
Sold!
$460,000
4
Beds
2
Baths
1,518
Living Area
-
Property Description
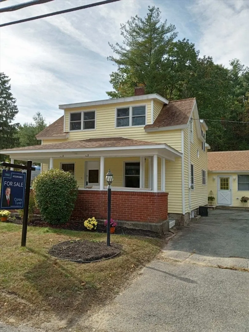
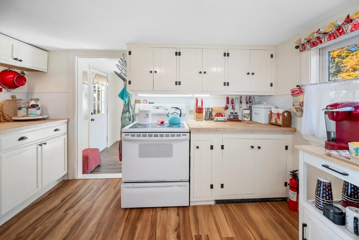
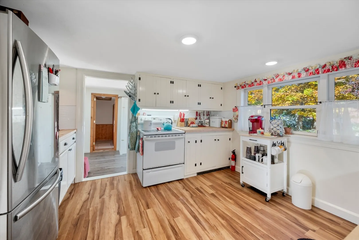
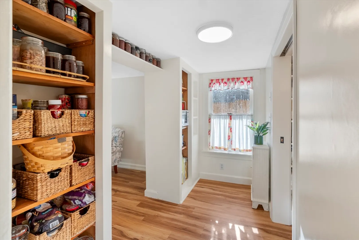
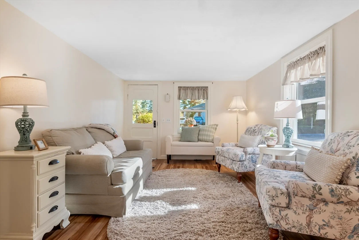
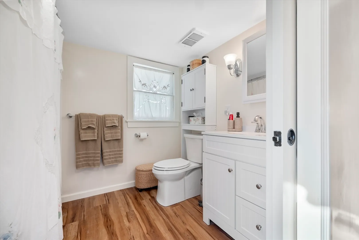
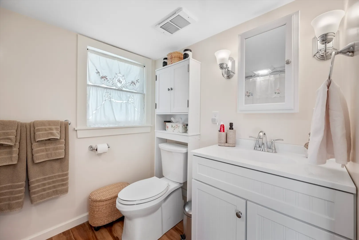
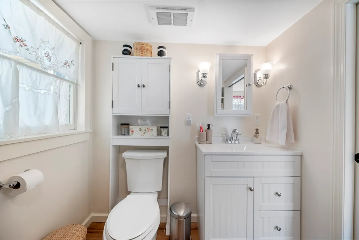
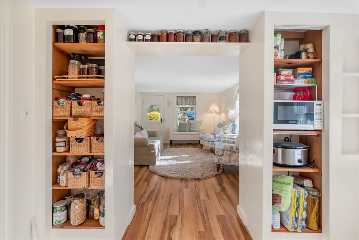
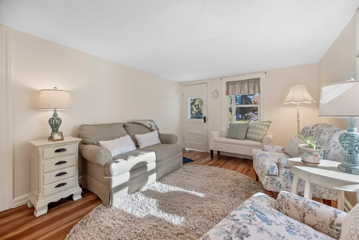
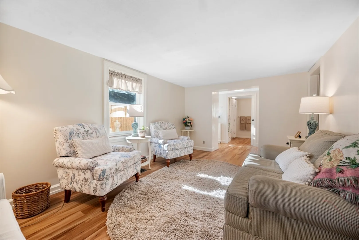
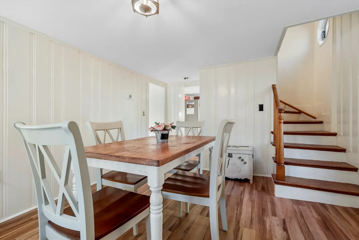
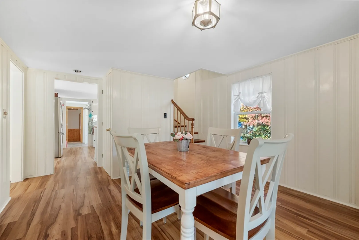
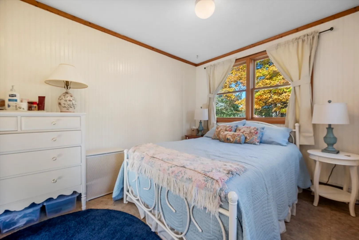
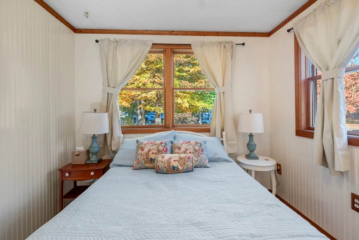
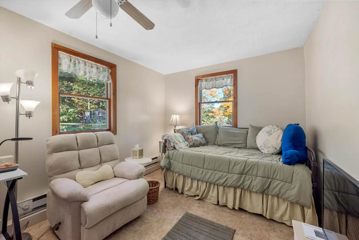
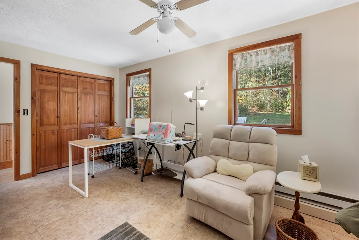
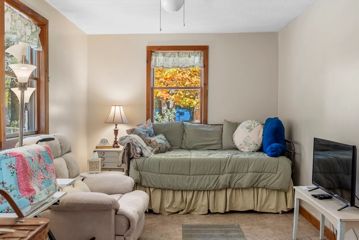
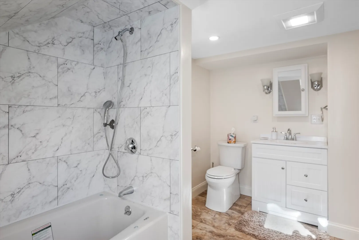
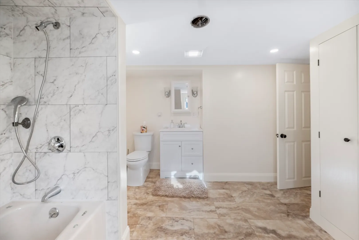
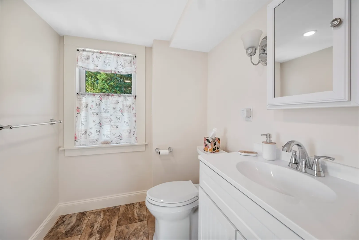
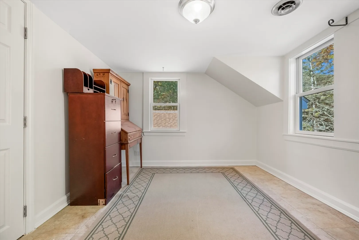
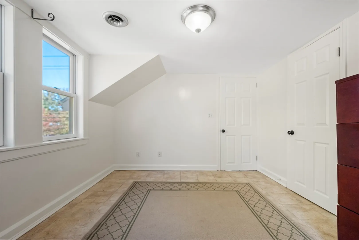
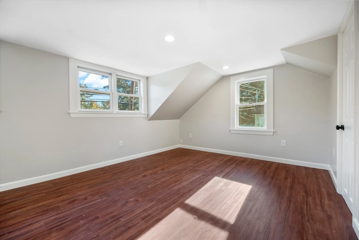
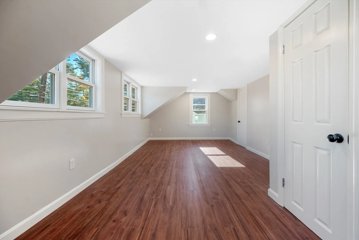
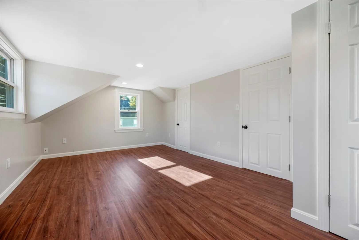
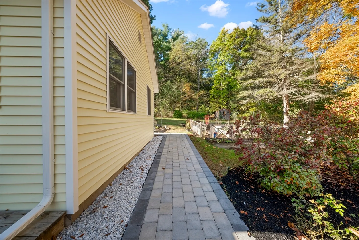
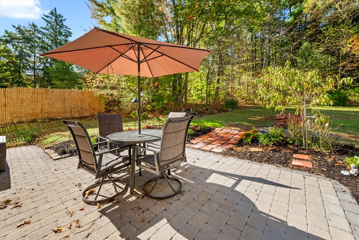
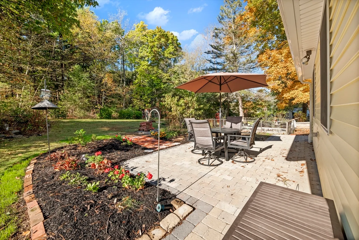
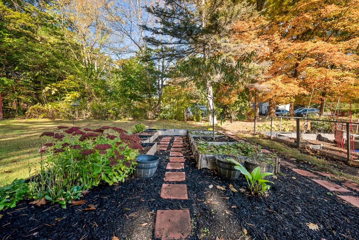
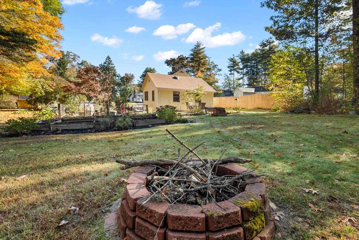
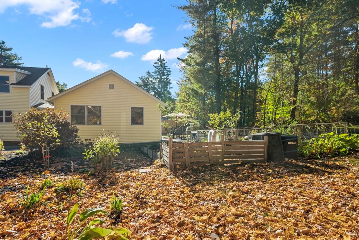
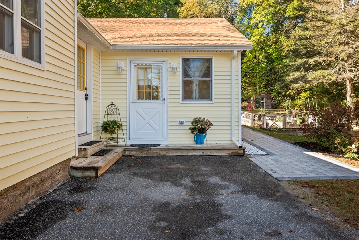
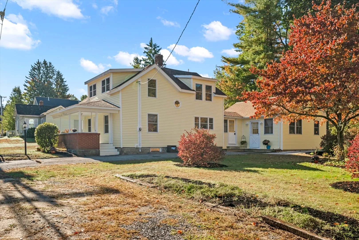
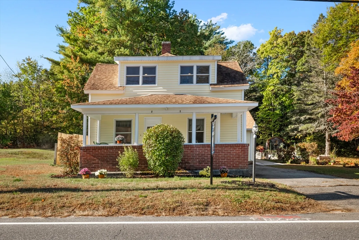
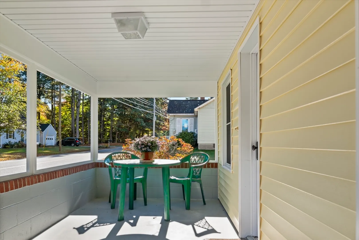
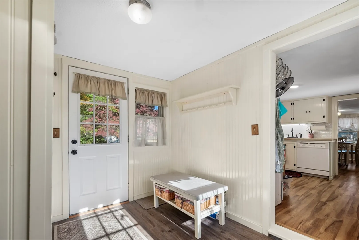
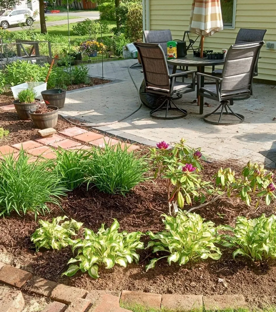
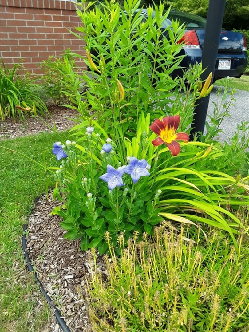
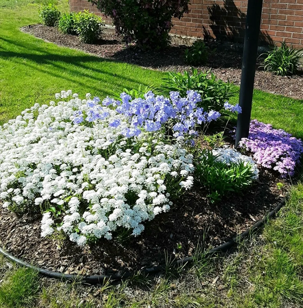
This charming, Cape Cod-style home offers 4-5 spacious bedrooms and two fully remodeled bathrooms. The property sits on a lovely lot featuring a cozy front porch and a back yard patio perfect for entertaining. The country kitchen is filled with character and charm, making it the heart of the home. The lush, robust gardens add to the appeal, creating a serene outdoor space. Ideally located, this home blends historic charm with modern day comforts. Schedule your tour quickly as this is sure not to last on the market long.
-
Highlights
- Cooling: Central Air, Window Unit(s)
- Parking Spots: 3
- Property Type: Single Family Residence
- Total Rooms: 9
- Status: Closed
- Heating: Forced Air, Electric Baseboard, Oil
- Property Class: Residential
- Style: Cape
- Year Built: 1930
-
Additional Details
- Appliances: Electric Water Heater, Water Heater, Range, Dishwasher, Disposal, Refrigerator, Washer, Dryer
- Construction: Frame
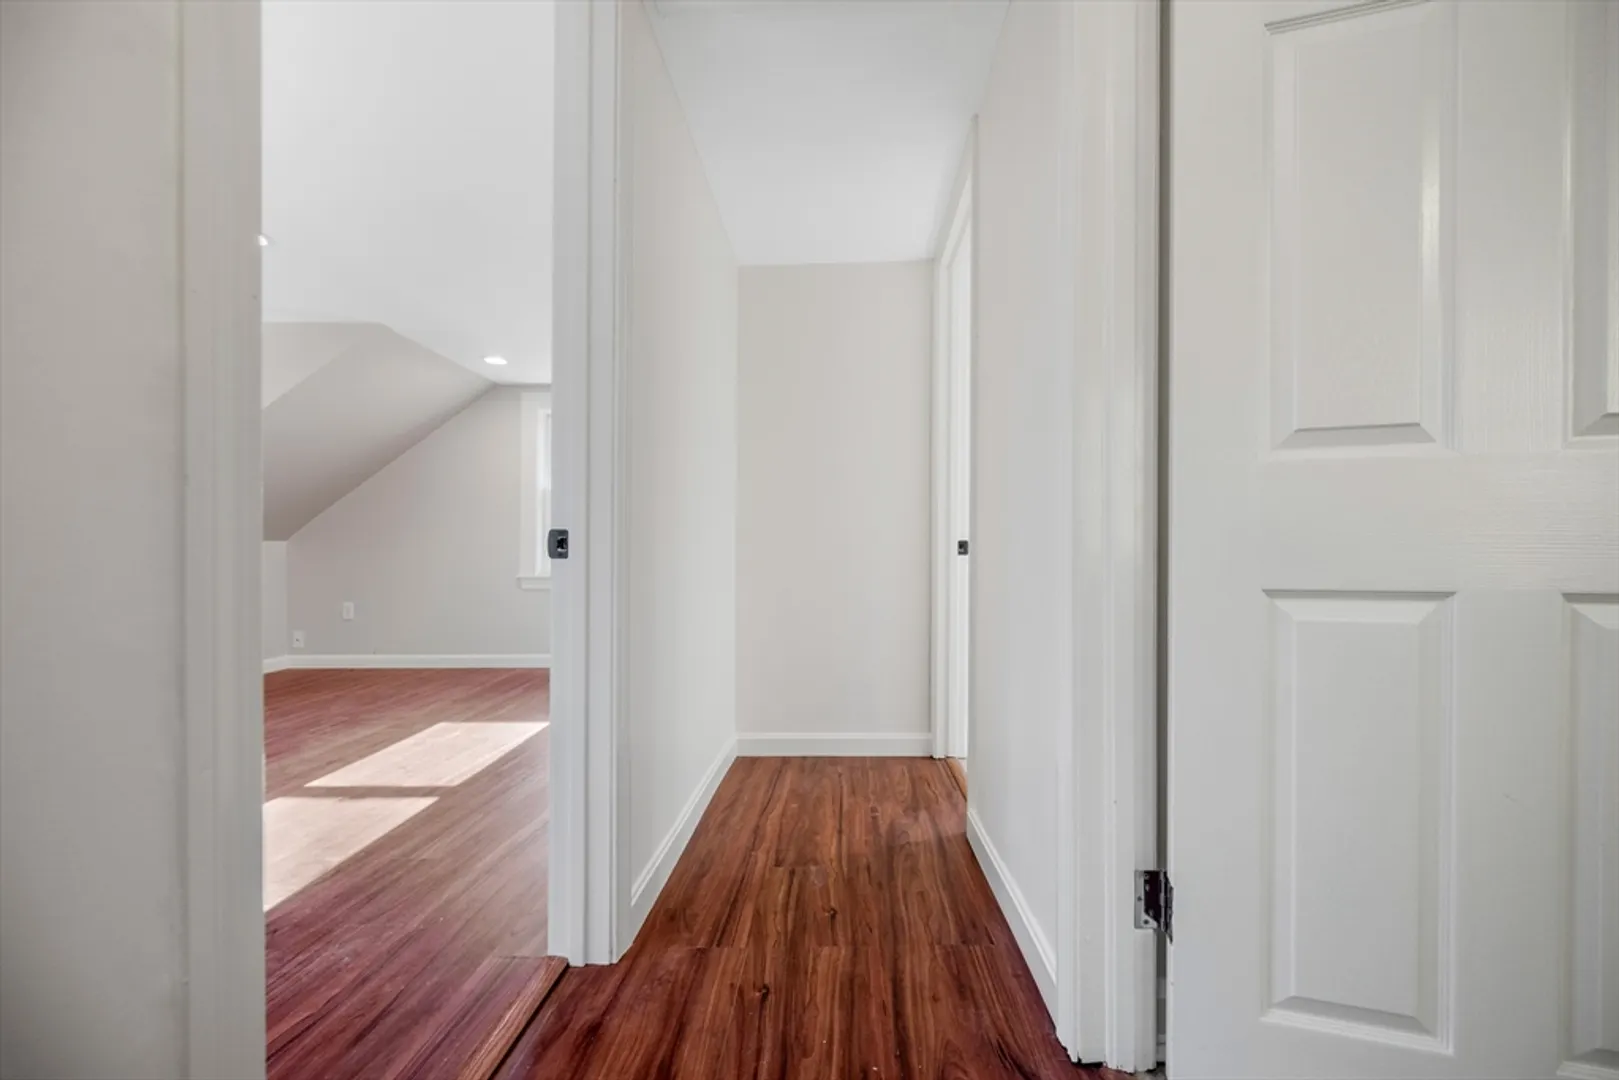
- Flooring: Wood, Tile, Laminate
- Lot Features: Level
- Year Built Details: Actual
- Zoning: 101
- Basement: Full, Unfinished
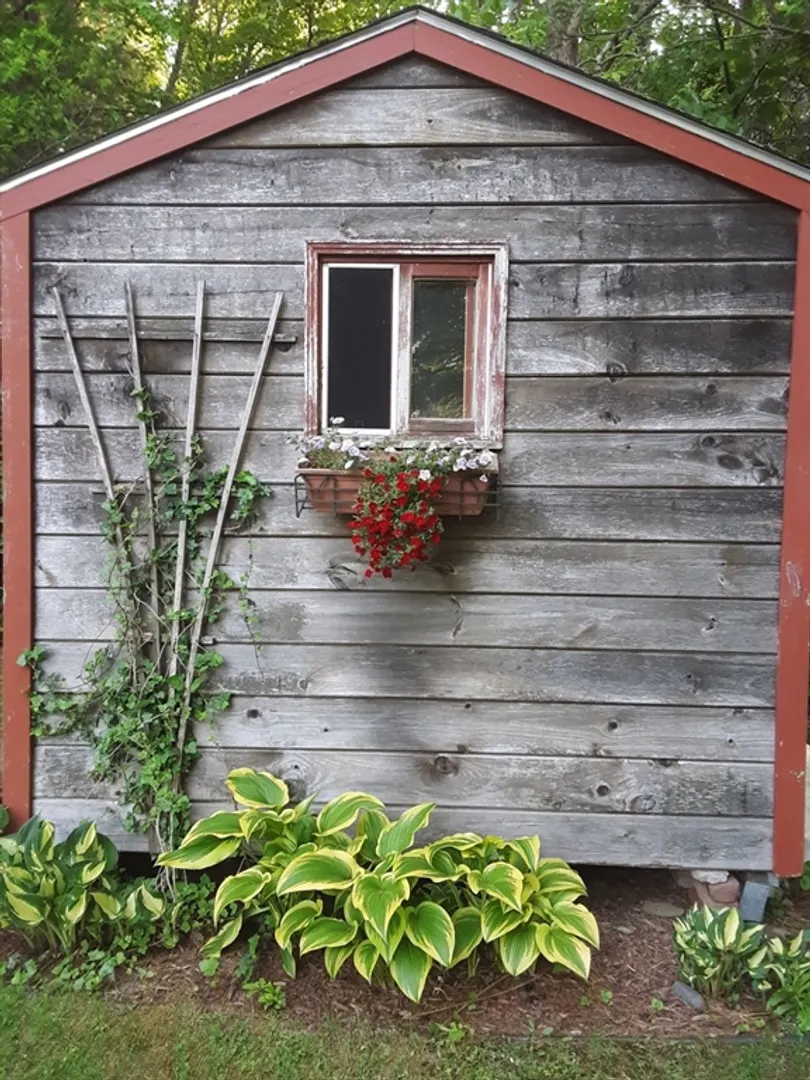
- Exterior Features: Porch, Patio, Storage
- Foundation: Block
- Roof: Shingle
- Year Built Source: Public Records
-
Amenities
- Community Features: Public Transportation, Shopping, Pool, Tennis Court(s), Park, Walk/Jog Trails, Stable(s), Golf, Medical Facility, Bike Path, Conservation Area, House of Worship, Private School, Public School, University
-
Utilities
- Electric: 100 Amp Service
- Water Source: Public
- Sewer: Public Sewer
-
Fees / Taxes
- Assessed Value: $277,900
- Taxes: $4,852
- Tax Year: 2024
Similar Listings
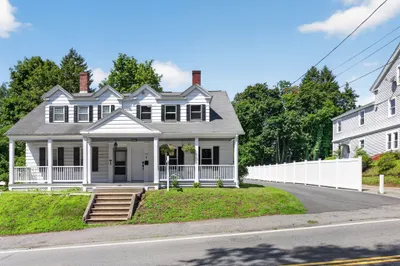
Sold
24 Photos
Sold
33 Photos
Sold
5 Photos
Sold
40 Photos
Content © 2026 MLS Property Information Network, Inc. The information in this listing was gathered from third party resources including the seller and public records.
Listing information provided courtesy of Bridge Realty.
MLS Property Information Network, Inc. and its subscribers disclaim any and all representations or warranties as to the accuracy of this information.
