
Sold!
$442,000
4
Beds
2
Baths
2,353
Living Area
-
Property Description
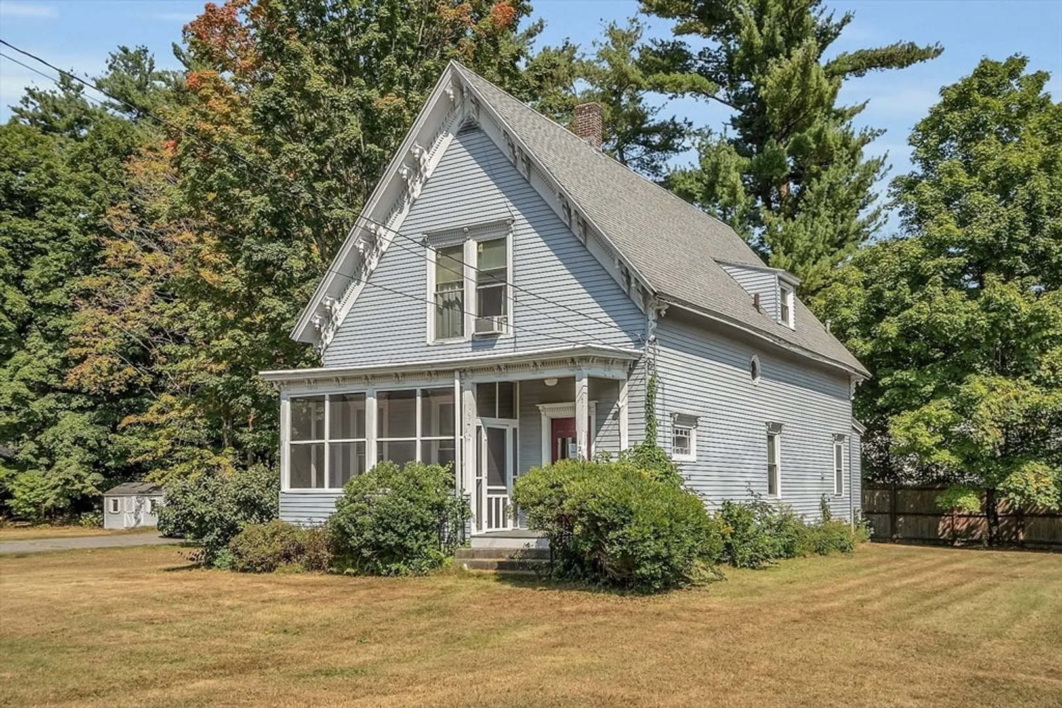
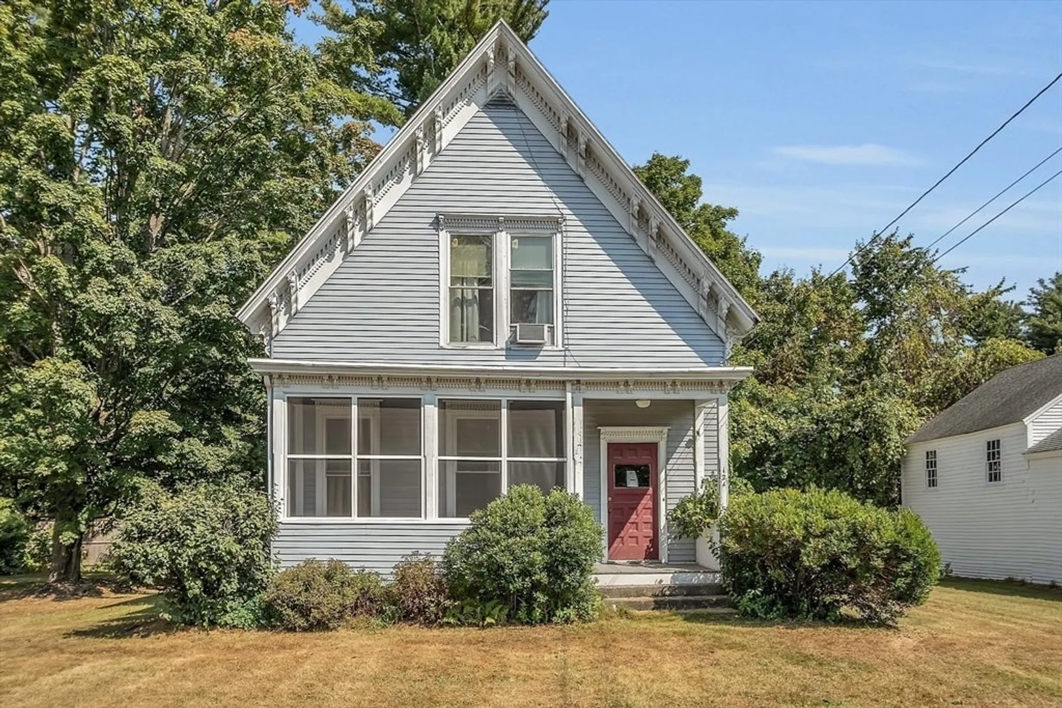
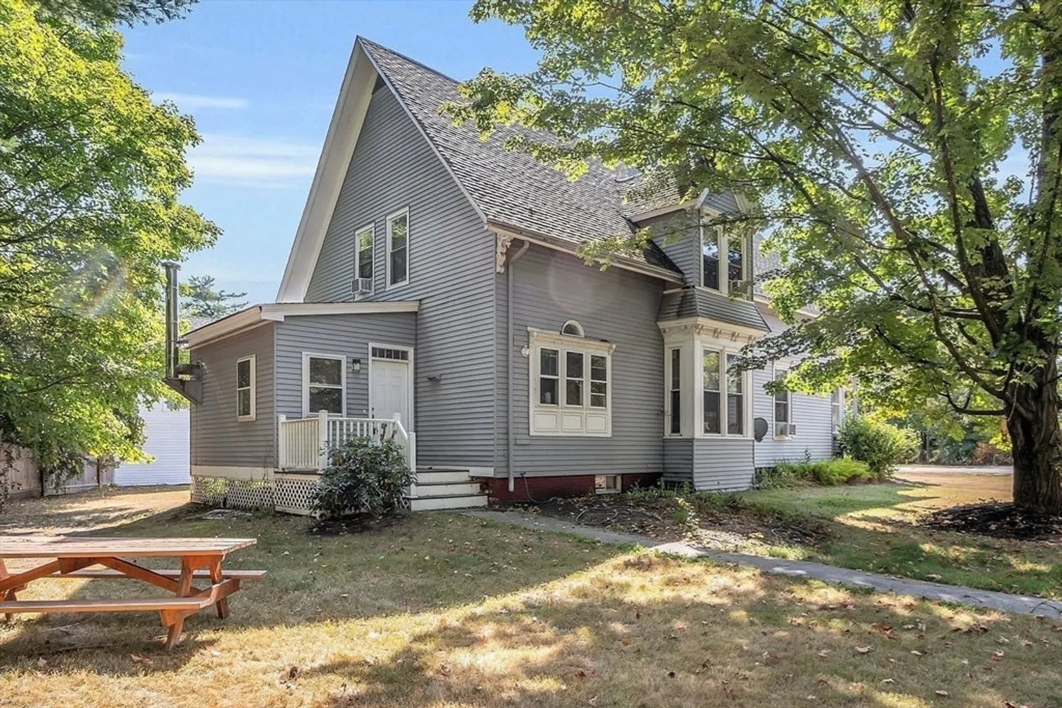
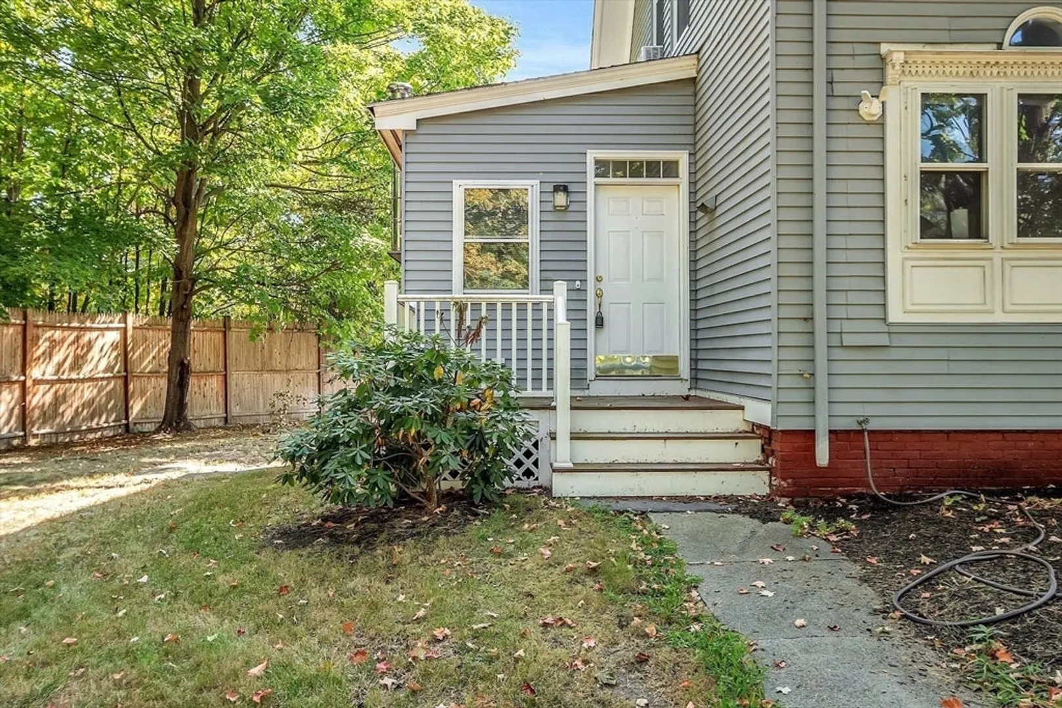
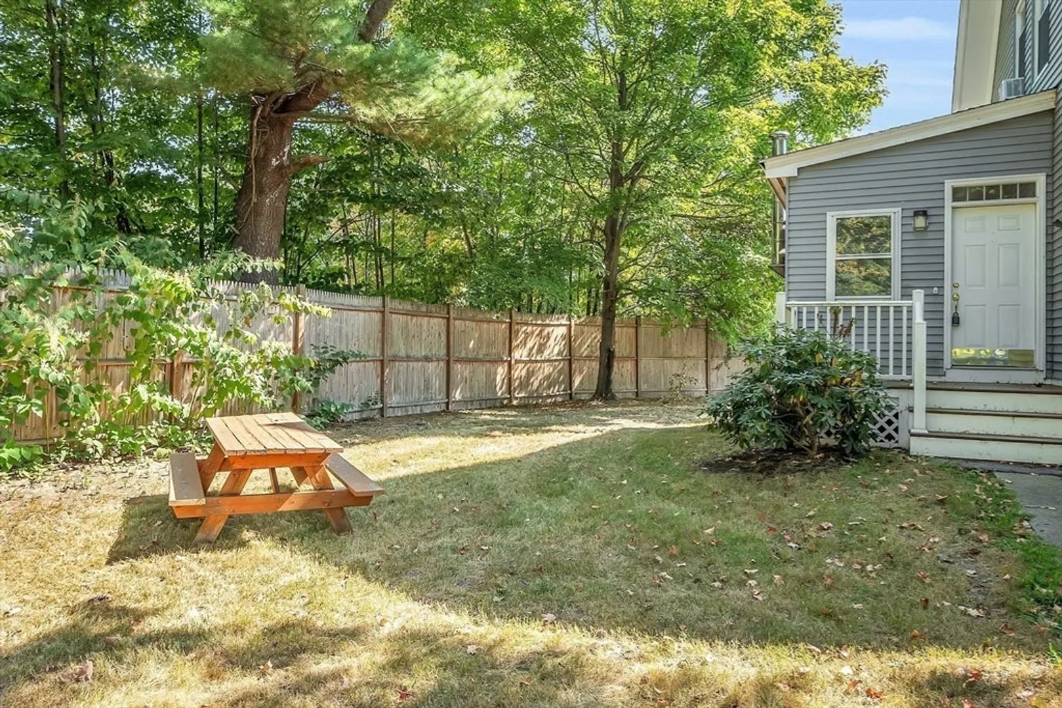
124 Old Common Rd is ready for a new owner! Currently used as office space, the residential layout and character of this 4bd/2ba beauty is unmistakable. The first floor, with hardwood throughout (tile in kitchen & bathroom), has a large entry/mud room with pedestal for a wood/pellet stove, bright kitchen with views of the yard, full bath, bedroom/home office/den, open concept through the dining and living rooms, and don’t miss the front entry with stained-glass windows, wide staircase, and preserved moldings. Three bedrooms, all with wood floors, and a full bathroom are on the larger-than-expected second floor. Sitting on .5 acres, there is plenty of parking and room to move around. And the location! Less than 3 miles to shopping/dining, area schools, hospital, and commuter roads – don’t miss out on this great home!
-
Highlights
- Cooling: Window Unit(s)
- Parking Spots: 6
- Property Type: Single Family Residence
- Total Rooms: 9
- Status: Closed
- Heating: Baseboard, Hot Water, Oil, Wood Stove
- Property Class: Residential
- Style: Colonial
- Year Built: 1850
-
Additional Details
- Appliances: Water Heater, Range, Refrigerator
- Fireplaces: 1
- Foundation: Stone, Brick/Mortar
- Lot Features: Level
- SqFt Source: Public Record
- Year Built Source: Public Records
- Exterior Features: Porch - Screened
- Flooring: Tile, Hardwood, Flooring - Hardwood
- Interior Features: Lighting - Overhead, Recessed Lighting, Center Hall, Mud Room, Internet Available - Broadband
- Road Frontage Type: Public
- Year Built Details: Actual
- Zoning: R
-
Amenities
- Community Features: Park, Walk/Jog Trails, Medical Facility, Conservation Area
- Parking Features: Off Street, Paved
-
Utilities
- Sewer: Private Sewer
- Water Source: Public
-
Fees / Taxes
- Assessed Value: $417,600
- Taxes: $7,291
- Tax Year: 2024
Similar Listings
Sold
42 Photos
Sold
37 Photos
Sold
23 Photos
Sold
31 Photos
Content © 2026 MLS Property Information Network, Inc. The information in this listing was gathered from third party resources including the seller and public records.
Listing information provided courtesy of Keller Williams Realty North Central.
MLS Property Information Network, Inc. and its subscribers disclaim any and all representations or warranties as to the accuracy of this information.
