
Sold!
$975,000
4
Beds
3/1
Baths
5,030
Living Area
-
Property Description
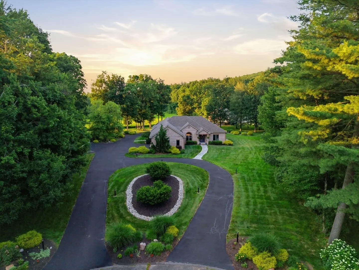
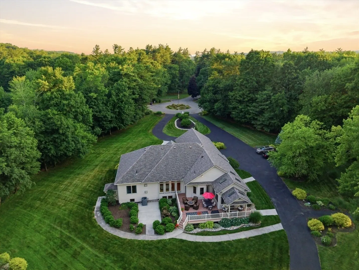
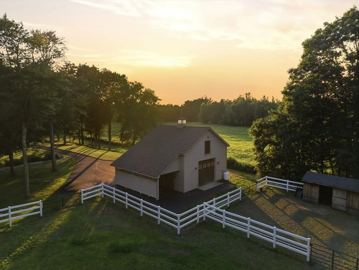
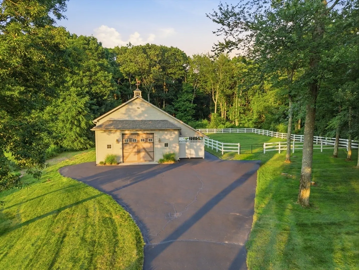
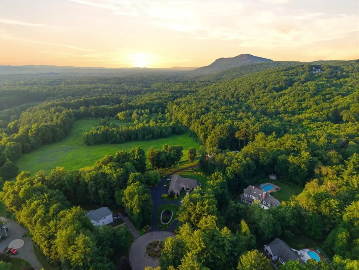
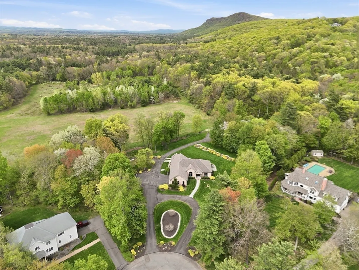
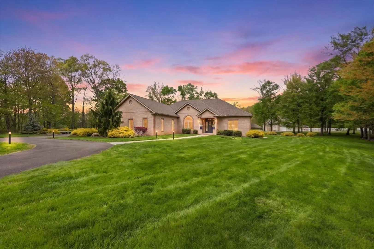
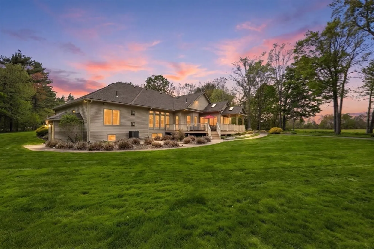
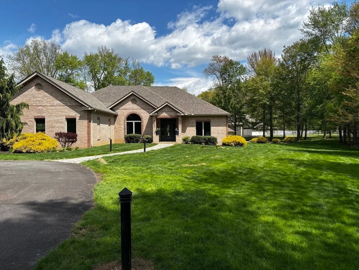
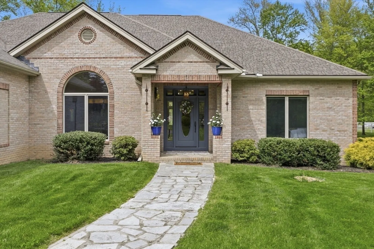
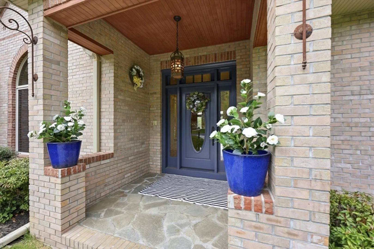
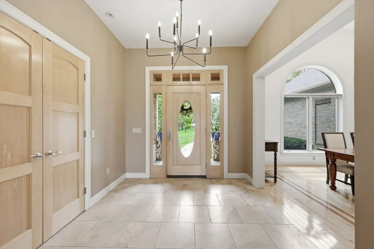
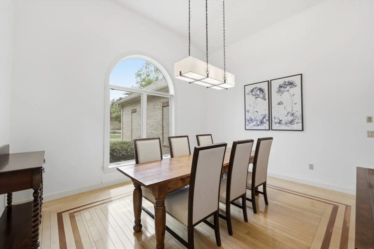
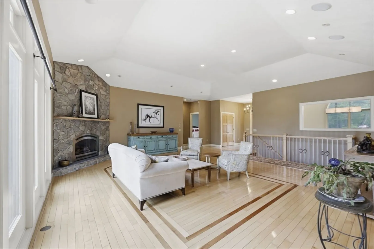
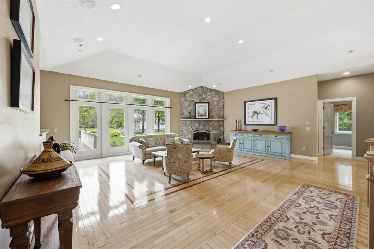
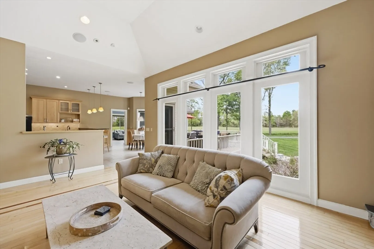
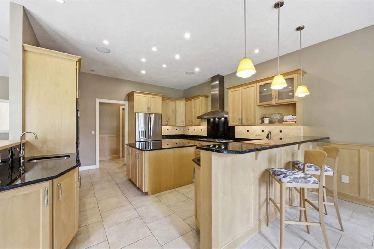
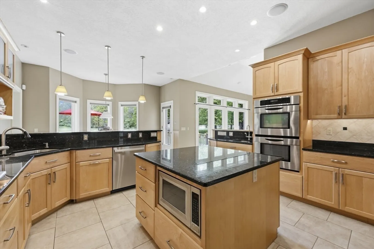
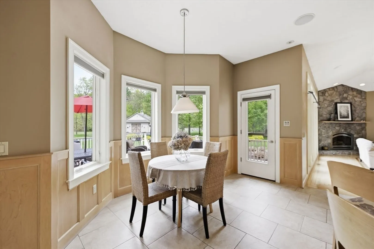
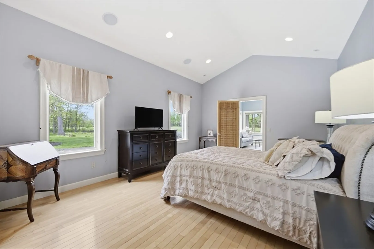
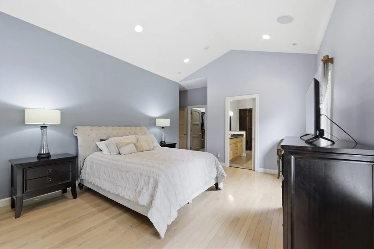
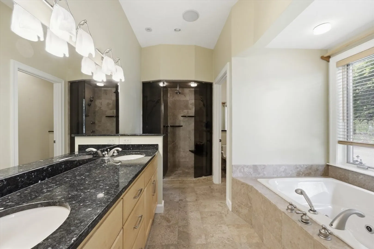
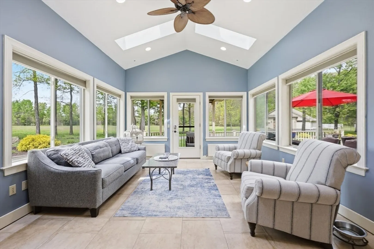
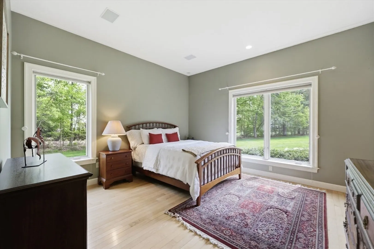
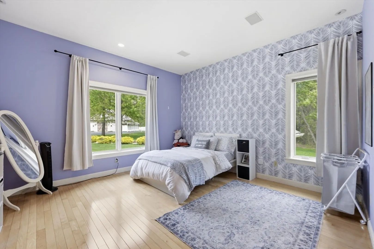
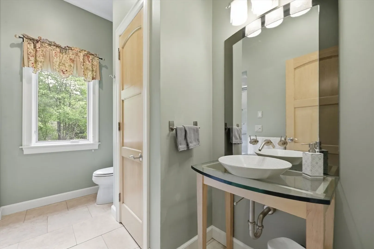
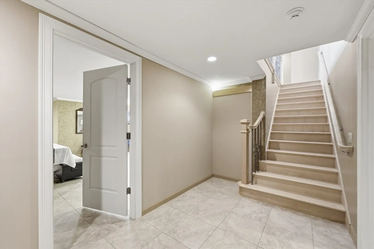
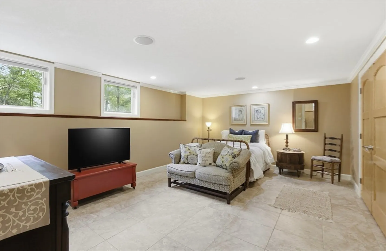
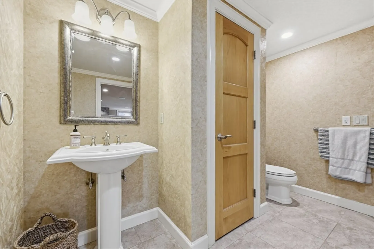
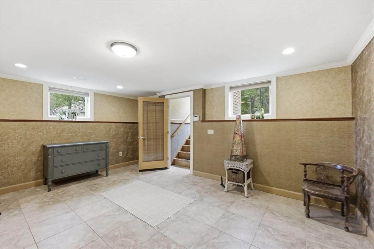
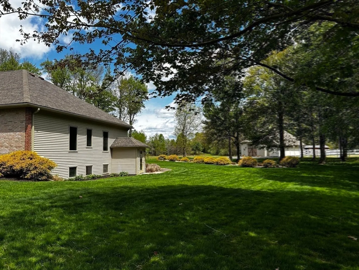
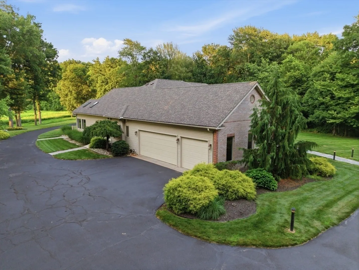
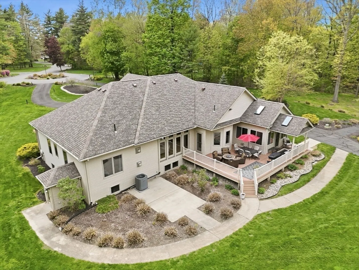
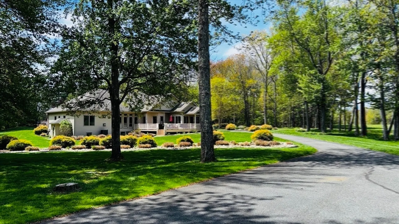
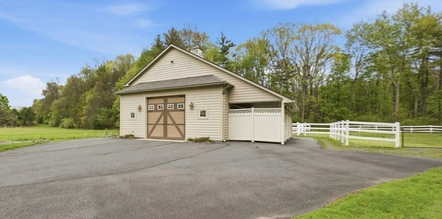
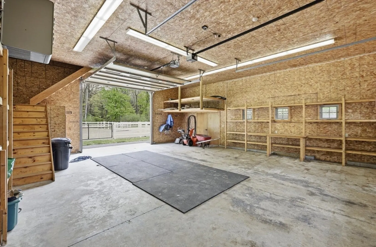
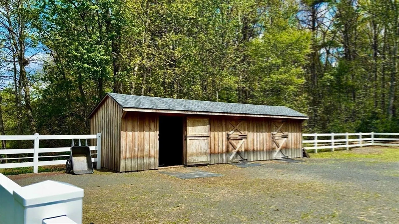
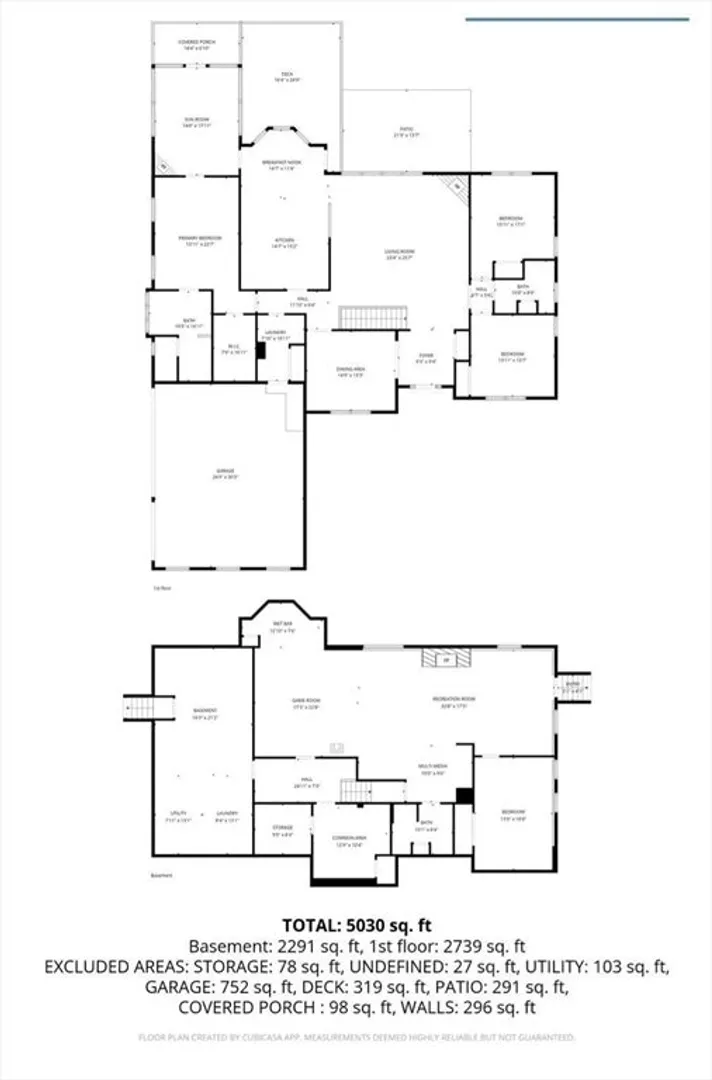
This GORGEOUS residence presents the perfect opportunity for REFINED living on a Gentleman's Farm. Originally owned by the builder himself, it is characterized by AMAZING DESIGN principles using QUALITY MATERIALS throughout. An OPEN FLOOR plan with a wall of Windows along the back of the Home presents IMPRESSIVE views upon entry into the grand Foyer. Through the massive Central Living Room, the EXTENSIVE Kitchen with numerous custom features is a Cook's Dream. The main level with 3 large Bedrooms & 2 full Bathrooms PLUS lower level with 4th Bedroom & 3rd full Bathroom will ensure PRIVACY for Family and Guests, OR ADU potential. MANICURED grounds abutting 100+ acres of Conservation Land presents trails for horse riding or hiking. A 3 car, Heated Garage has H & C water and Central Vac for the loving care your vehicles require. The back ACREAGE offers a large 2 Story Garage/barn with 1/2 bathroom, large unfinished room above, and additional 3 Stall Horse Barn and fenced Pasture behind
-
Highlights
- Acres: 3
- Has View: Yes
- Parking Spots: 15
- Property Type: Single Family Residence
- Total Rooms: 12
- Status: Closed
- Cooling: Central Air
- Heating: Hot Water, Radiant, Oil, Natural Gas, Fireplace
- Property Class: Residential
- Style: Contemporary, Ranch
- Year Built: 2002
-
Additional Details
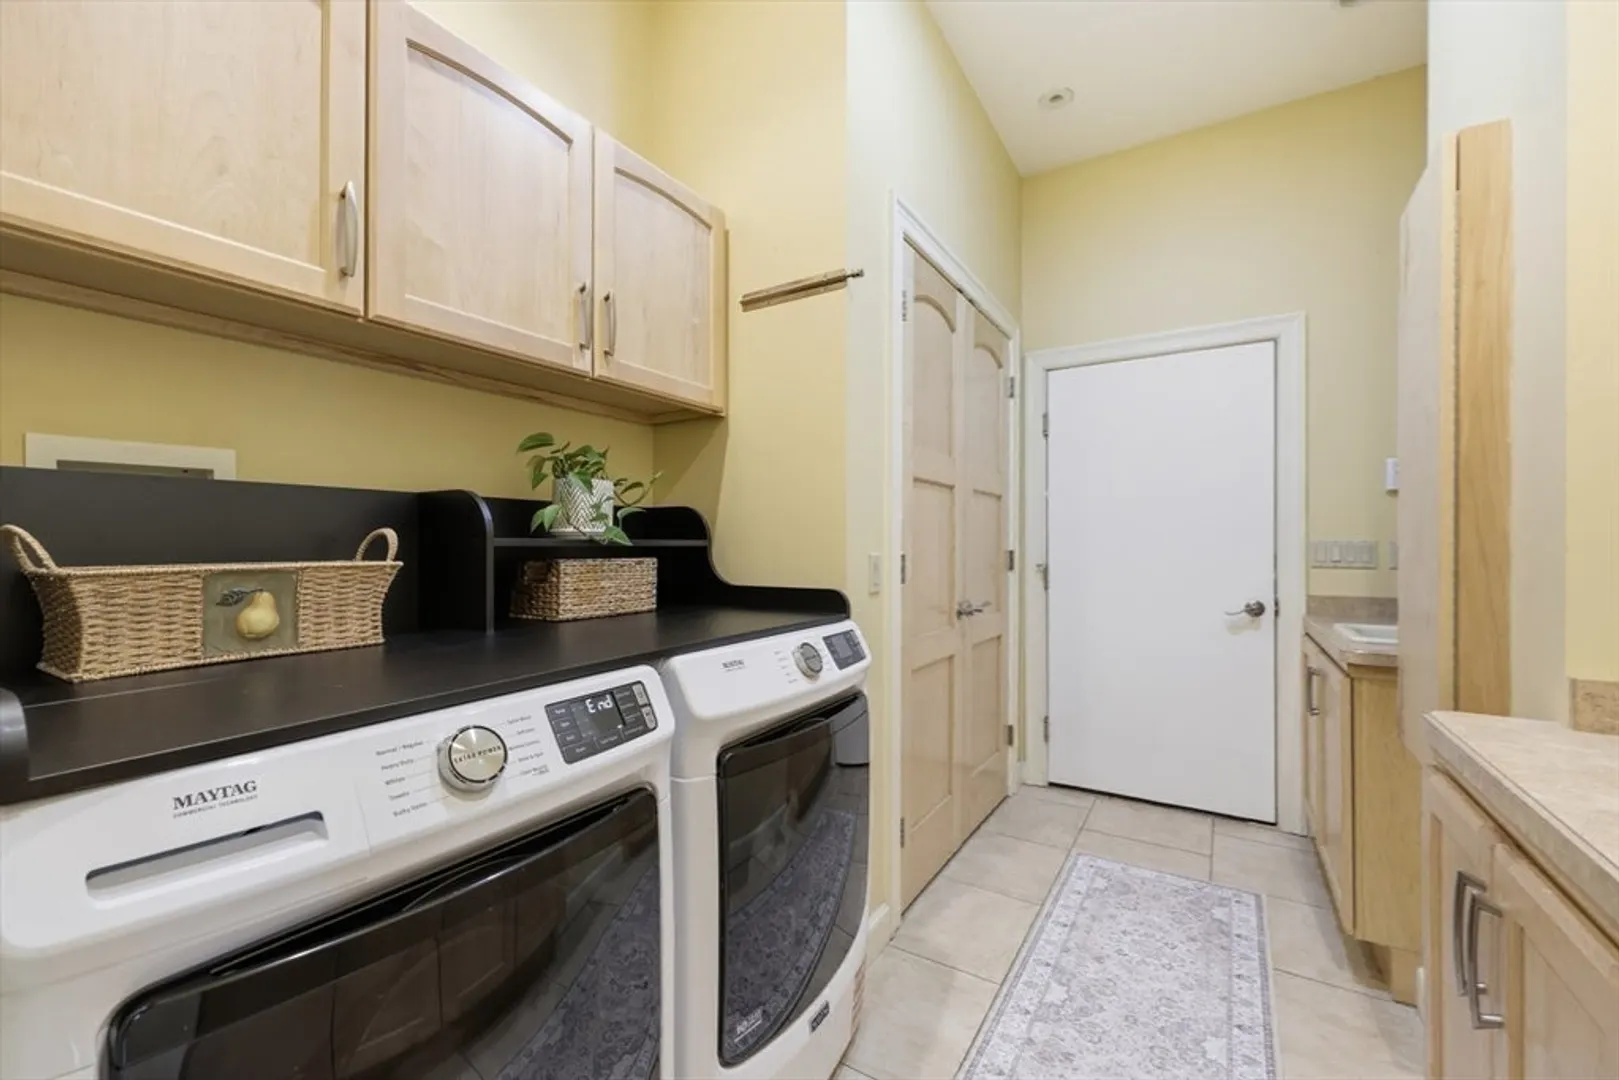
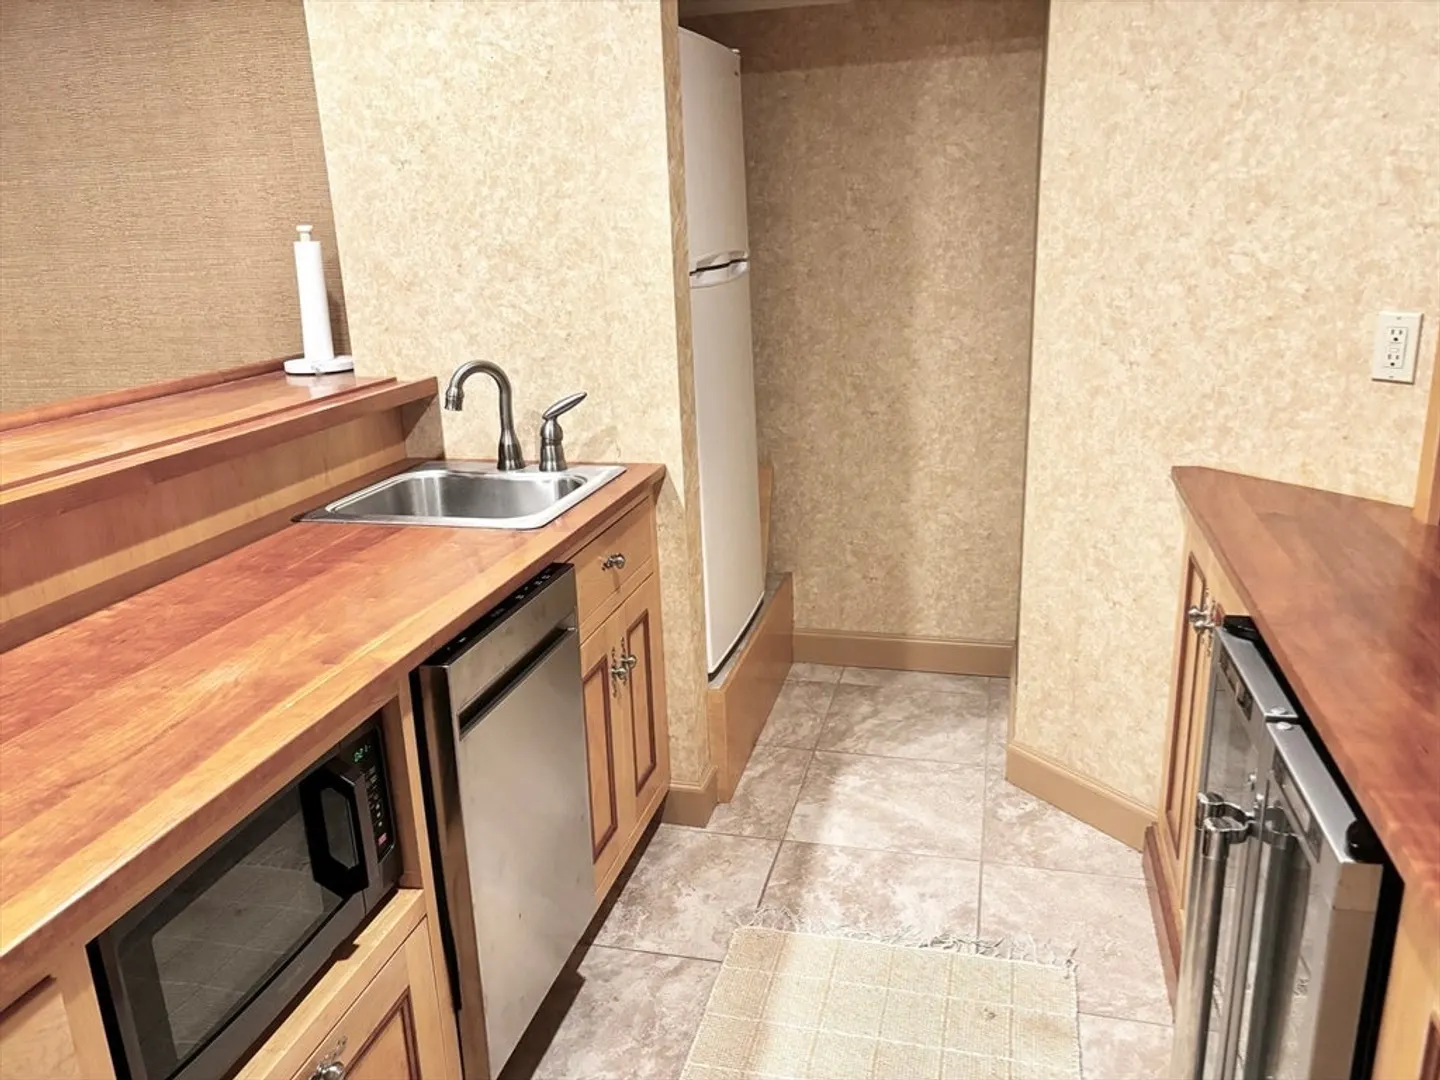
- Appliances: Water Heater, Range, Oven, Disposal, Microwave, Water Treatment, ENERGY STAR Qualified Refrigerator, Wine Refrigerator, ENERGY STAR Qualified Dryer, ENERGY STAR Qualified Dishwasher, ENERGY STAR Qualified Washer, Vacuum System, Range Hood, Water Softener, Second Dishwasher
- Construction: Frame
- Exterior Features: Deck - Composite, Patio, Covered Patio/Deck, Rain Gutters, Barn/Stable, Paddock, Professional Landscaping, Sprinkler System, Garden, Horses Permitted, Outdoor Gas Grill Hookup
- Flooring: Tile, Hardwood, Flooring - Stone/Ceramic Tile
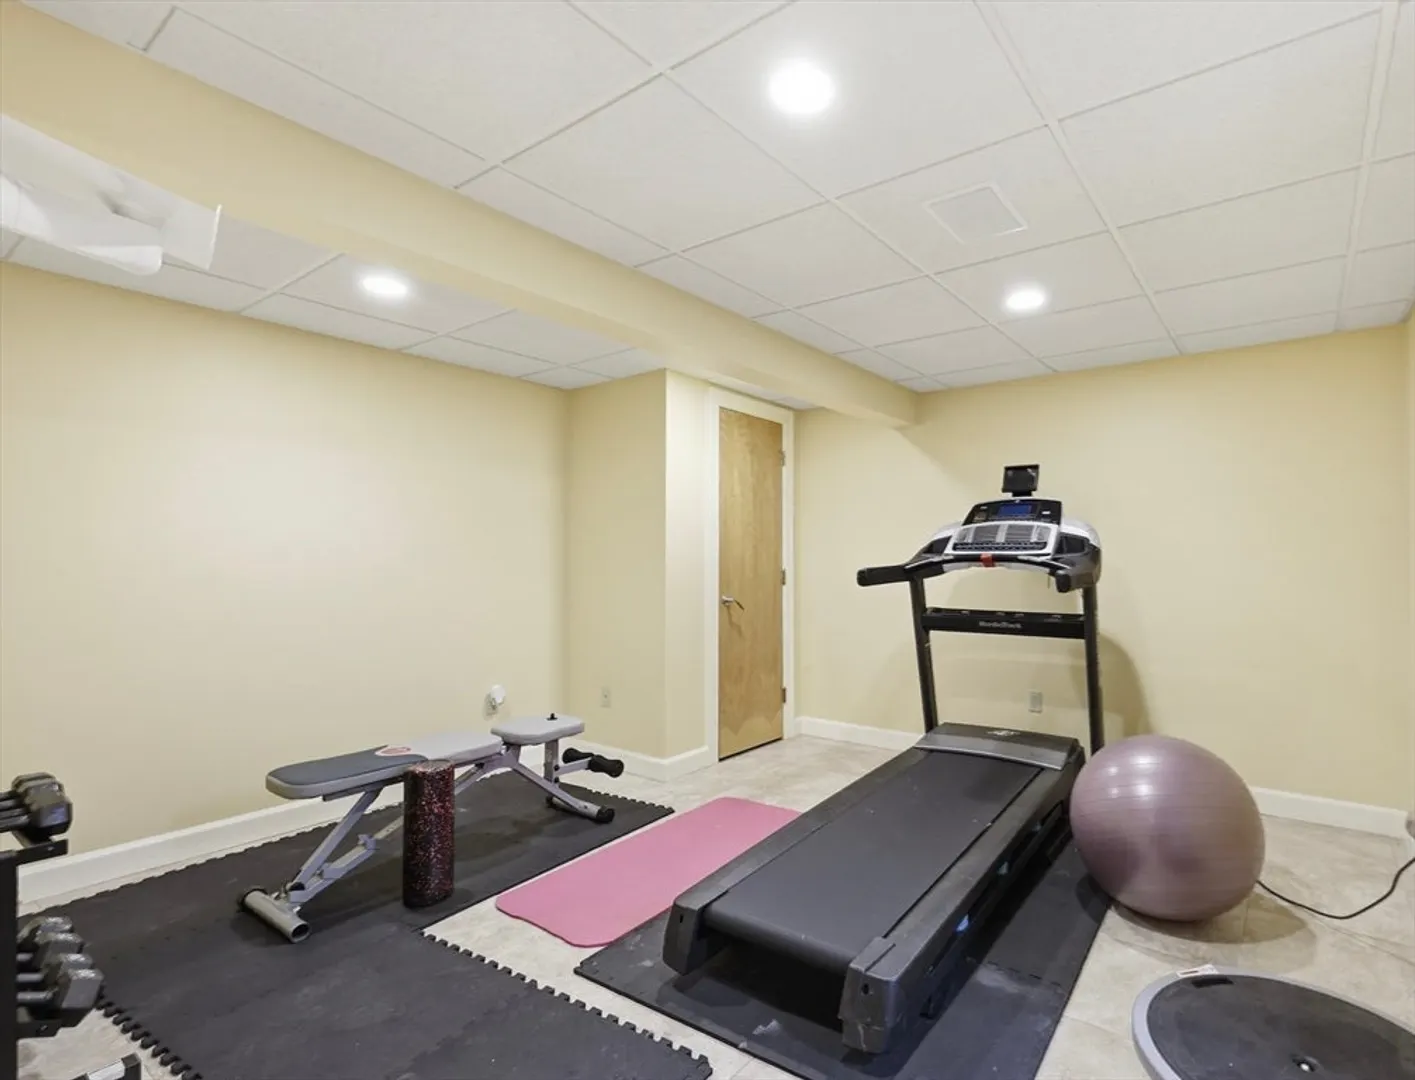
- Interior Features: Ceiling Fan(s), Vaulted Ceiling(s), Recessed Lighting, Walk-In Closet(s), Dining Area, Wet bar, Breakfast Bar / Nook, Cabinets - Upgraded, Open Floorplan, Sun Room, Exercise Room, Media Room, Central Vacuum, Sauna/Steam/Hot Tub, Wet Bar, Wired for Sound, High Speed Internet
- Road Frontage Type: Public
- SqFt Source: Other
- Year Built Details: Actual
- Zoning: Ra
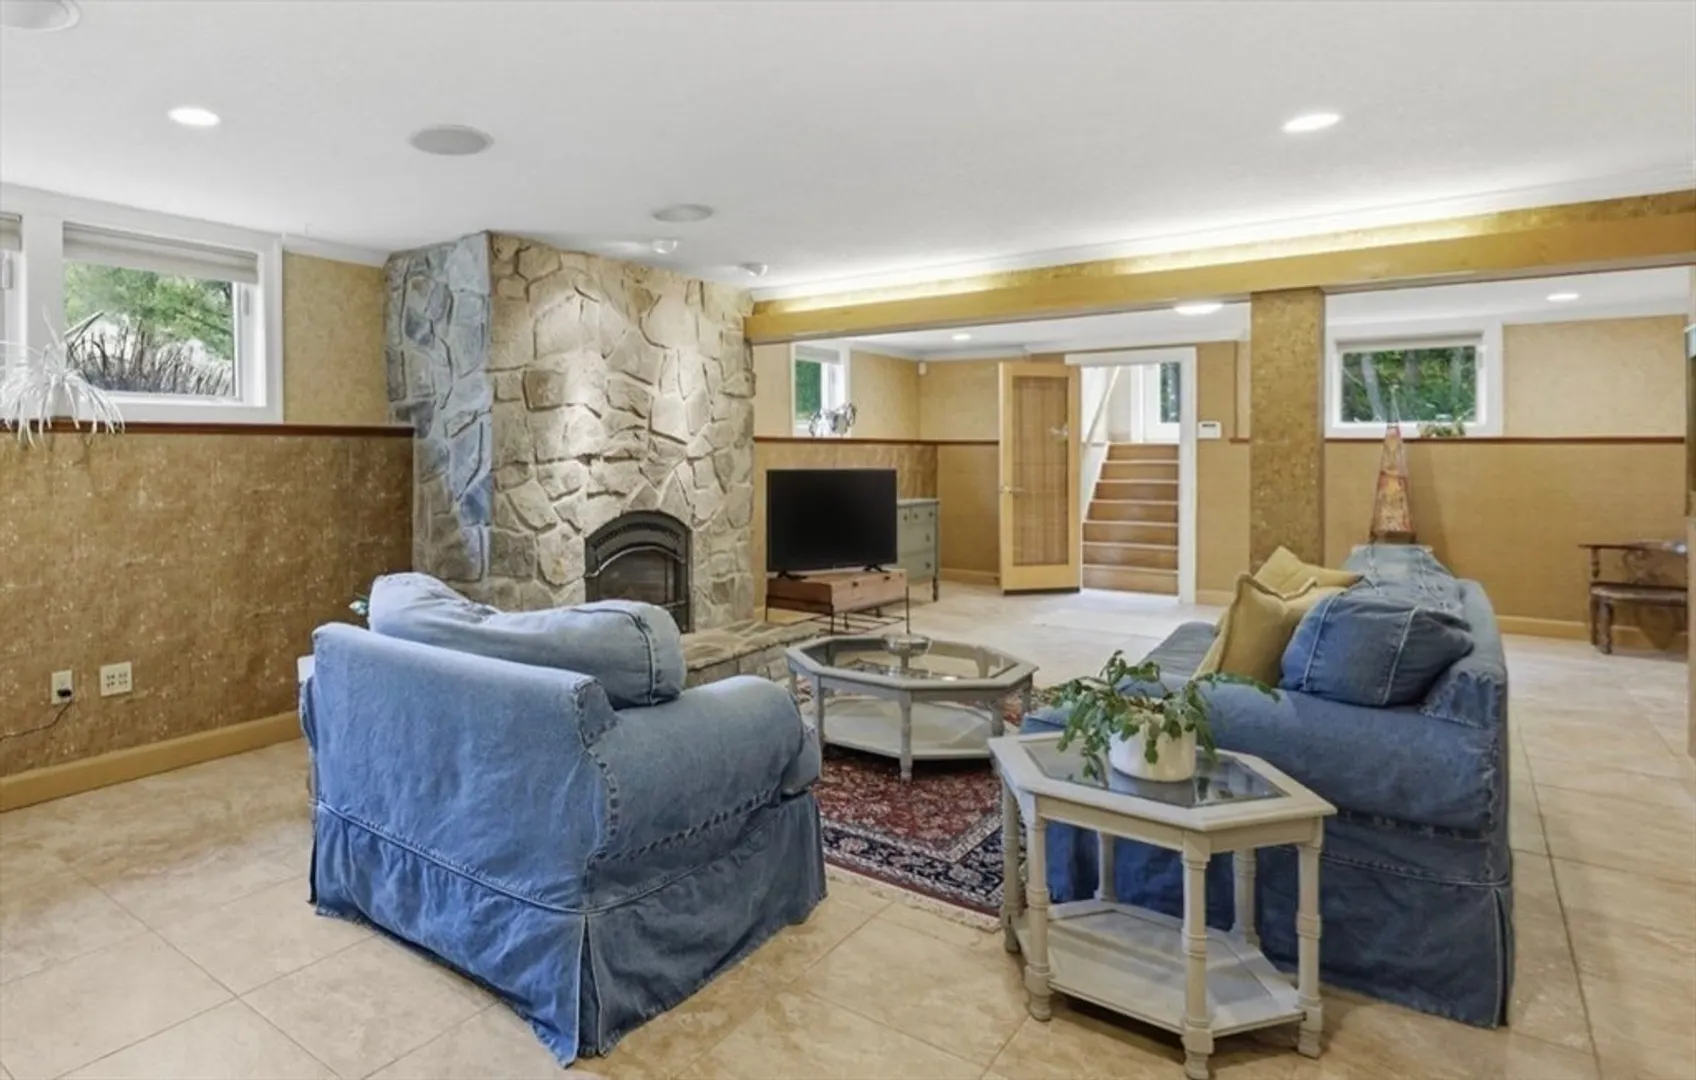
- Basement: Full, Finished, Walk-Out Access, Interior Entry, Bulkhead, Sump Pump
- Exclusions: Basement Washer & Dryer (Secondary Laundry Room) Removed, Floor Mats In Garage/Barn Will Not Stay
- Fireplaces: 3
- Foundation: Concrete Perimeter
- Lot Features: Cul-De-Sac, Cleared, Level
- Roof: Shingle
- View: Scenic View(s)
- Year Built Source: Public Records
-
Amenities
- Community Features: Shopping, Park, Walk/Jog Trails, Stable(s), Conservation Area, Private School
- Parking Features: Attached, Detached, Garage Door Opener, Heated Garage, Storage, Workshop in Garage, Insulated, Oversized, Paved Drive, Off Street, Paved
- Covered Parking Spaces: 5
- Security Features: Security System
-
Utilities
- Electric: Circuit Breakers, 200+ Amp Service
- Water Source: Private
- Sewer: Private Sewer
-
Fees / Taxes
- Assessed Value: $964,800
- Taxes: $15,745
- Tax Year: 2026
Similar Listings
Sold
42 Photos
Sold
42 Photos
Sold
42 Photos
Sold
42 Photos
Content © 2026 MLS Property Information Network, Inc. The information in this listing was gathered from third party resources including the seller and public records.
Listing information provided courtesy of Lock and Key Realty Inc..
MLS Property Information Network, Inc. and its subscribers disclaim any and all representations or warranties as to the accuracy of this information.
