
Sold!
$1,075,000
5
Beds
4
Baths
3,117
Living Area
-
Property Description
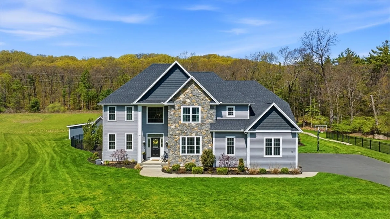
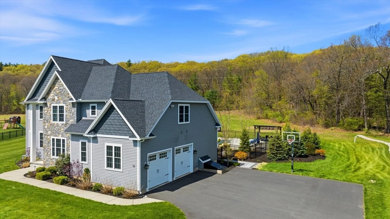
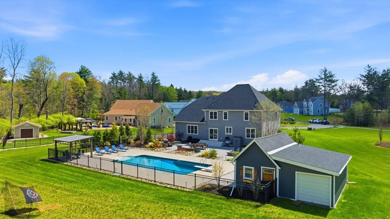
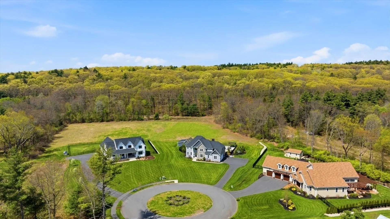
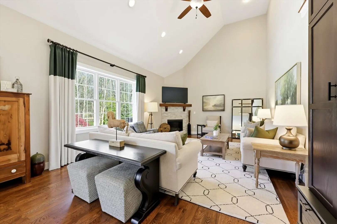
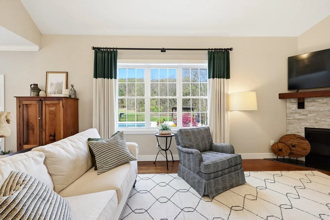
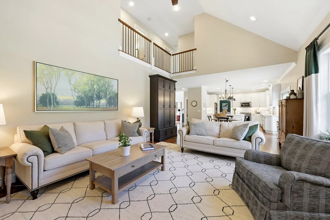
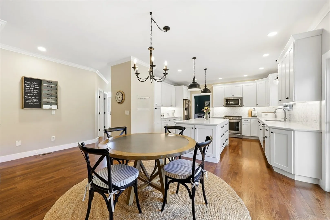
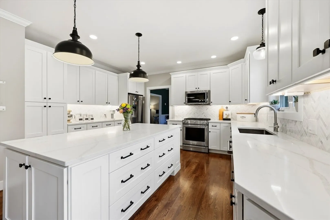
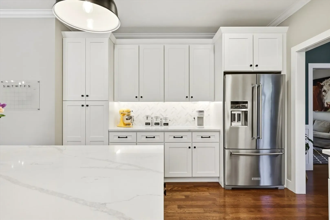
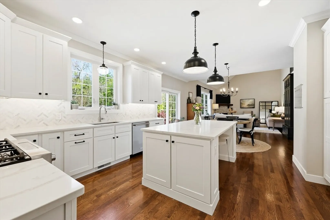
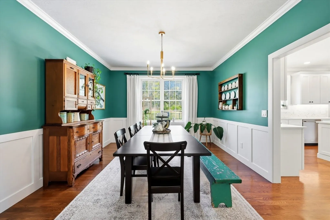
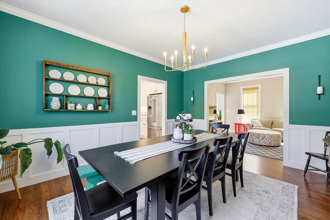
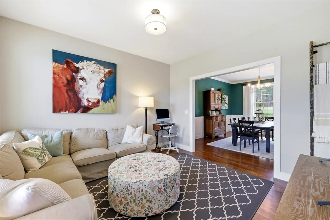
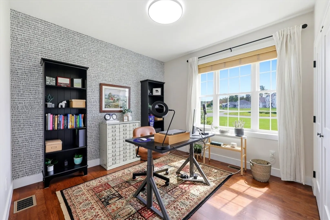
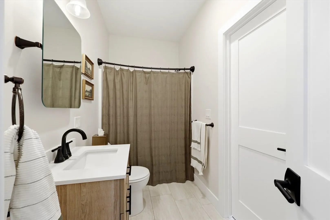
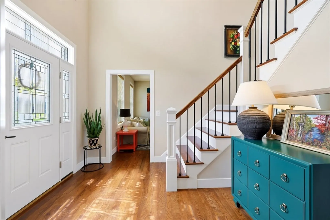
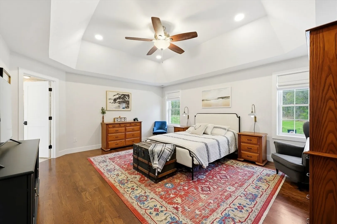
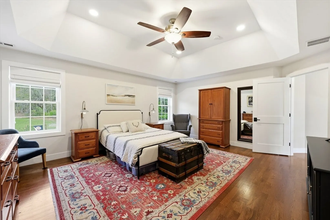
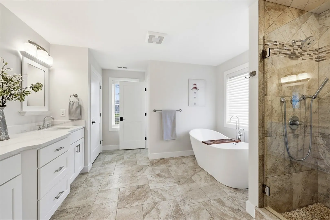
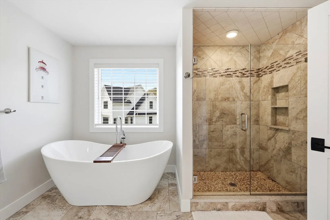
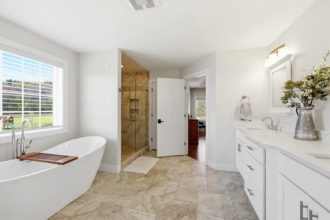
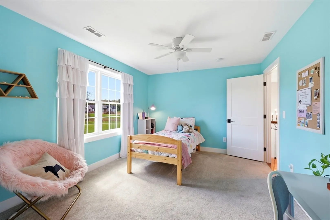
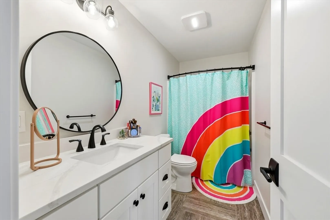
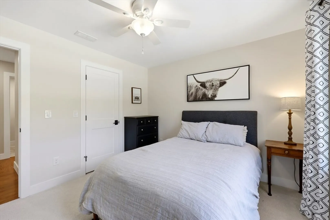
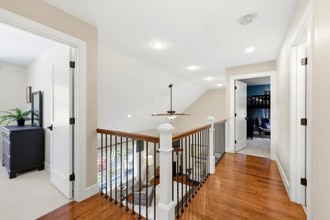
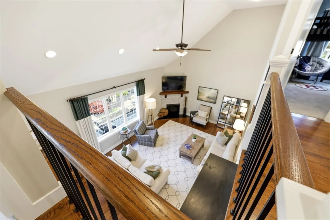
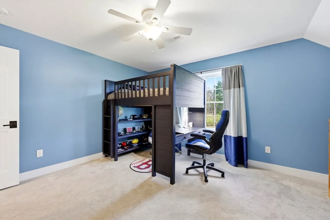
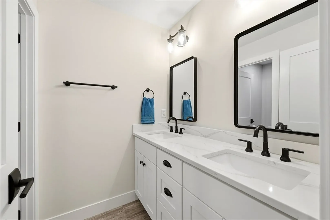
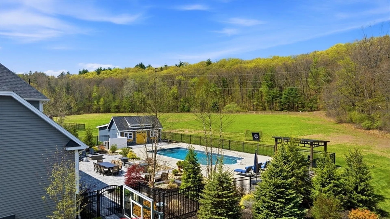
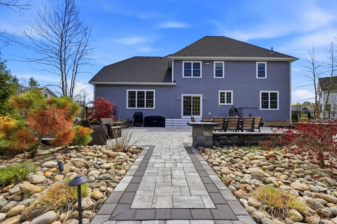
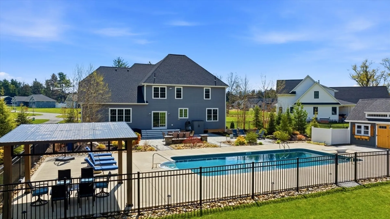
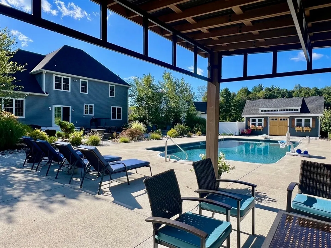
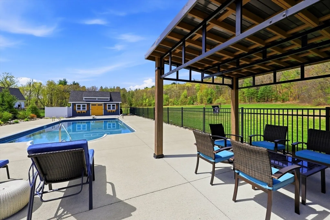
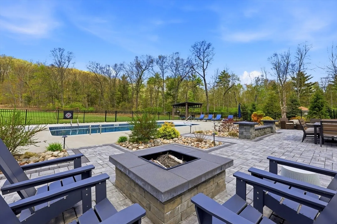
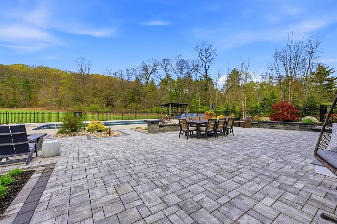
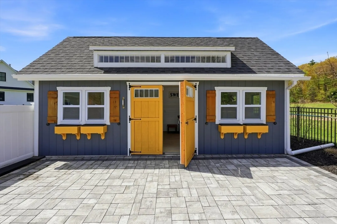
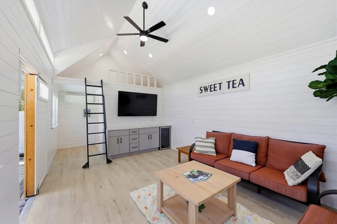
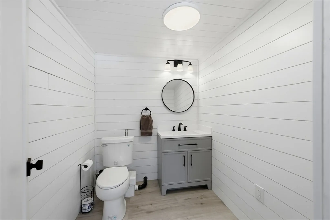
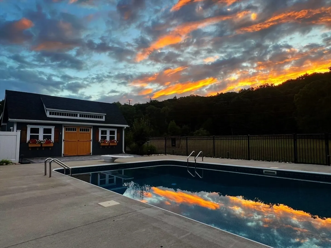
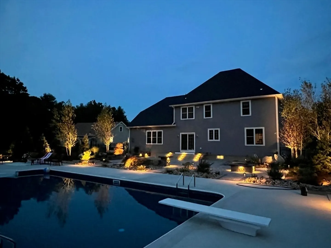
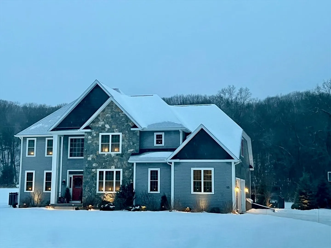
Step into timeless charm with modern comfort set on 2.69 acres at the end of a cul-de-sac. This country property blends classic style with thoughtful upgrades designed for today’s lifestyle & is not far from the Pike, I91, shopping and dining! Offering 5 bedrooms & 4 full bathrooms-2 en-suites! Inside, you’ll find a warm & inviting layout perfect for both everyday living & entertaining. A cozy propane fireplace & 18ft ceilings anchor the living room space. The first floor is completed by a dreamy kitchen, a bedroom with a full bathroom -currently used as an office, a family room & a dining room. Step outside to your private retreat with professional landscaping and lighting. The expansive paver patio space creates the perfect setting for outdoor gatherings, complete with in-ground heated pool & a wood burning fire pit. Adding even more value, the property includes a detached shed/pool house with a half bathroom, sitting area, loft sleeping space, mini split & extra garage space.
-
Highlights
- Acres: 2
- Heating: Forced Air, Propane
- Property Class: Residential
- Style: Colonial
- Year Built: 2020
- Cooling: Central Air
- Parking Spots: 11
- Property Type: Single Family Residence
- Total Rooms: 11
- Status: Closed
-
Additional Details
- Appliances: Tankless Water Heater, Range, Microwave, Refrigerator, ENERGY STAR Qualified Refrigerator, ENERGY STAR Qualified Dishwasher
- Construction: Frame
- Fireplaces: 1
- Foundation: Concrete Perimeter
- Lot Features: Cleared, Level
- Roof: Shingle
- Year Built Details: Actual
- Zoning: Res
- Basement: Full, Bulkhead, Concrete
- Exterior Features: Porch, Deck - Vinyl, Patio, Pool - Inground Heated, Rain Gutters, Storage, Professional Landscaping, Sprinkler System, Decorative Lighting
- Flooring: Tile, Carpet, Hardwood
- Interior Features: Bathroom - Full, Closet, Bathroom, Bedroom
- Road Frontage Type: Public
- SqFt Source: Public Record
- Year Built Source: Public Records
-
Amenities
- Covered Parking Spaces: 3
- Pool Features: Pool - Inground Heated
- Parking Features: Attached, Detached, Garage Door Opener
-
Utilities
- Electric: Circuit Breakers
- Water Source: Public
- Sewer: Private Sewer
-
Fees / Taxes
- Assessed Value: $771,600
- Taxes: $10,934
- Tax Year: 2025
Similar Listings
Sold
42 Photos
Sold
42 Photos
Sold
42 Photos
Sold
42 Photos
Content © 2026 MLS Property Information Network, Inc. The information in this listing was gathered from third party resources including the seller and public records.
Listing information provided courtesy of Coldwell Banker Realty - Western MA.
MLS Property Information Network, Inc. and its subscribers disclaim any and all representations or warranties as to the accuracy of this information.
