
Sold!
$1,160,000
4
Beds
3/1
Baths
4,268
Living Area
-
Property Description
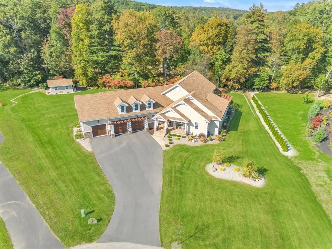
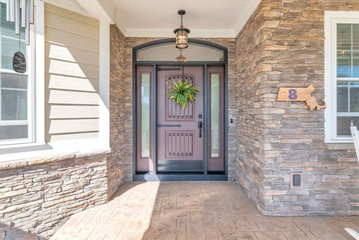
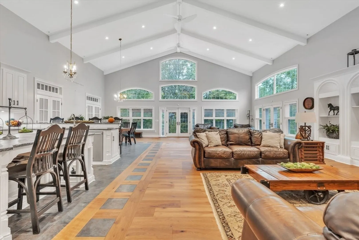
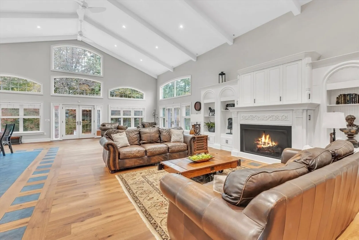
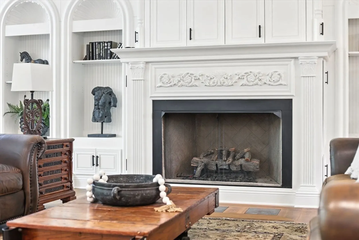
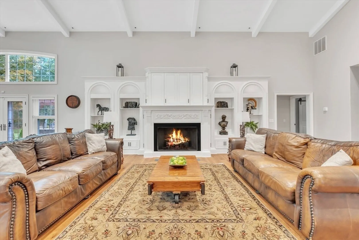
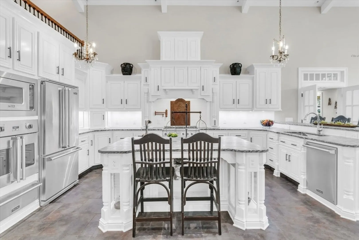
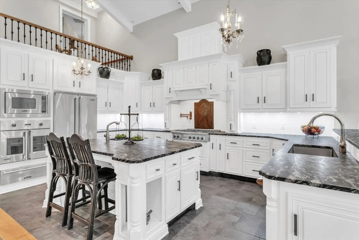
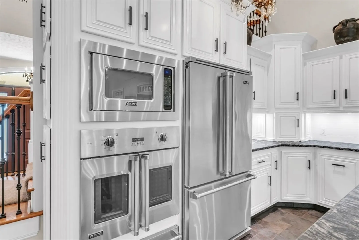
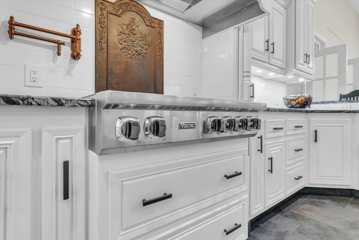
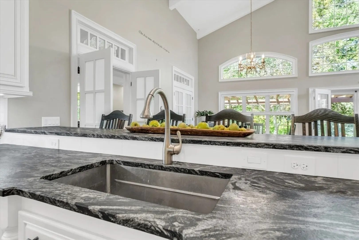
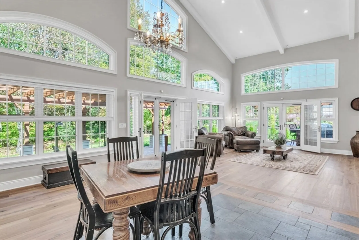
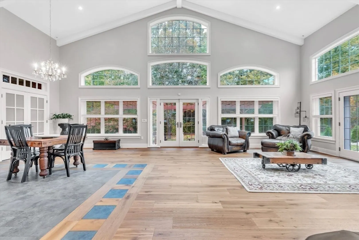
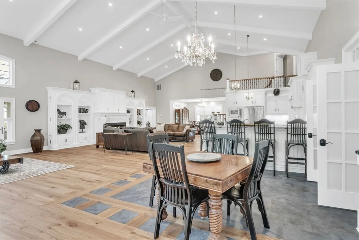
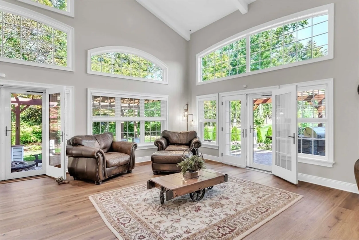
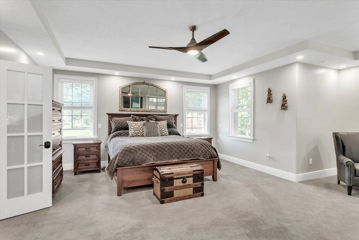
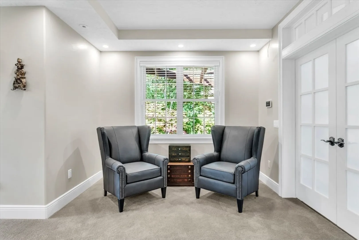
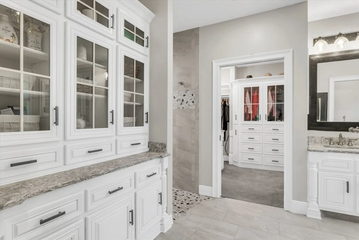
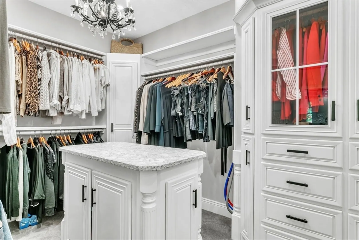
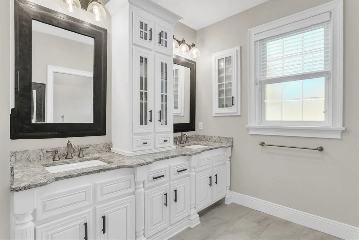
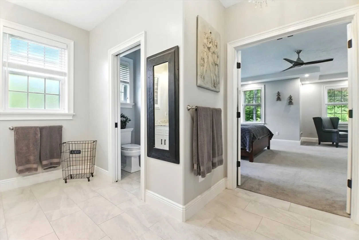
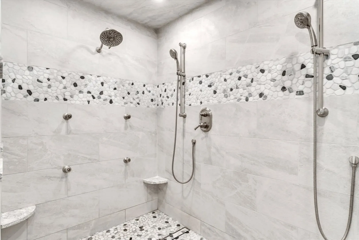
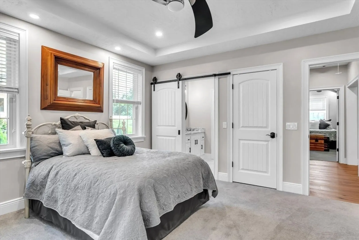
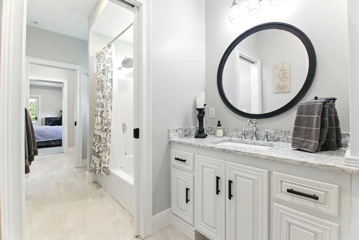
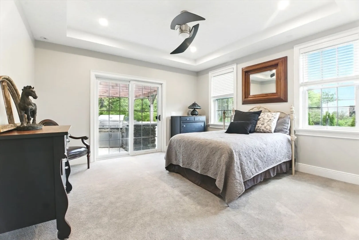
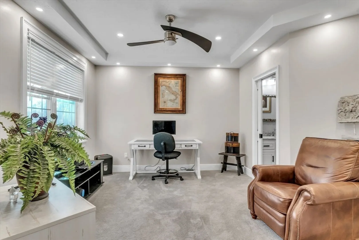
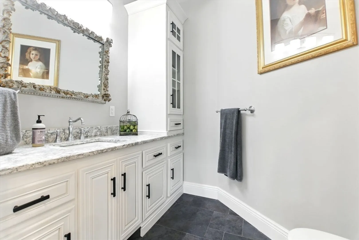
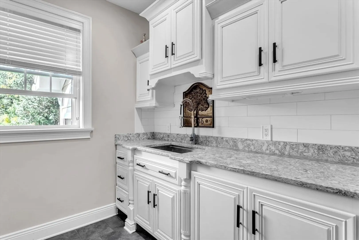
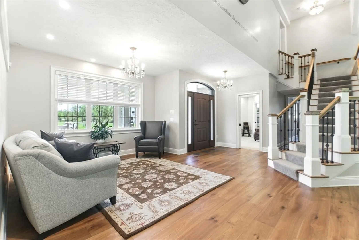
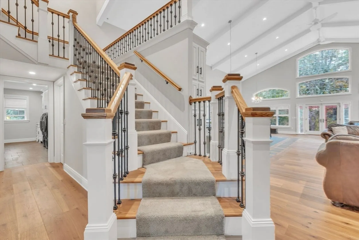
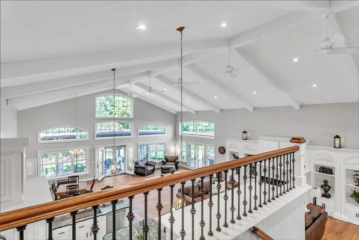
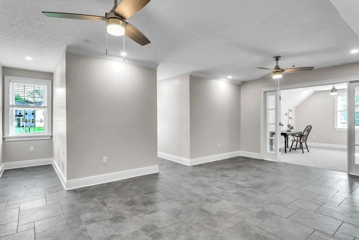
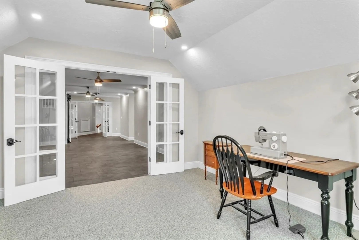
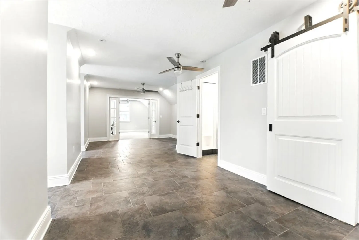
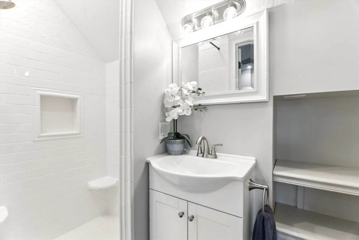
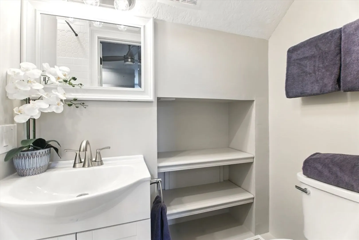
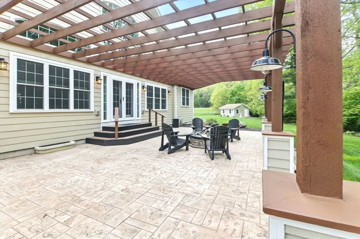
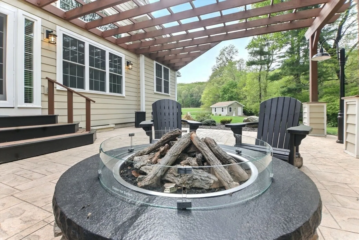
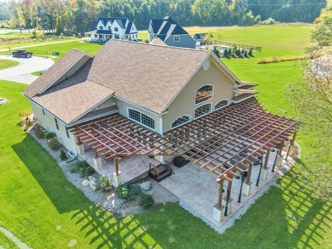
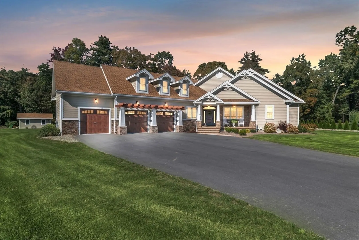
This stylish custom-built home commands attention from the moment you arrive. Set on a manicured estate in a private cul-de-sac, it showcases vaulted ceilings, dramatic wall-to-wall windows, designer lighting, and a gas fireplace. The expansive open-concept layout offers 4,200 square feet of living space designed for grand-scale entertaining. A sleek chef’s kitchen includes accent cabinetry, Viking appliances, a breakfast bar, radiant heat throughout the main level, and a high-efficiency heating system. The main suite features tray ceilings and a custom walk-in closet with floor-to-ceiling shelving, a center island, and a spa-style tiled shower. Three additional bedrooms include one currently used as an office with a half bath. A second-floor private ensuite with a brand-new bathroom is perfect for a hobby room, home office, or guest suite. The backyard retreat features a cedar pergola, outdoor kitchen, bar area, lantern lighting, and a built-in fire pit.
-
Highlights
- Cooling: Central Air
- Parking Spots: 9
- Property Type: Single Family Residence
- Total Rooms: 8
- Status: Closed
- Heating: Radiant, Propane
- Property Class: Residential
- Style: Ranch
- Year Built: 2021
-
Additional Details
- Appliances: Water Heater, Tankless Water Heater, Range, Dishwasher, Microwave, Refrigerator
- Construction: Frame
- Fireplaces: 1
- Foundation: Concrete Perimeter
- Lot Features: Cul-De-Sac
- Roof: Shingle
- Year Built Details: Actual
- Zoning: Res
- Basement: Full, Interior Entry
- Exterior Features: Porch, Patio, Rain Gutters, Professional Landscaping, Sprinkler System
- Flooring: Tile, Carpet, Hardwood
- Interior Features: Central Vacuum
- Road Frontage Type: Public
- SqFt Source: Public Record
- Year Built Source: Public Records
-
Amenities
- Community Features: Park, Walk/Jog Trails, Golf, Bike Path, Conservation Area, House of Worship, Public School
- Parking Features: Attached, Heated Garage, Paved Drive, Off Street, Paved
- Covered Parking Spaces: 3
- Security Features: Security System
-
Utilities
- Electric: Circuit Breakers
- Water Source: Public
- Sewer: Private Sewer
-
Fees / Taxes
- Assessed Value: $1,134,200
- Taxes: $16,072
- Tax Year: 2025
Similar Listings
Sold
42 Photos
Sold
42 Photos
Sold
42 Photos
Sold
42 Photos
Content © 2026 MLS Property Information Network, Inc. The information in this listing was gathered from third party resources including the seller and public records.
Listing information provided courtesy of Executive Real Estate - Feeding Hills.
MLS Property Information Network, Inc. and its subscribers disclaim any and all representations or warranties as to the accuracy of this information.
