
Sold!
$745,000
4
Beds
2
Baths
1,787
Living Area
-
Property Description
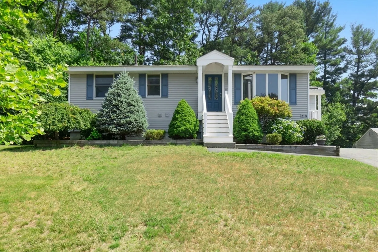
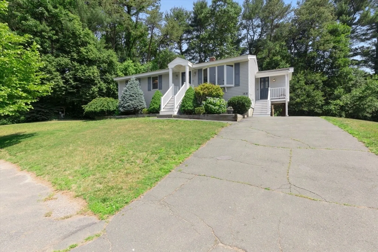
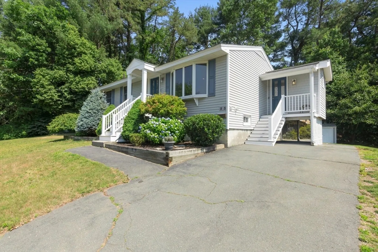
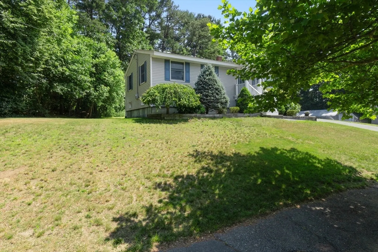
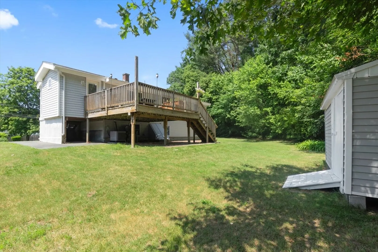
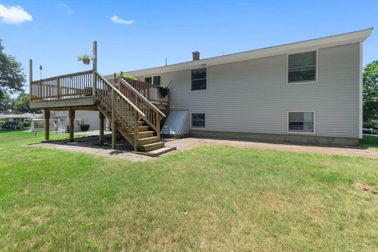
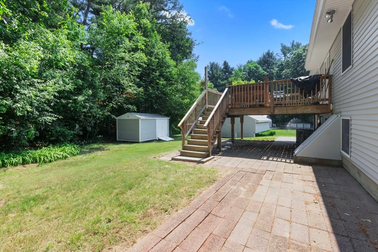
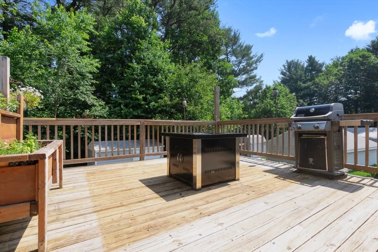
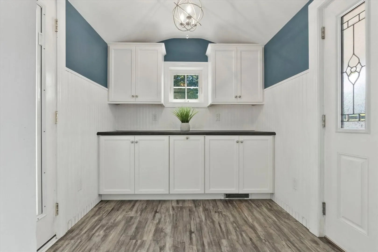
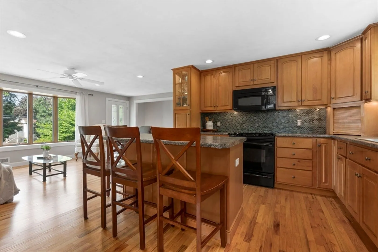
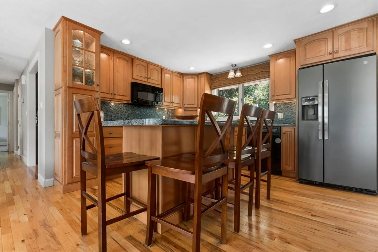
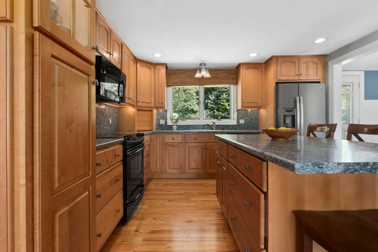
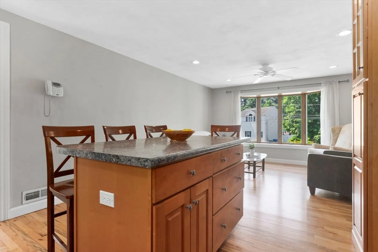
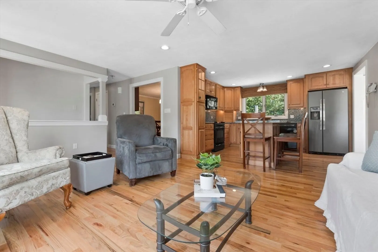
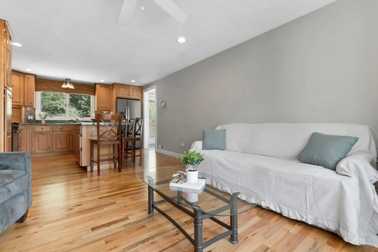
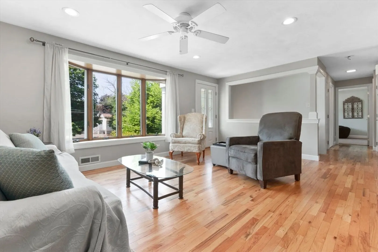
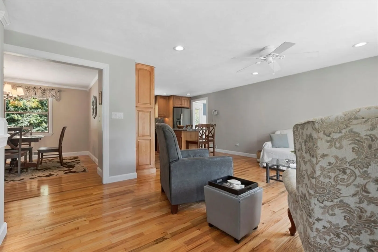
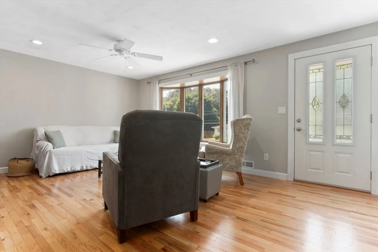
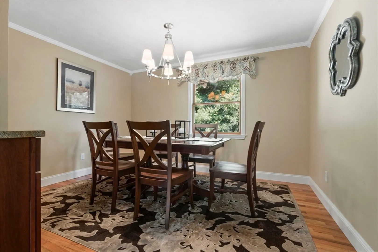
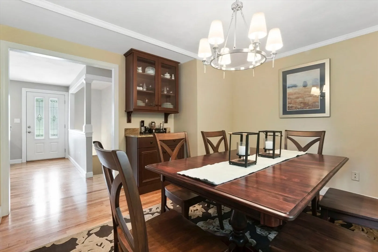
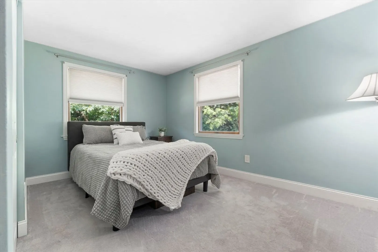
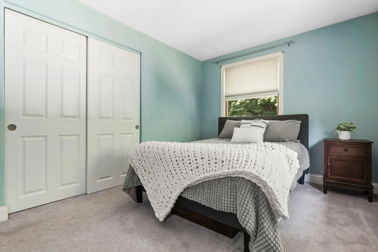
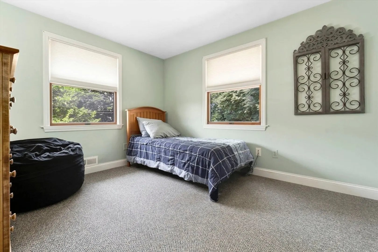
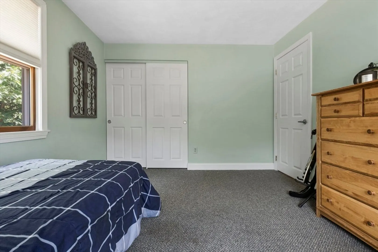
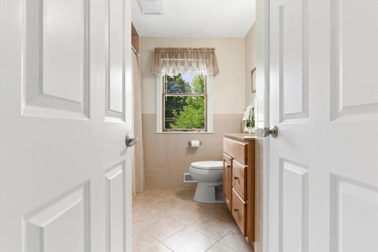
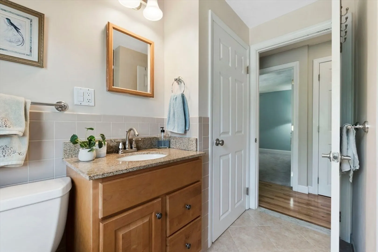
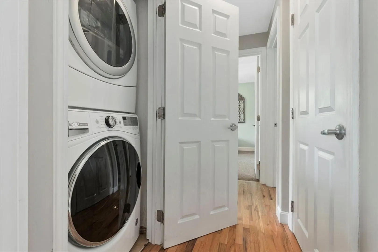
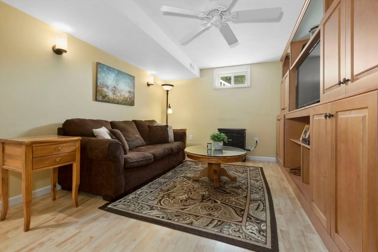
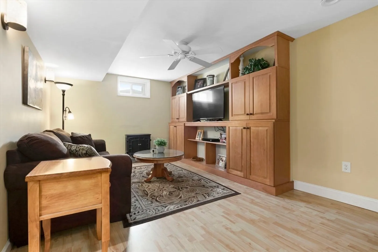
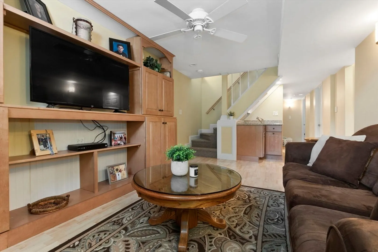
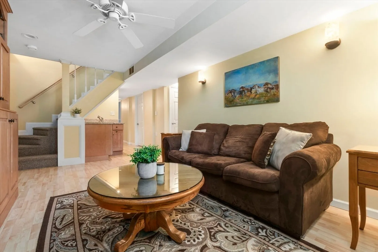
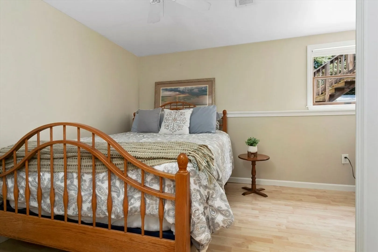
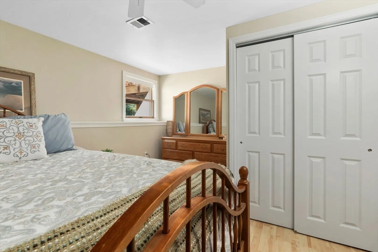
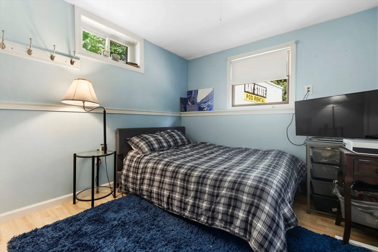
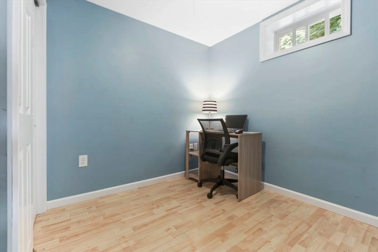
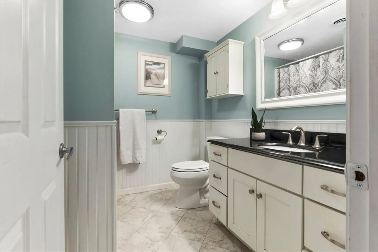
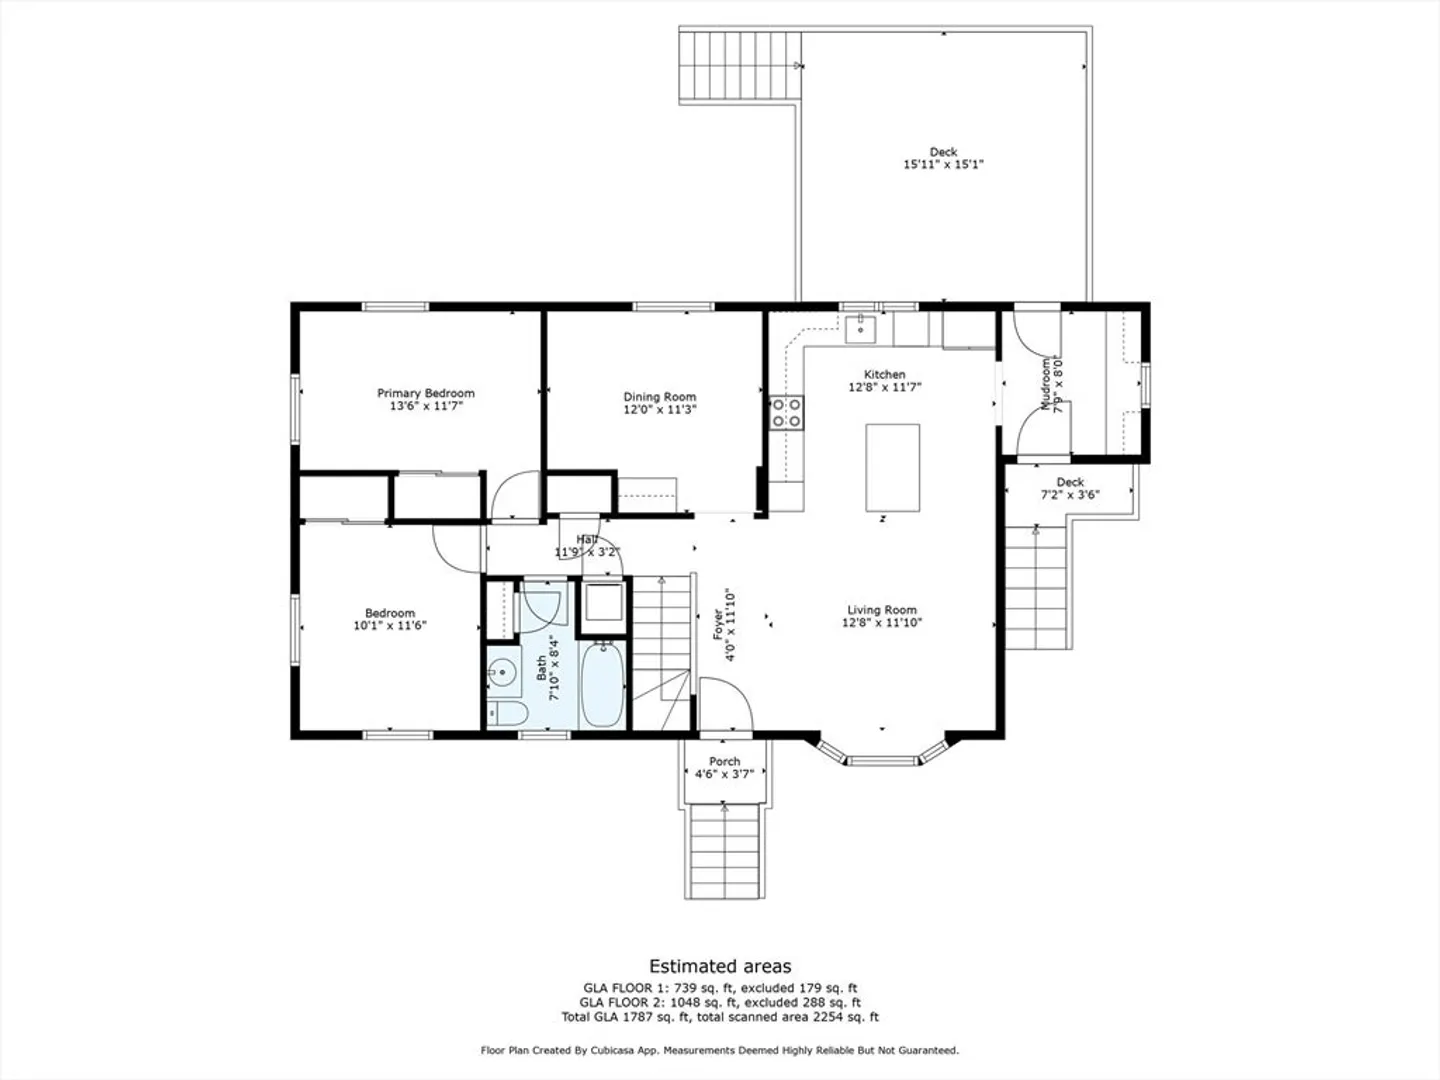
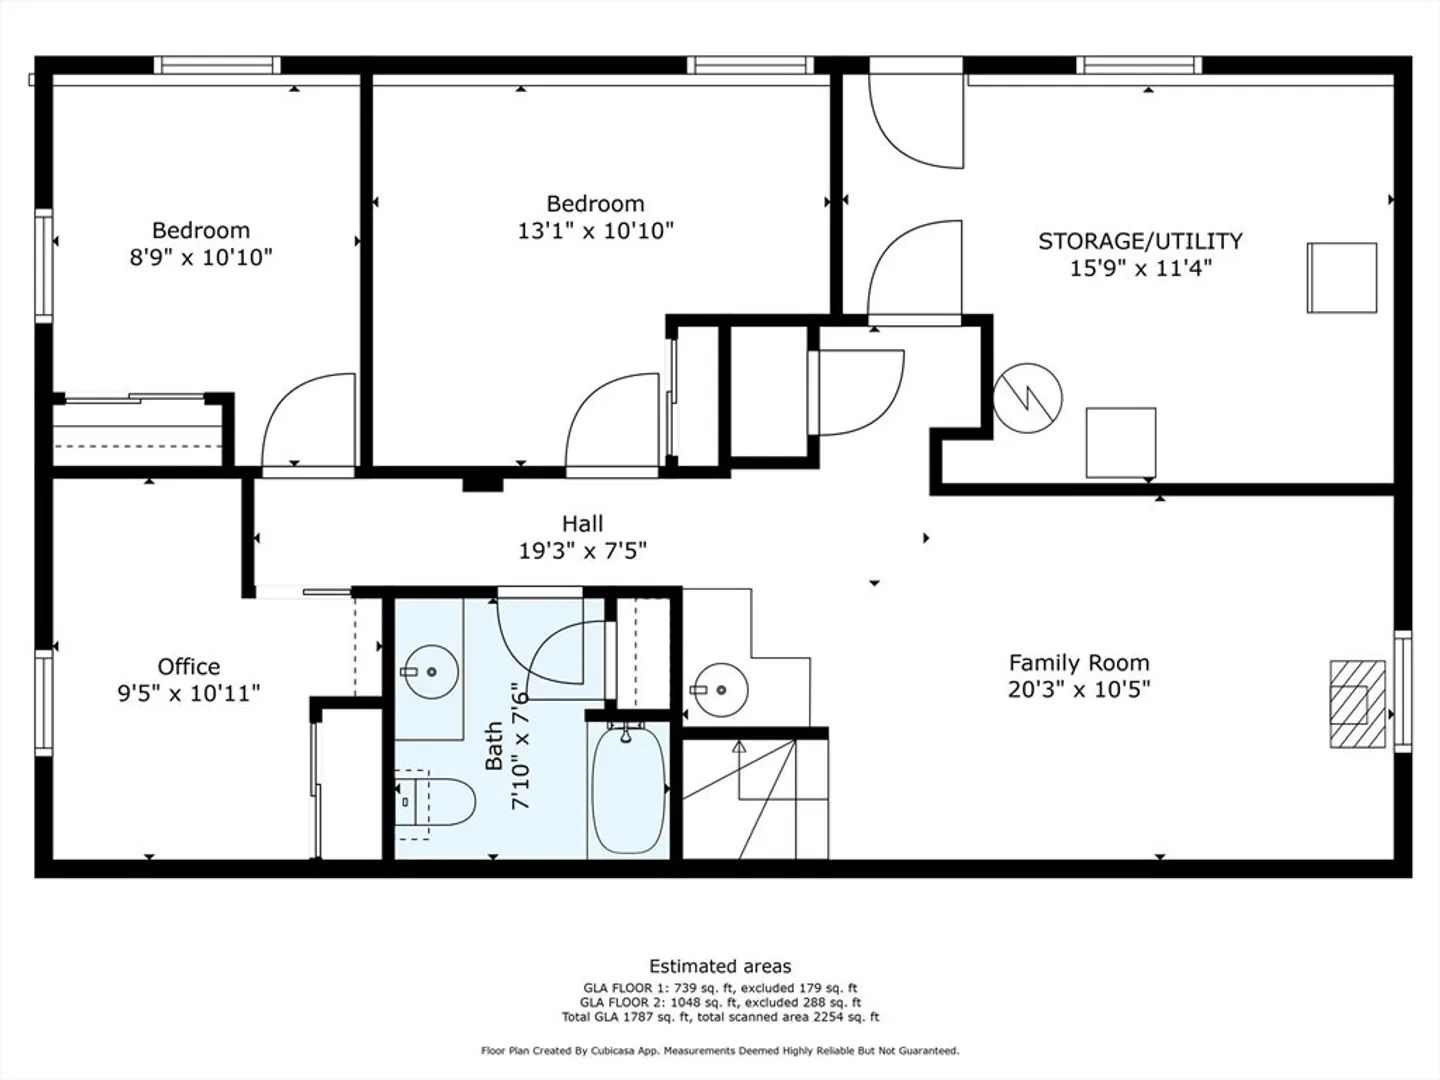
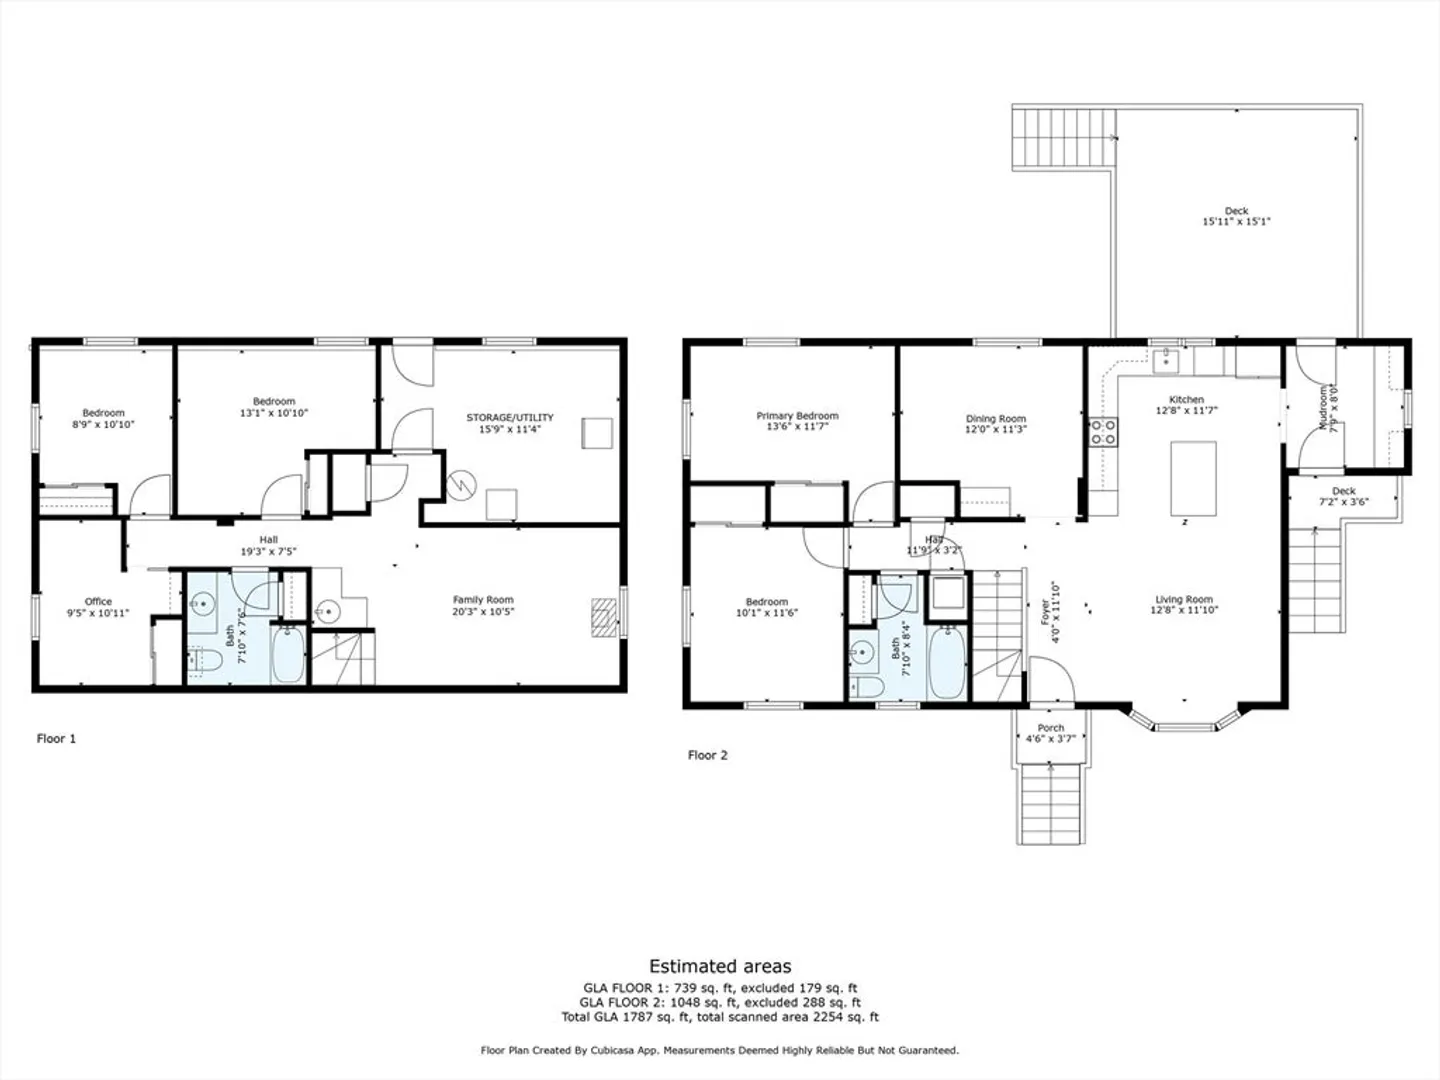
Welcome to your dream home in the heart of West Peabody! This delightful ranch has lovingly been updated and maintained by the same owners since it was built in 1960. This home features four bedrooms, an office, and two separate living rooms, ensuring ample space for everyone. The eat-in kitchen is perfect for preparing and serving meals. Relax on the large deck, which offers a serene setting and abuts the bike path. Additional highlights include main-floor laundry, hardwood floors, central AC, and a spacious mudroom. With easy access to highways and shopping, this property provides the perfect blend of tranquility and convenience. Don't miss this rare gem!
-
Highlights
- Cooling: Central Air
- Parking Spots: 4
- Property Type: Single Family Residence
- Total Rooms: 9
- Status: Closed
- Heating: Forced Air, Natural Gas
- Property Class: Residential
- Style: Ranch
- Year Built: 1960
-
Additional Details
- Appliances: Gas Water Heater, Range, Dishwasher, Microwave, Refrigerator, Washer, Dryer
- Exclusions: Ring Doorbell
- Flooring: Tile, Hardwood, Laminate
- Interior Features: Closet, Office
- Roof: Shingle
- Year Built Source: Public Records
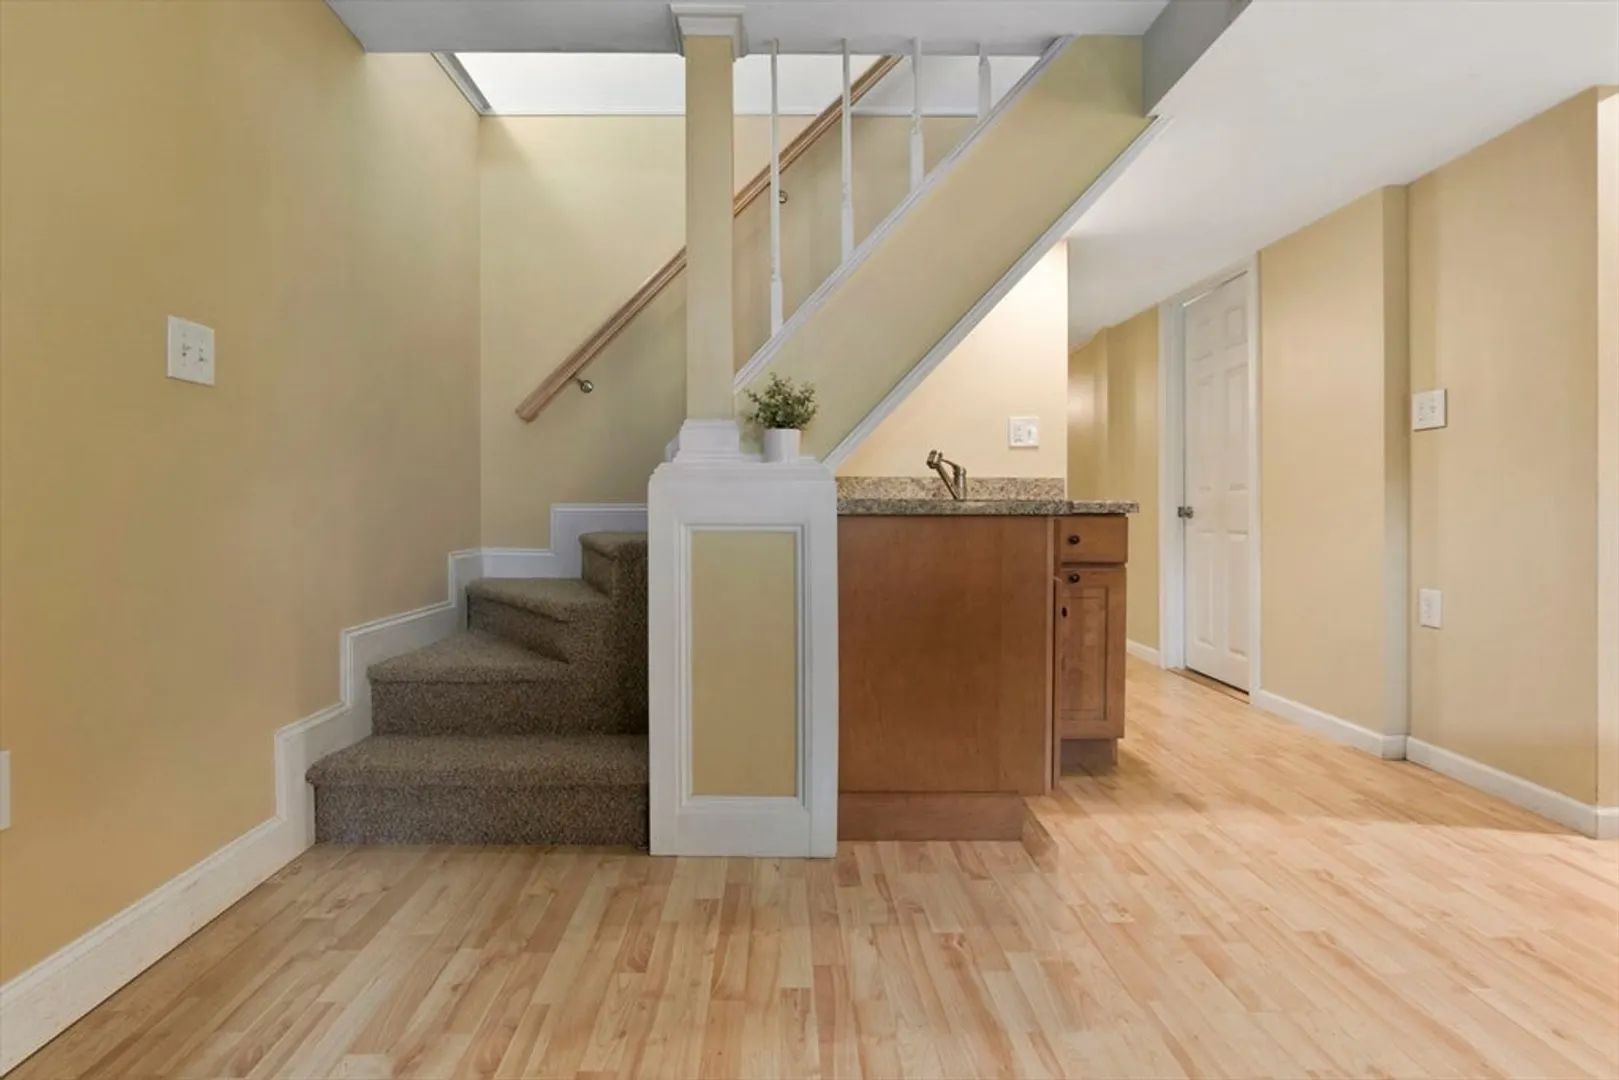
- Basement: Full, Finished, Interior Entry, Bulkhead
- Exterior Features: Deck - Wood, Patio, Storage
- Foundation: Concrete Perimeter
- Road Frontage Type: Public
- Year Built Details: Approximate
- Zoning: R1
-
Amenities
- Community Features: Public Transportation, Shopping, Tennis Court(s), Park, Walk/Jog Trails, Stable(s), Golf, Medical Facility, Laundromat, Bike Path, Conservation Area, House of Worship, Private School, Public School
- Parking Features: Paved Drive, Off Street, Paved
-
Utilities
- Sewer: Public Sewer
- Water Source: Public
-
Fees / Taxes
- Assessed Value: $558,700
- Compensation Based On: Net Sale Price
- Tax Year: 2024
- Buyer Agent Compensation: 2%%
- Facilitator Compensation: 2%%
- Taxes: $5,095
Similar Listings


Sold
41 Photos
Sold
40 Photos
Sold
32 Photos
Sold
42 Photos
Content © 2026 MLS Property Information Network, Inc. The information in this listing was gathered from third party resources including the seller and public records.
Listing information provided courtesy of Century 21 North East.
MLS Property Information Network, Inc. and its subscribers disclaim any and all representations or warranties as to the accuracy of this information.
