
Sold!
$915,000
2
Beds
2
Baths
896
Living Area
-
Property Description
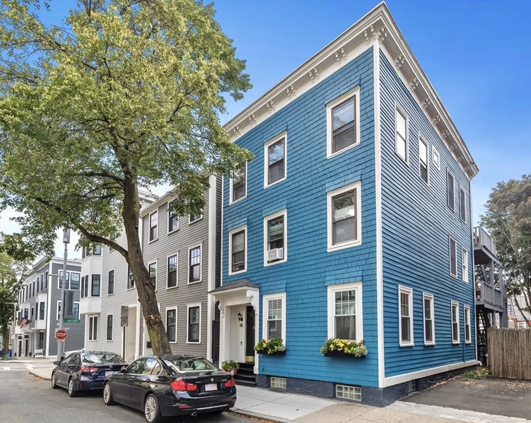
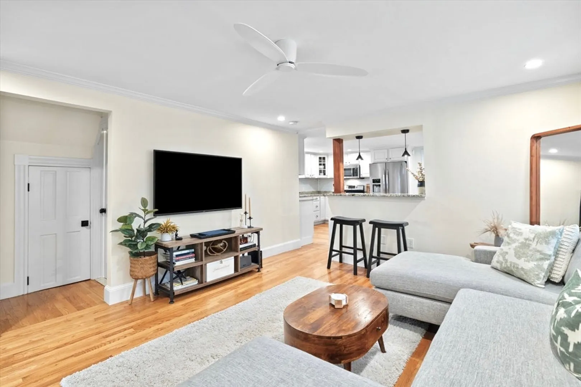
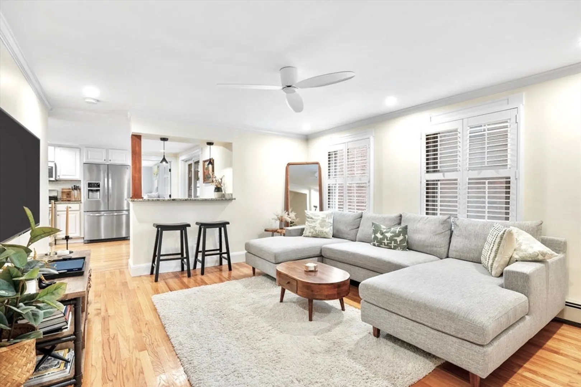
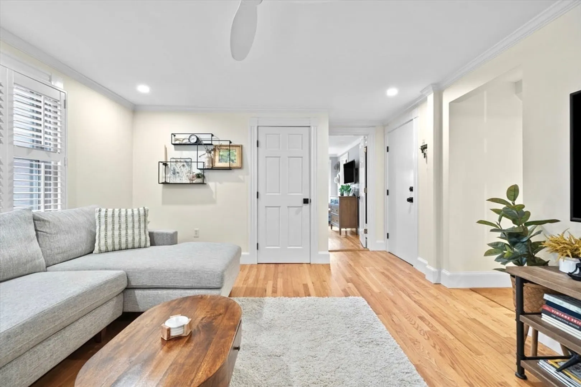
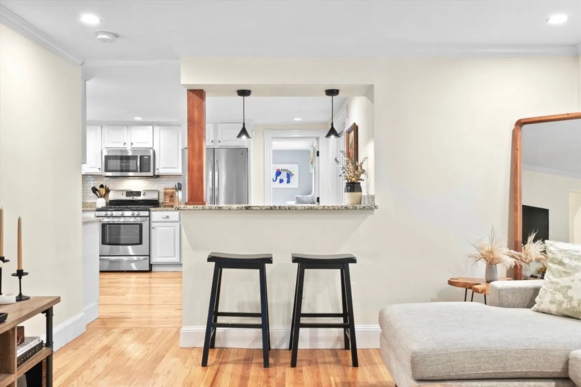
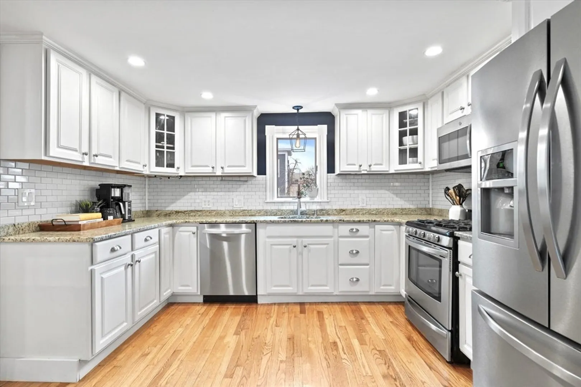
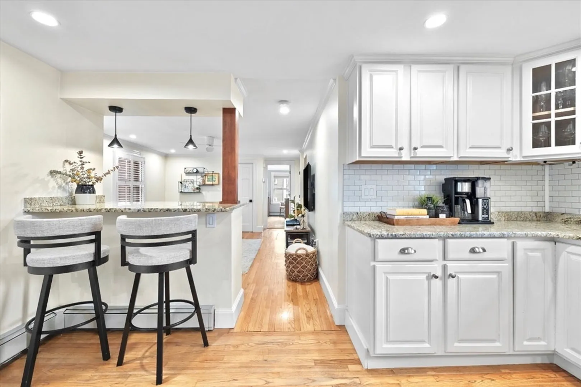
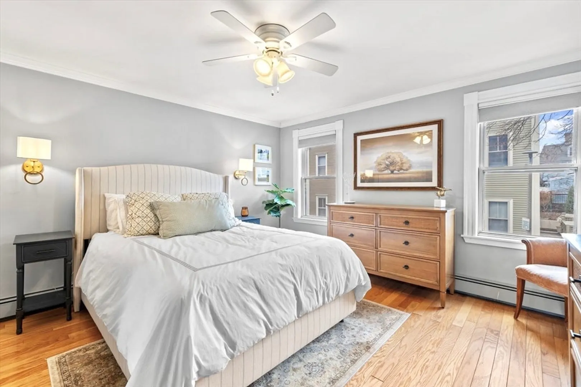
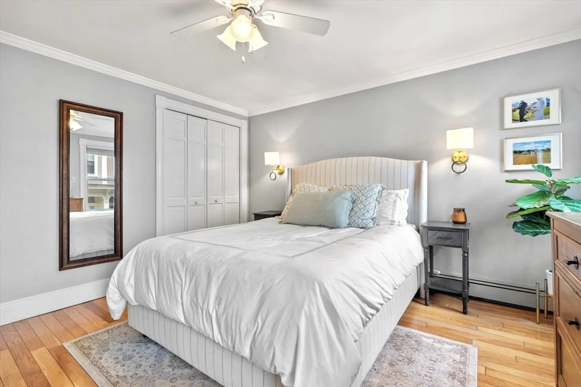
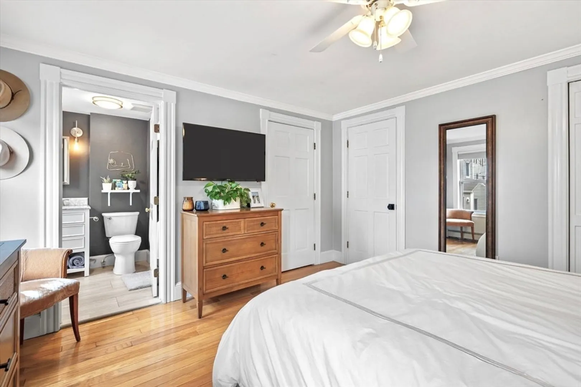
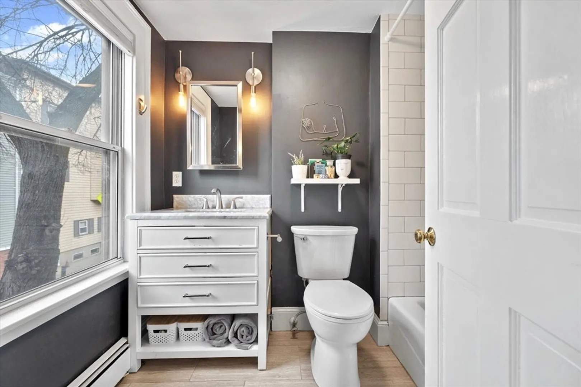
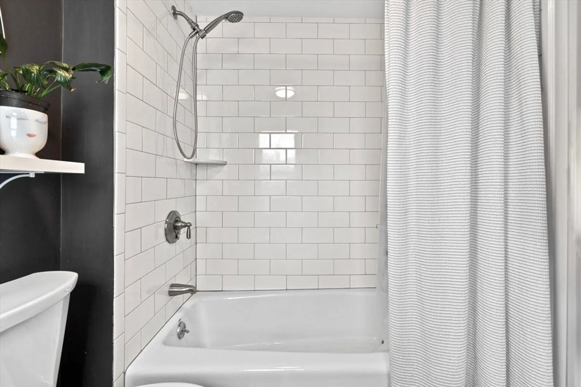
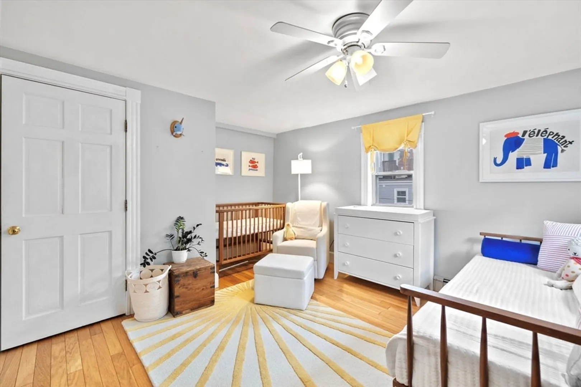
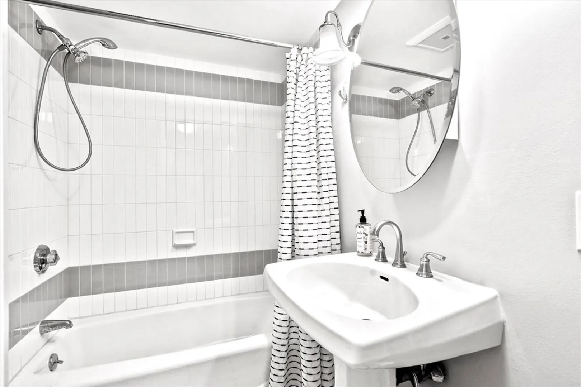
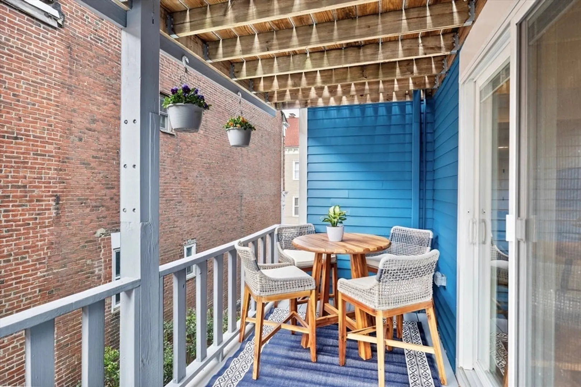
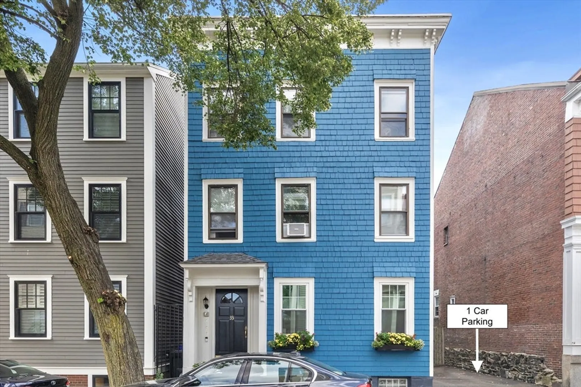
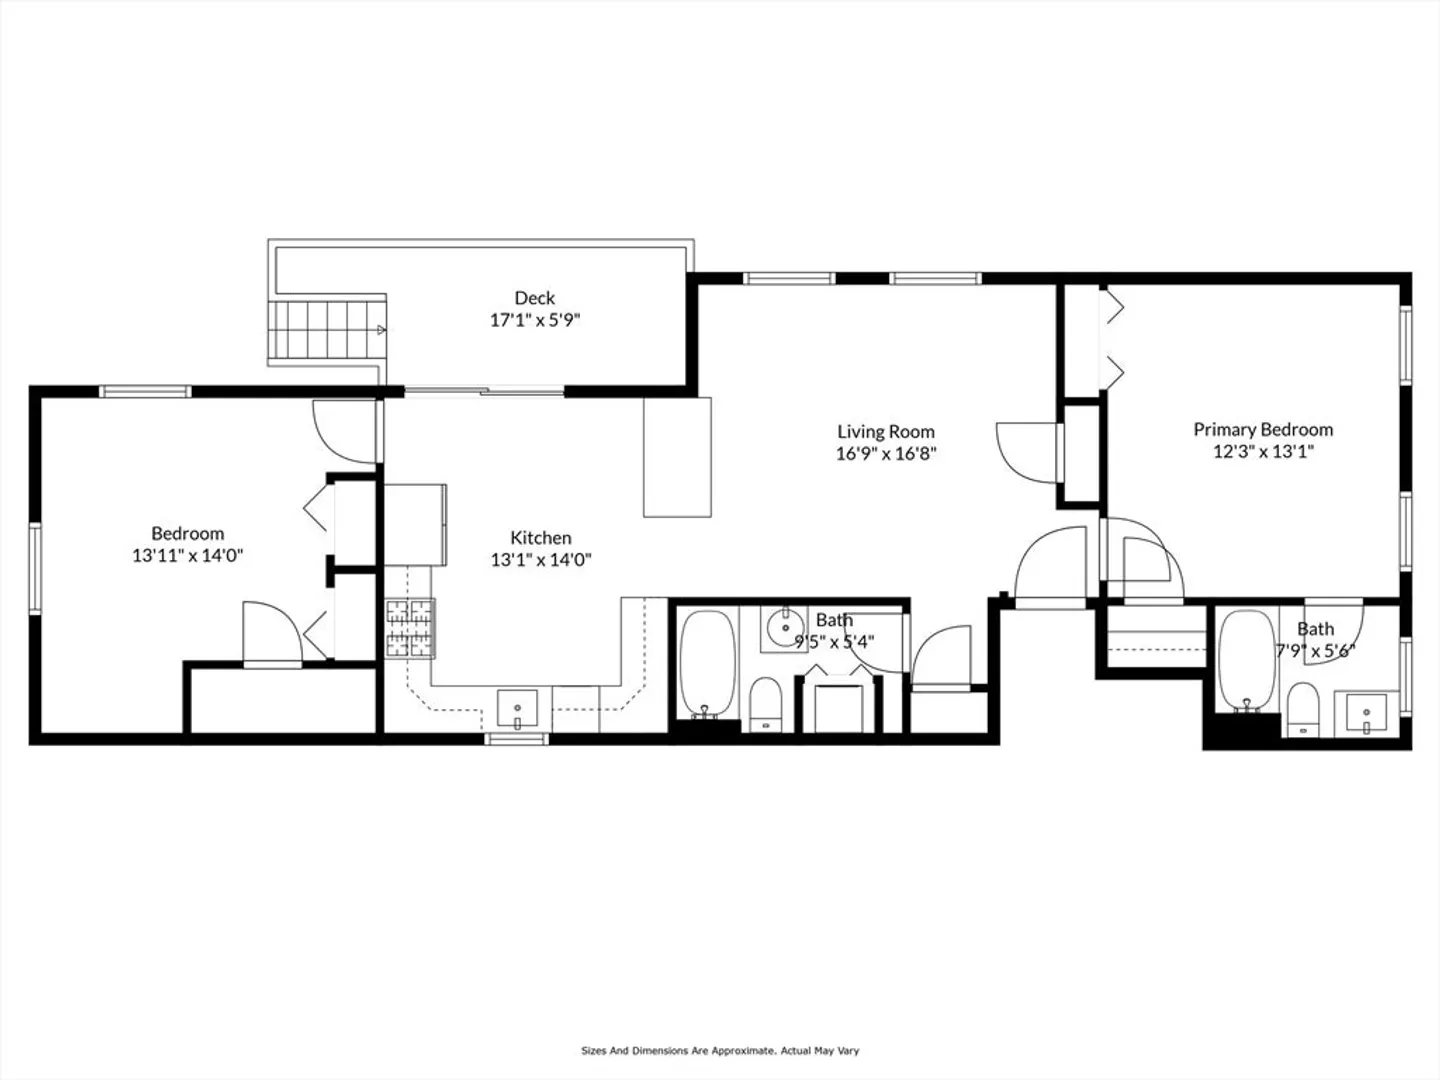
Idyllic 2 bed/2 bath with Deeded Parking! A rare opportunity just steps to everything Charlestown has to offer. This most desirable floorthrough unit features an open and inviting layout with 3 sides of exposure and southern sun. Large and dimensional living room is the perfect space to relax or entertain. Spectacular eat-in-kitchen with granite counters, professional grade appliances, elevated breakfast bar, and direct-access to deck. Master suite offers room for a king, walk-in closet, and modern bath with marble vanity + full tile-surround shower. Generous guest bedroom with dedicated full bath is ideal for home office, the growing family, or guests. Unwind and enjoy the seasons on incredibly private deck! White oak flooring. Laundry in-unit. Deeded storage. Parking suitable for SUV. Truly a great opportunity to own a pristine condo in the center of all-things Charlestown!
-
Highlights
- Area: Charlestown
- Heating: Baseboard, Natural Gas
- Parking Spots: 1
- Property Type: Condominium
- Total Rooms: 4
- Year Built: 1890
- Cooling: Window Unit(s)
- HOA Fee: $200
- Property Class: Residential
- Stories: 1
- Unit Number: 2
- Status: Closed
-
Additional Details
- Appliances: Range, Dishwasher, Disposal, Microwave, Refrigerator, Washer, Dryer
- Exterior Features: Deck
- Pets Allowed: Yes
- SqFt Source: Public Record
- Year Built Details: Approximate
- Zoning: res
- Basement: Y
- Flooring: Wood
- Roof: Rubber
- Total Number of Units: 3
- Year Built Source: Public Records
-
Amenities
- Community Features: Public Transportation, Shopping, Pool, Tennis Court(s), Park, Walk/Jog Trails, Medical Facility, Highway Access, Marina, T-Station
- Parking Features: Deeded
-
Utilities
- Sewer: Public Sewer
- Water Source: Public
-
Fees / Taxes
- Assessed Value: $645,200
- Tax Year: 2025
- HOA Fee Includes: Water, Sewer, Insurance, Maintenance Structure, Reserve Funds
- Taxes: $3,511
Similar Listings



Sold

48 Photos
Sold

40 Photos
Sold

6 Photos
Sold
22 Photos
Content © 2026 MLS Property Information Network, Inc. The information in this listing was gathered from third party resources including the seller and public records.
Listing information provided courtesy of Coldwell Banker Realty - Boston.
MLS Property Information Network, Inc. and its subscribers disclaim any and all representations or warranties as to the accuracy of this information.
