
Sold!
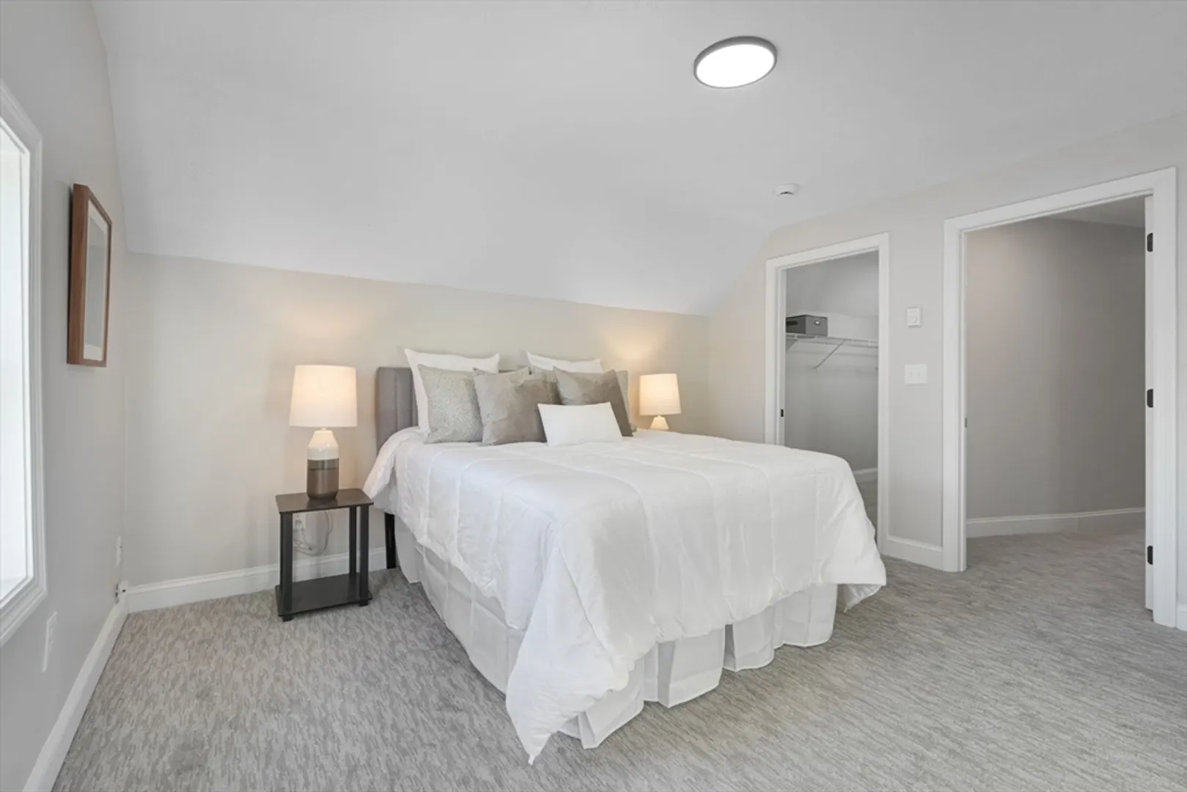
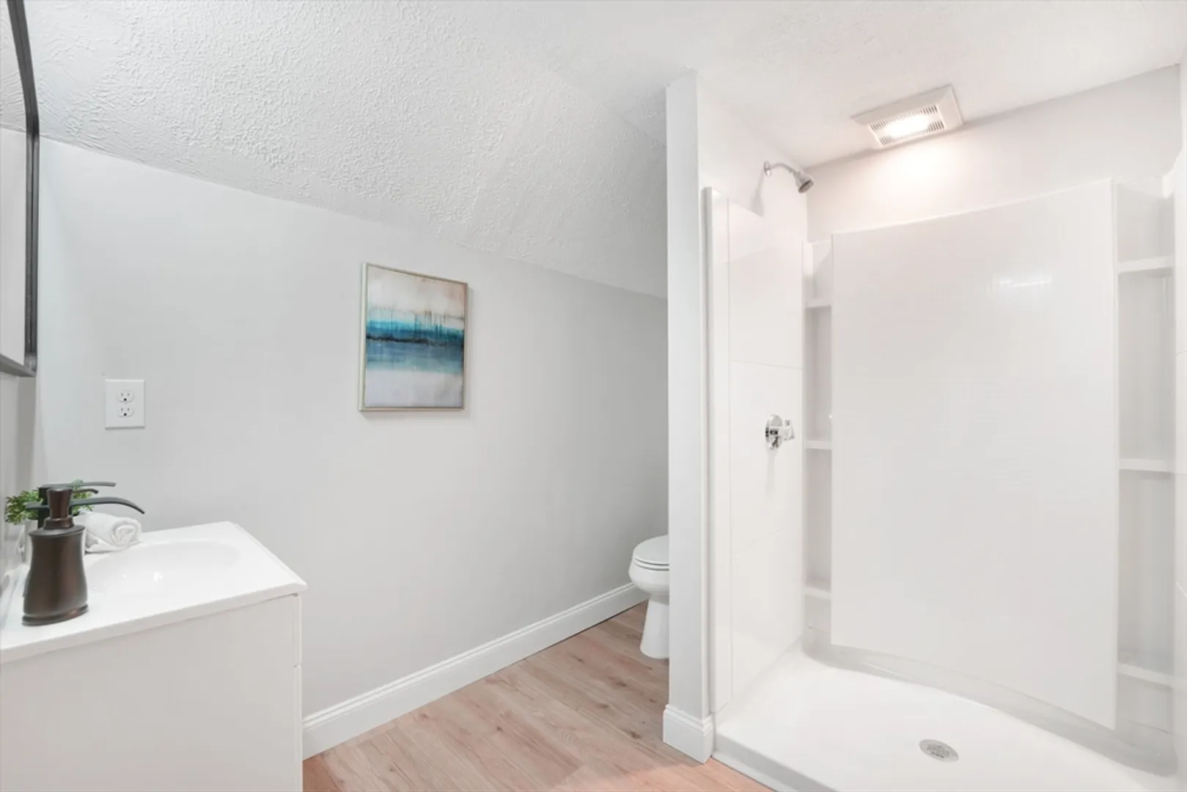
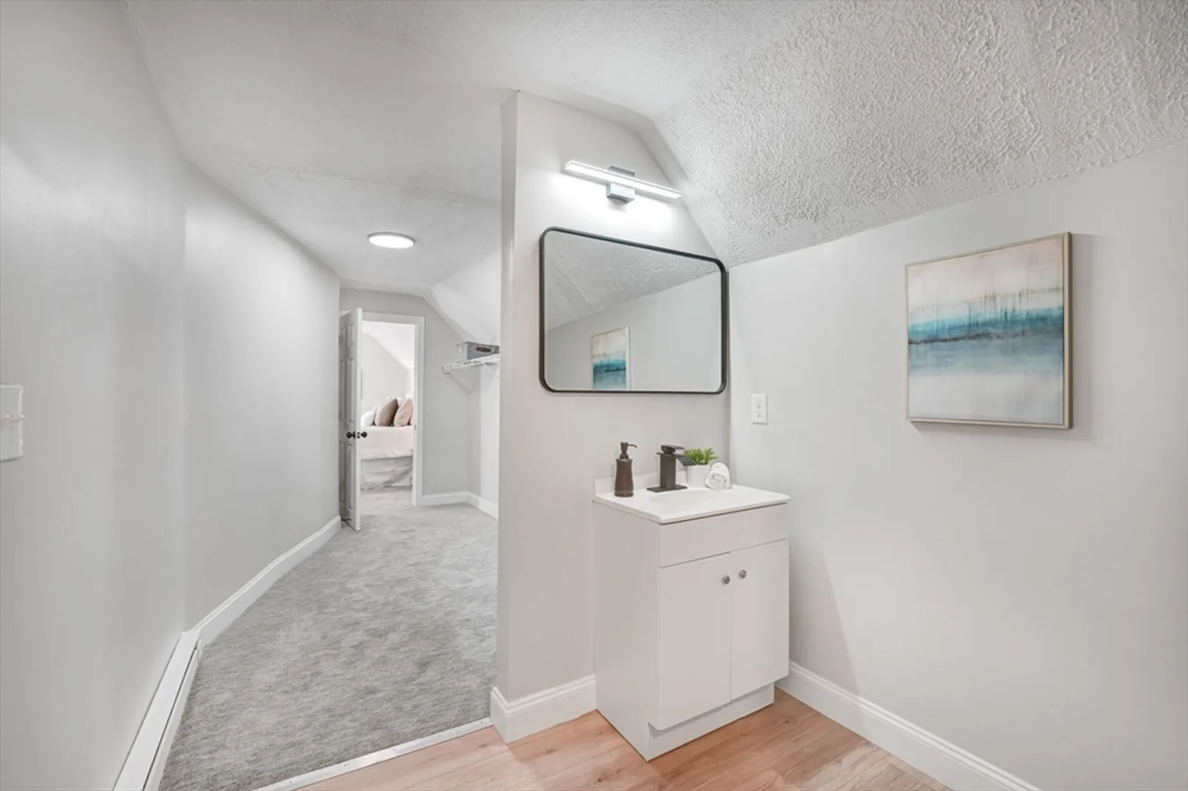
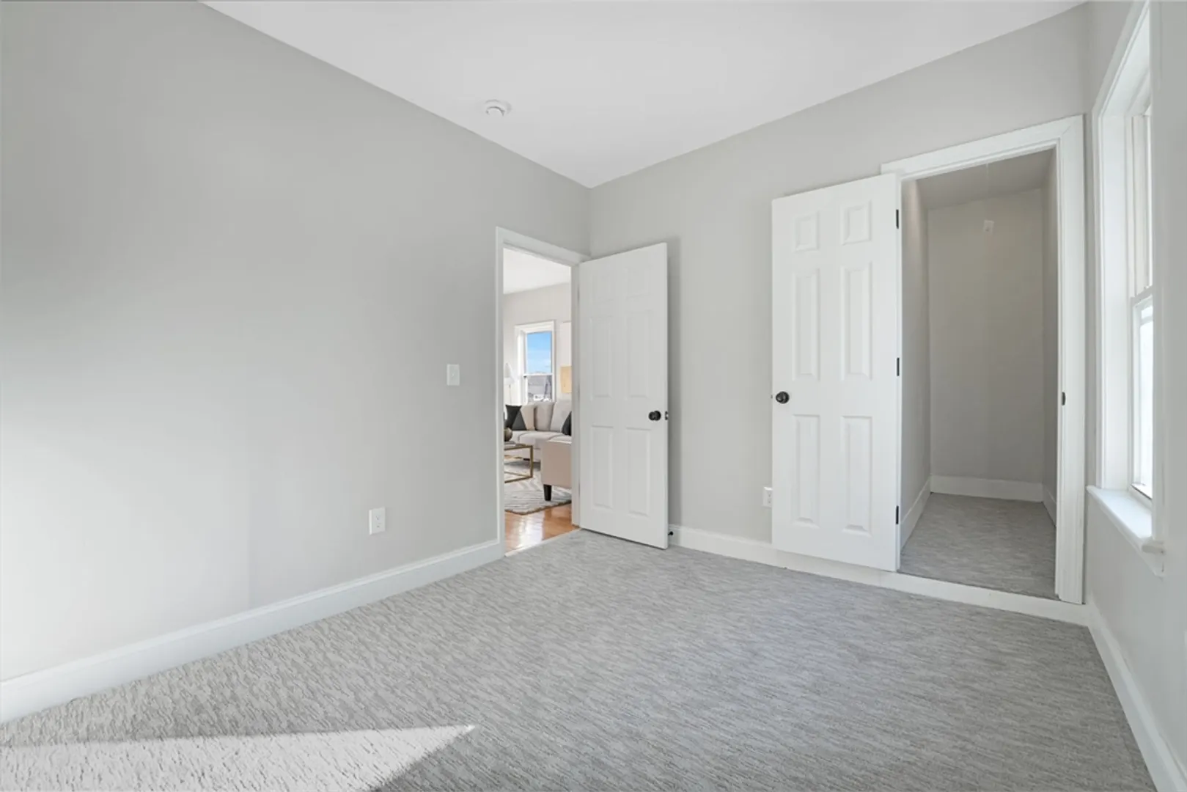
$745,000
5
Beds
3
Baths
1,987
Living Area
-
Property Description
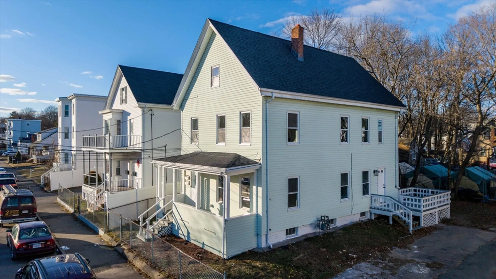
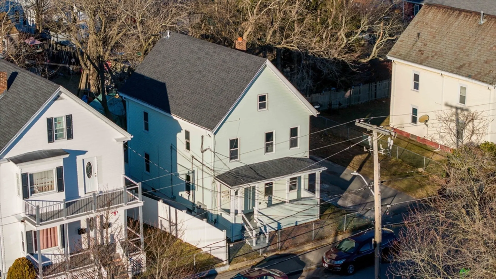
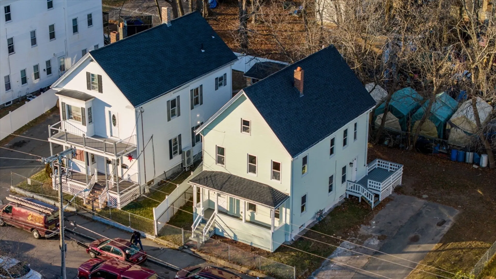
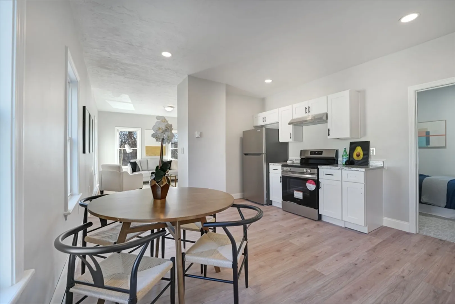
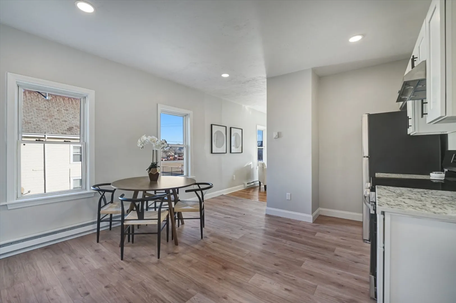
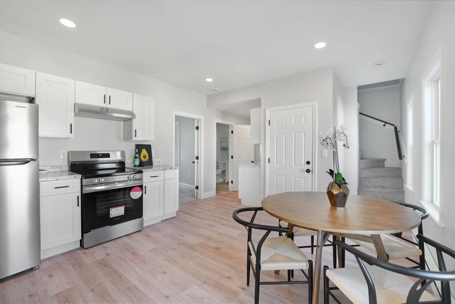
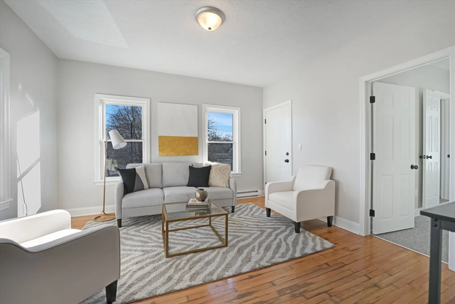
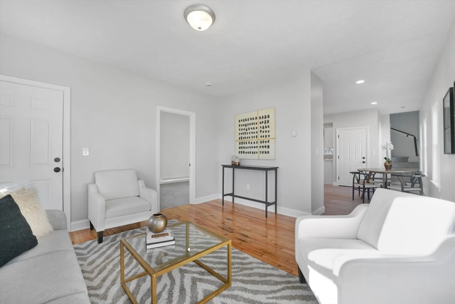
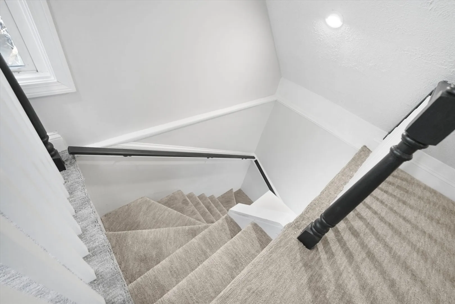
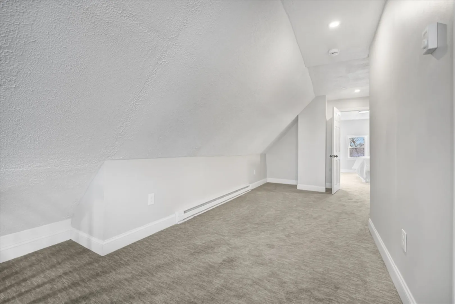
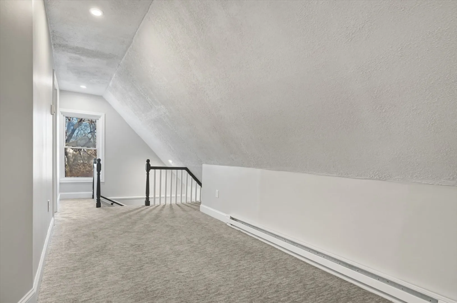
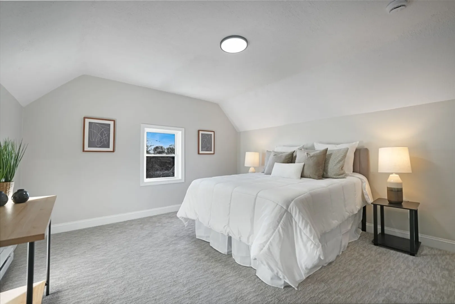
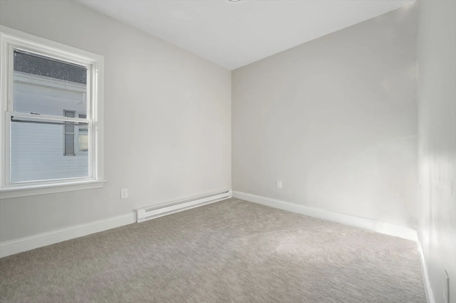
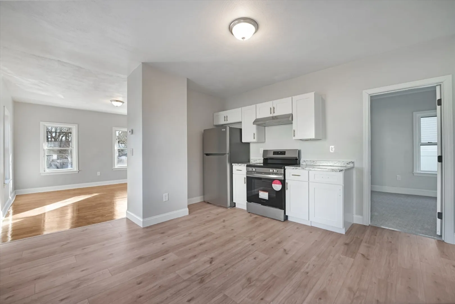
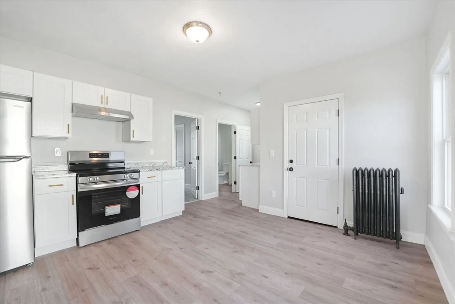
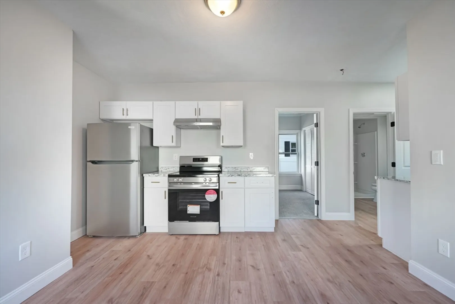
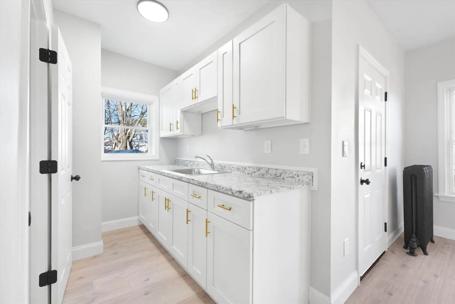
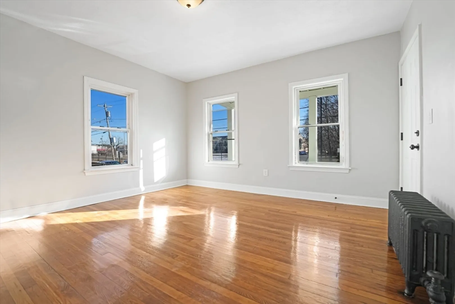
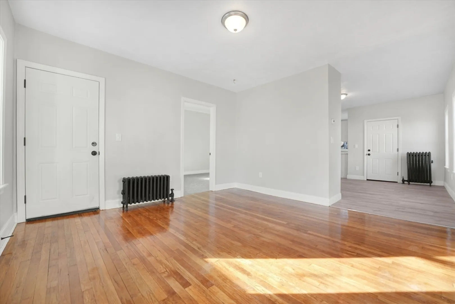
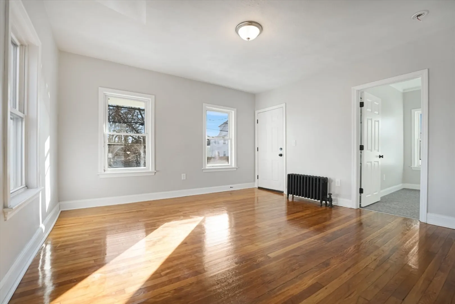
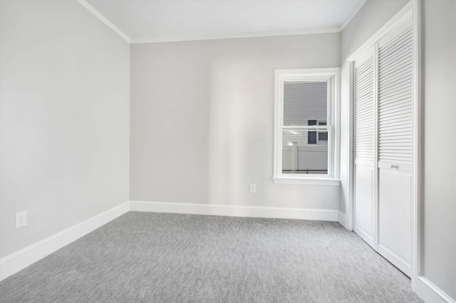
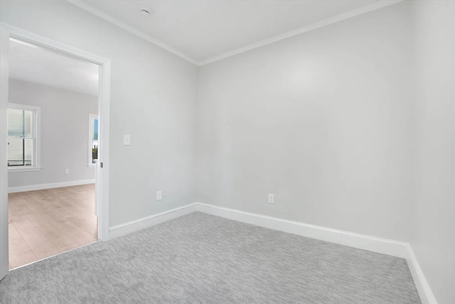
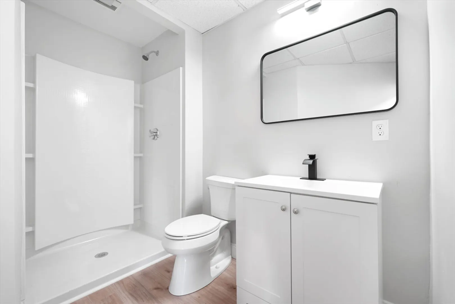
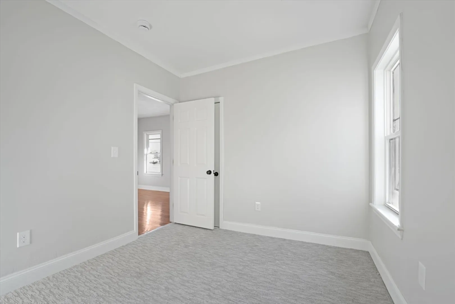
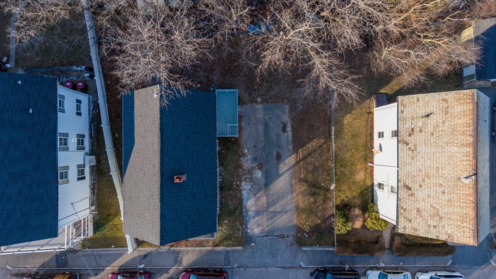
This newly renovated two family property is located in Brockton, Ma offers an opportunity for both investors an owner-occupants. The first floor unit features 2 bedrooms, a brand new bath an brand new kitchen with stainless steel appliances, while the second unit is a spacious 3 bedroom, 2 full bath townhouse with a master suite - ideal for owner occupancy. Brand new electrical service, separate meters to include house meter all new plumbing. The property also boasts ample off-street parking and a yard, making it perfect for outdoor activities. Don't miss out on this modern, move in ready home ! Seller is a licensed real estate broker and has a financial interest in the property.
-
Highlights
- Levels: 3
- Property Class: Residential Income
- Stories: 3
- Year Built: 1883
- Parking Spots: 4
- Property Type: Multi Family
- Total Rooms: 9
- Status: Closed
-
Additional Details
- Basement: Full, Walk-Out Access, Interior Entry, Concrete, Unfinished
- Exterior Features: Balcony, Rain Gutters
- Foundation: Granite
- Road Frontage Type: Public
- SqFt Source: Public Record
- Year Built Details: Actual, Renovated Since
- Zoning: R2
- Construction: Frame
- Flooring: Wood, Vinyl, Carpet, Hardwood
- Lot Features: Level
- Roof: Shingle
- Total Number of Units: 2
- Year Built Source: Public Records
-
Amenities
- Community Features: Sidewalks
- Parking Features: Paved Drive, Off Street, Paved
-
Utilities
- Electric: Circuit Breakers, 100 Amp Service, Common, Individually Metered
- Water Source: Public
- Sewer: Public Sewer
-
Fees / Taxes
- Assessed Value: $518,400
- Tax Year: 2024
- Compensation Based On: Net Sale Price
- Taxes: $6,231
Similar Listings
Sold
36 Photos
Sold
29 Photos
Sold
9 Photos
Sold
0 Photos
Content © 2026 MLS Property Information Network, Inc. The information in this listing was gathered from third party resources including the seller and public records.
Listing information provided courtesy of KenDrix Realty, LLC.
MLS Property Information Network, Inc. and its subscribers disclaim any and all representations or warranties as to the accuracy of this information.
