
Sold!
$830,000
10
Beds
8
Baths
4,685
Living Area
-
Property Description
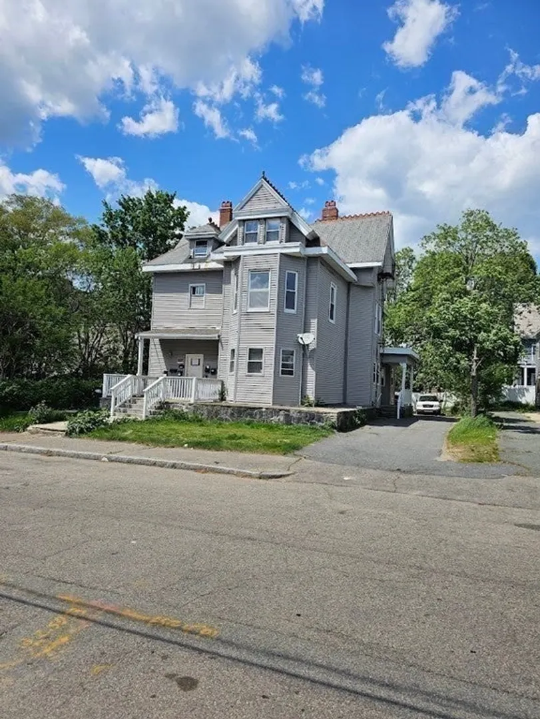
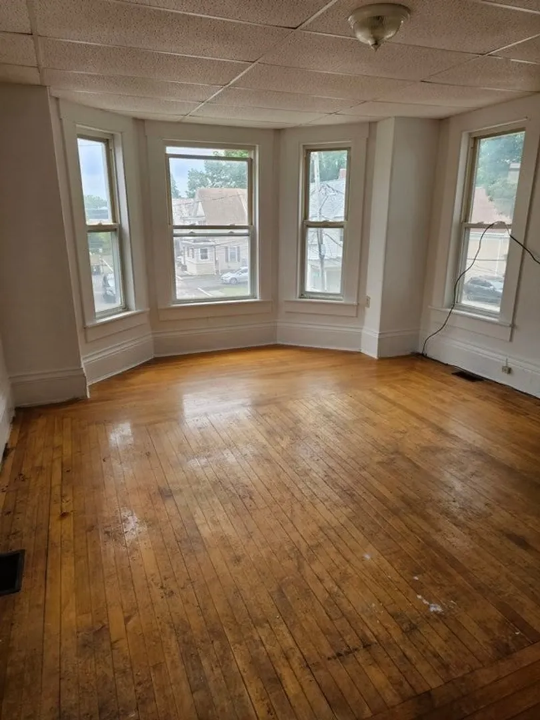
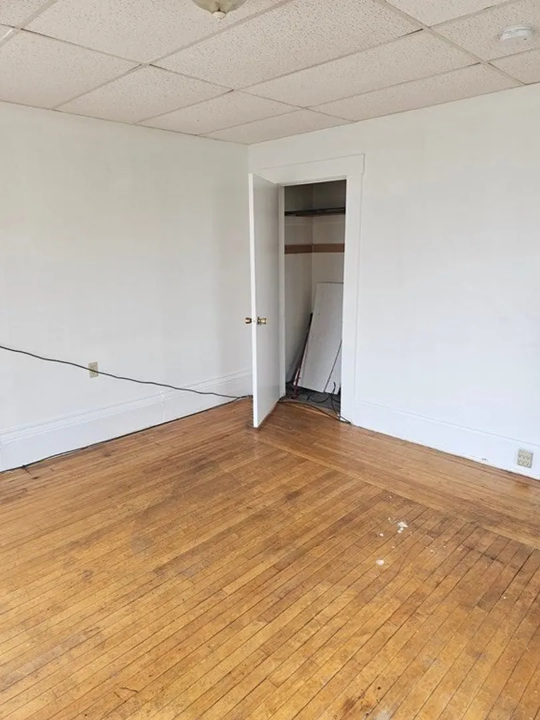
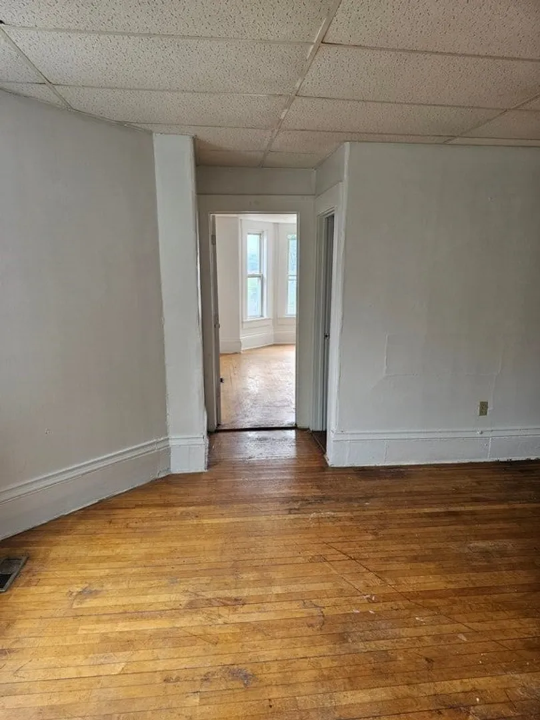
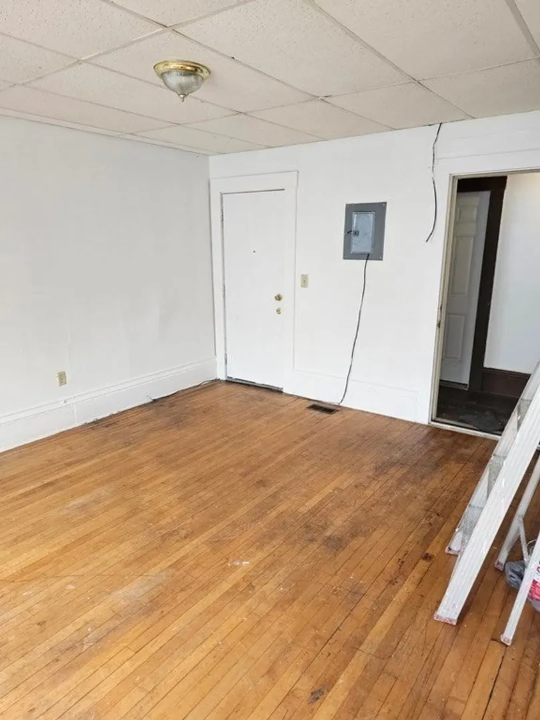
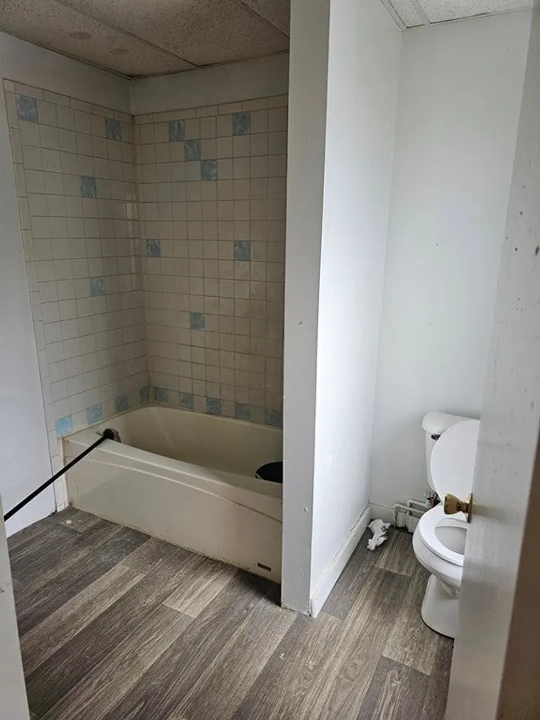
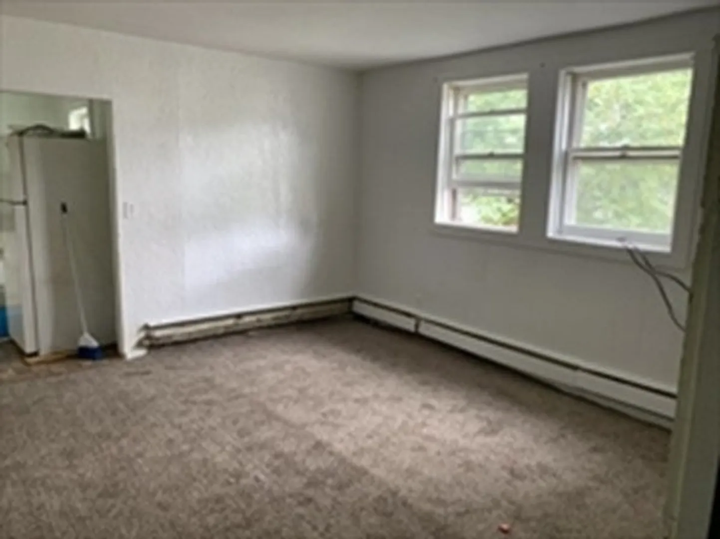
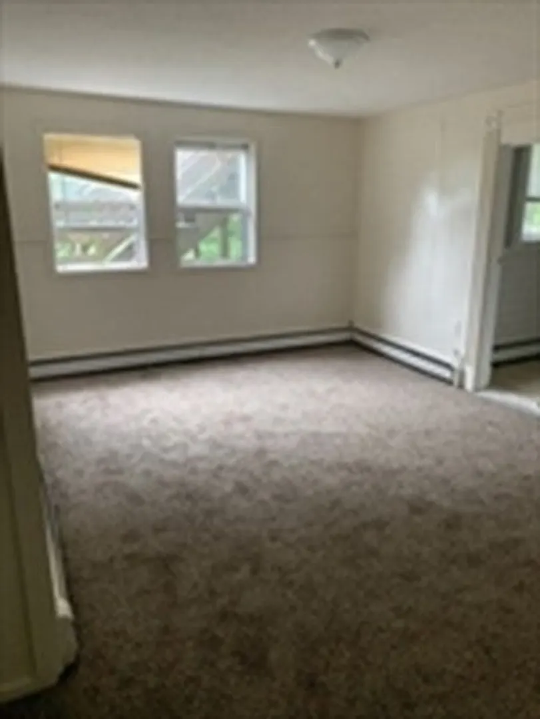
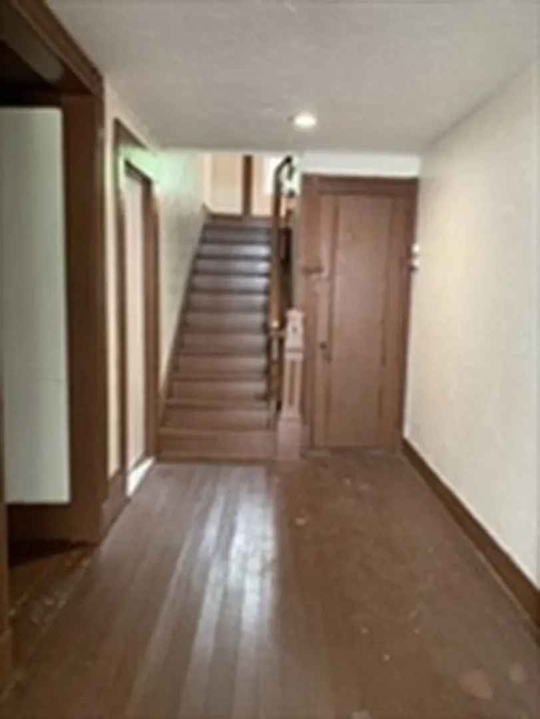
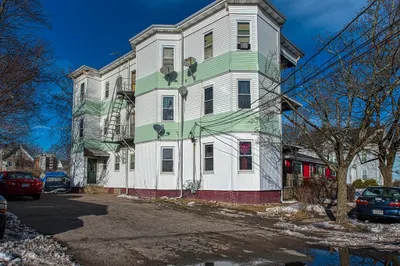
BROCKTON 8 FAMILY INVESTMENT PROPERTY with 21 ROOMS, 10 BEDROOMS, & 8 BATHROOMS .$$$$ CHECK OUT OUR HUGE PRICE CHANGE $$$$This Majestic Multi-Family offers 4685 Square Feet of Living Space, Crown Moldings & Craftmanship of yesteryear with (3) Studio Apartments, (4) One Bedroom Apartments and (1) Three Bedroom Apartment. Recent renovations include New Plumbing, New Boilers & New Hot Water Tanks. Interior Access to the Oversized basement offers additional Storage, a Workshop for tools & equipment plus space for an Office. Off Street Parking for 10 Vehicles and Close to Schools, Shopping, the YMCA, Restaurants, & the Tee Station. Call for your Appointment today!
-
Highlights
- Heating: Natural Gas
- Property Class: Residential Income
- Total Rooms: 21
- Status: Closed
- Parking Spots: 10
- Property Type: 5-9 Family
- Year Built: 1900
-
Additional Details
- Appliances: Range
- Exterior Features: Rain Gutters
- Foundation: Stone
- Road Frontage Type: Public
- Total Number of Units: 8
- Year Built Source: Public Records
- Basement: Full, Interior Entry, Concrete, Unfinished
- Flooring: Tile, Carpet, Hardwood
- Interior Features: Living Room, Kitchen
- Roof: Shingle, Slate
- Year Built Details: Approximate
- Zoning: C2
-
Amenities
- Community Features: Public Transportation, Shopping, Park, Medical Facility, Laundromat, House of Worship, Public School, T-Station, Sidewalks
- Parking Features: Paved Drive, Off Street, Stone/Gravel
-
Utilities
- Electric: Circuit Breakers, 100 Amp Service
- Water Source: Public
- Sewer: Public Sewer
-
Fees / Taxes
- Assessed Value: $726,400
- Compensation Based On: Net Sale Price
- Rental Fee Includes: Unit 1(Water), Unit 3(Water), Unit 4(Water)
- Taxes: $9,429
- Buyer Agent Compensation: 2.0%
- Facilitator Compensation: 2.0%
- Tax Year: 2023
Similar Listings
Sold
27 Photos
Sold
22 Photos
Sold
16 Photos
Sold
7 Photos
Content © 2026 MLS Property Information Network, Inc. The information in this listing was gathered from third party resources including the seller and public records.
Listing information provided courtesy of EXIT Premier Real Estate.
MLS Property Information Network, Inc. and its subscribers disclaim any and all representations or warranties as to the accuracy of this information.
