
139 Keswick Rd
$739,000
5
Beds
2
Baths
2,378
Sqft
- Request Info
- Call
- Save
-
More
- Mortgage Calculator

Property Tools
$739,000
5
Beds
2
Baths
2,378
Living Area
-
Property Description
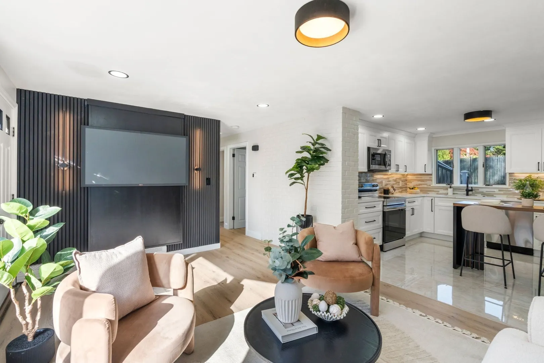
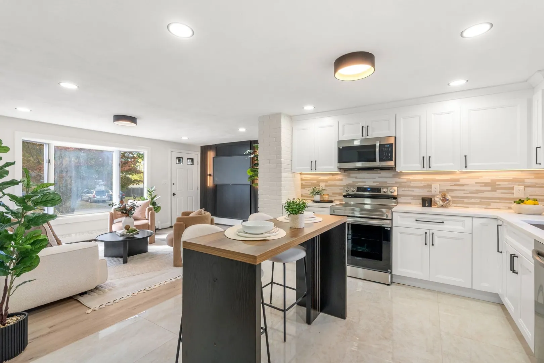
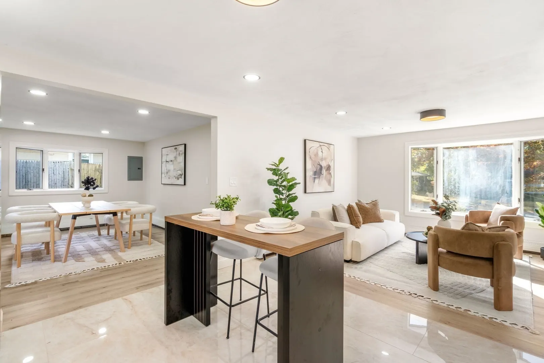
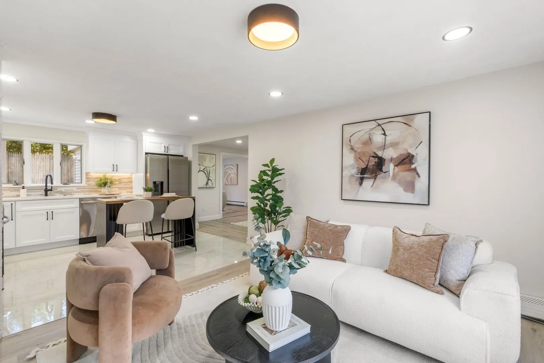
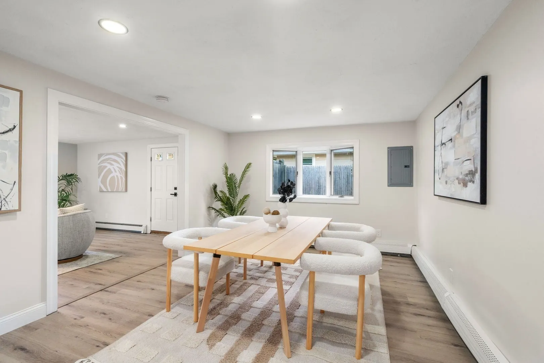
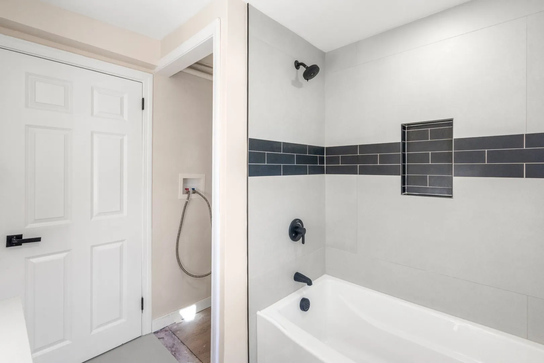
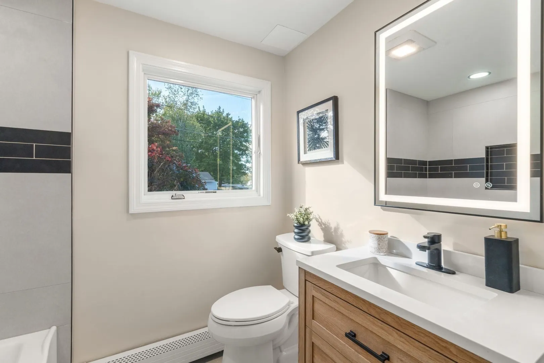
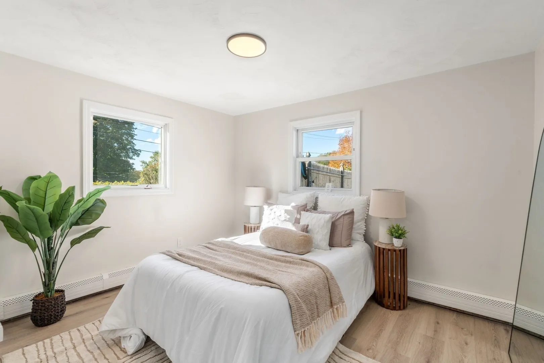
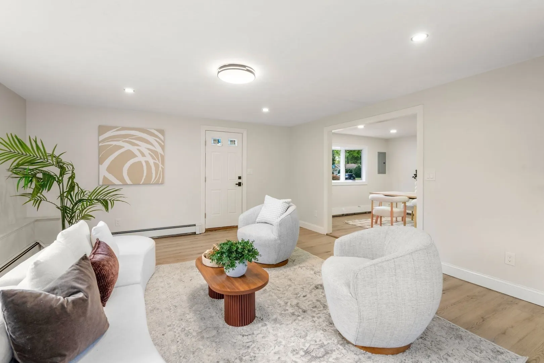
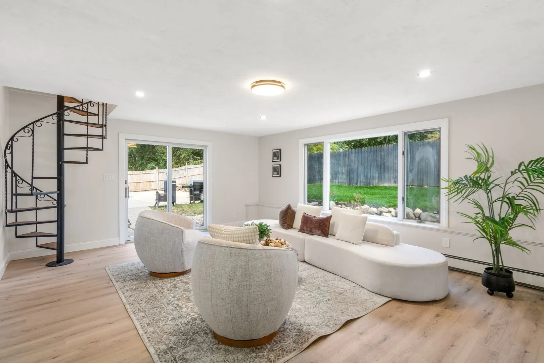
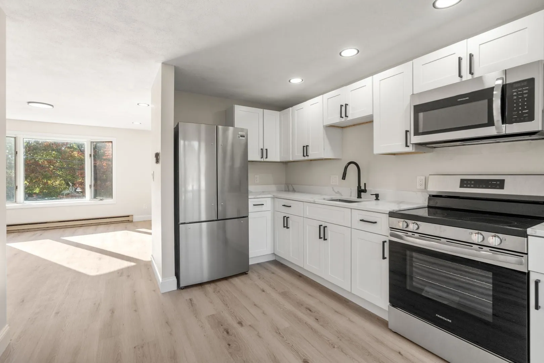
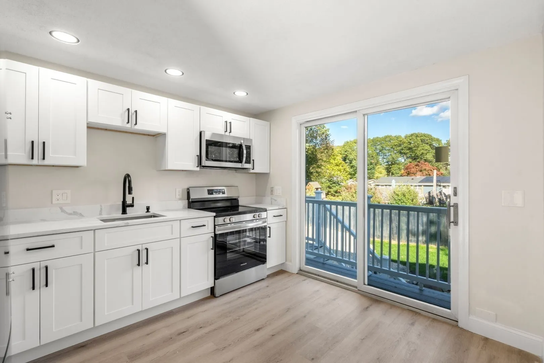
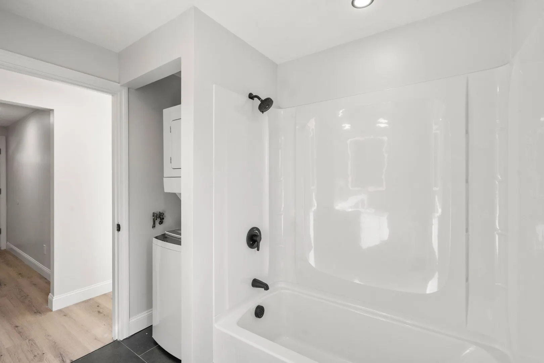
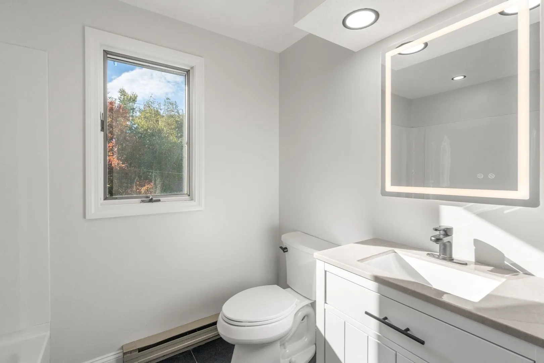
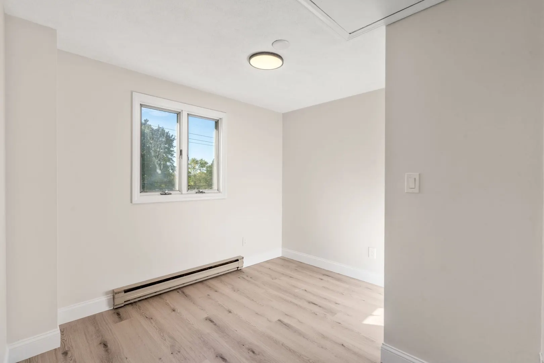
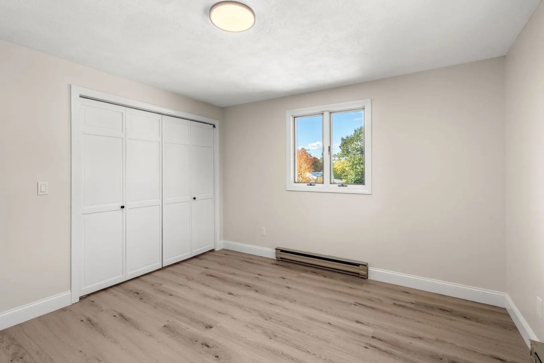
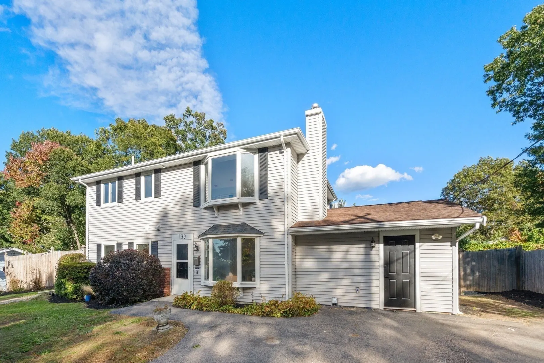
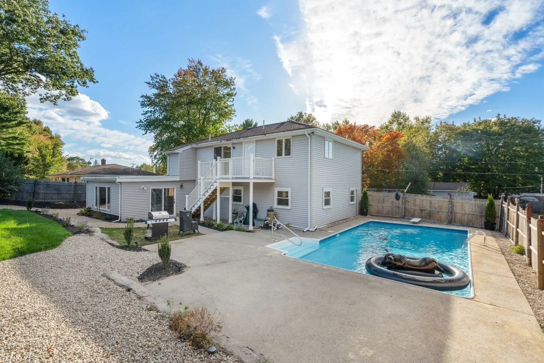
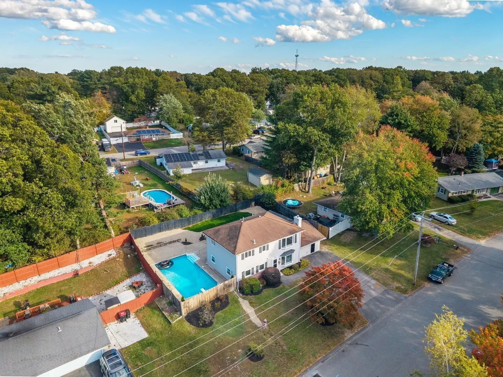
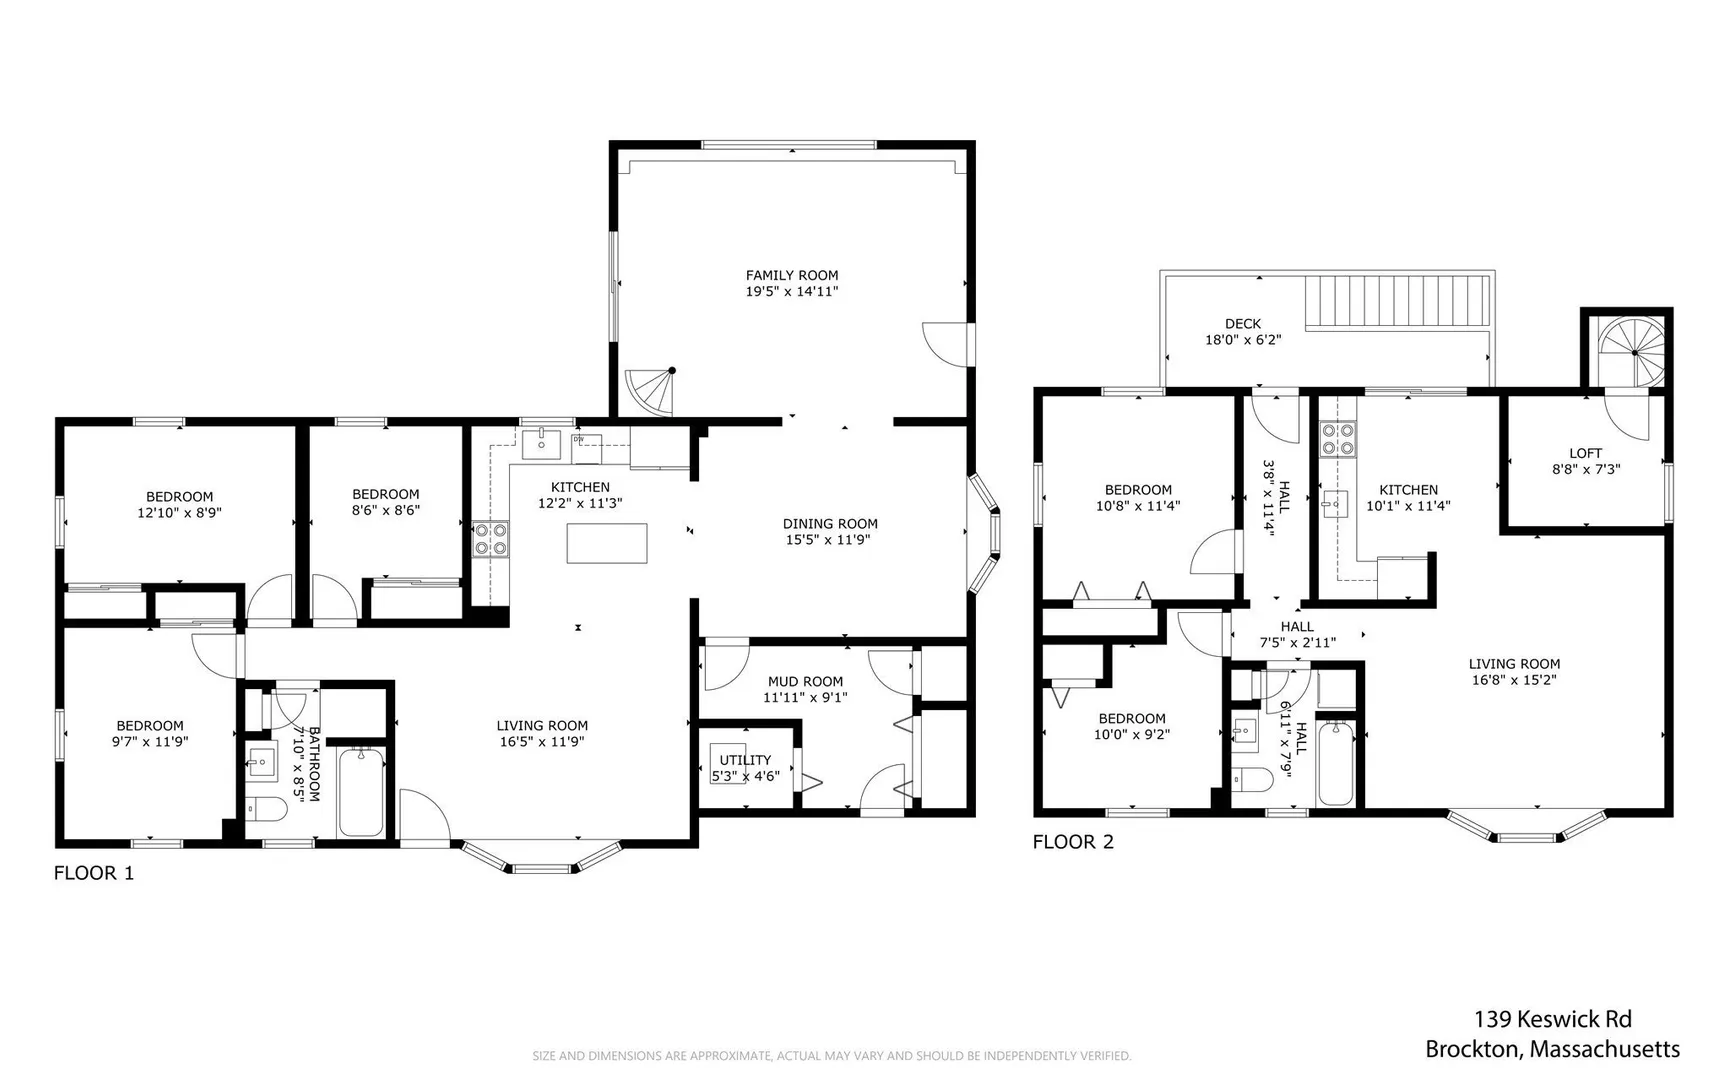
Presenting a meticulously remodelled multi-family residence at 139 Keswick Rd, Brockton, MA. Constructed in 1960 and encompassing 2,378 square feet of refined living space, this property has undergone a comprehensive interior update, culminating in a completely revitalized living experience. The recently updated kitchen, an exemplar of modern design, features an open plan seamlessly integrating with the living room. It is equipped with contemporary stainless steel appliances, stone counters, and a functional island, establishing an ideal environment for culinary pursuits and social gatherings. This two-story residence offers five well-appointed bedrooms and two full bathrooms, providing ample accommodation. Beyond the interior, the property extends to a private yard, offering an exclusive outdoor retreat. This space is further enhanced by a patio, a private pool, and a diving board, creating an ideal setting for relaxation and recreation. To experience the sophisticated appeal and functional design of this traditional architectural style property, please schedule a private viewing.
-
Highlights
- Cooling: Wall Unit(s)
- Levels: 2
- Property Class: Residential Income
- Stories: 2
- Year Built: 1960
- Heating: Baseboard, Electric
- Parking Spots: 3
- Property Type: 2 Family - 2 Units Up/Down
- Total Rooms: 15
- Status: Active
-
Additional Details
- Appliances: Range, Dishwasher, Disposal, Microwave, Refrigerator, ENERGY STAR Qualified Refrigerator, ENERGY STAR Qualified Dishwasher, Washer, ENERGY STAR Qualified Dryer, Plumbed For Ice Maker
- Flooring: Tile
- Interior Features: Stone/Granite/Solid Counters, Upgraded Cabinets, Bathroom With Tub, Smart Thermostat, Remodeled, Living Room, Dining Room, Kitchen, Family Room, Mudroom
- Roof: Shingle
- Total Number of Units: 2
- Year Built Source: Public Records
- Construction: Frame
- Foundation: Slab
- Road Frontage Type: Public
- SqFt Source: Public Record
- Year Built Details: Actual
- Zoning: R1c
-
Amenities
- Parking Features: Paved Drive
-
Utilities
- Electric: 220 Volts
- Water Source: Public
- Sewer: Public Sewer
-
Fees / Taxes
- Assessed Value: $531,400
- Tax Year: 2026
- Rental Fee Includes: Unit 1(Water, Hot Water), Unit 2(Water, Hot Water)
- Taxes: $6,180
Similar Listings
Sold
29 Photos
Sold
17 Photos
Sold
8 Photos
Sold
11 Photos
Content © 2026 MLS Property Information Network, Inc. The information in this listing was gathered from third party resources including the seller and public records.
Listing information provided courtesy of Coldwell Banker Realty - Cambridge.
MLS Property Information Network, Inc. and its subscribers disclaim any and all representations or warranties as to the accuracy of this information.