
Sold!
$699,000
5
Beds
2
Baths
2,892
Living Area
-
Property Description
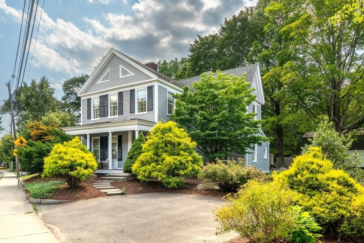
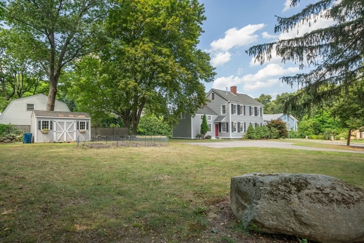
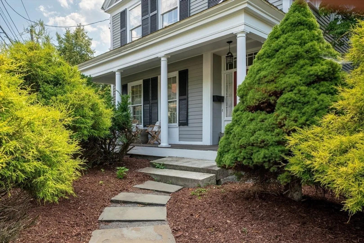
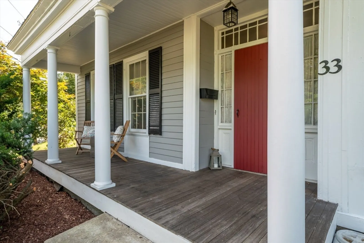
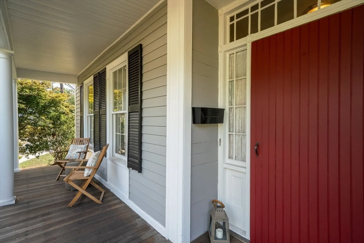
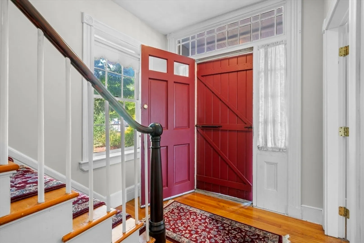
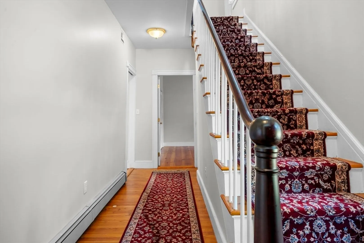
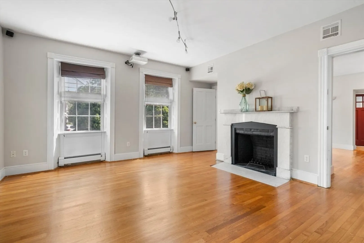
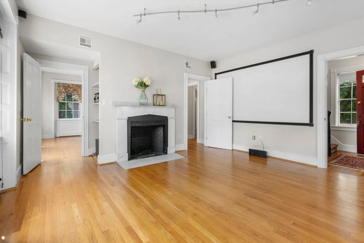
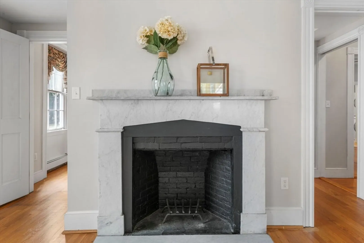
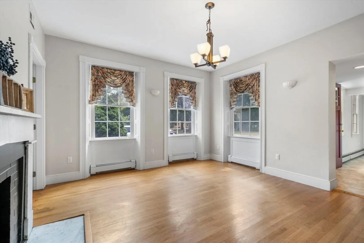
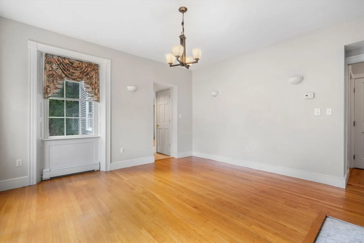
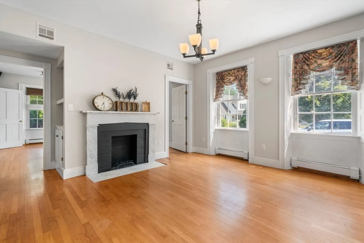
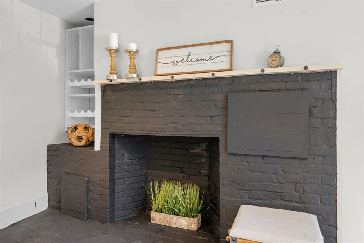
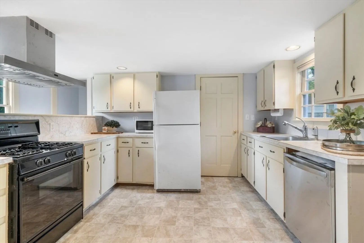
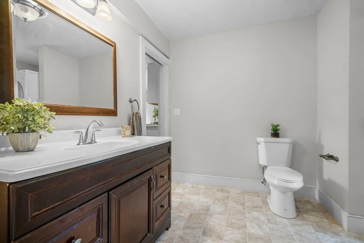
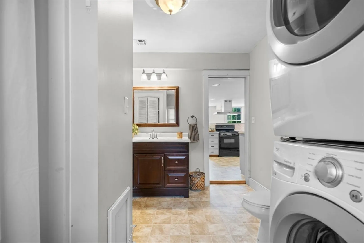
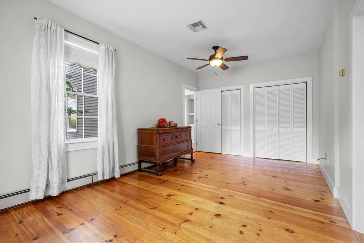
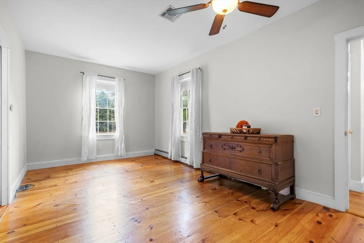
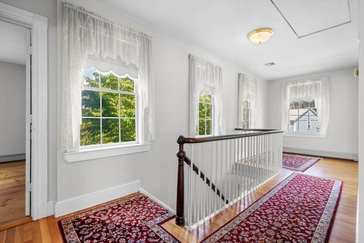
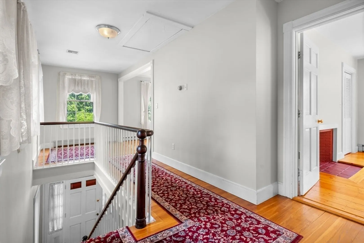
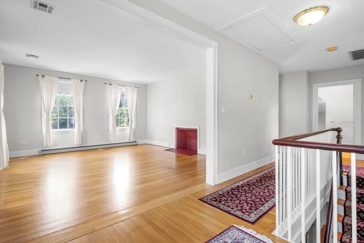
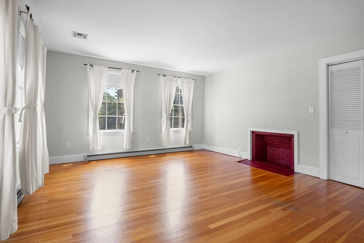
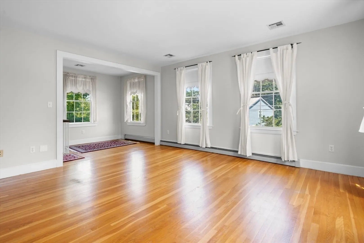
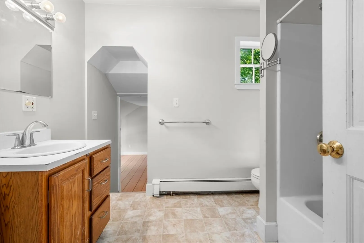
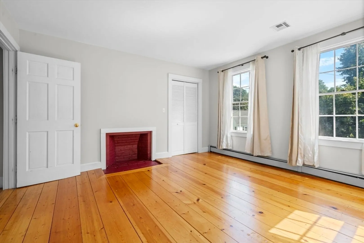
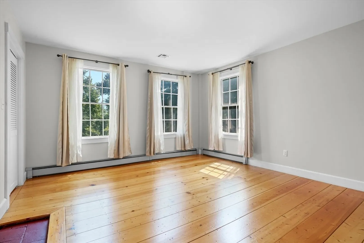
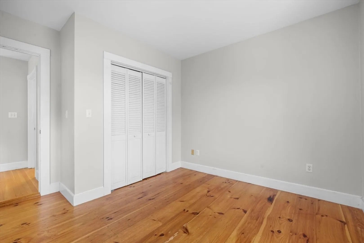
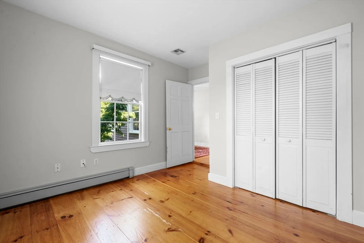
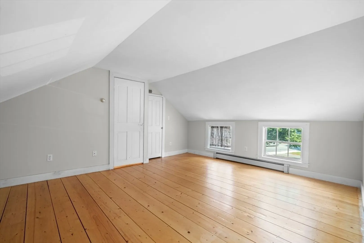
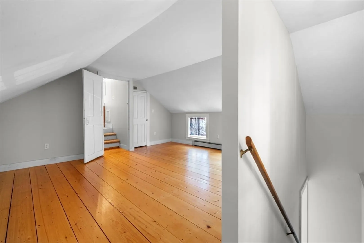
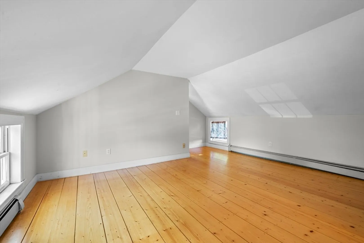
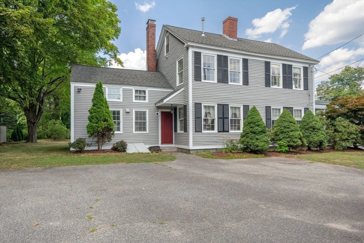
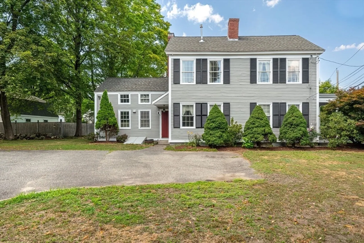
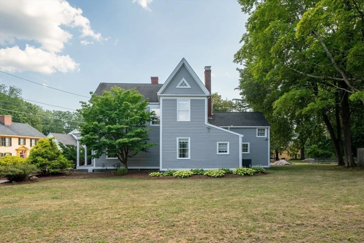
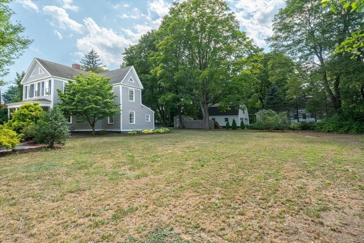
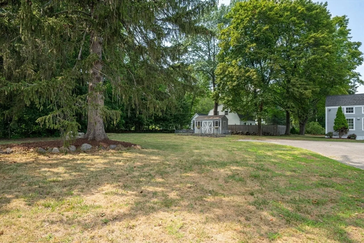
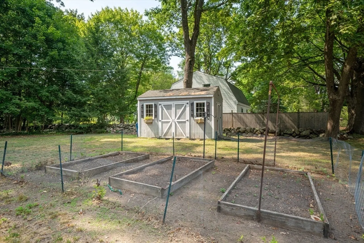
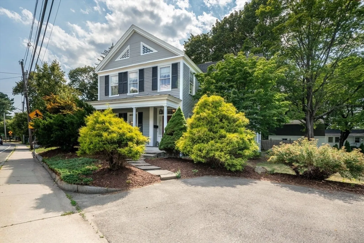
This beautifully maintained 5-bedroom, 2-bath Victorian blends timeless charm with modern luxury. Thoughtfully restored, the home sits on a generous, professionally landscaped 1-acre lot with irrigation—perfect for entertaining, gardening, and outdoor enjoyment. Inside, you'll find elegant period details, gleaming hardwood floors, and modern updates including updated heating, central A/C, and first-floor laundry. The flexible layout features a first-floor primary suite and four additional bedrooms upstairs, ideal for guests, multi-generational living, or home office needs. Located in desirable Billerica Center, with easy commuter access to major routes, bus lines, shopping, and schools. A rare opportunity to own a piece of history with space, style, and comfort!
-
Highlights
- Cooling: Central Air
- Parking Spots: 8
- Property Type: Single Family Residence
- Total Rooms: 8
- Status: Closed
- Heating: Baseboard, Natural Gas
- Property Class: Residential
- Style: Victorian
- Year Built: 1890
-
Additional Details
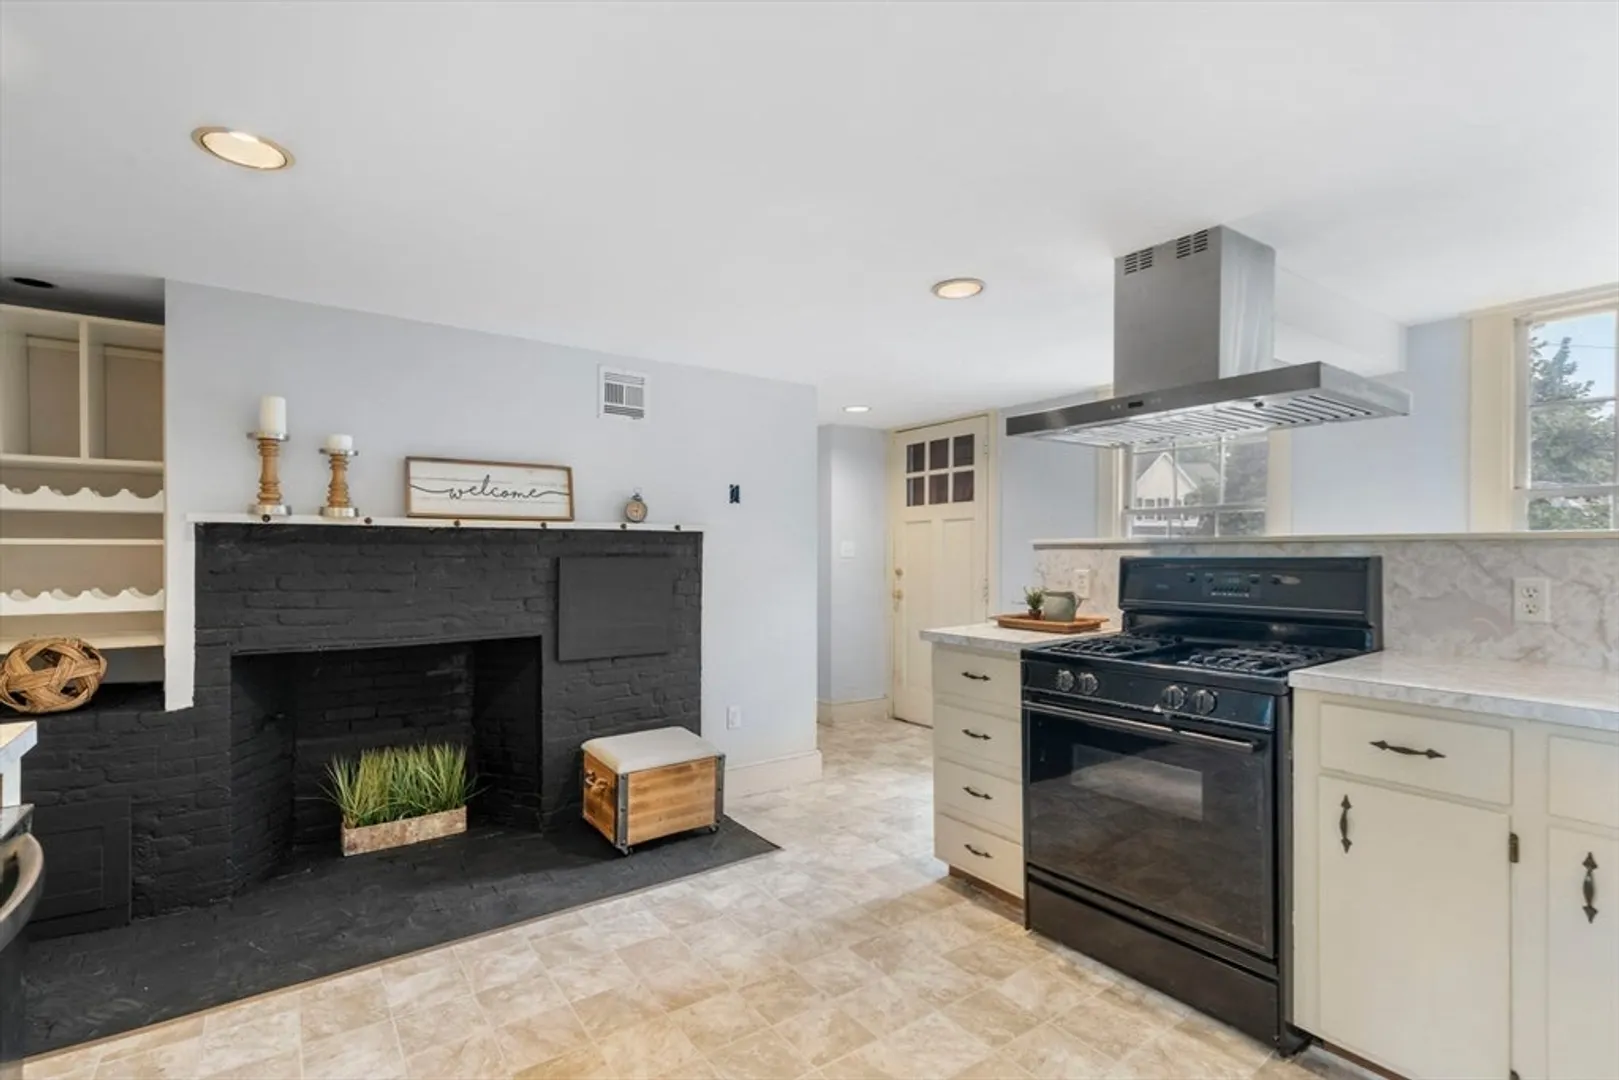
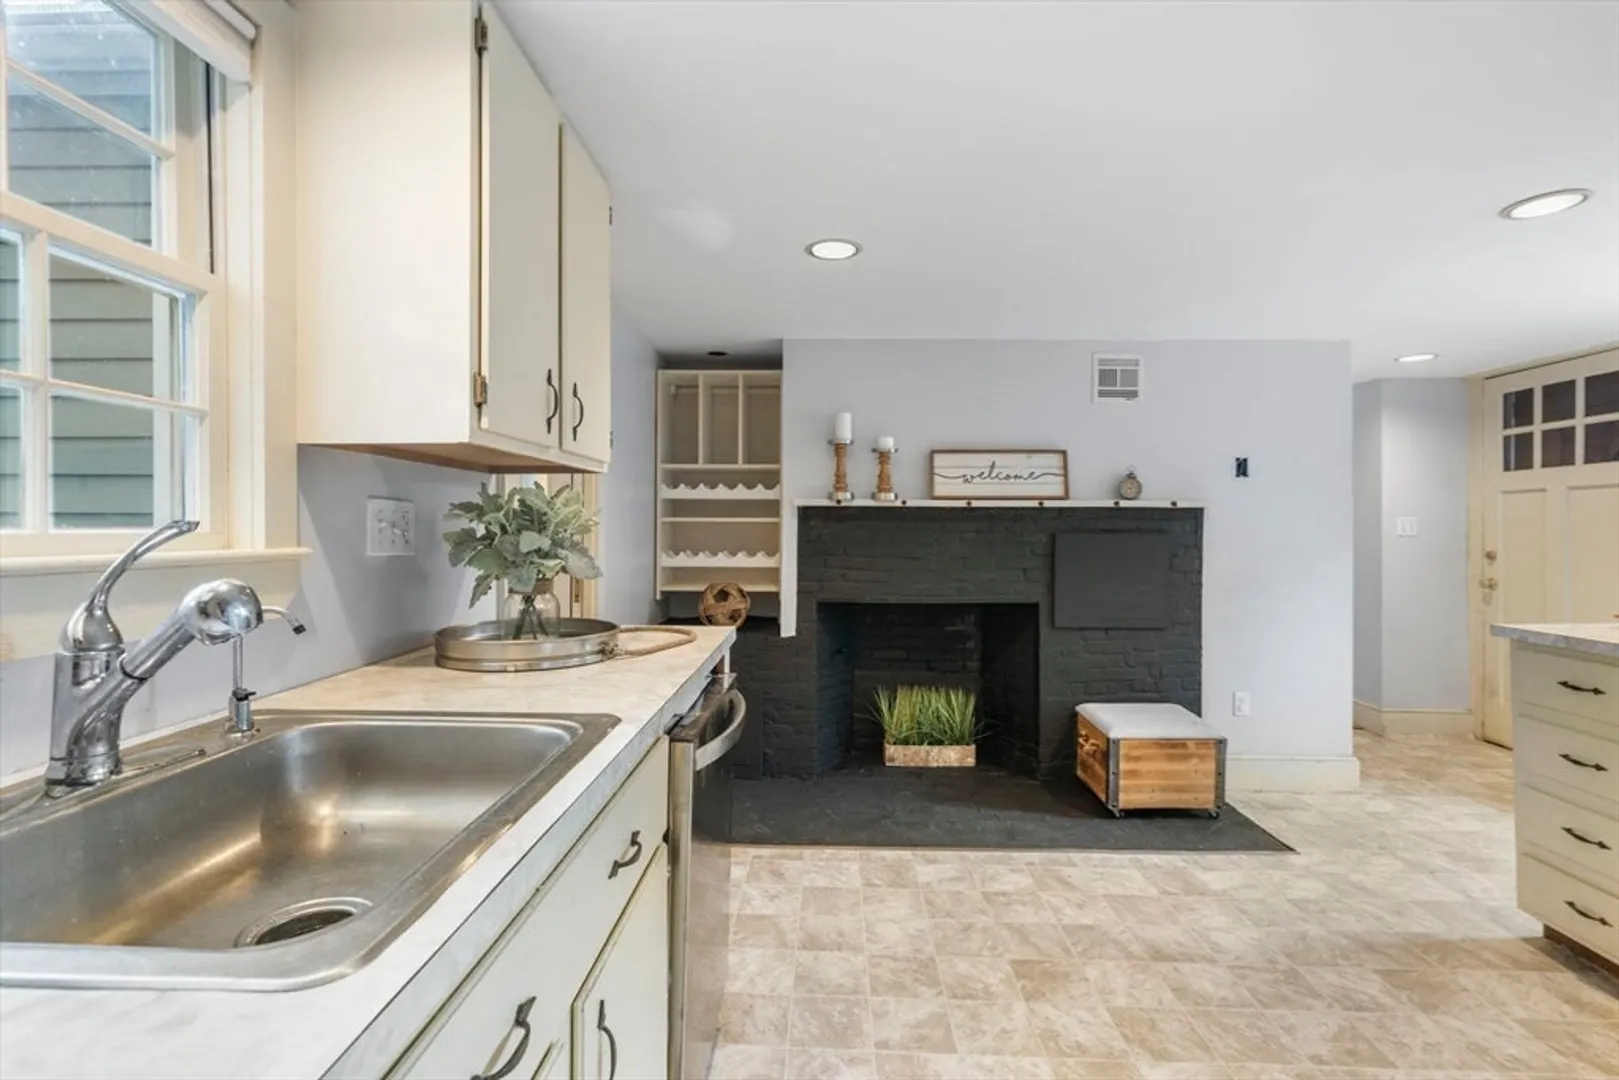
- Appliances: Gas Water Heater, Water Heater, Range, Dishwasher, Disposal, Microwave, Refrigerator, Washer, Dryer, Plumbed For Ice Maker
- Exterior Features: Porch, Deck - Wood, Storage, Garden
- Flooring: Laminate, Hardwood, Pine
- Lot Features: Wooded, Level
- SqFt Source: Public Record
- Year Built Source: Public Records
- Basement: Full, Bulkhead, Sump Pump, Concrete, Unfinished
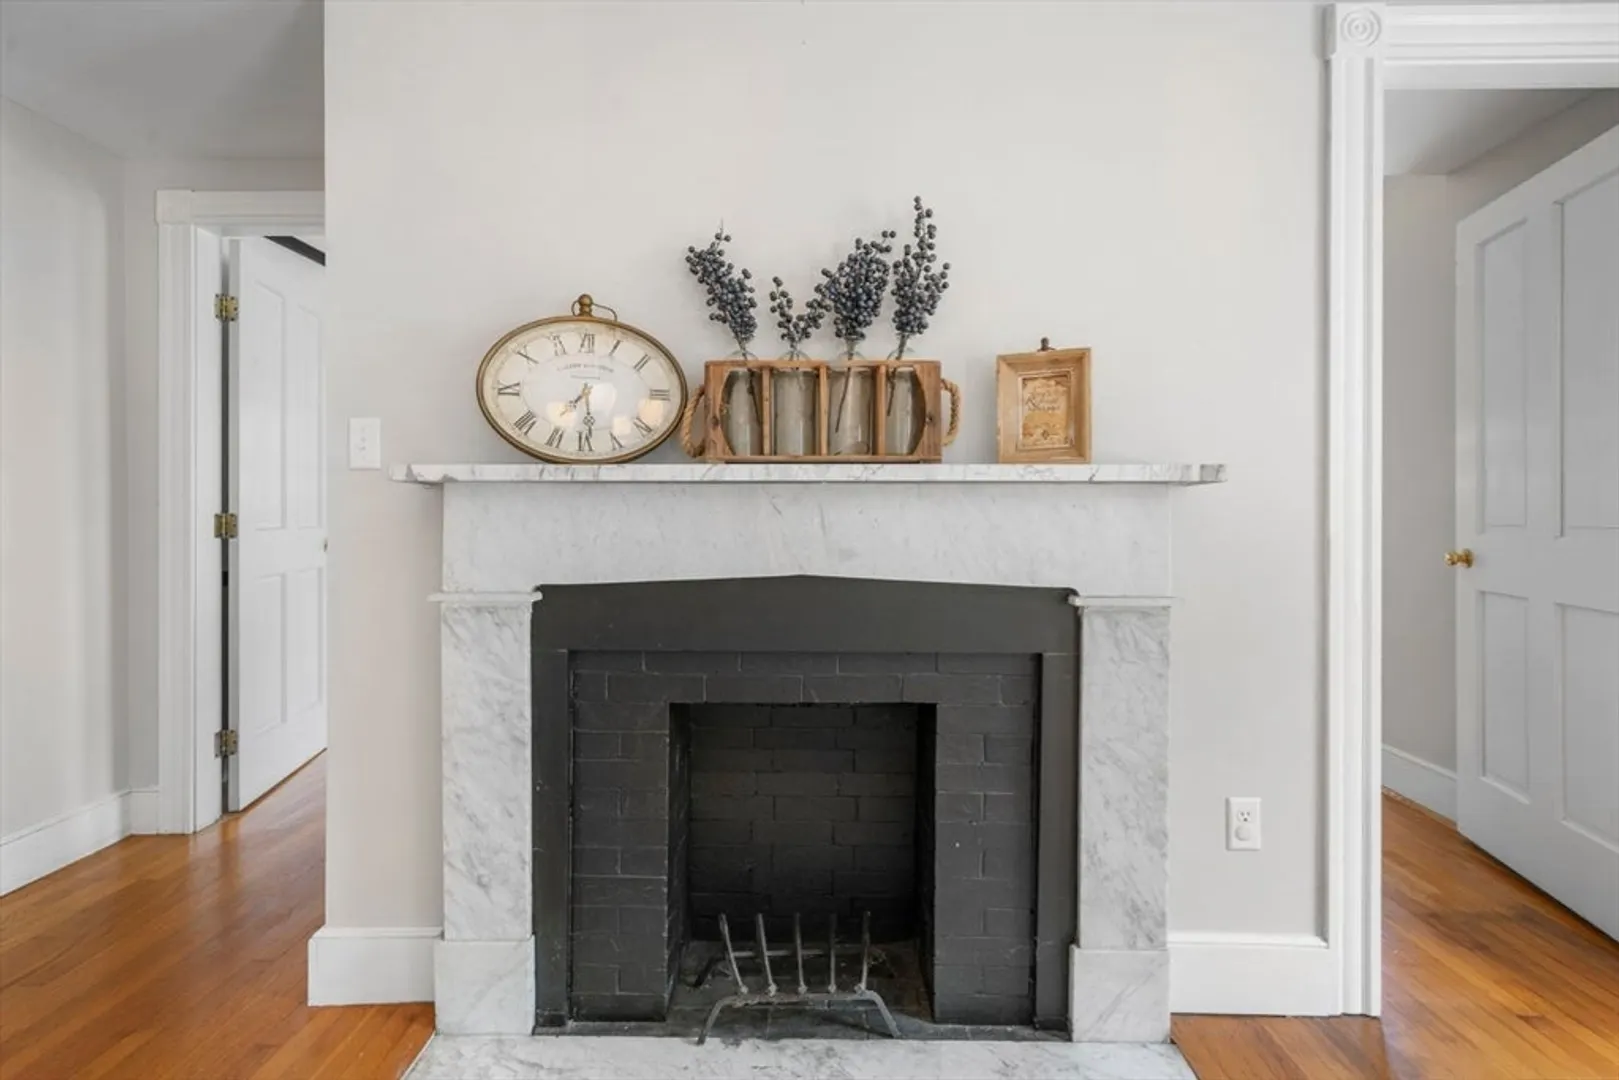
- Fireplaces: 5
- Foundation: Stone
- Road Frontage Type: Public
- Year Built Details: Approximate
- Zoning: Res
-
Amenities
- Community Features: Public Transportation, Shopping, Tennis Court(s), Park, Walk/Jog Trails, Golf, Medical Facility, Laundromat, Highway Access, House of Worship, Public School
- Parking Features: Paved Drive, Paved
-
Utilities
- Sewer: Public Sewer
- Water Source: Public
-
Fees / Taxes
- Assessed Value: $704,500
- Taxes: $8,010
- Tax Year: 2025
Similar Listings
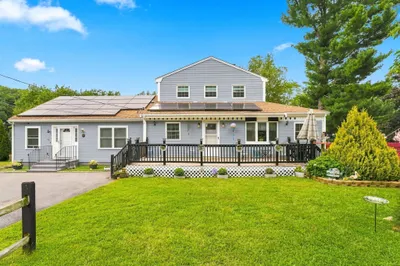
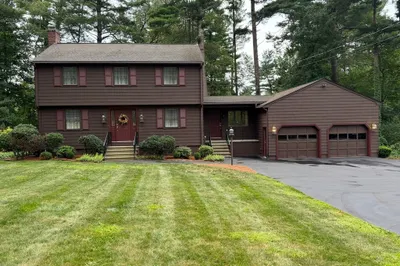
Sold
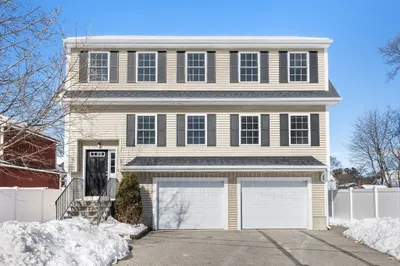
24 Photos
Sold
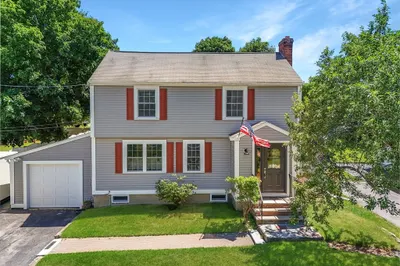
35 Photos
Sold
28 Photos
Sold
41 Photos
Content © 2026 MLS Property Information Network, Inc. The information in this listing was gathered from third party resources including the seller and public records.
Listing information provided courtesy of LAER Realty Partners.
MLS Property Information Network, Inc. and its subscribers disclaim any and all representations or warranties as to the accuracy of this information.
