
15 Bear Hill Road
$849,000
4
Beds
2
Baths
2,283
Sqft
- Request Info
- Call
- Save
-
More
- Mortgage Calculator

Property Tools
$849,000
4
Beds
2
Baths
2,283
Living Area
-
Property Description
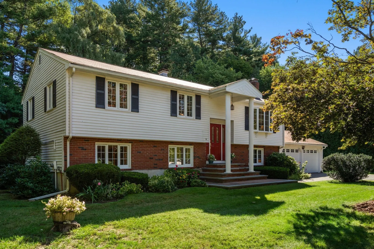
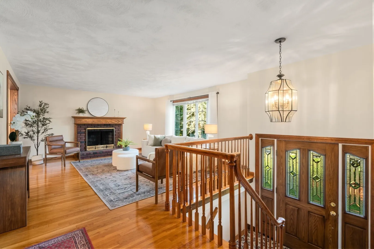
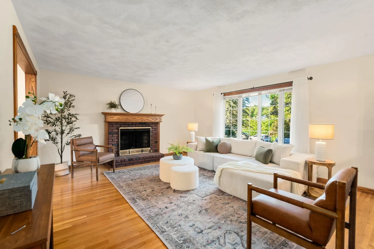
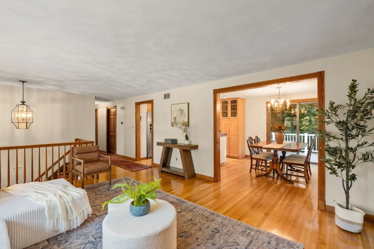
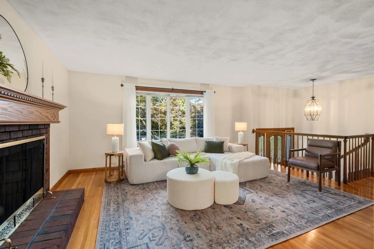
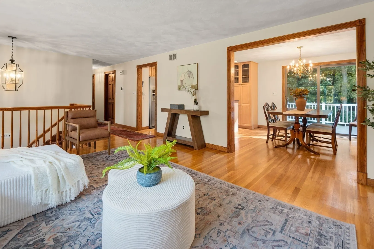
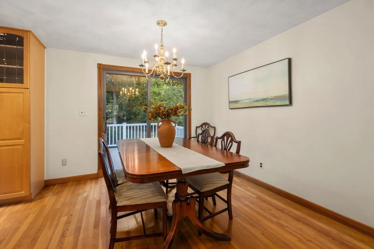
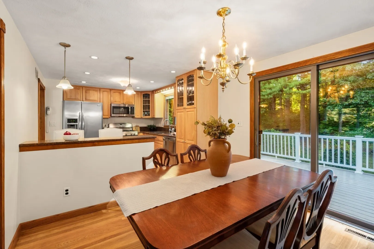
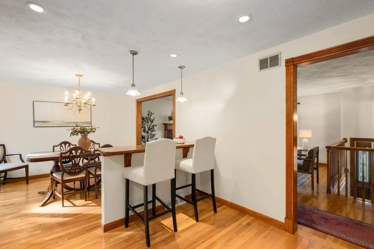
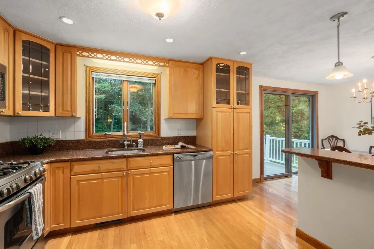
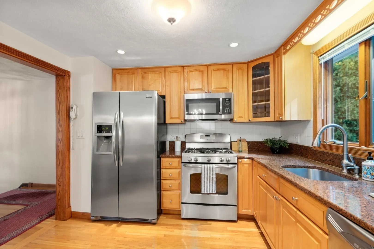
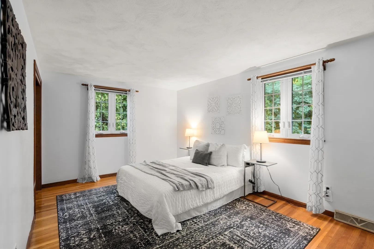
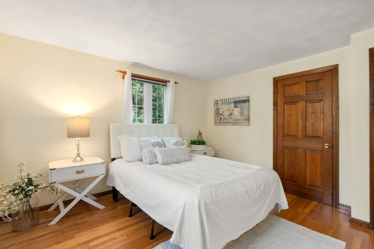
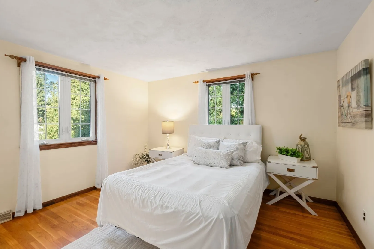
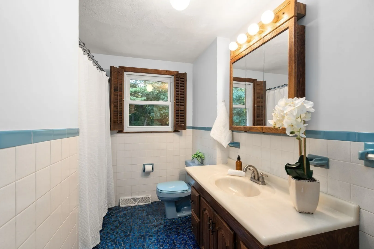
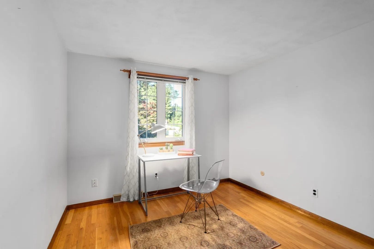
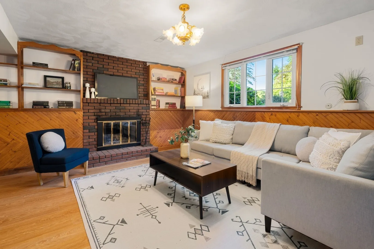
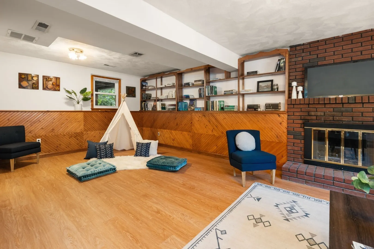
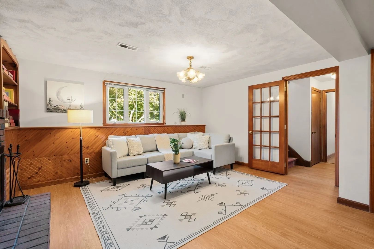
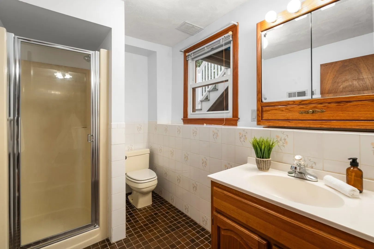
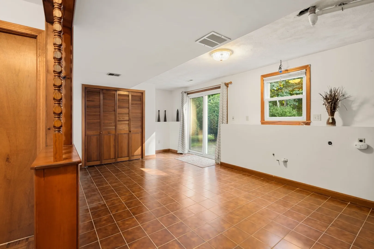
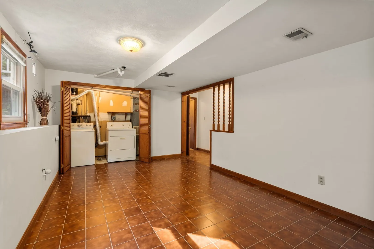
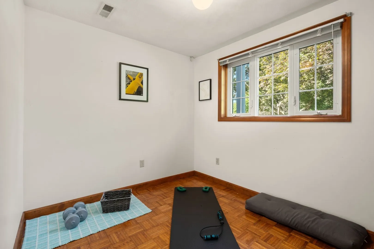
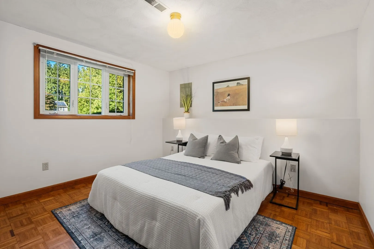
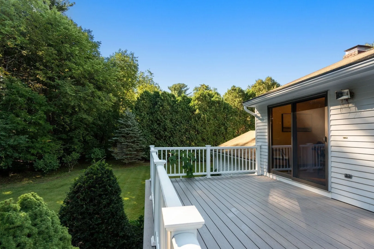
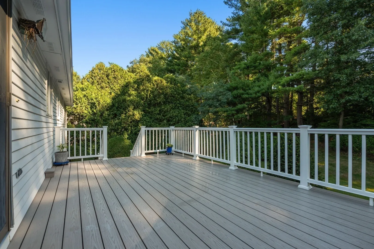
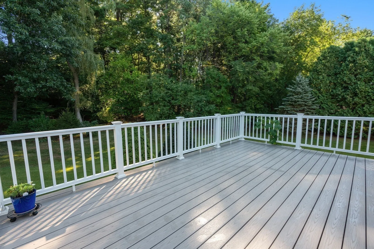
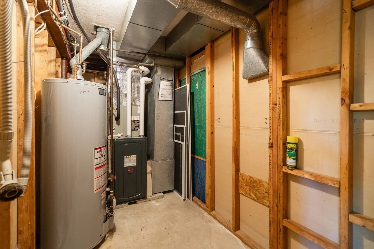
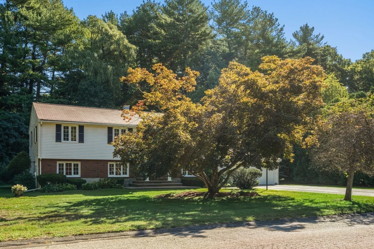
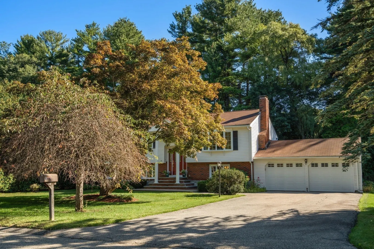
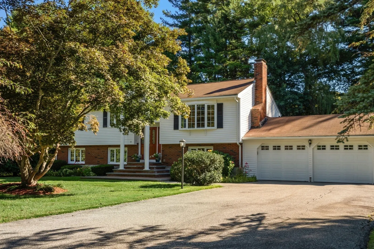
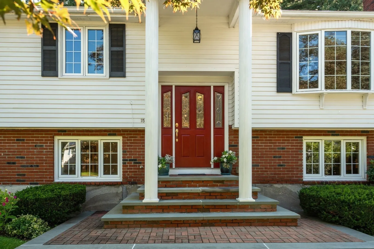
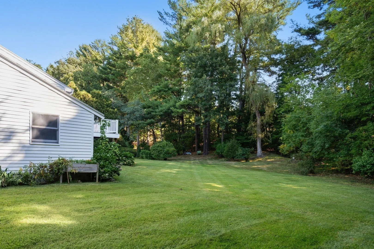
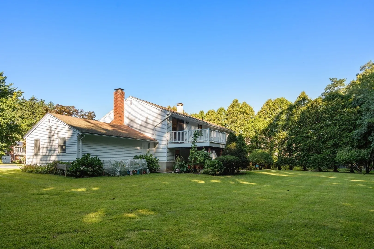
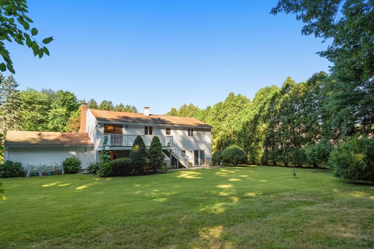
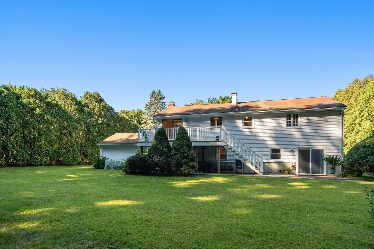
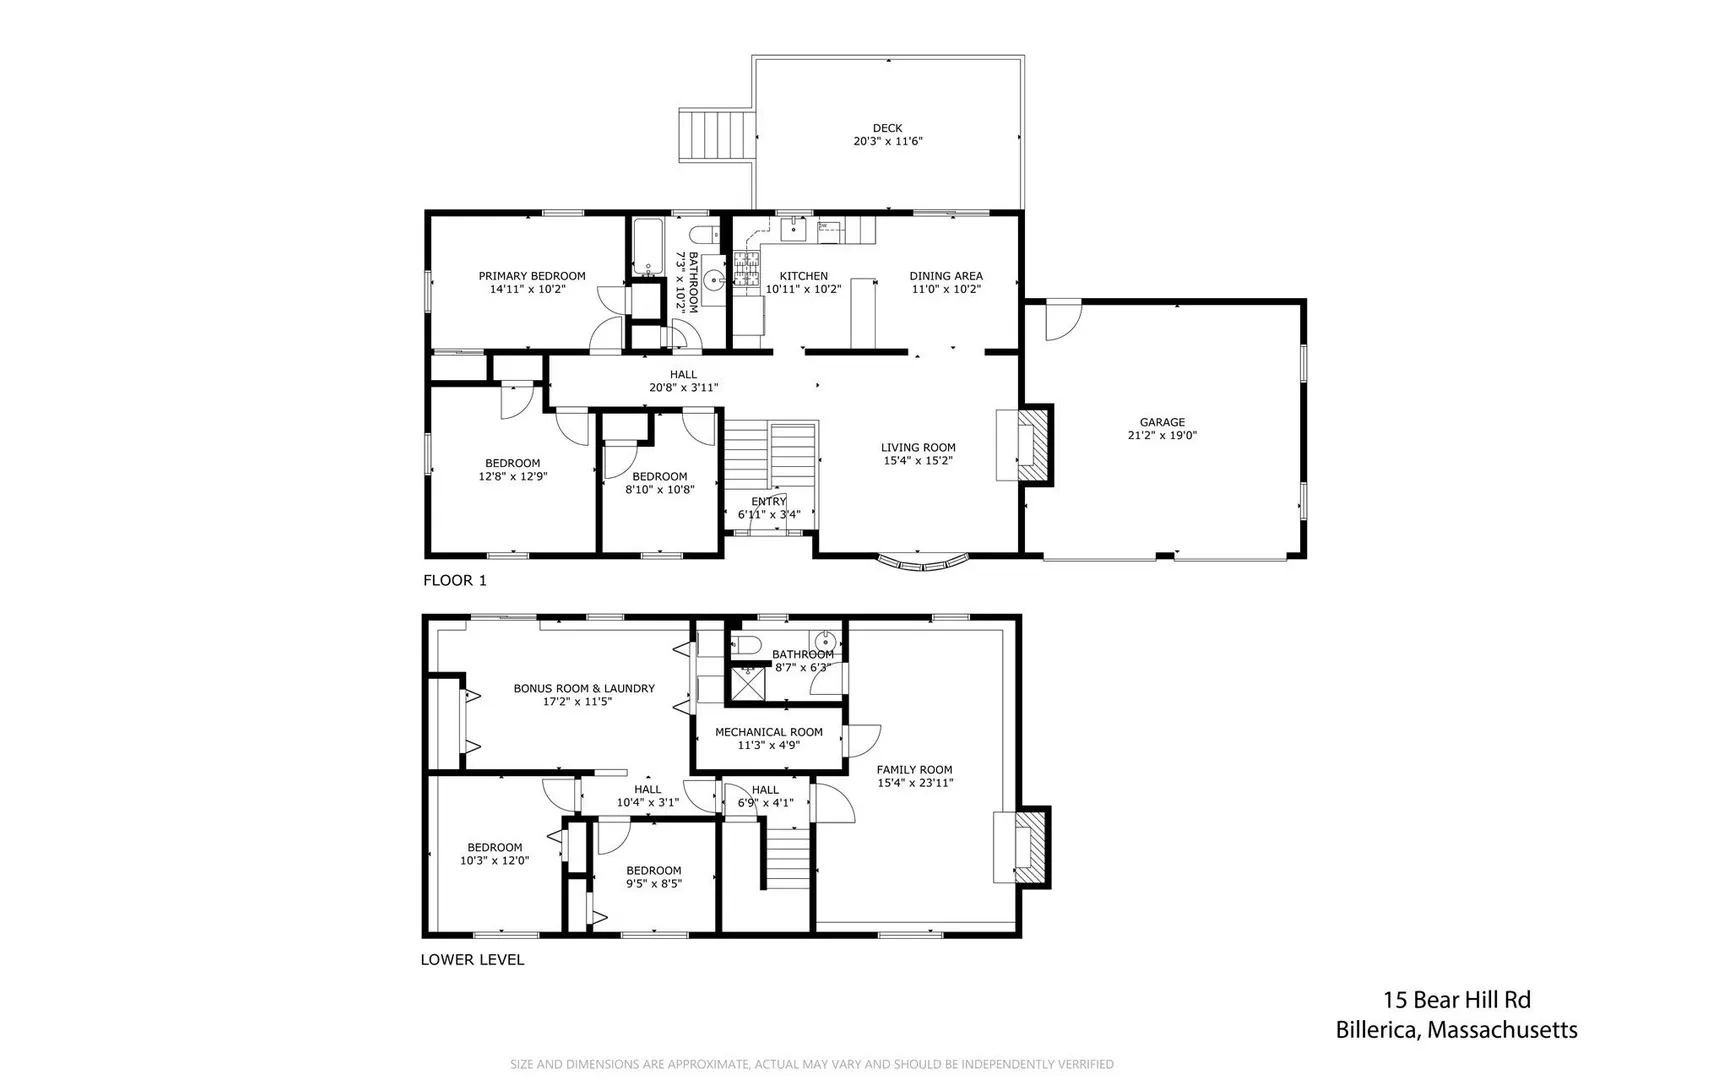
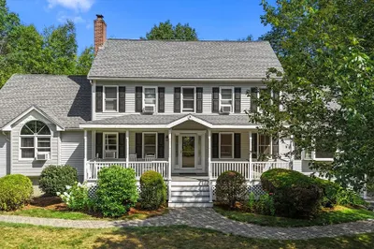
Impeccably maintained and truly move-in ready, this spacious raised ranch offers exceptional flexibility with two levels of comfortable living space—perfect for a growing family or those seeking room for extended or multigenerational living. The well-designed layout provides generous space for everyday living, entertaining, guests, and working from home, while two fireplaces add warmth and character to the living areas. The lower level offers valuable additional living space and versatility for a variety of needs. Updated HVAC and many other updates add to the value of this home. Outside, enjoy a large, private yard offering plenty of room for outdoor entertaining, gardening, recreation, or simply relaxing on your deck and secluded setting. A rare combination of immaculate condition, abundant living space, proximity to public schools and outdoor privacy makes this home a must-see!
-
Highlights
- Cooling: Central Air
- Parking Spots: 8
- Property Type: Single Family Residence
- Total Rooms: 10
- Status: Active
- Heating: Forced Air, Natural Gas
- Property Class: Residential
- Style: Raised Ranch
- Year Built: 1972
-
Additional Details
- Appliances: Gas Water Heater, Range, Dishwasher, Refrigerator, Washer, Dryer
- Exterior Features: Deck - Composite, Patio
- Flooring: Tile, Hardwood, Parquet, Flooring - Stone/Ceramic Tile
- Interior Features: Closet, Slider, Bonus Room
- Roof: Shingle
- Year Built Details: Approximate
- Zoning: 2
- Basement: Full, Finished, Walk-Out Access
- Fireplaces: 2
- Foundation: Concrete Perimeter
- Lot Features: Wooded, Easements
- SqFt Source: Public Record
- Year Built Source: Public Records
-
Amenities
- Community Features: Public School
- Parking Features: Attached
- Covered Parking Spaces: 2
-
Utilities
- Sewer: Public Sewer
- Water Source: Public
-
Fees / Taxes
- Assessed Value: $741,400
- Taxes: $8,608
- Tax Year: 2026
Similar Listings
Sold
1 Photo
Sold
NEW CONSTRUCTION
8 Photos
Sold
42 Photos
Sold
40 Photos
Content © 2026 MLS Property Information Network, Inc. The information in this listing was gathered from third party resources including the seller and public records.
Listing information provided courtesy of Gibson Sotheby's International Realty.
MLS Property Information Network, Inc. and its subscribers disclaim any and all representations or warranties as to the accuracy of this information.