
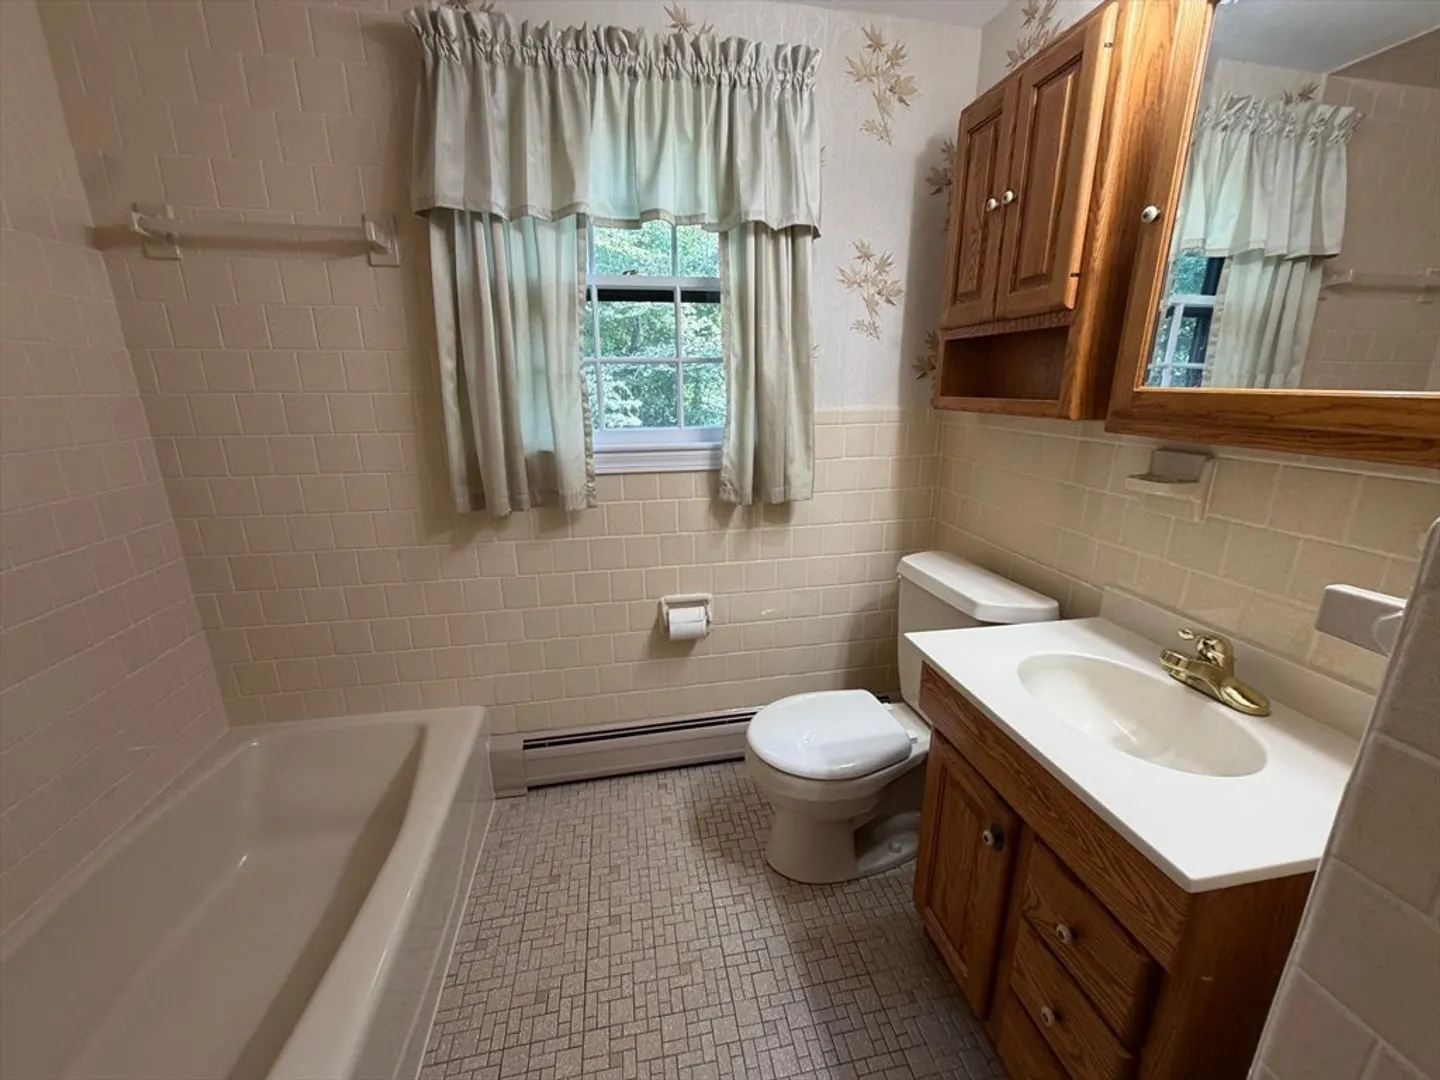
22 Ranlett Ln
$774,900
4
Beds
1/1
Bath
1,848
Sqft
- Request Info
- Call
- Save
-
More
- Mortgage Calculator

Property Tools
$774,900
4
Beds
1/1
Bath
1,848
Living Area
-
Property Description
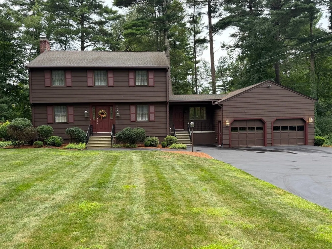
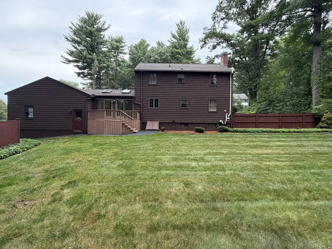
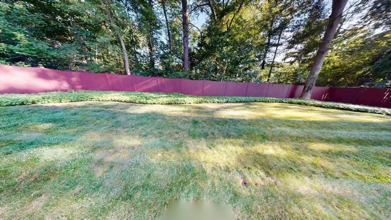
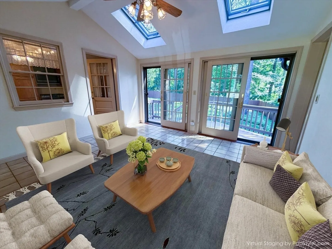
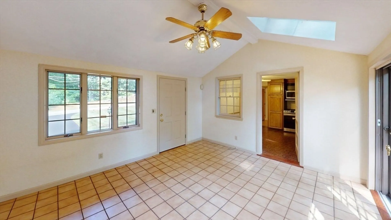
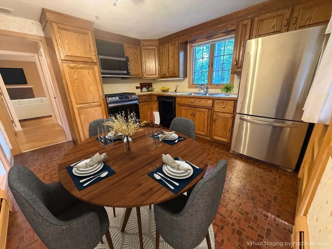
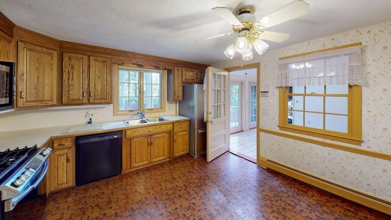
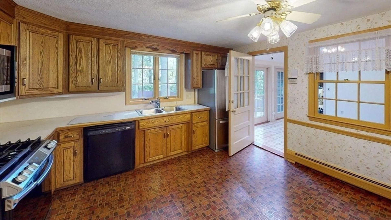
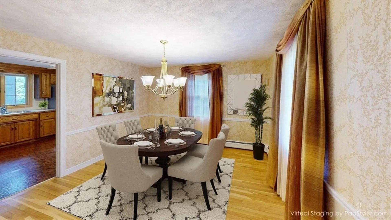
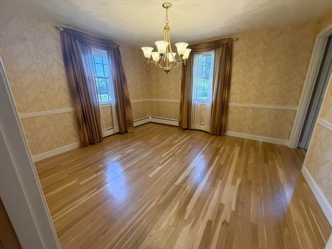
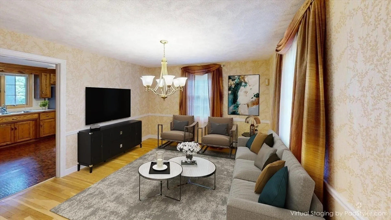
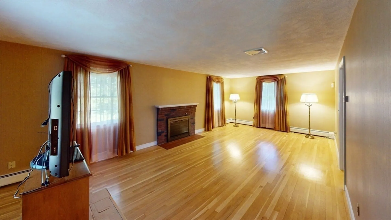
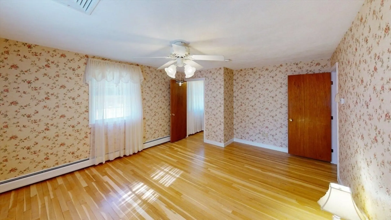
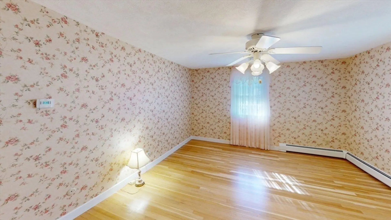
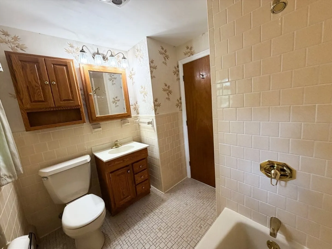
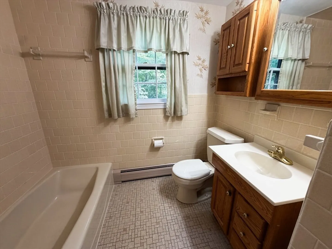
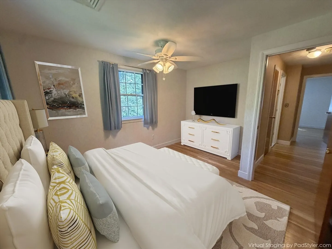
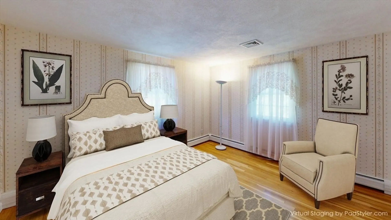
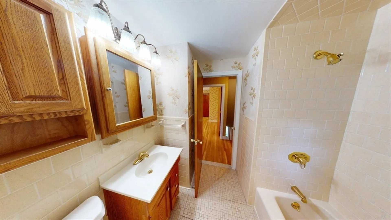
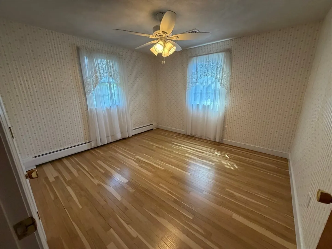
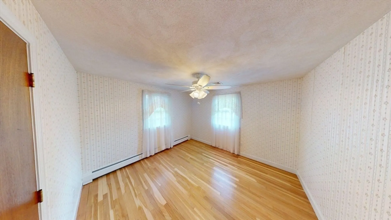
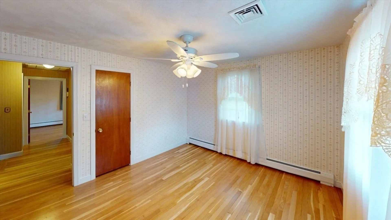
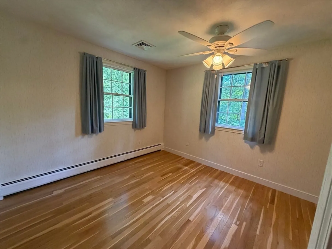
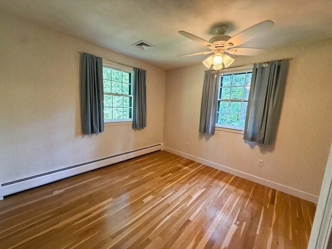
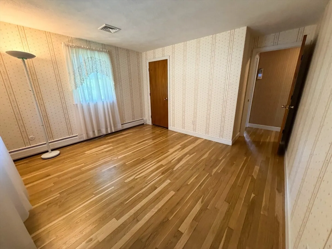
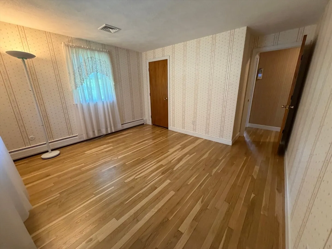
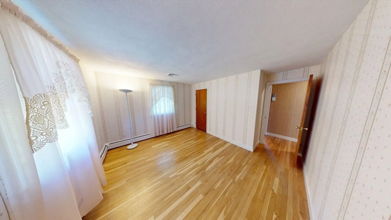
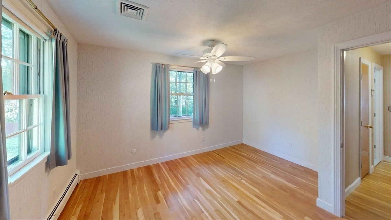
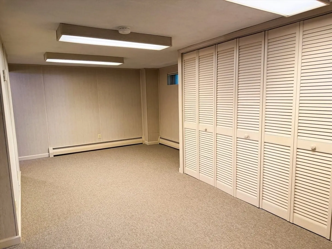
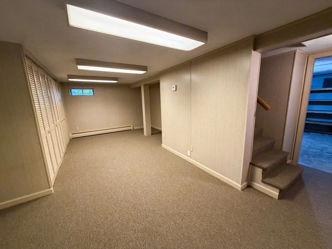
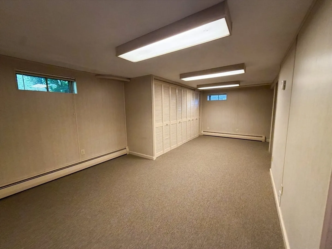
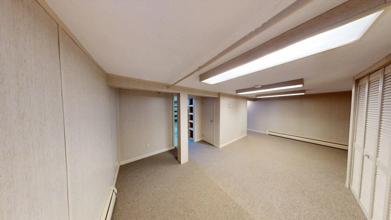
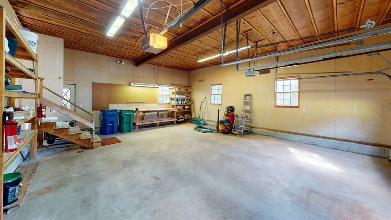
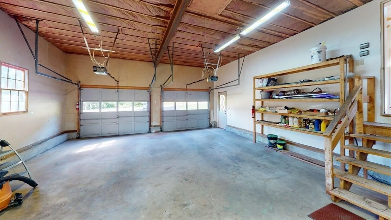
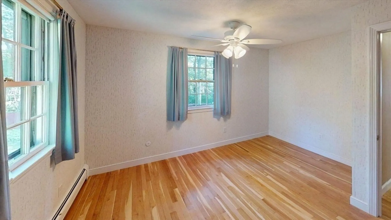
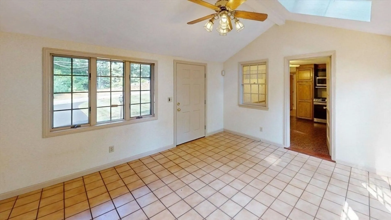
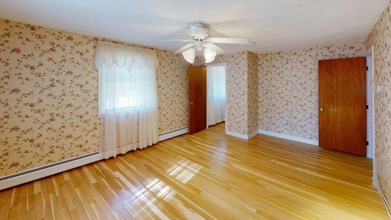
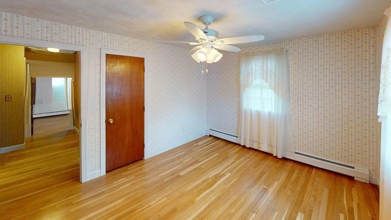
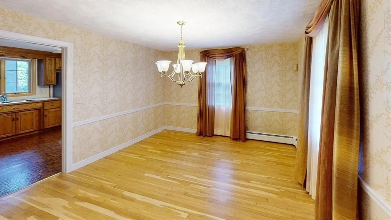
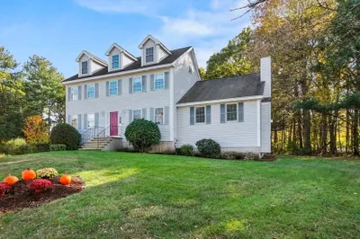
Showings are happening now. OPEN HOUSE: Sunday, 10-04-26, 12:00 PM - 1:00 PM. Offers reviewed as we receive them. Info and documentation packets are attached to MLS Listing. Don’t wait! Come see this absolute gem before it’s gone or ASK for details today!GET READY TO FALL IN LOVE! Welcome to this meticulously maintained, turn-key treasure tucked away in a quiet, established neighborhood! Offering the perfect blend of private, peaceful living and an unbeatable location, this pristine home has been consistently cared for and thoughtfully improved over the years. Step inside to find a spacious primary bedroom and an oversized living room ideal for everyday relaxing and entertaining. The beautiful sunroom features vaulted skylights and sliding glass doors to the deck and large, level, semi-fenced backyard—perfect for pets, play, gardening, or summer BBQs! Need more space? The half-finished basement offers a flexible finished area ideal for a home office, media room, or gym, while the unfinished side features abundant built-in shelving for storage. A contractor or hobbyist’s dream, the massive two-car garage features high ceilings and a heavy-duty steel I-beam with NO support posts, maximizing space for parking, storage, and projects. Plus, the oversized driveway offers plenty of parking for numerous vehicles. Notable mechanical, structural, and exterior improvements that provide peace of mind include: Climate & Efficiency Updates: Quiet Carrier variable speed A/C and enhanced attic insulation (R49). Storm Preparedness Features: Two sump pumps with battery backups and a generator with transfer switch. Exterior Enhancements: Professionally installed Leafguard gutters and waterproofing beneath the first 9 feet of roofing. Owner Resources & System Documentation: Detailed whole-house electrical circuit layout, mapped sprinkler zones, and a comprehensive set of appliance and system manuals. Radon Mitigation system running 24/7. COMMUTER’S DREAM LOCATION! You are close to Routes 3, 95/128, 495, and 93!
-
Highlights
- Cooling: Central Air
- Parking Spots: 10
- Property Type: Single Family Residence
- Total Rooms: 7
- Status: Active
- Heating: Baseboard, Natural Gas
- Property Class: Residential
- Style: Colonial
- Year Built: 1970
-
Additional Details
- Appliances: Gas Water Heater, Water Heater
- Construction: Frame
- Fireplaces: 1
- Foundation: Concrete Perimeter
- Lot Features: Cleared
- Roof: Shingle
- Year Built Details: Actual
- Zoning: 3
- Basement: Full, Partially Finished, Interior Entry, Bulkhead, Concrete
- Exterior Features: Deck - Wood, Rain Gutters, Professional Landscaping, Sprinkler System, Fenced Yard, Garden
- Flooring: Wood, Tile, Vinyl, Hardwood, Flooring - Stone/Ceramic Tile, Flooring - Wall to Wall Carpet
- Interior Features: Ceiling Fan(s), Slider, Ceiling - Half-Vaulted, Walk-In Closet(s), Storage, Lighting - Overhead, Sun Room, Bonus Room
- Road Frontage Type: Public
- SqFt Source: Public Record
- Year Built Source: Public Records
-
Amenities
- Community Features: Public Transportation, Shopping, Tennis Court(s), Park, Walk/Jog Trails, Golf, Medical Facility, Laundromat, Bike Path, Conservation Area, Highway Access, House of Worship, Private School, Public School, T-Station, University
- Parking Features: Attached, Garage Door Opener, Storage, Workshop in Garage, Paved Drive, Off Street, Driveway, Paved
- Covered Parking Spaces: 2
-
Utilities
- Electric: Generator, 110 Volts, 100 Amp Service
- Water Source: Public
- Sewer: Public Sewer
-
Fees / Taxes
- Assessed Value: $679,700
- Taxes: $7,891
- Tax Year: 2026
Similar Listings
Sold
42 Photos
Sold
42 Photos
Sold
35 Photos
Sold
33 Photos
Content © 2026 MLS Property Information Network, Inc. The information in this listing was gathered from third party resources including the seller and public records.
Listing information provided courtesy of Curtis Knight Real Estate LLC.
MLS Property Information Network, Inc. and its subscribers disclaim any and all representations or warranties as to the accuracy of this information.