
Sold!
$425,000
2
Beds
1/1
Bath
1,016
Living Area
-
Property Description
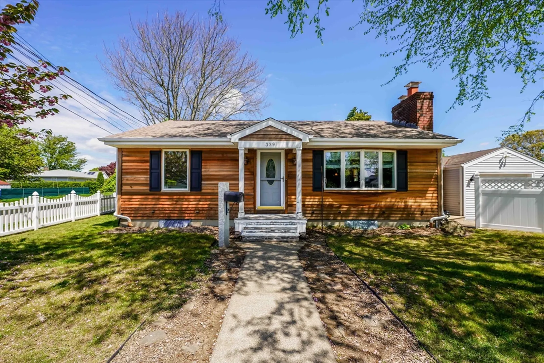
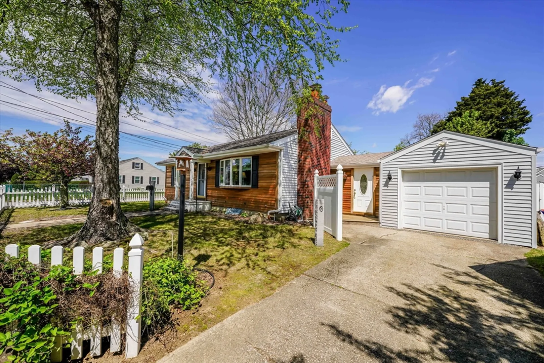
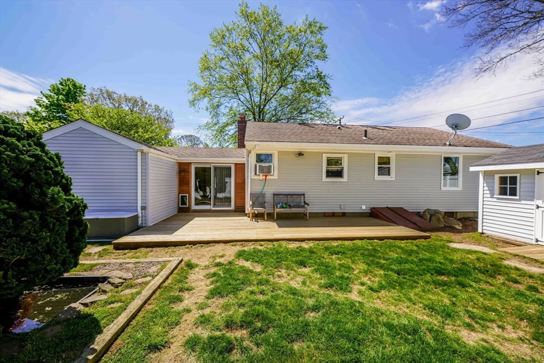
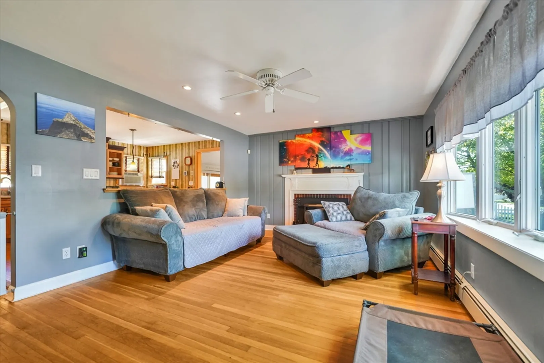
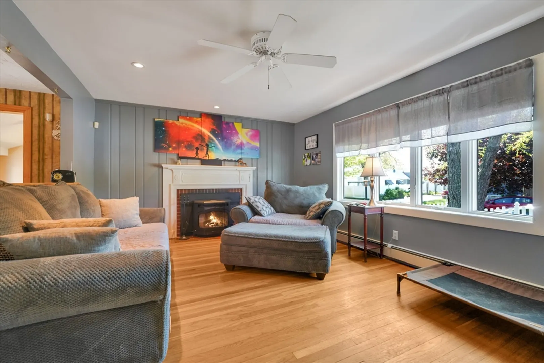
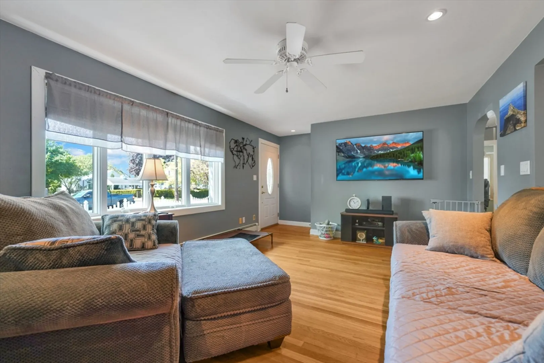
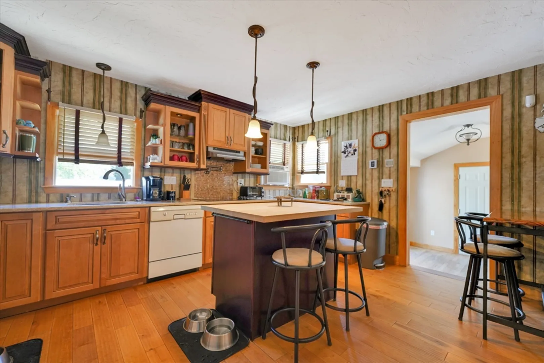
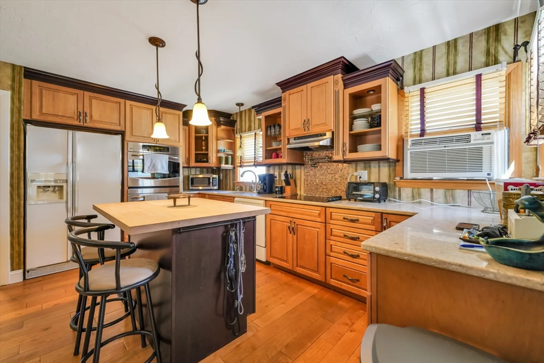
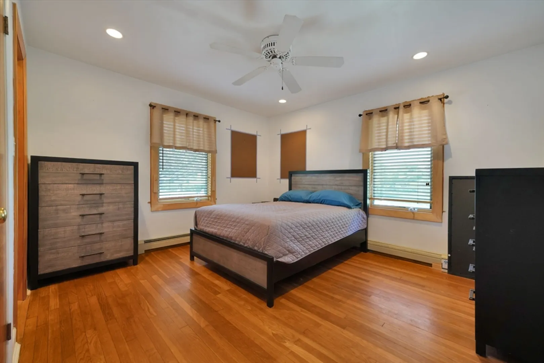
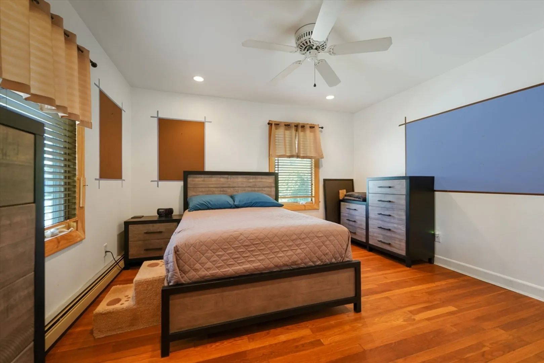
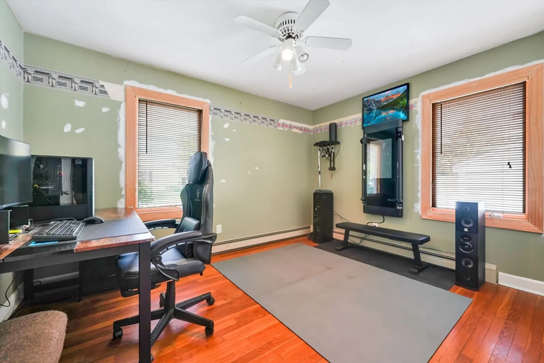
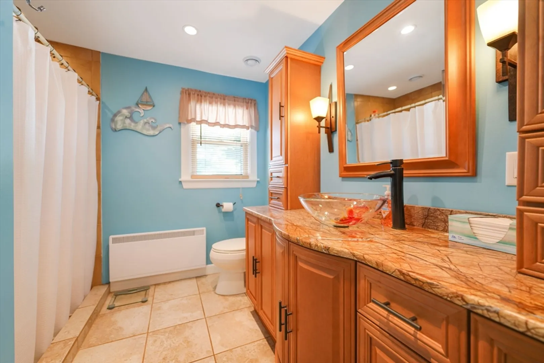
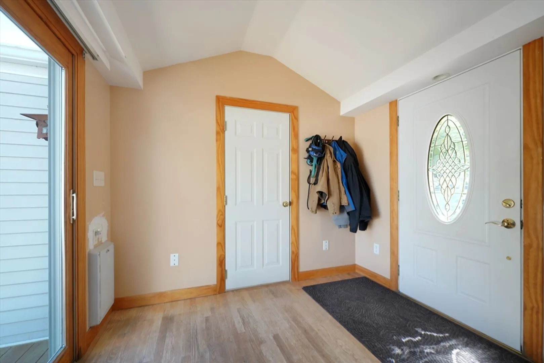
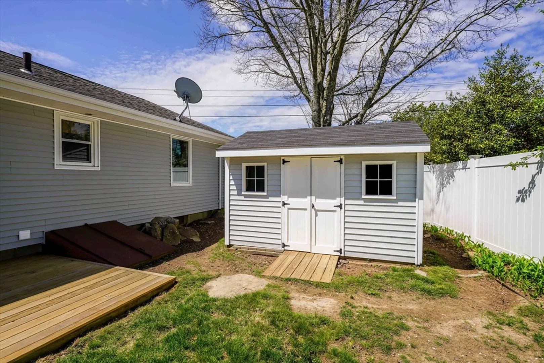
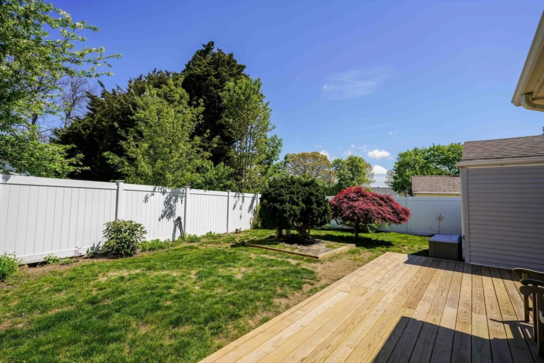
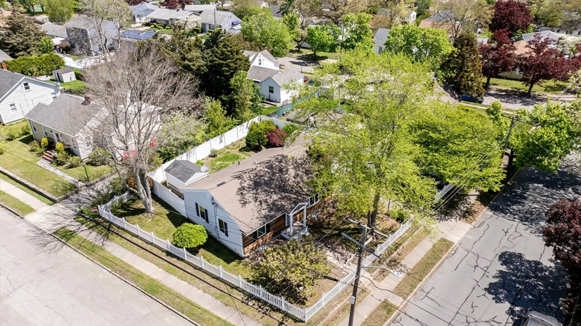
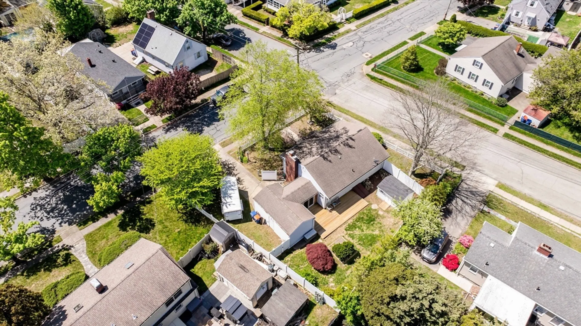
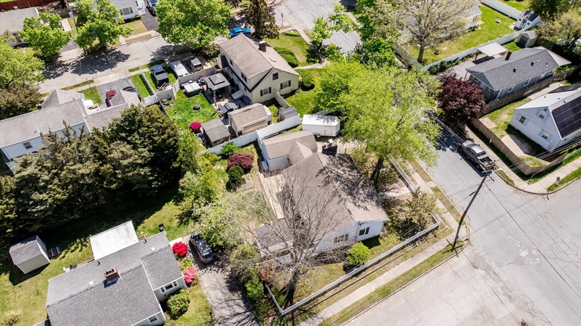
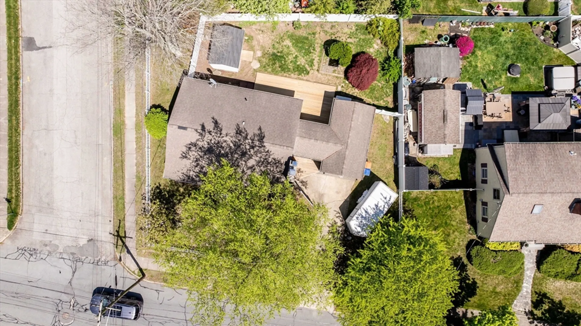
Welcome to this beautifully updated single-family home in New Bedford, offering 2 bedrooms, 1 full bathroom, and a 1-car garage. This home features a bright and inviting layout with stylish finishes throughout, perfect for comfortable living and easy entertaining. The modern kitchen boasts tasteful updates and blends seamlessly into the living area, creating a warm and welcoming atmosphere. Each bedroom is spacious with plenty of natural light, while the bathroom offers a clean, contemporary design. Outside, enjoy a fully fenced-in backyard that serves as your own private oasis — ideal for relaxing, gardening, or hosting guests. The exterior has been well maintained, and the garage provides convenience and additional storage. Located in a quiet, established neighborhood close to local amenities, this home offers the perfect blend of charm and modern living. A true gem you won’t want to miss.
-
Highlights
- Heating: Baseboard, Natural Gas
- Property Class: Residential
- Style: Ranch
- Year Built: 1955
- Parking Spots: 1
- Property Type: Single Family Residence
- Total Rooms: 4
- Status: Closed
-
Additional Details
- Appliances: Gas Water Heater, Range, Dishwasher
- Exterior Features: Patio, Storage, Fenced Yard
- Flooring: Hardwood
- Lot Features: Corner Lot
- Roof: Shingle
- Year Built Details: Actual, Approximate
- Zoning: Rb
- Basement: Full
- Fireplaces: 1
- Foundation: Concrete Perimeter
- Road Frontage Type: Public
- SqFt Source: Public Record
- Year Built Source: Public Records
-
Amenities
- Community Features: Public Transportation, Shopping, Park, Laundromat, Highway Access, House of Worship, Public School, T-Station
- Parking Features: Attached, Paved Drive, Off Street
- Covered Parking Spaces: 1
-
Utilities
- Electric: Circuit Breakers
- Water Source: Public
- Sewer: Public Sewer
-
Fees / Taxes
- Assessed Value: $348,200
- Taxes: $4,178
- Tax Year: 2024
Similar Listings
Sold
42 Photos
Sold
21 Photos
Sold
27 Photos
Sold
26 Photos
Content © 2026 MLS Property Information Network, Inc. The information in this listing was gathered from third party resources including the seller and public records.
Listing information provided courtesy of RE/MAX Vantage.
MLS Property Information Network, Inc. and its subscribers disclaim any and all representations or warranties as to the accuracy of this information.
