
11 Irene St
$475,000
3
Beds
1
Bath
950
Sqft
- Request Info
- Call
- Save
-
More
- Mortgage Calculator

Property Tools
$475,000
3
Beds
1
Bath
950
Living Area
-
Property Description
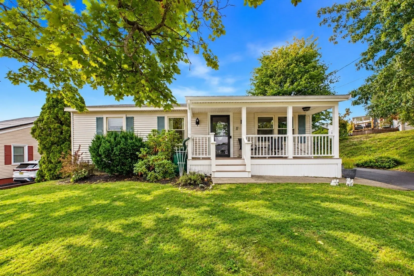
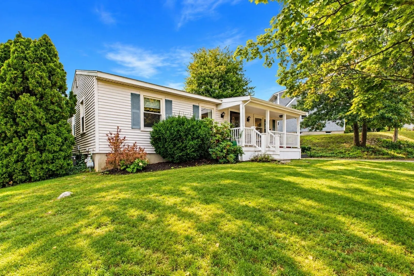
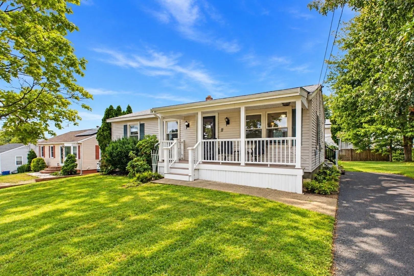
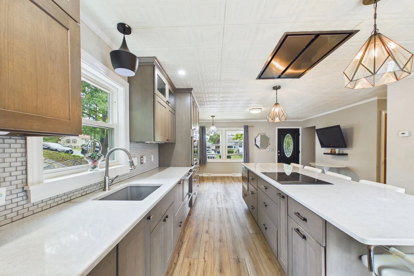
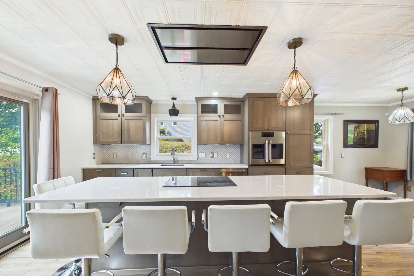
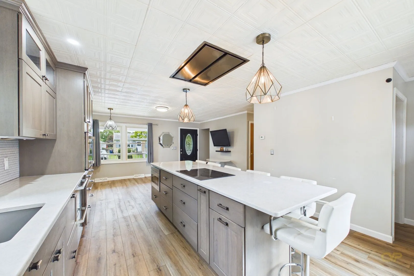
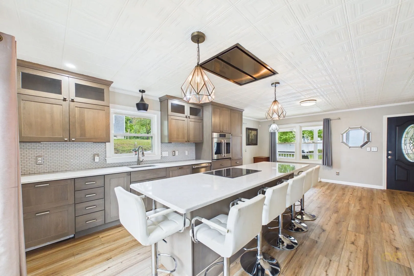
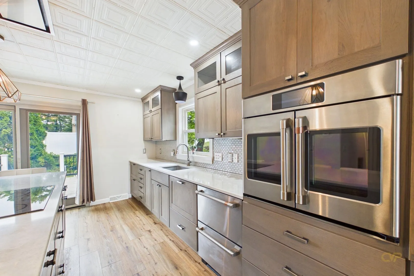
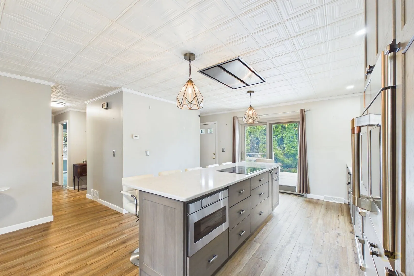
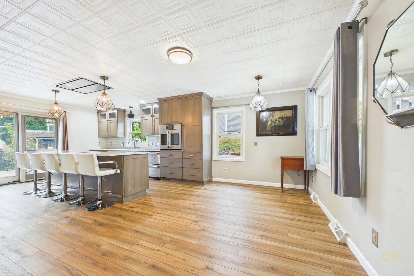
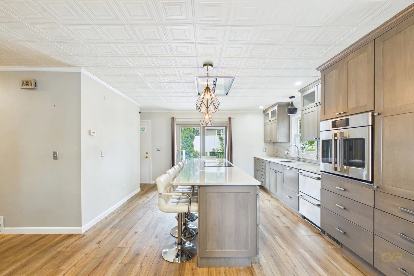
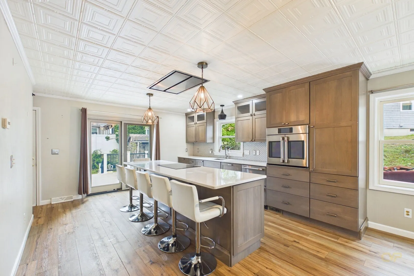
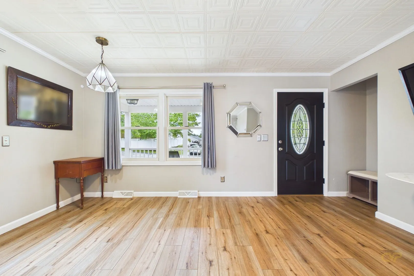
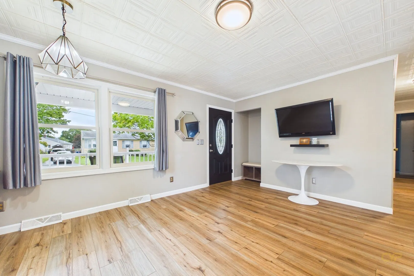
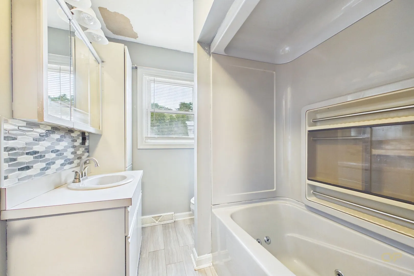
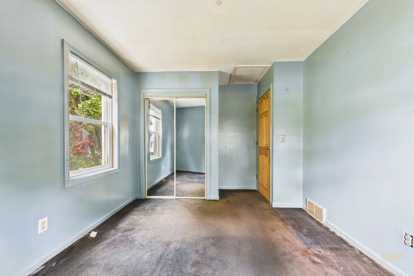
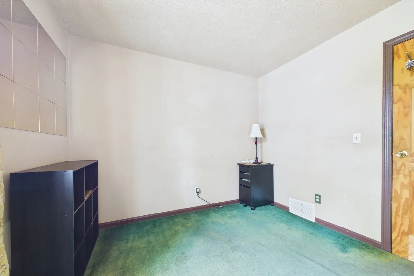
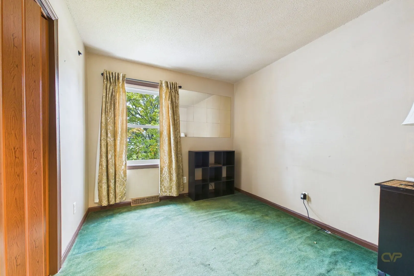
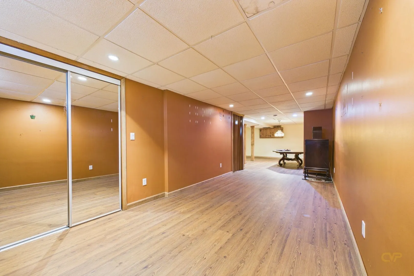
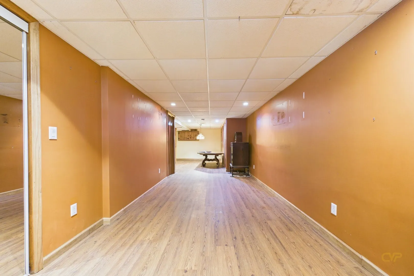
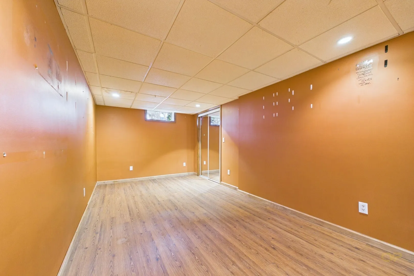
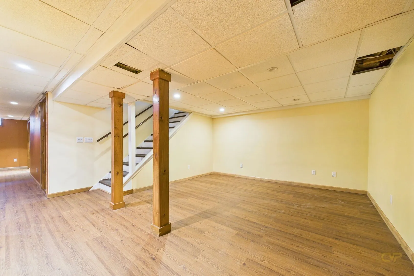
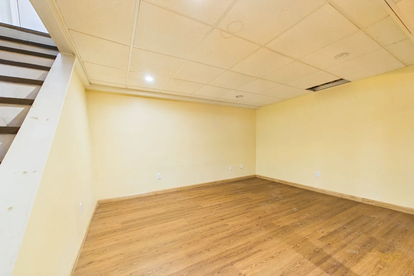
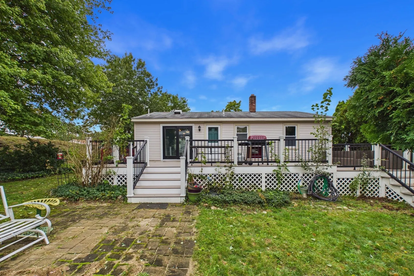
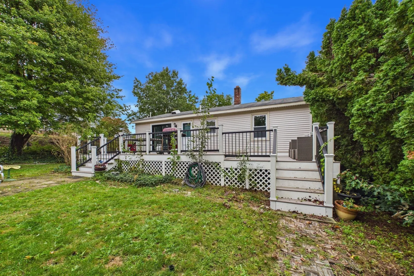
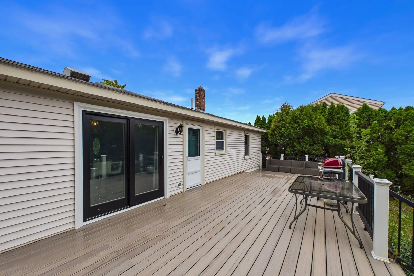
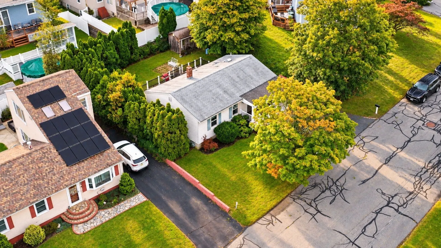
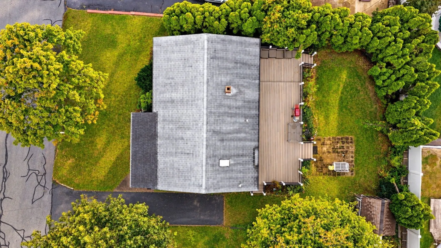
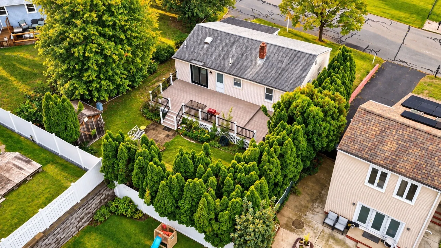
Come home to easy one-level living in this welcoming three-bedroom, one-bath home in New Bedford’s Far North End. At the heart of the home, the beautifully updated kitchen features granite countertops, an induction stove, and a baker’s oven. Newer flooring flows through the main living areas, while the partially finished lower level offers room to spread out and make the space your own. Imagine slow mornings in a rocking chair on the front porch and relaxing evenings on the back deck, which stretches the length of the house and overlooks the peaceful backyard. With updated systems and convenient access to Route 140, this home offers comfort inside and out.
-
Highlights
- Cooling: Central Air
- Parking Spots: 3
- Property Type: Single Family Residence
- Total Rooms: 5
- Status: Active
- Heating: Forced Air, Natural Gas
- Property Class: Residential
- Style: Ranch
- Year Built: 1977
-
Additional Details
- Appliances: Gas Water Heater
- Construction: Frame
- Flooring: Wood, Vinyl
- Road Frontage Type: Public
- SqFt Source: Public Record
- Year Built Source: Public Records
- Basement: Partially Finished
- Exterior Features: Deck - Composite, Covered Patio/Deck, Storage, Garden
- Foundation: Concrete Perimeter
- Roof: Shingle
- Year Built Details: Actual
- Zoning: Rb
-
Amenities
- Community Features: Public Transportation, Shopping, Park, Walk/Jog Trails, Golf, Medical Facility, Highway Access, T-Station
- Parking Features: Paved Drive, Off Street
-
Utilities
- Electric: 100 Amp Service
- Water Source: Public
- Sewer: Public Sewer
-
Fees / Taxes
- Assessed Value: $353,300
- Taxes: $3,996
- Tax Year: 2025
Similar Listings



Sold
33 Photos
Sold
37 Photos
Sold
21 Photos
Sold
37 Photos
Content © 2026 MLS Property Information Network, Inc. The information in this listing was gathered from third party resources including the seller and public records.
Listing information provided courtesy of Keller Williams South Watuppa.
MLS Property Information Network, Inc. and its subscribers disclaim any and all representations or warranties as to the accuracy of this information.