
401 Whitlow St
$464,900
2
Beds
2
Baths
980
Sqft
- Request Info
- Call
- Save
-
More
- Mortgage Calculator

Property Tools
$464,900
2
Beds
2
Baths
980
Living Area
-
Property Description
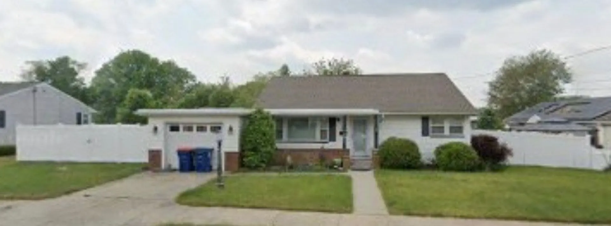
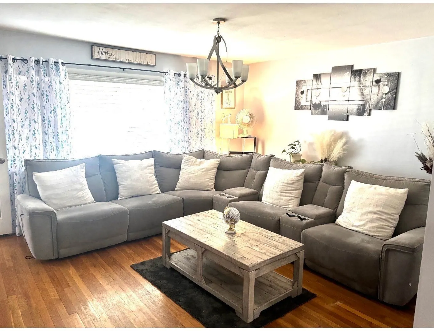
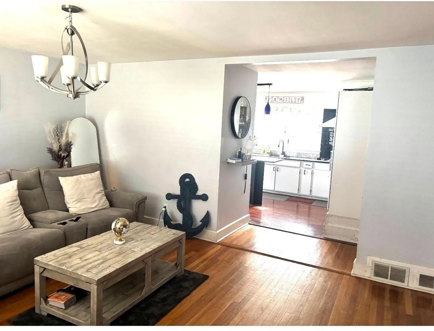
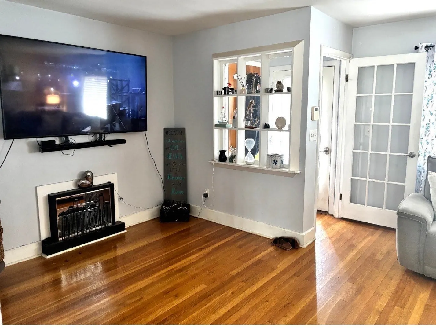
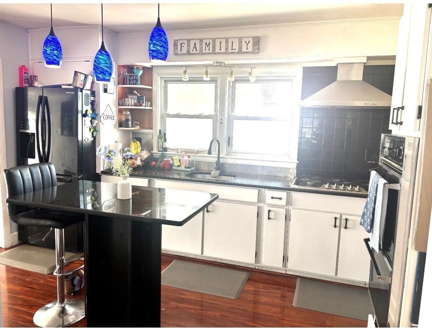
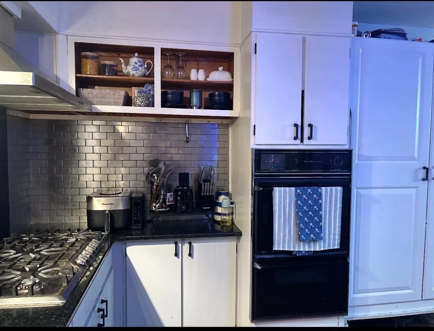
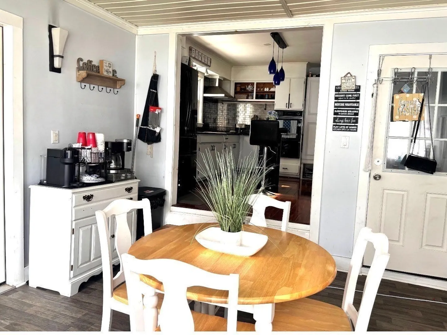
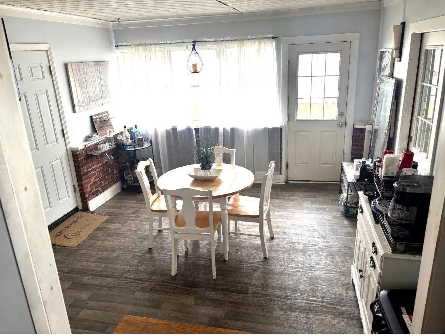
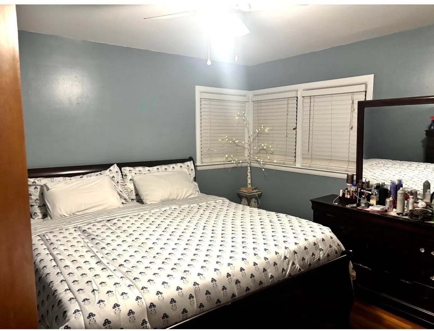
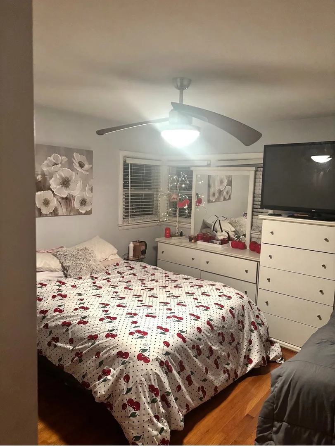
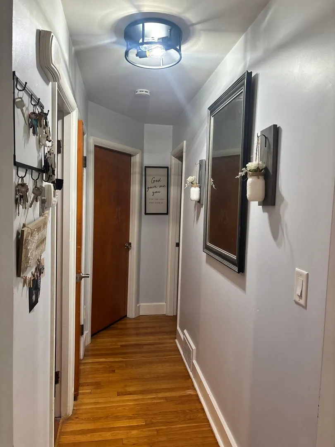
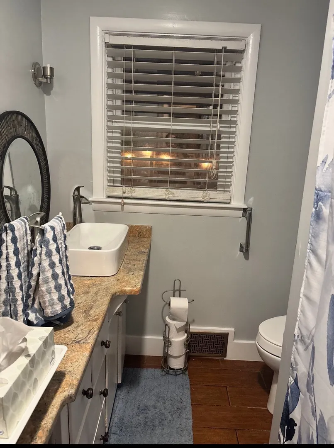
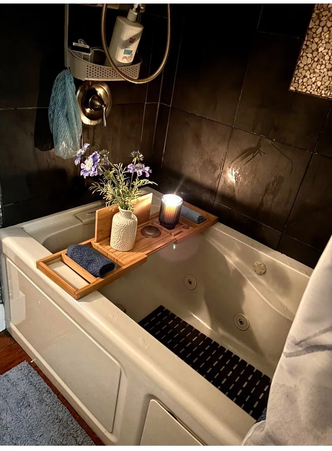
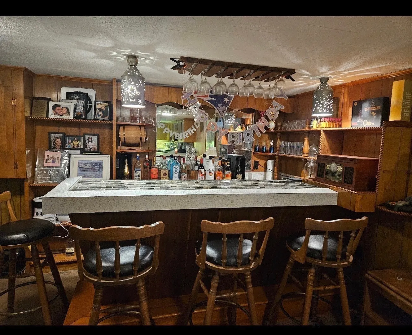
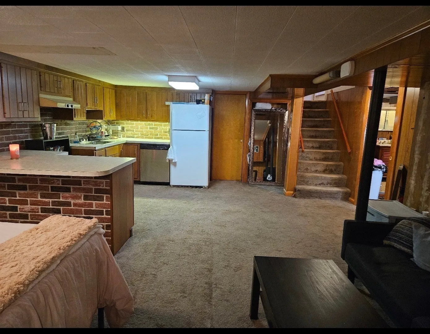
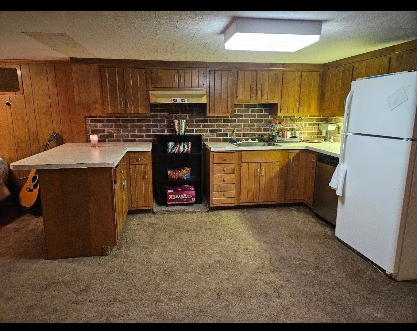
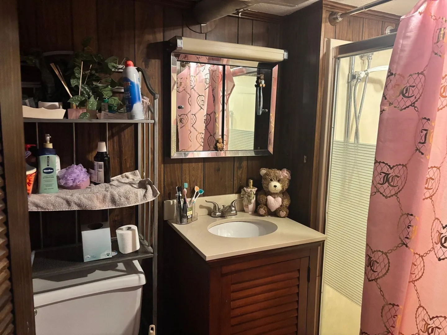
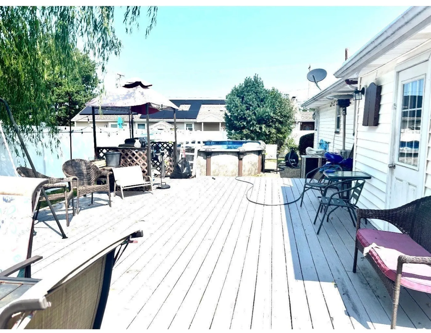
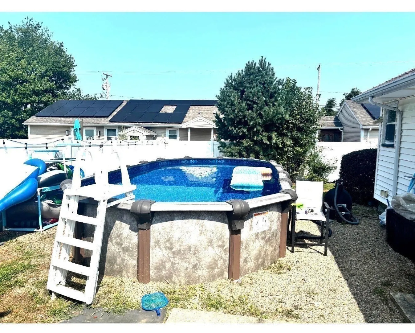
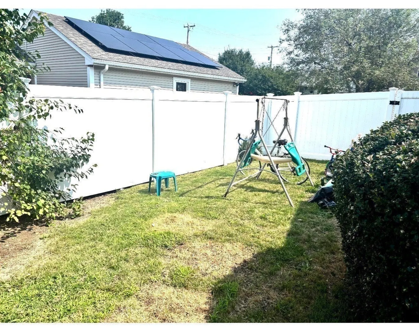
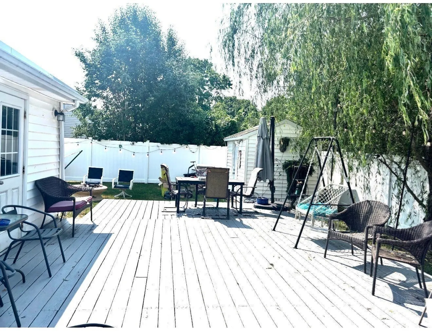
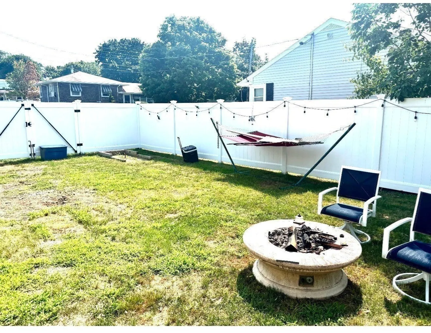
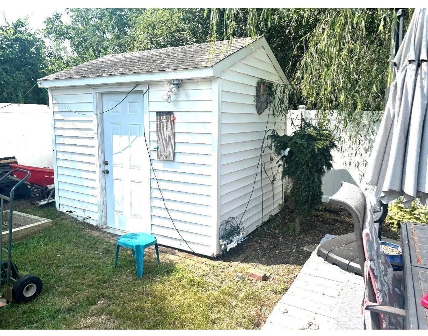
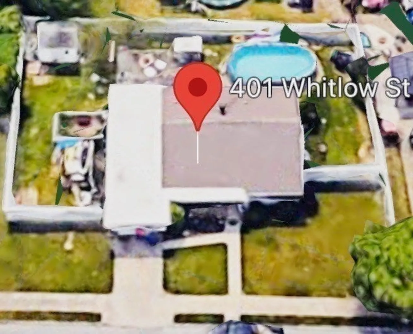
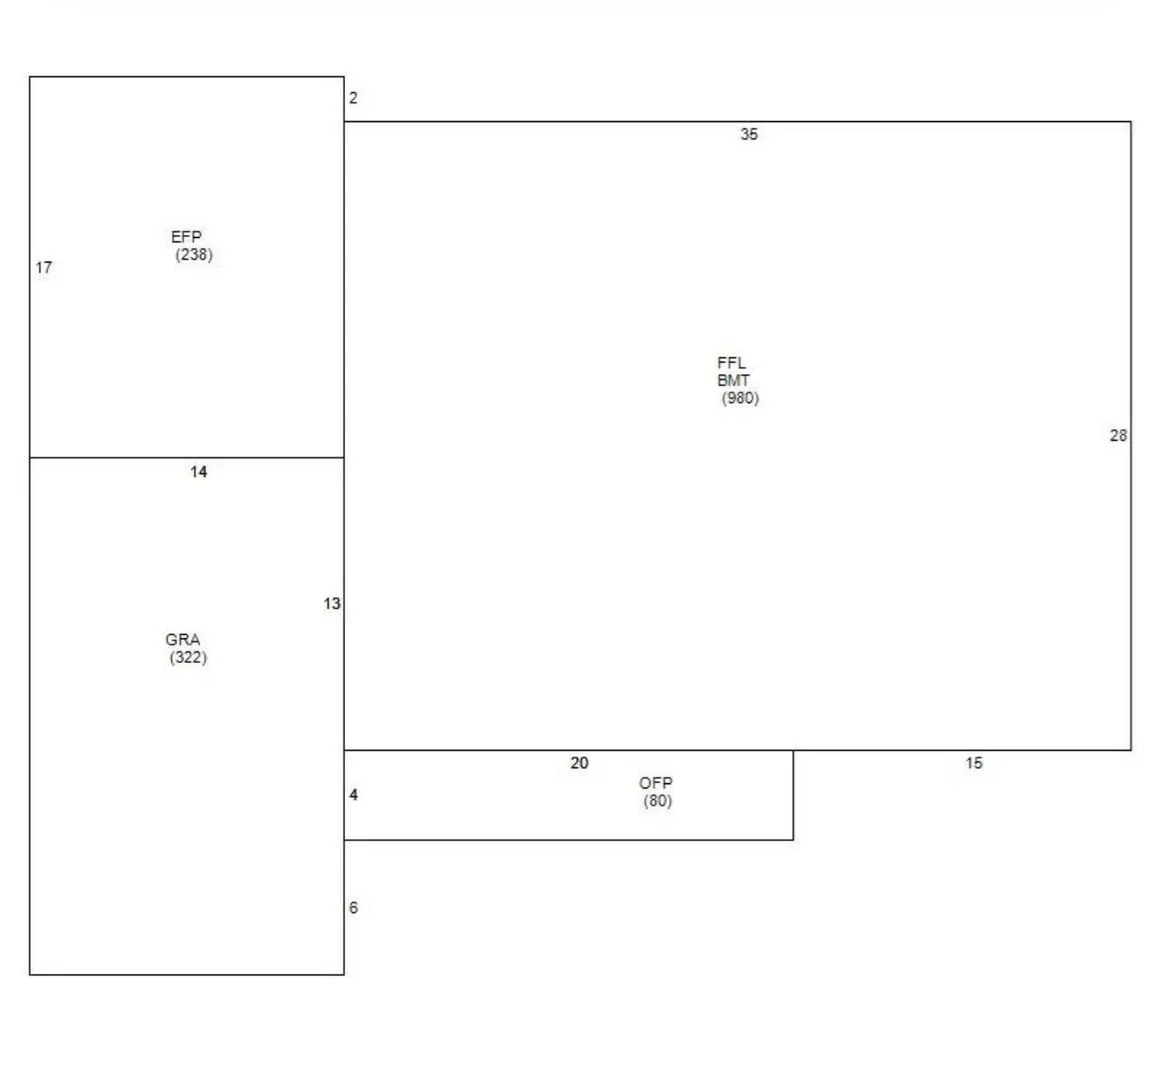
Welcome to this lovely ranch offering comfortable one-level living with plenty of additional space! The main level features two generously sized bedrooms, a full bathroom with a relaxing soaking tub, beautiful hardwood floors, central air, and a bright sunroom/dining area perfect for everyday living or entertaining. The fully finished basement provides even more living space, featuring a spacious family room, ¾ bathroom, wet bar, and kitchenette—ideal for entertaining, a man-cave, gym, office or a private retreat. ** Living area does not included finish basement and sunroom. **Step outside and enjoy your own backyard paradise! The above-ground pool features a brand-new liner installed in 2026, surrounded by a large deck perfect for summer gatherings. There is still plenty of grassy yard space for additional entertaining and outdoor activities. A storage shed with electricity adds convenient extra space for tools, equipment, and hobbies. Conveniently located close to major highways and the train station, making commuting and travel a breeze. Don’t want to miss this one! Come take a look and see all this wonderful home has to offer—you won’t be disappointed!
-
Highlights
- Cooling: Central Air
- Parking Spots: 3
- Property Type: Single Family Residence
- Total Rooms: 4
- Status: Active
- Heating: Forced Air, Natural Gas
- Property Class: Residential
- Style: Ranch
- Year Built: 1955
-
Additional Details
- Appliances: Gas Water Heater
- Construction: Frame
- Fireplaces: 1
- Road Frontage Type: Public
- SqFt Source: Public Record
- Year Built Source: Public Records
- Basement: Full, Finished
- Exterior Features: Deck, Pool - Above Ground, Fenced Yard
- Foundation: Concrete Perimeter
- Roof: Shingle
- Year Built Details: Actual
- Zoning: Ra
-
Amenities
- Covered Parking Spaces: 1
- Pool Features: Above Ground
- Parking Features: Attached, Paved Drive, Off Street
-
Utilities
- Electric: 110 Volts
- Water Source: Public
- Sewer: Public Sewer
-
Fees / Taxes
- Assessed Value: $393,800
- Taxes: $4,454
- Tax Year: 2025
Similar Listings
Sold
32 Photos
Sold
35 Photos
Sold
37 Photos
Sold
40 Photos
Content © 2026 MLS Property Information Network, Inc. The information in this listing was gathered from third party resources including the seller and public records.
Listing information provided courtesy of Darren Costa Real Estate.
MLS Property Information Network, Inc. and its subscribers disclaim any and all representations or warranties as to the accuracy of this information.