
Sold!
$645,000
3
Beds
1
Bath
1,428
Living Area
-
Property Description
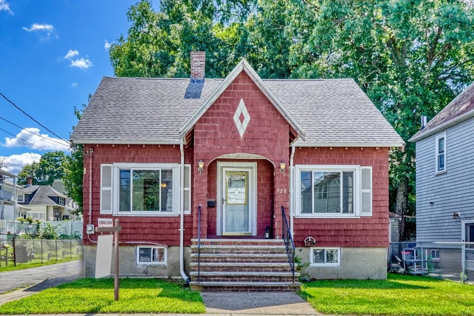
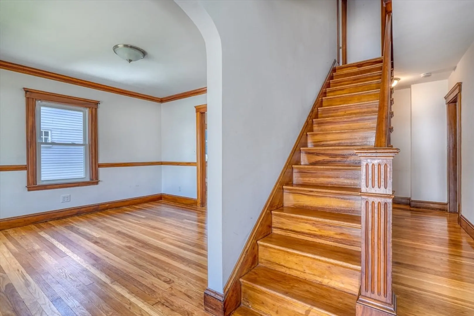
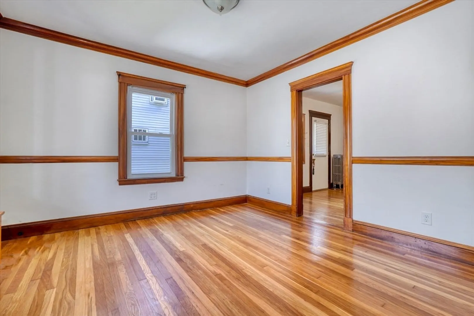
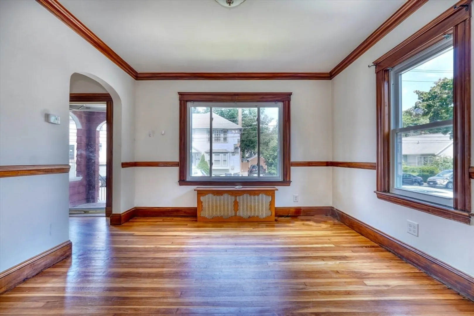
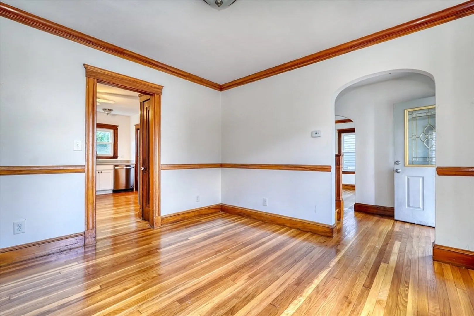
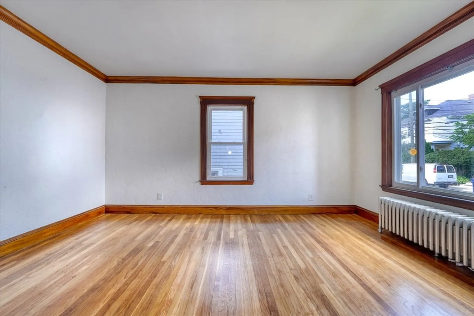
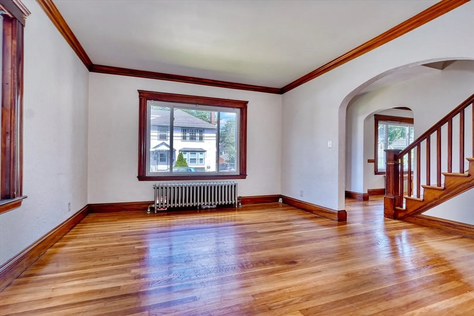
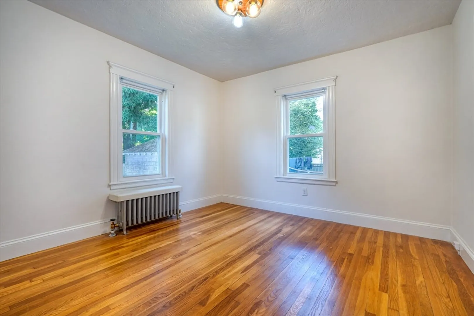
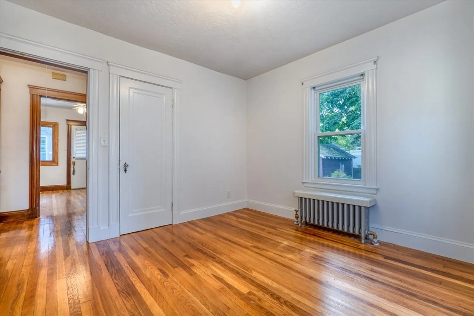
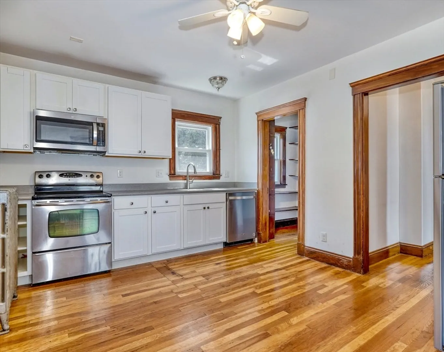
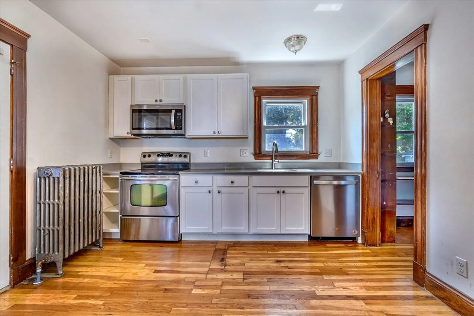
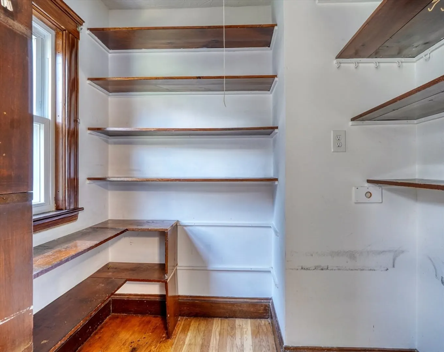
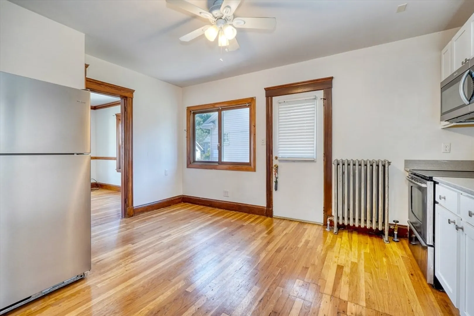
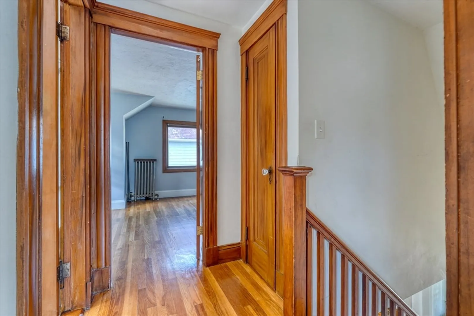
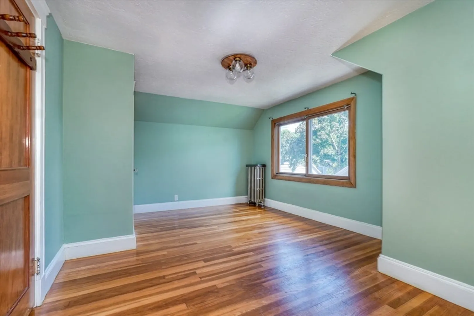
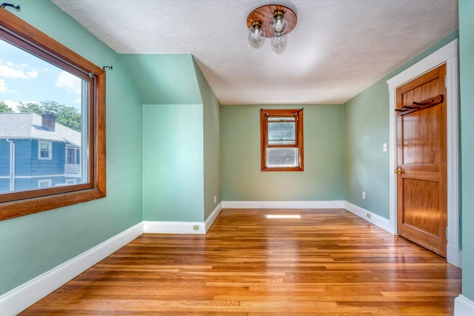
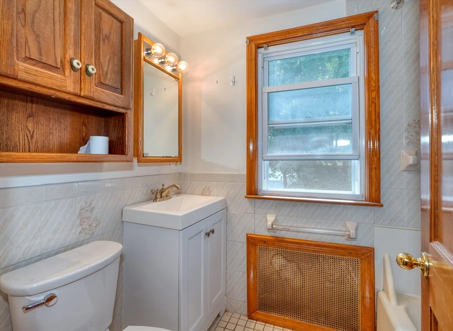
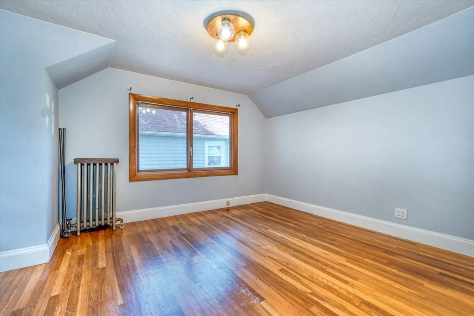
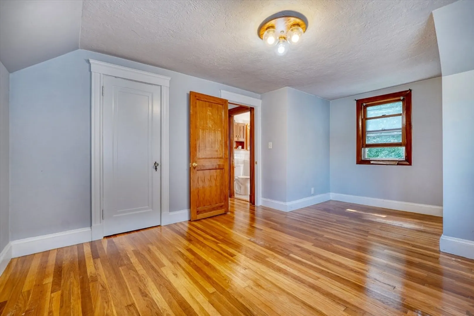
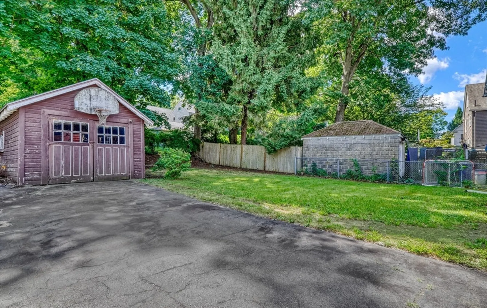
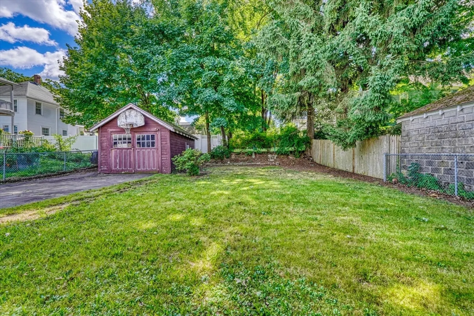
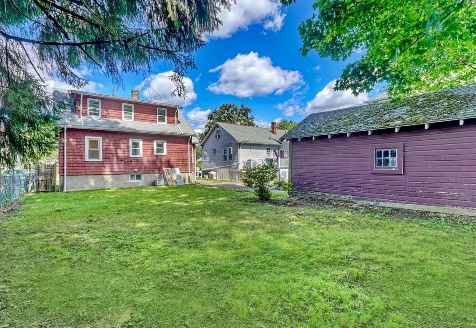
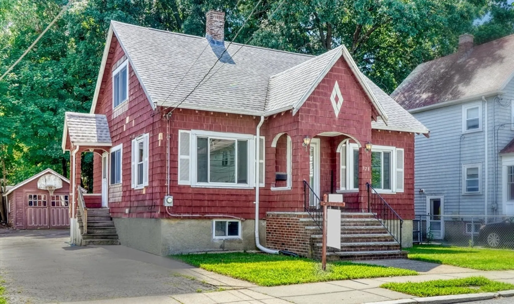
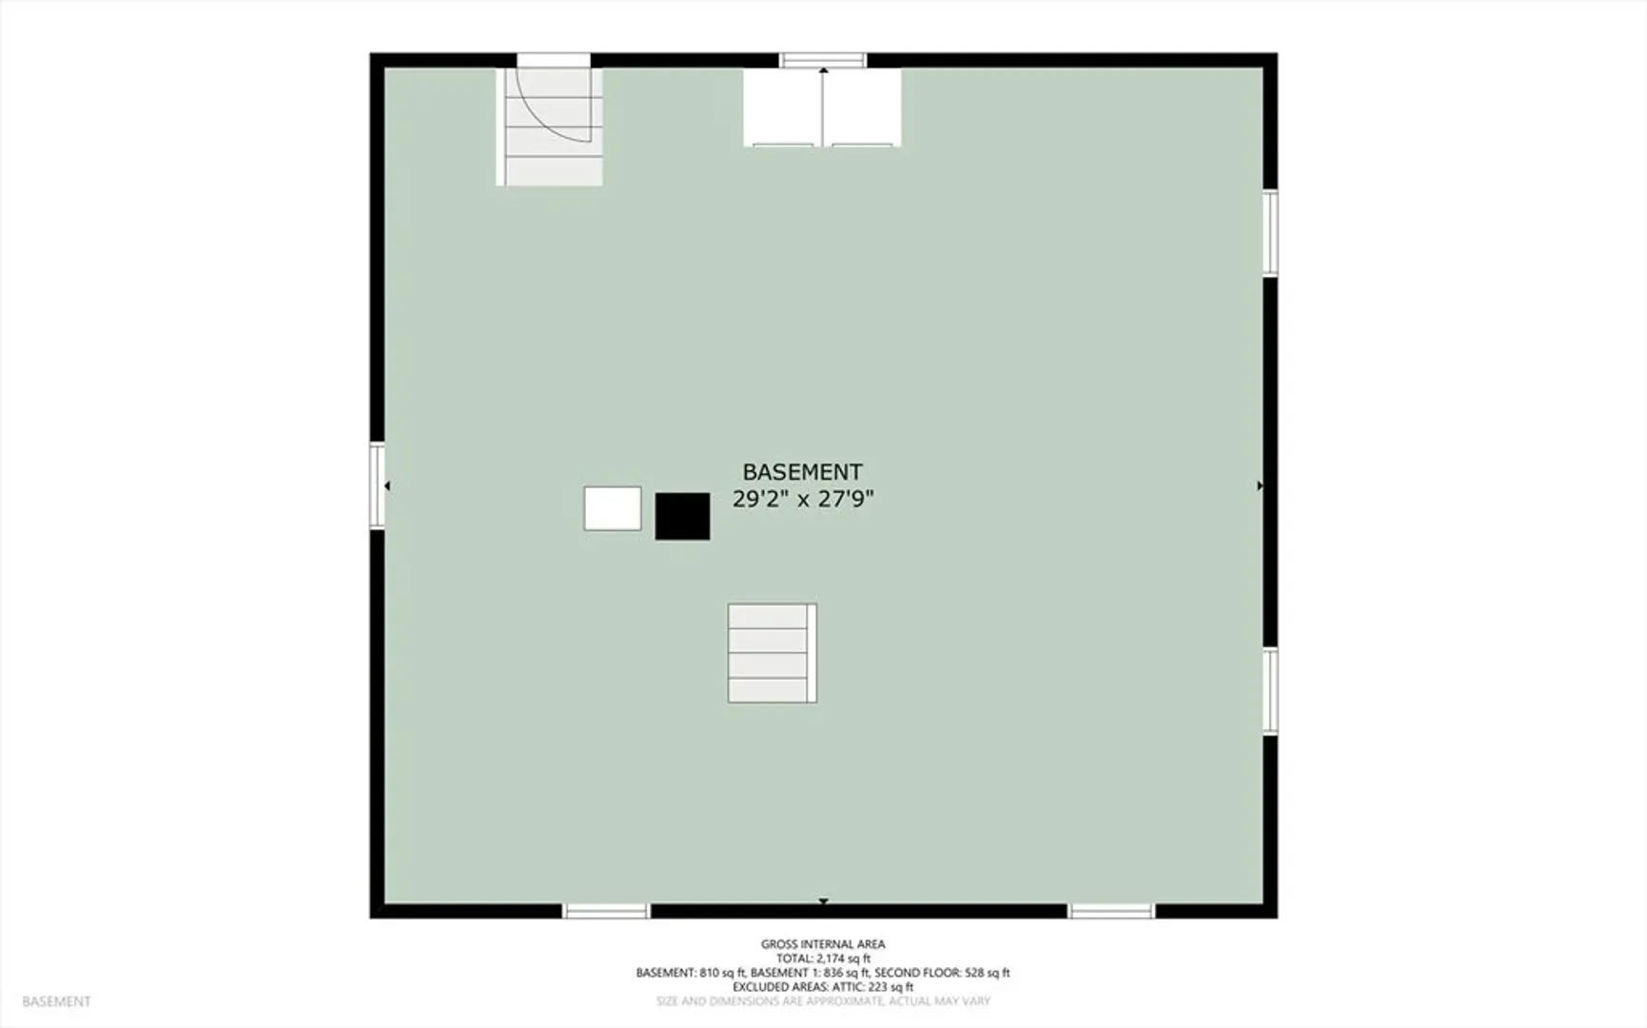
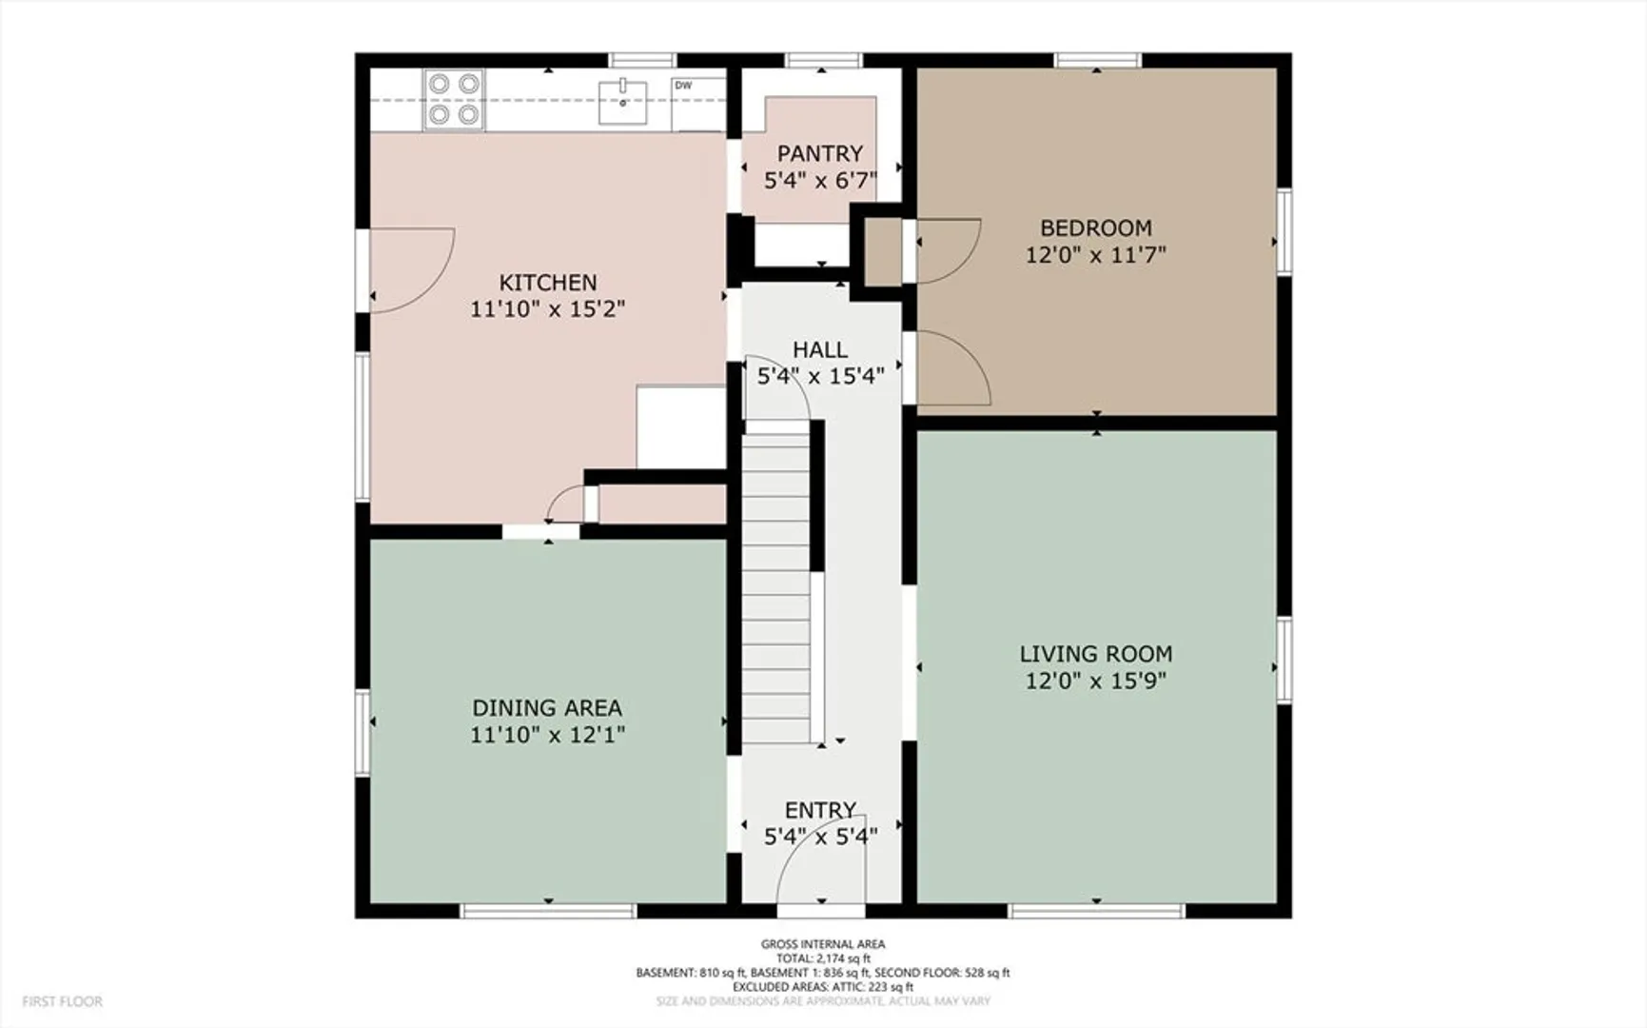
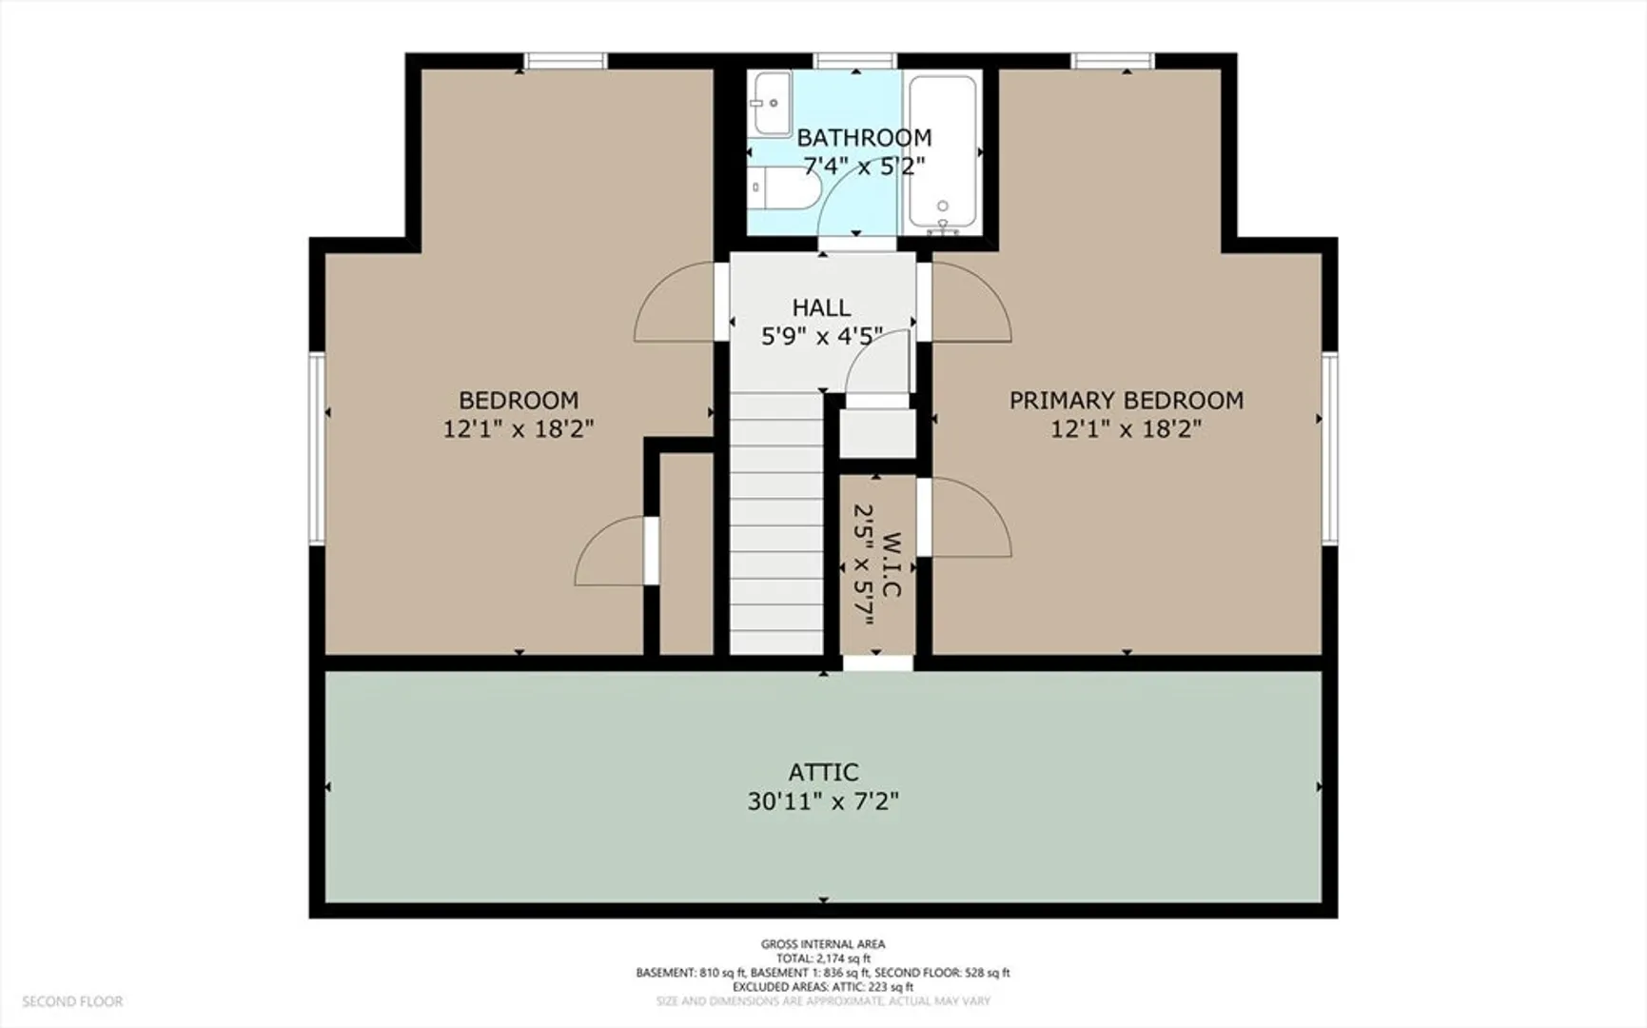
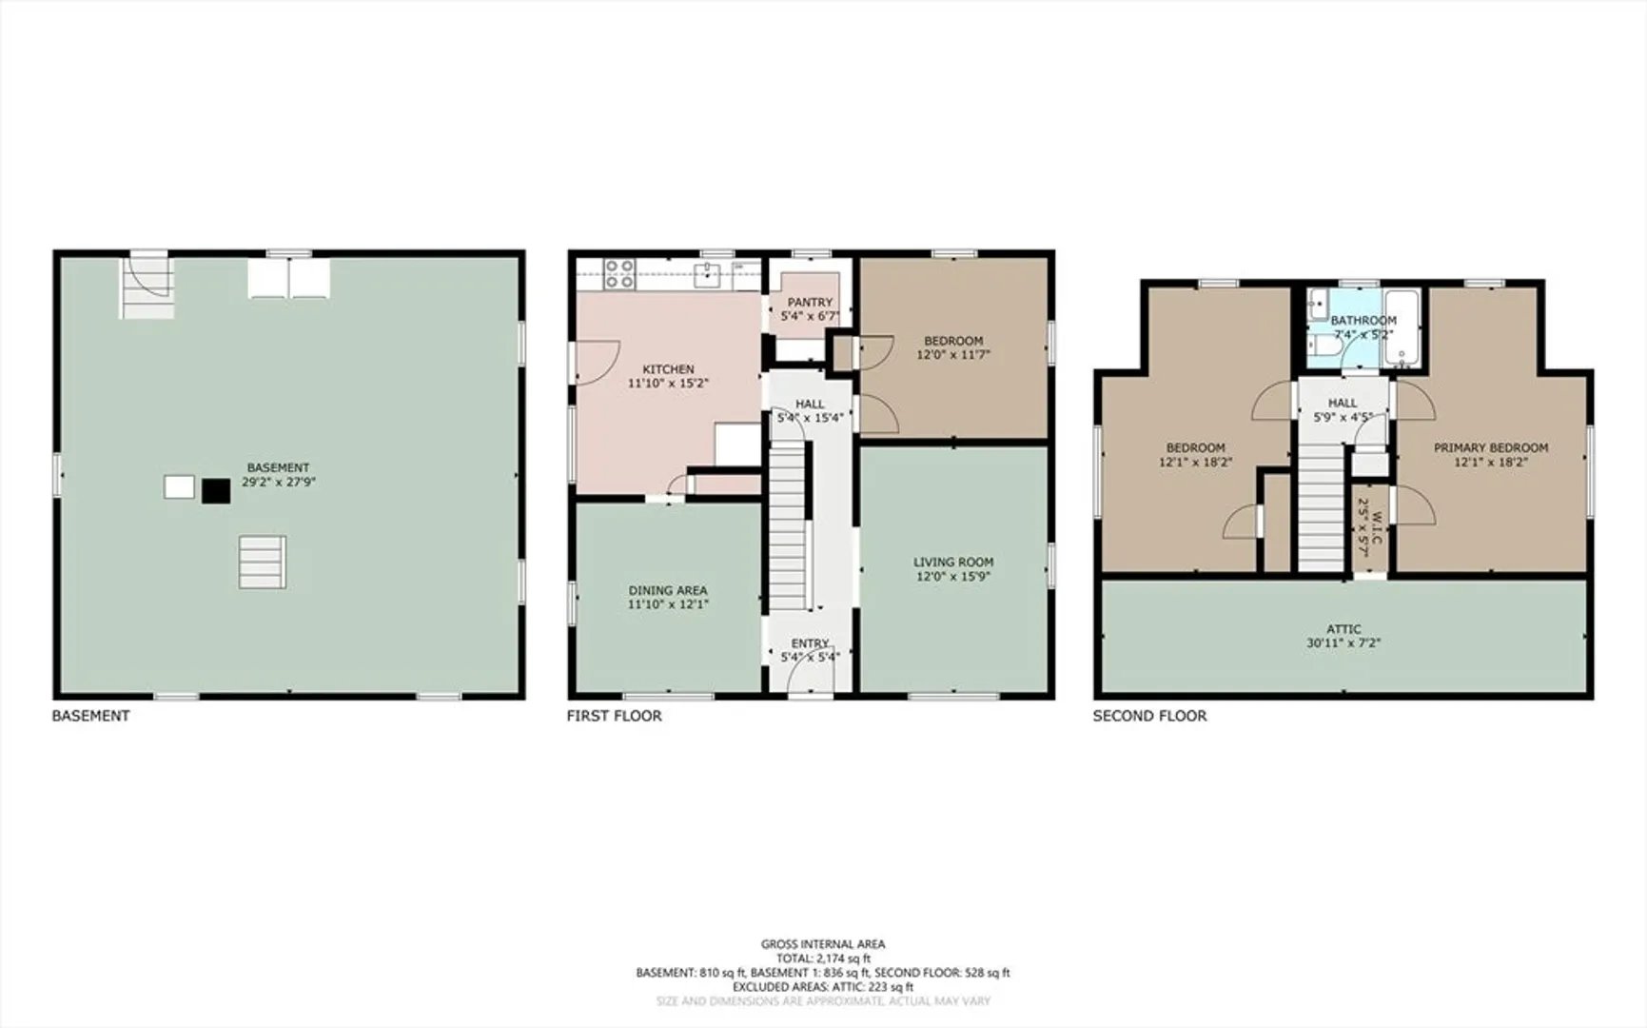
Introducing 328 Vermont Street. This gem has been in the same family for over 50 years and now it's time to pass the torch. This charming 3 bedroom, one-bath house is nestled in a terrific, commuter-friendly neighborhood. Inside, the layout boasts a spacious living room with oversized windows, allowing for an abundance of natural light. There is an updated eat-in kitchen with stainless appliances and quartz countertops. There are hardwood floors throughout. The single bath, though quaint is ready for renovation to maximize its functionality and appeal. The backyard is another hidden gem, offering a serene space for gardening or outdoor gatherings, surrounded by greenery and mature trees. With its prime location and inherent charm, this house is a fantastic opportunity for the renovation enthusiast looking to create their dream home in a beautiful setting. Showings begin at the Open House Sat/Sun 12:00-1:30
-
Highlights
- Area: West Roxbury
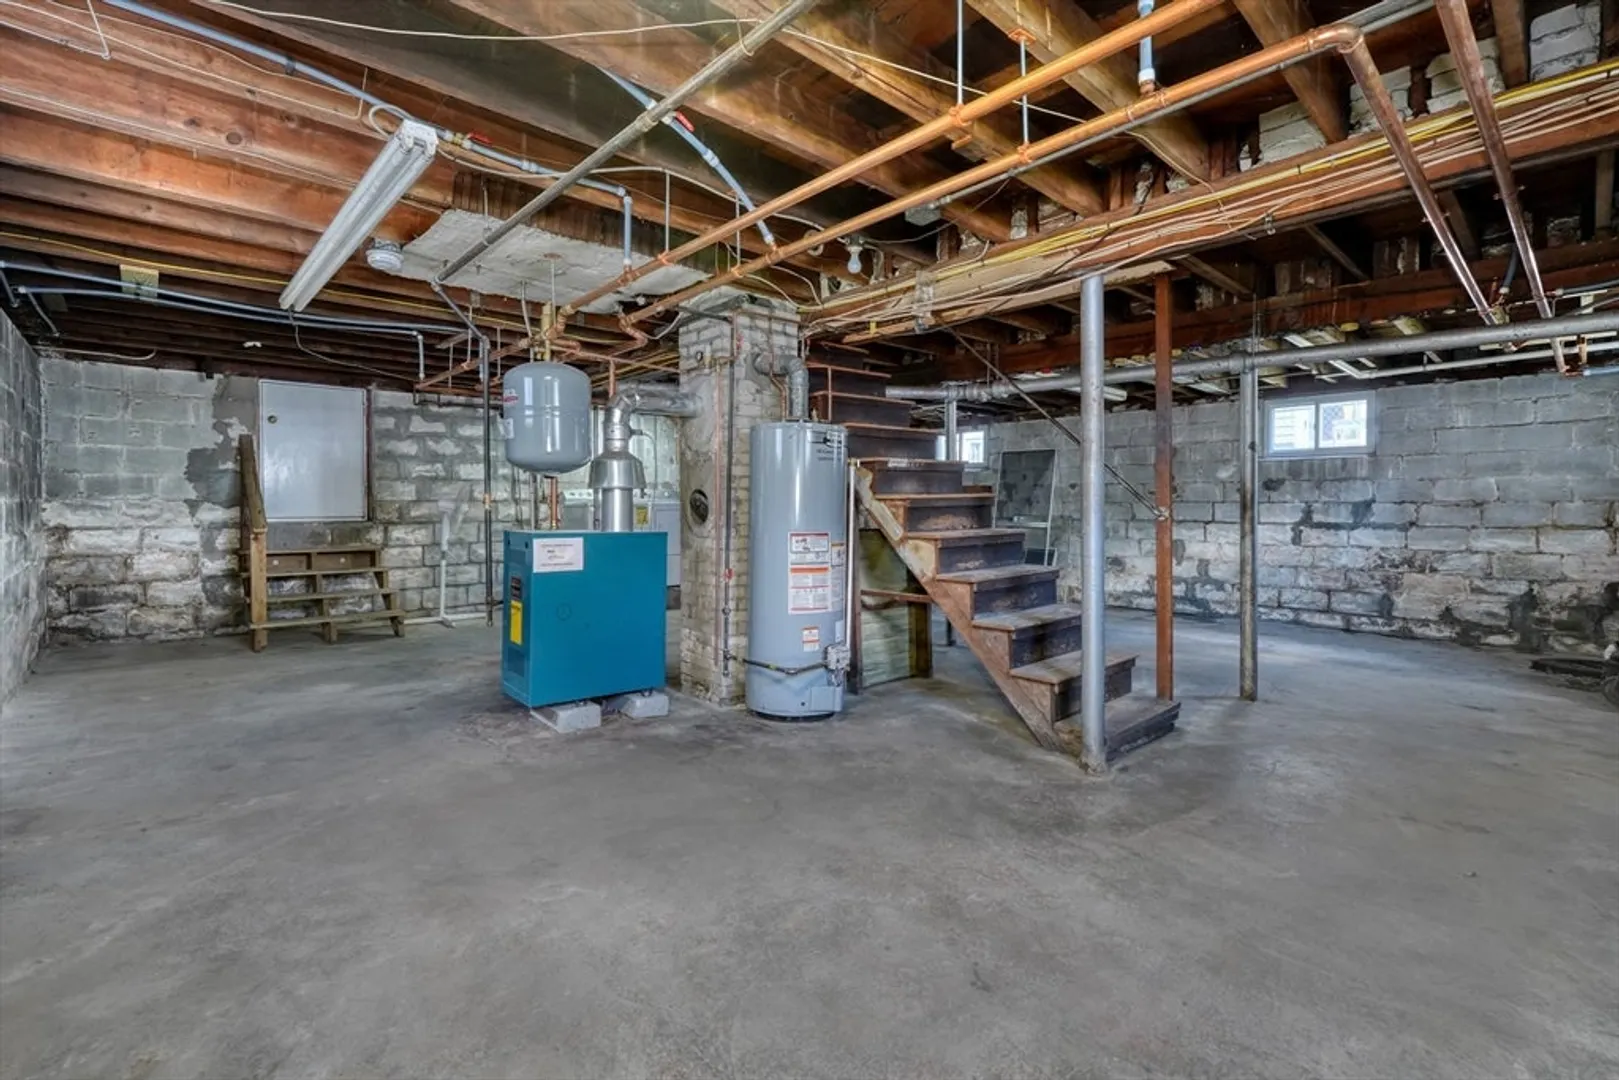
- Heating: Hot Water
- Property Class: Residential
- Style: Cape
- Year Built: 1930
- Cooling: Window Unit(s)
- Parking Spots: 3
- Property Type: Single Family Residence
- Total Rooms: 6
- Status: Closed
-
Additional Details
- Appliances: Gas Water Heater, Range, Dishwasher, Disposal, Microwave, Refrigerator, Washer, Dryer
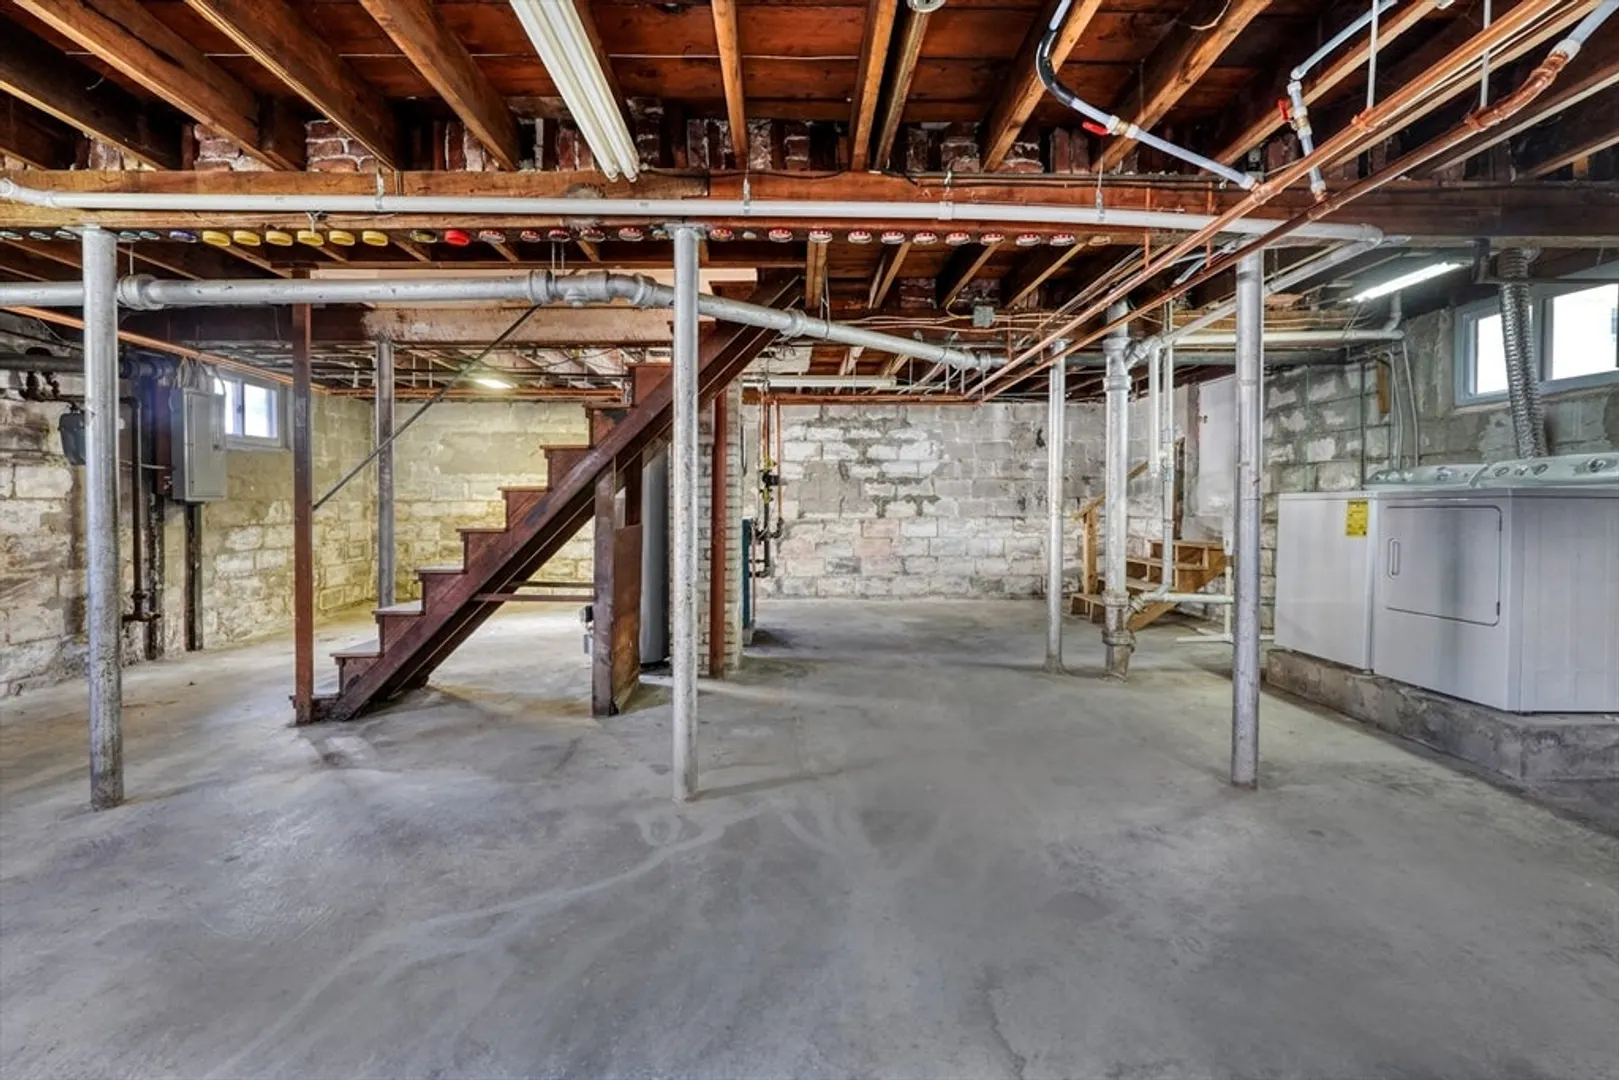
- Foundation: Concrete Perimeter
- Roof: Shingle
- Year Built Source: Public Records
- Construction: Stone
- Road Frontage Type: Public
- Year Built Details: Actual
- Zoning: res
-
Amenities
- Covered Parking Spaces: 1
- Parking Features: Detached, Paved Drive, Off Street
-
Utilities
- Electric: 100 Amp Service
- Water Source: Public
- Sewer: Public Sewer
-
Fees / Taxes
- Assessed Value: $588
- Taxes: $6,409
- Tax Year: 2024
Similar Listings
Sold
39 Photos
Sold
35 Photos
Sold
25 Photos
Sold
36 Photos
Content © 2026 MLS Property Information Network, Inc. The information in this listing was gathered from third party resources including the seller and public records.
Listing information provided courtesy of Keller Williams Realty Boston-Metro | Back Bay.
MLS Property Information Network, Inc. and its subscribers disclaim any and all representations or warranties as to the accuracy of this information.
