
Sold!
$417,500
3
Beds
1
Bath
1,229
Living Area
-
Property Description
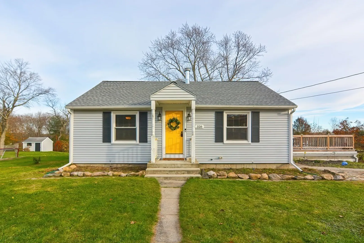
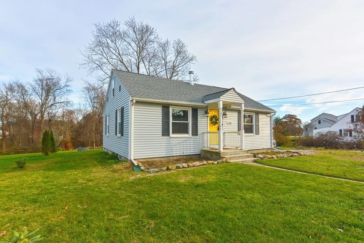
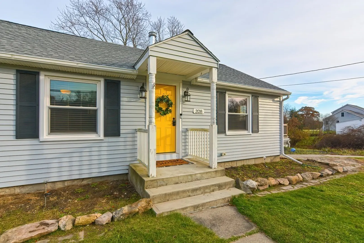
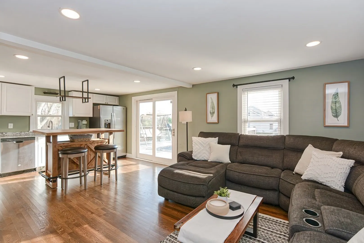
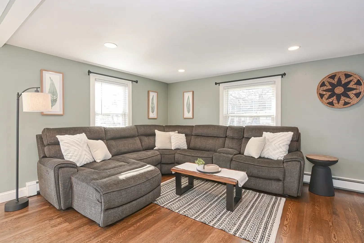
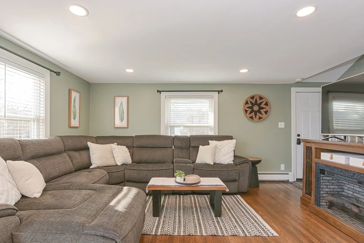
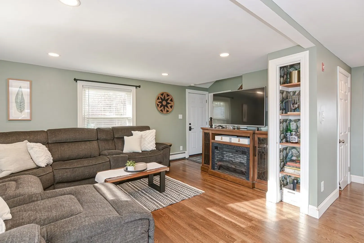
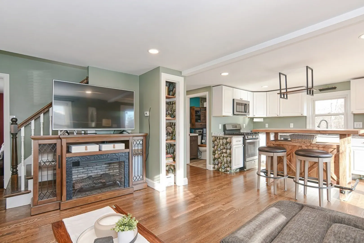
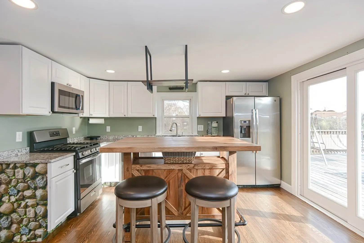
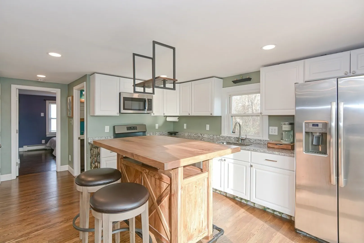
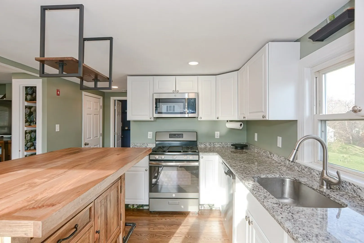
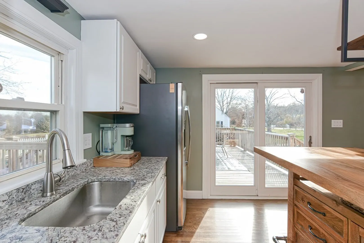
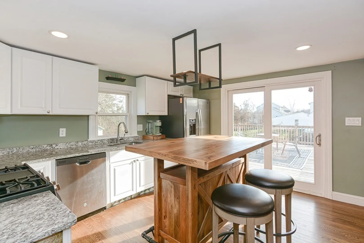
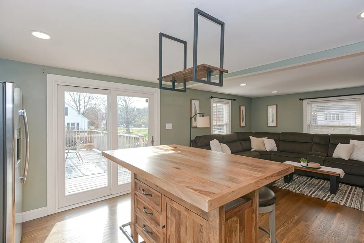
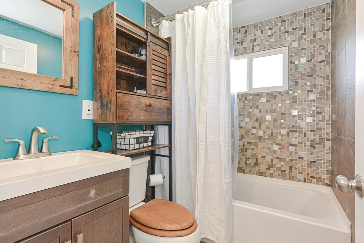
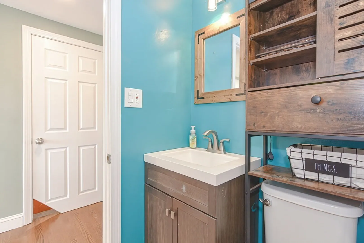
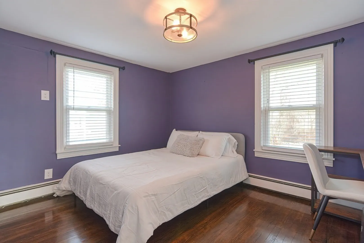
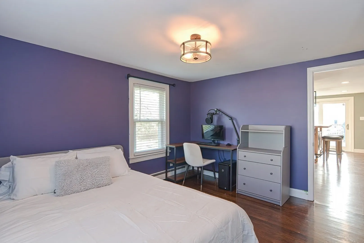
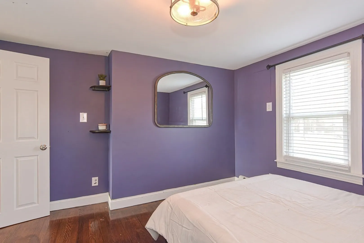
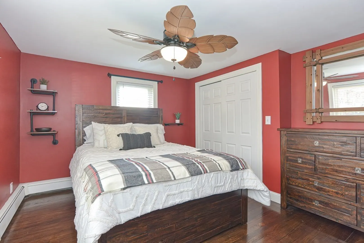
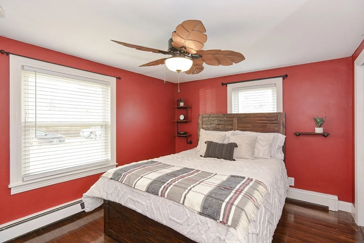
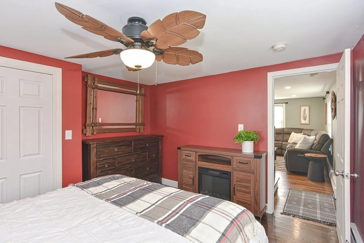
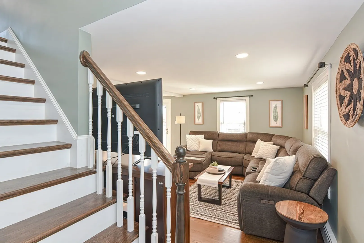
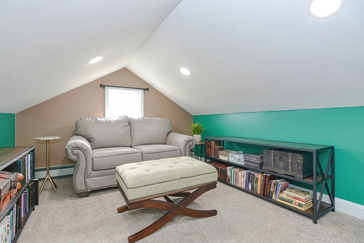
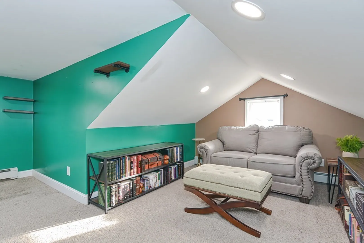
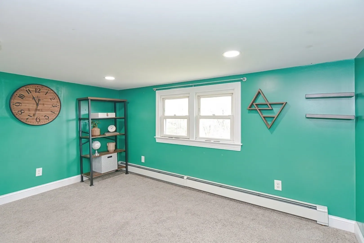
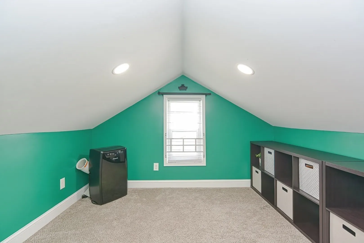
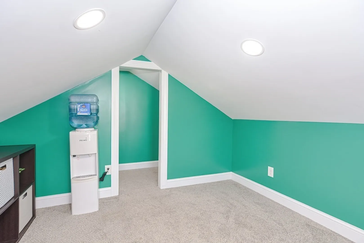
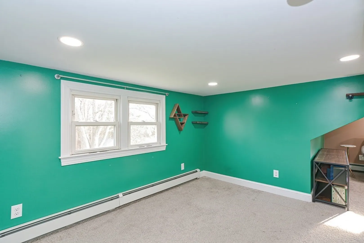
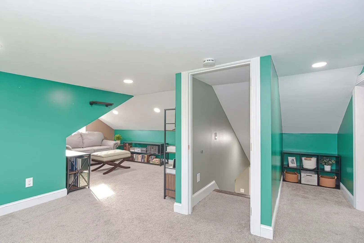
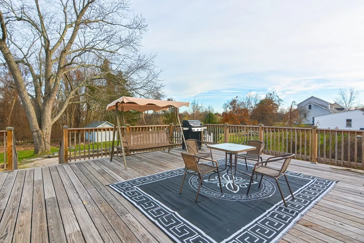
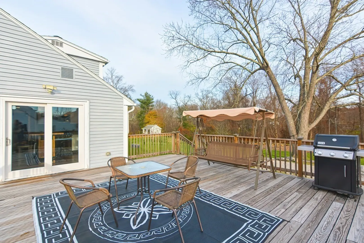
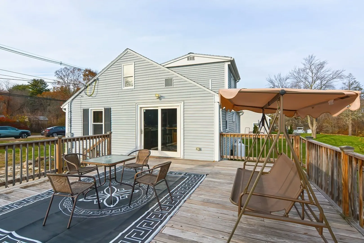
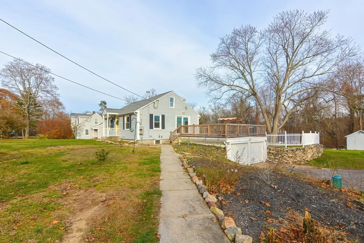
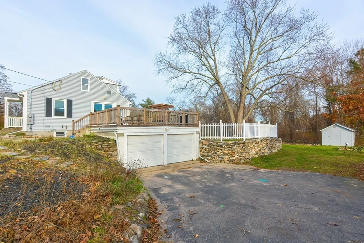
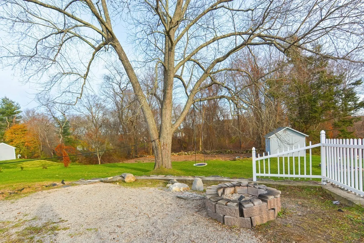
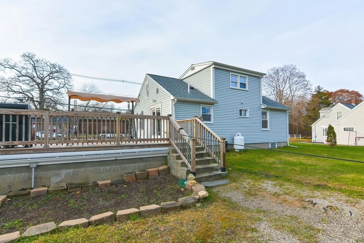
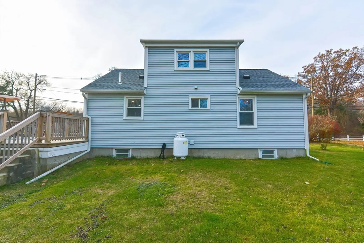
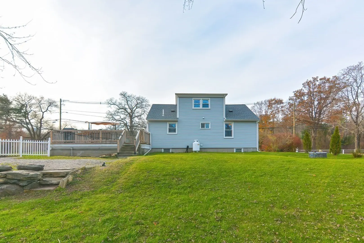
Look no further, this is the one you've been waiting for! This 3 bedroom Cape is ready for it's next owners. Walk in to the open concept living room & kitchen, complete with hardwood floors, granite countertops, stainless steel appliances, white cabinets, and lots of natural light. Two bedrooms and a full bath on the first floor allow for one-floor living. Upstairs, you will find a spacious room, previously used as the primary bedroom, but currently being used as a family room & office area. Enjoy outdoor living on the expansive deck located off the kitchen, over the two-car garage. Full unfinished basement offers lots of storage space and potential for finishing. New heating system (boiler), new oil tank, newer roof ~5 yrs old. Welcome home! Quick closing is possible. Being sold as-is.
-
Highlights
- Heating: Baseboard, Oil
- Property Class: Residential
- Style: Cape
- Year Built: 1948
- Parking Spots: 2
- Property Type: Single Family Residence
- Total Rooms: 6
- Status: Closed
-
Additional Details
- Appliances: Range, Dishwasher, Microwave, Refrigerator, Washer, Dryer
- Construction: Frame
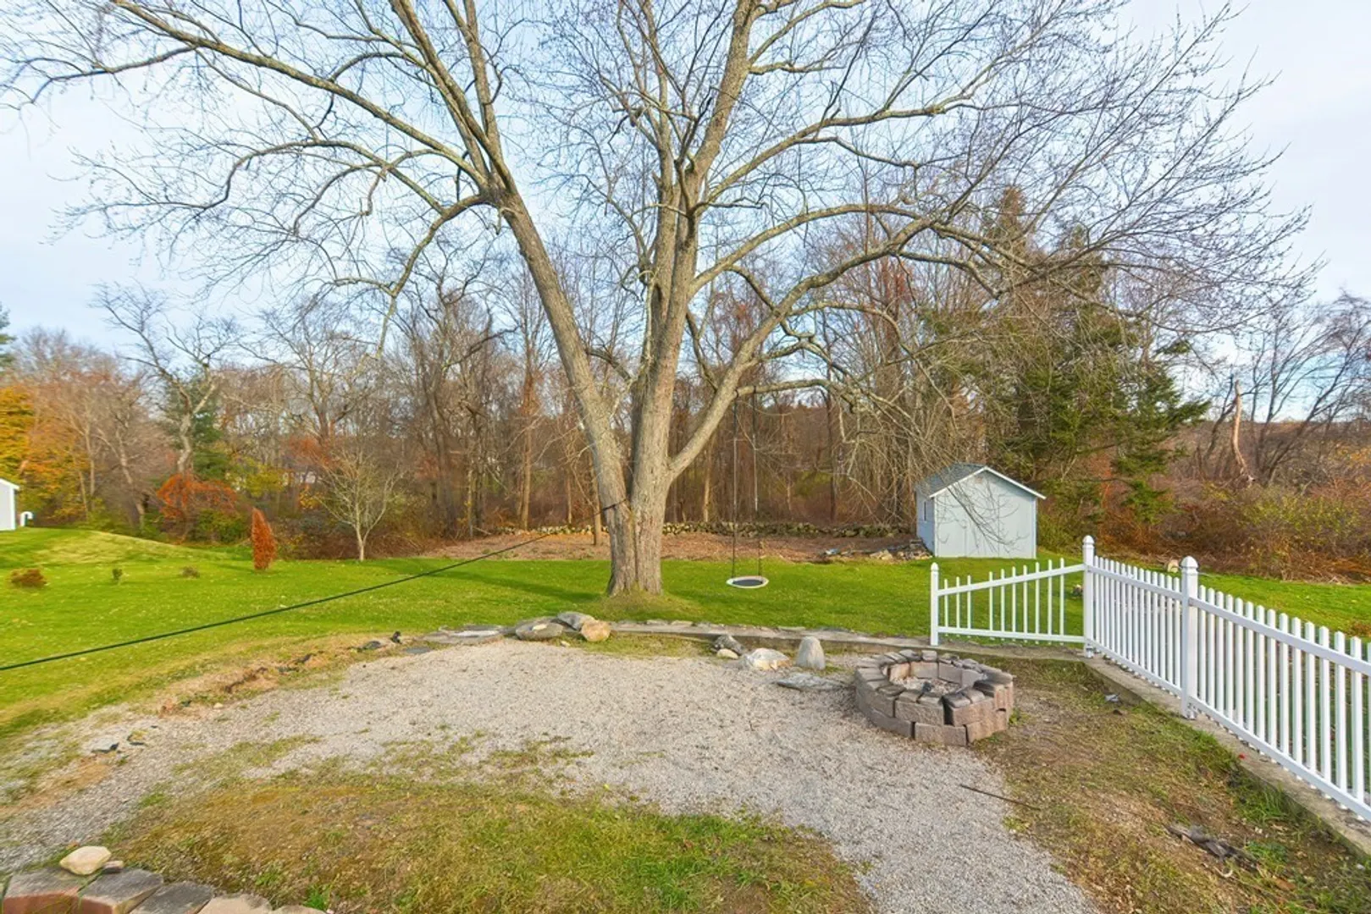
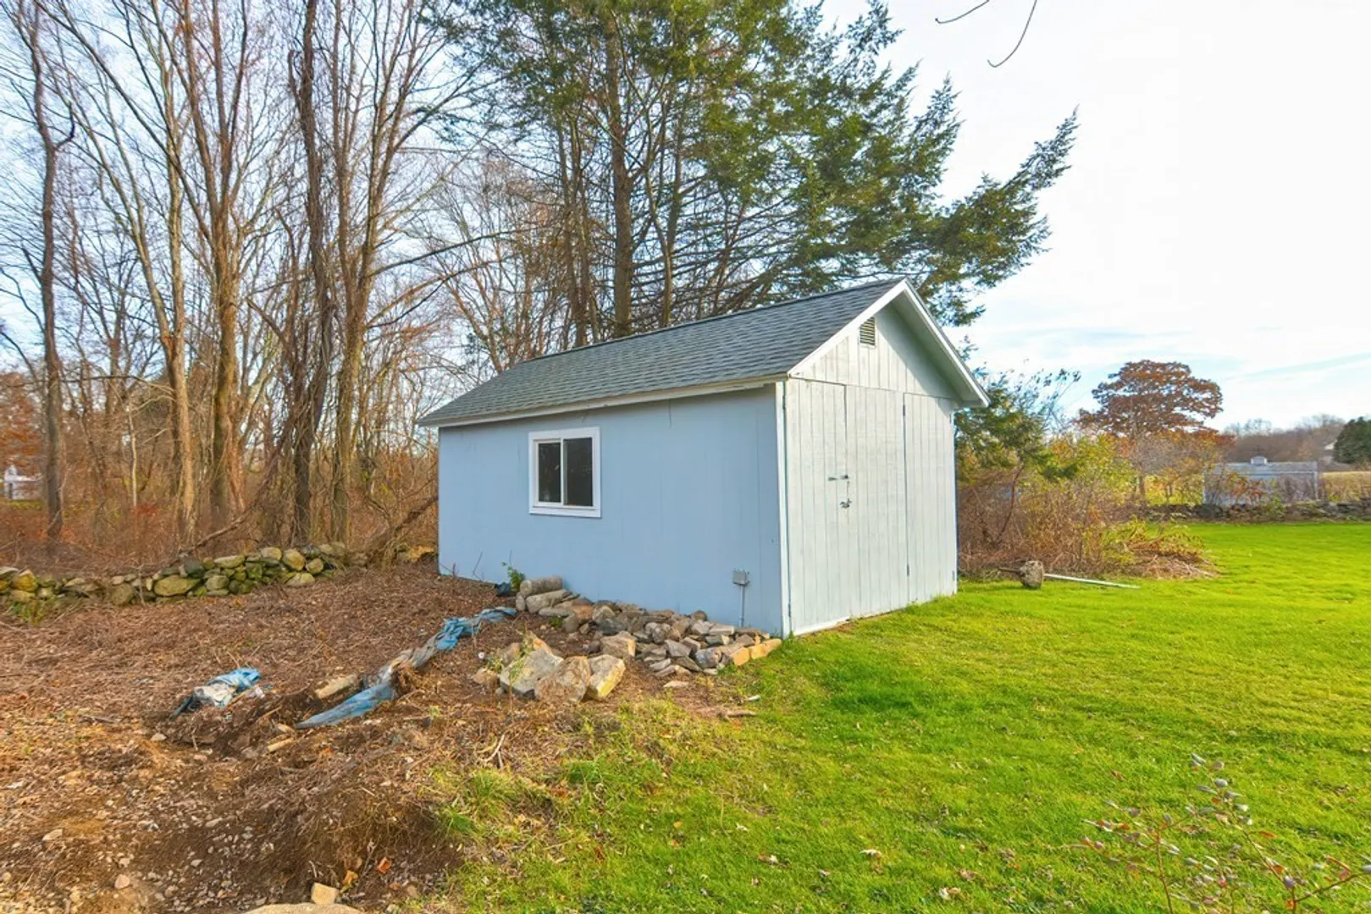
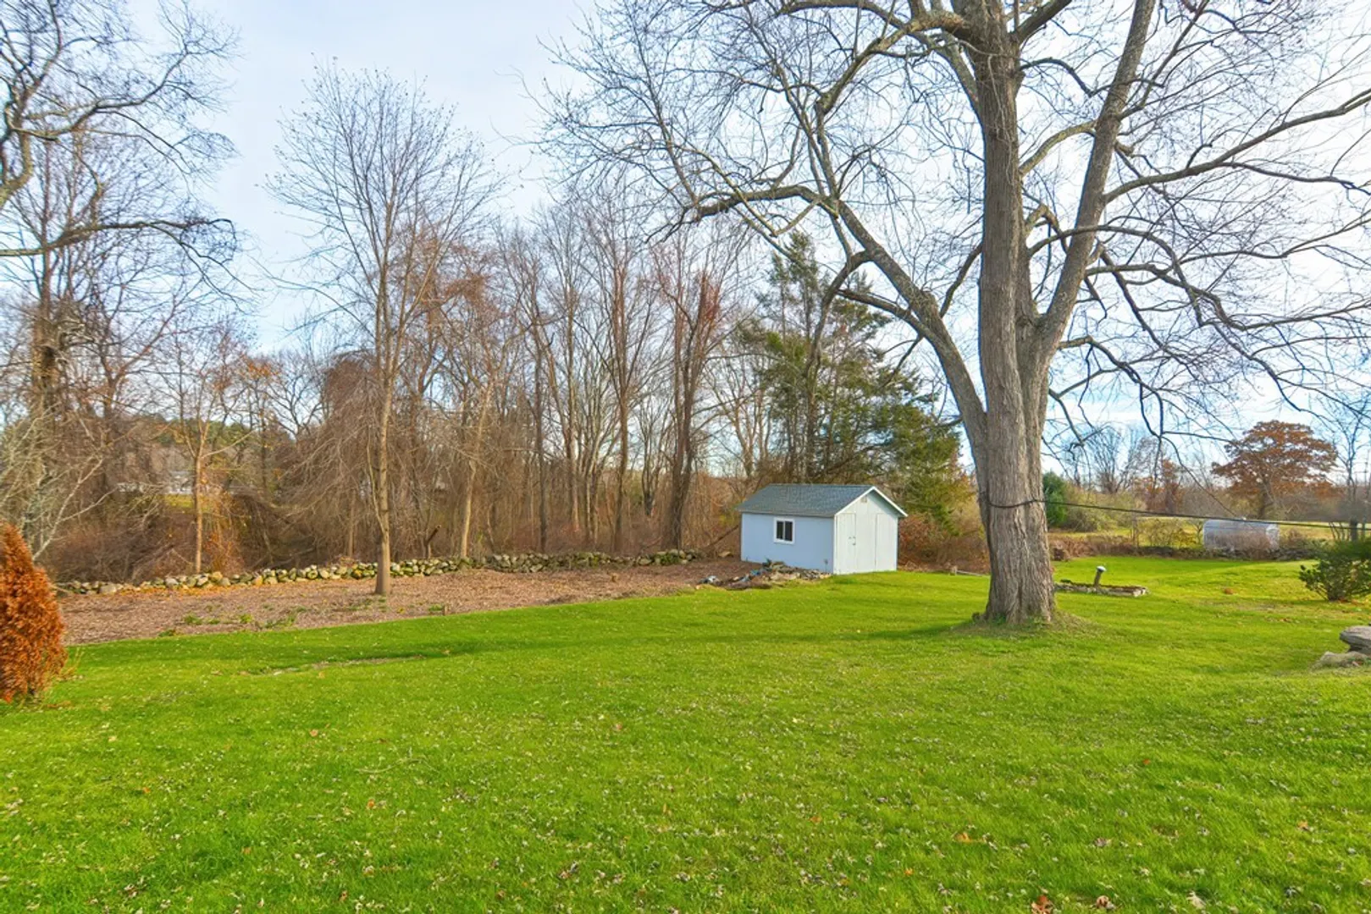
- Exterior Features: Deck - Wood, Storage
- Foundation: Concrete Perimeter
- Road Frontage Type: Public
- Year Built Details: Approximate
- Zoning: Res
- Basement: Full, Walk-Out Access, Interior Entry, Garage Access, Concrete, Unfinished
- Exclusions: Kitchen Island Is Furniture And Is Not Included.
- Flooring: Wood, Vinyl
- Lot Features: Level
- Roof: Shingle
- Year Built Source: Public Records
-
Amenities
- Covered Parking Spaces: 2
- Parking Features: Attached, Garage Door Opener, Paved Drive, Off Street, Paved
-
Utilities
- Sewer: Private Sewer
- Water Source: Public
-
Fees / Taxes
- Assessed Value: $389,600
- Compensation Based On: Net Sale Price
- Tax Year: 2023
- Buyer Agent Compensation: 2.0%%
- Facilitator Compensation: 1.0%%
- Taxes: $6,304
Similar Listings
Sold
39 Photos
Sold
41 Photos
Sold
37 Photos
Sold
36 Photos
Content © 2026 MLS Property Information Network, Inc. The information in this listing was gathered from third party resources including the seller and public records.
Listing information provided courtesy of eXp Realty.
MLS Property Information Network, Inc. and its subscribers disclaim any and all representations or warranties as to the accuracy of this information.
