
Sold!
$526,000
3
Beds
1/1
Bath
1,904
Living Area
-
Property Description
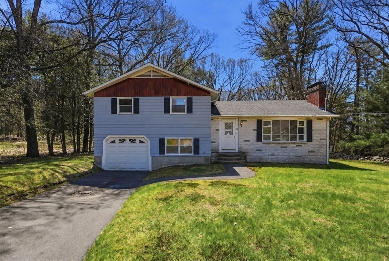
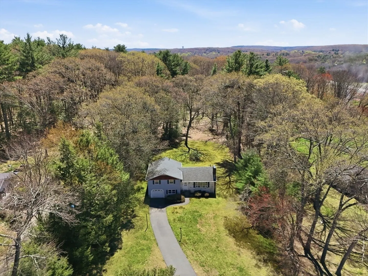
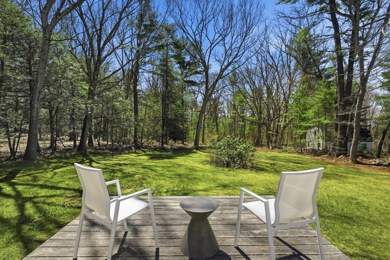
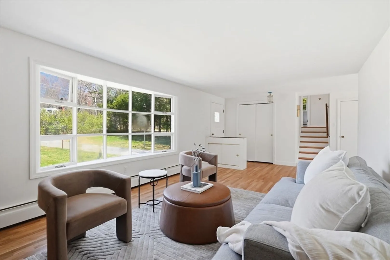
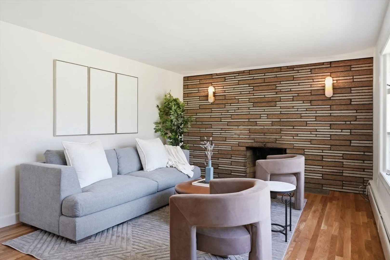
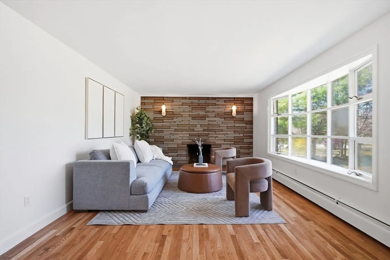
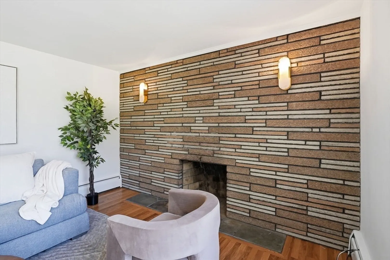
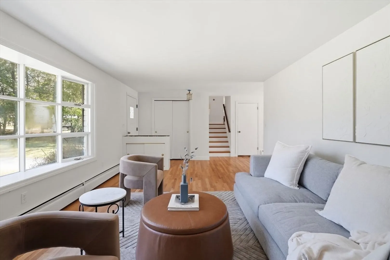
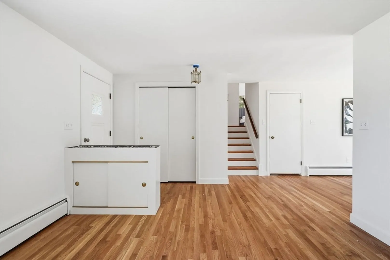
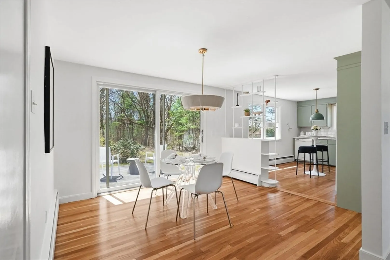
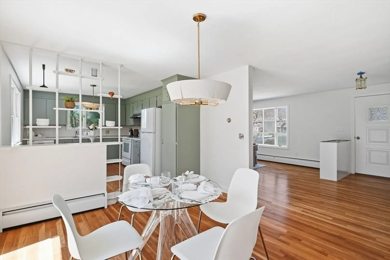
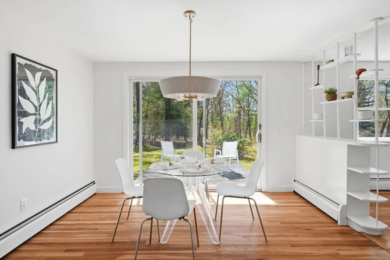
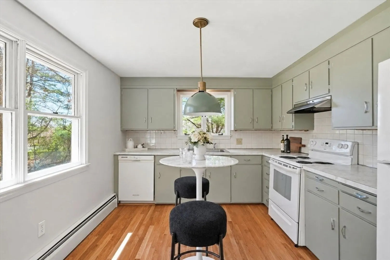
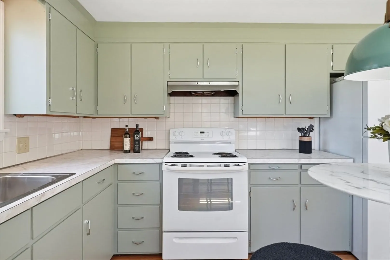
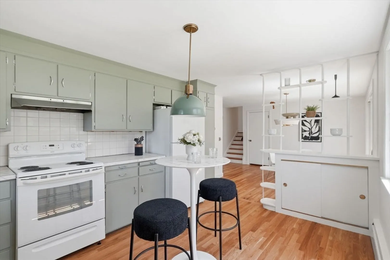
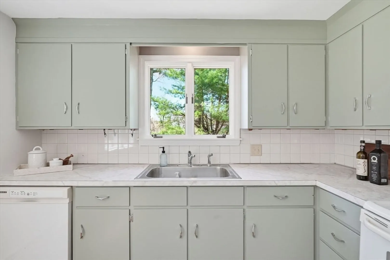
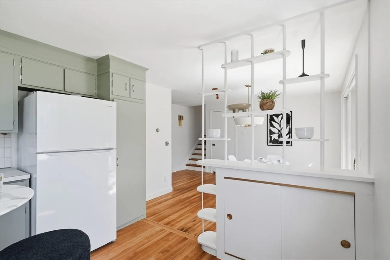
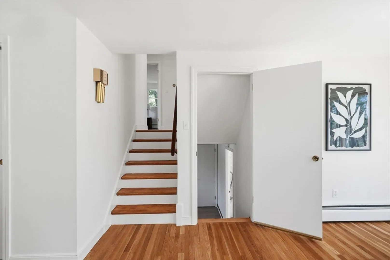
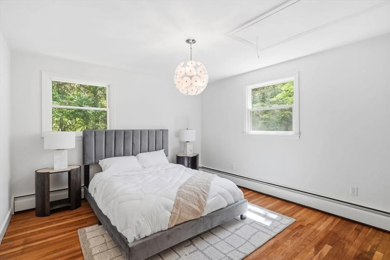
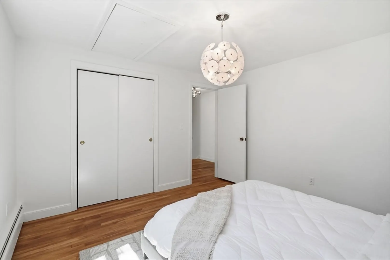
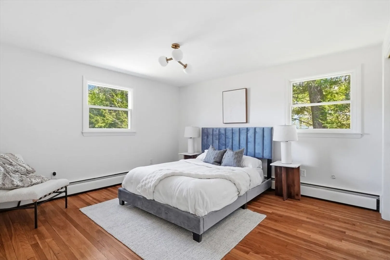
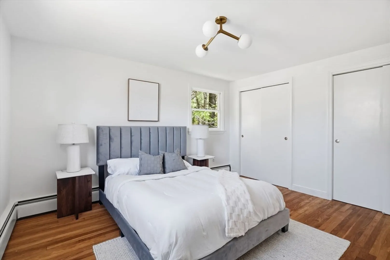
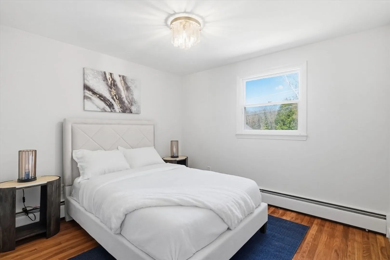
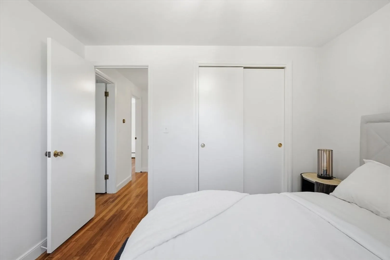
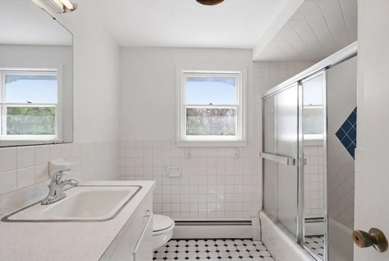
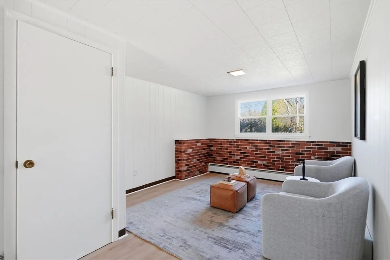
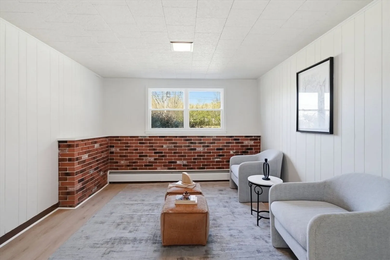
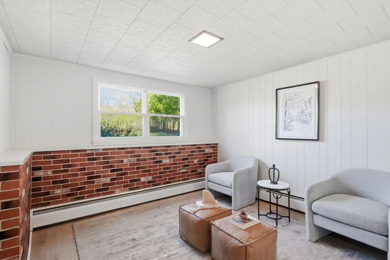
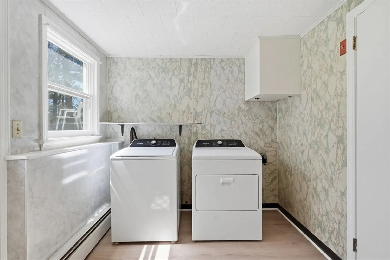
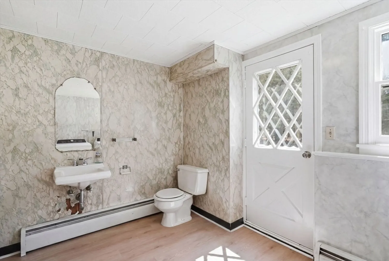
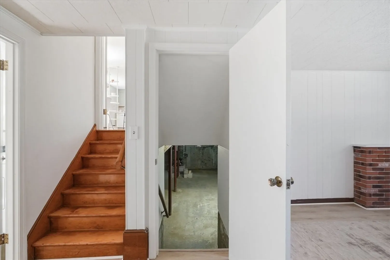
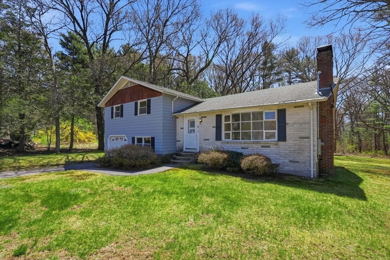
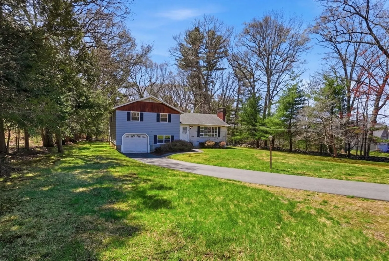
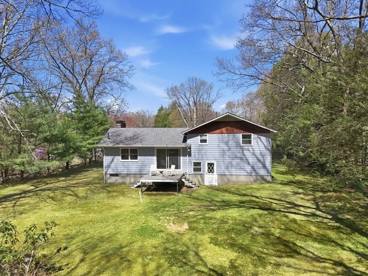
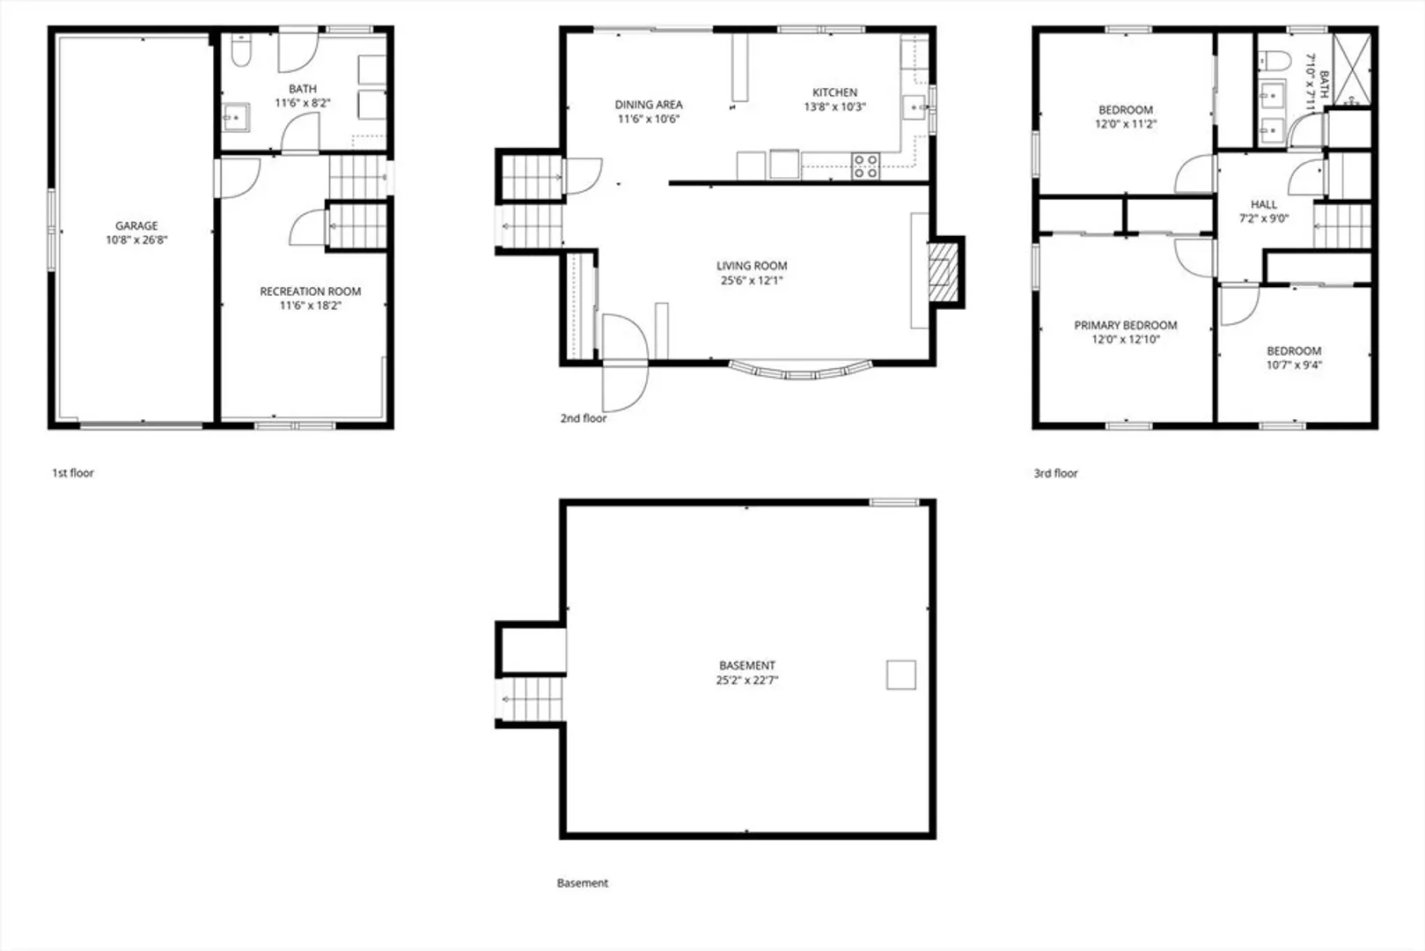
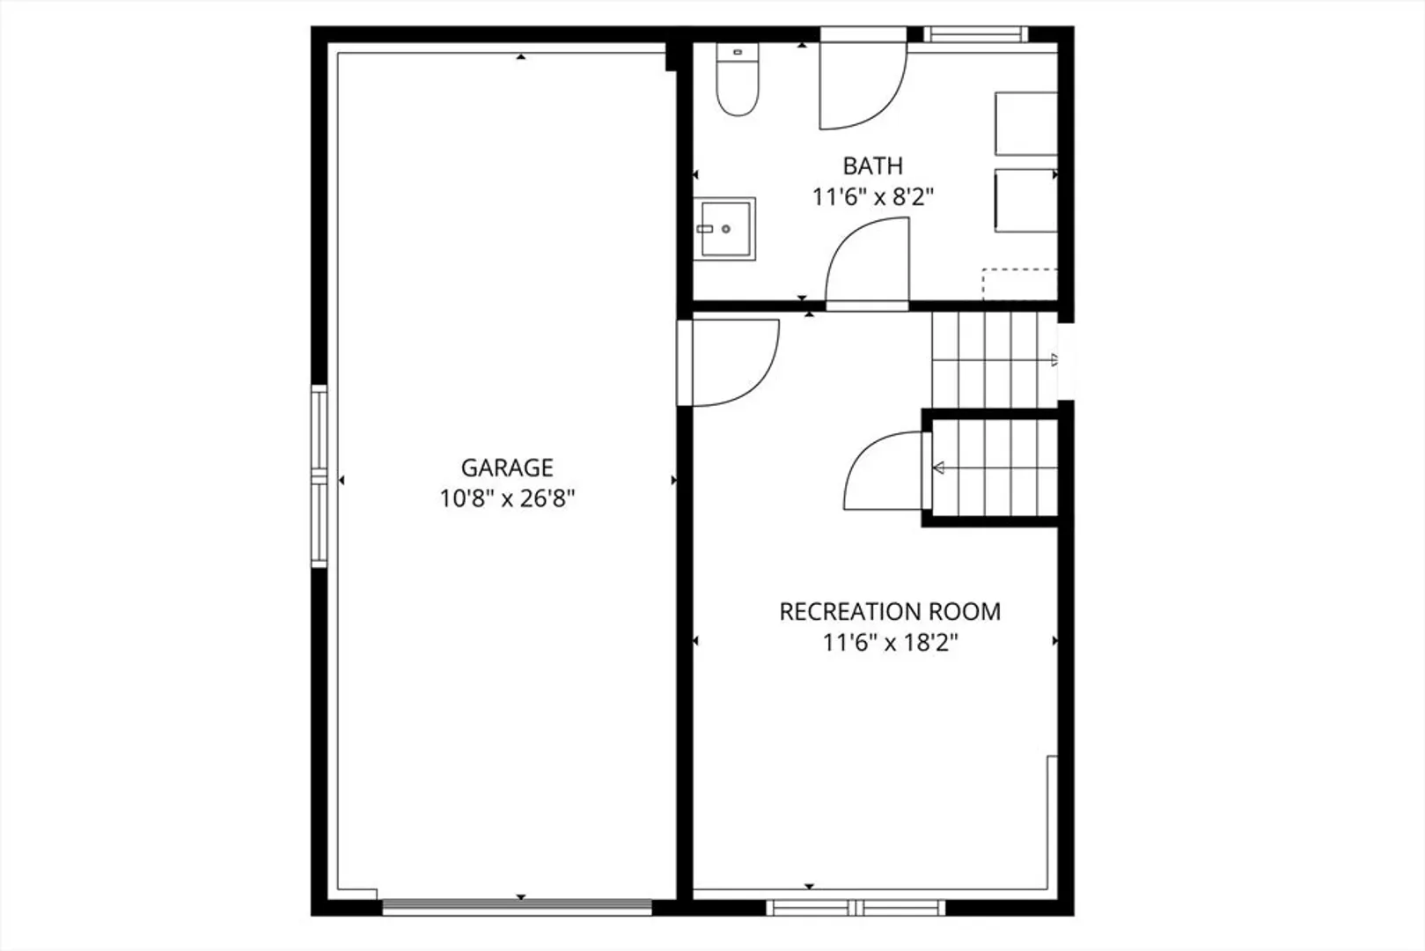
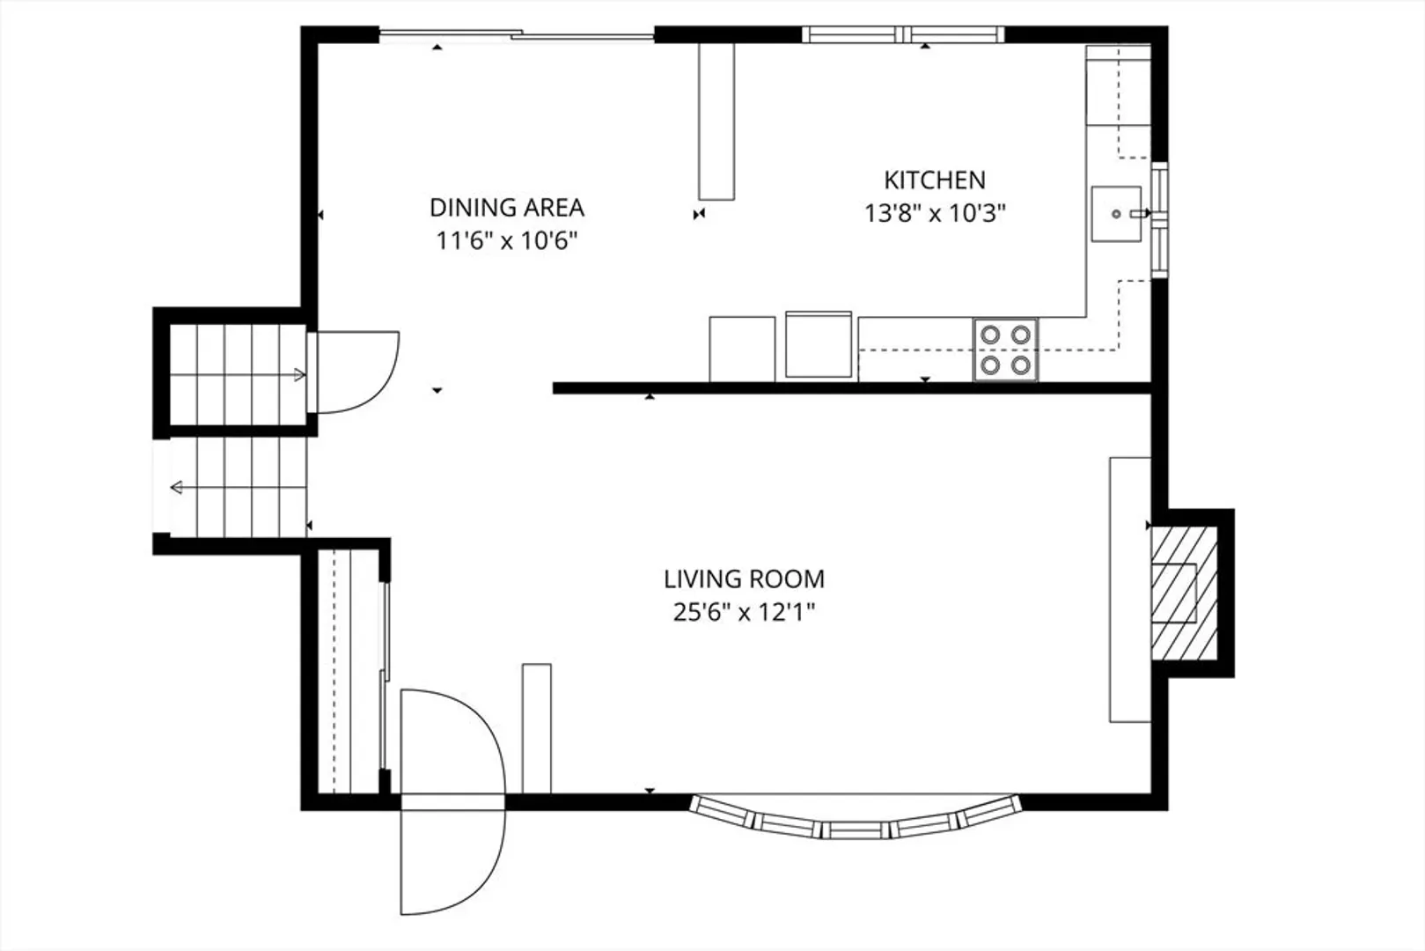
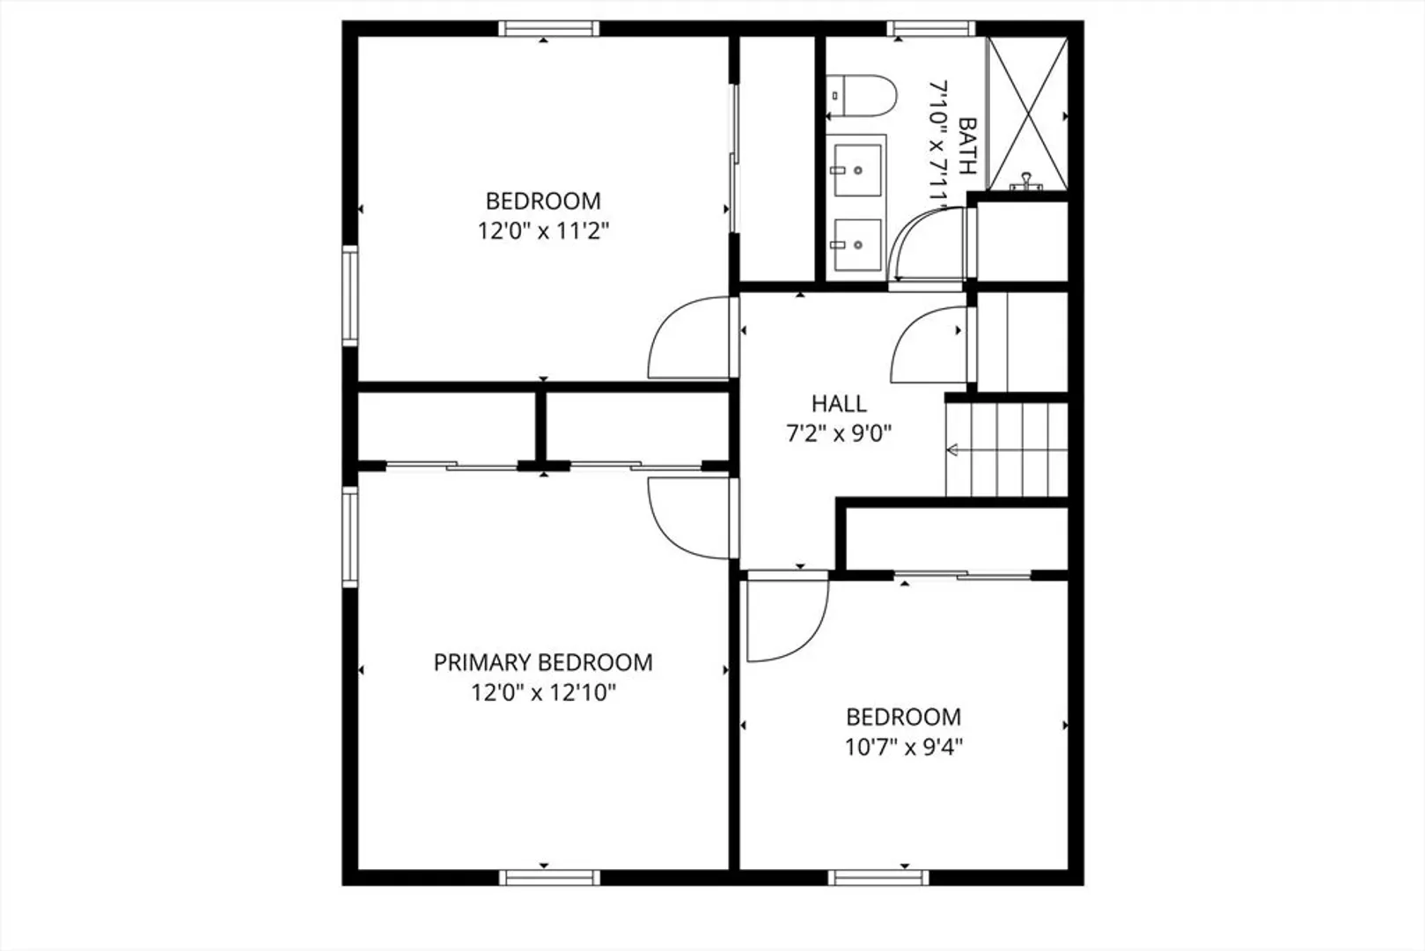
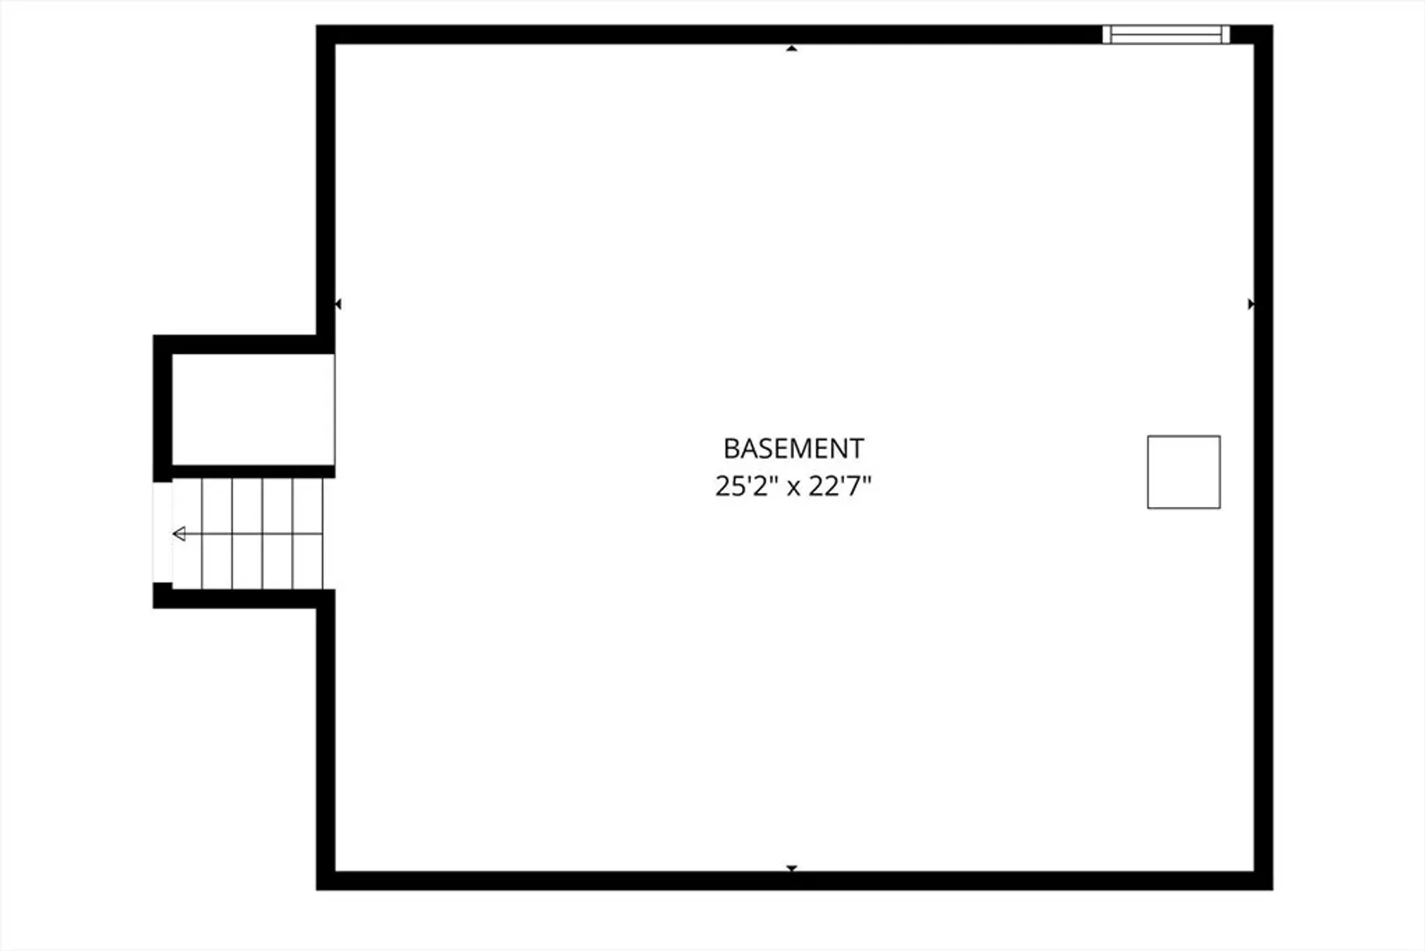
Set on an extraordinary 3+ acre parcel, this residence offers rare scale and long-term value. Sunlit interiors showcase a gracious living room with oversized windows and a wood-burning fireplace, seamlessly flowing to an elegant dining area with sliders to a deck overlooking expansive grounds. The adjoining kitchen presents an opportunity for a refined eat-in design. Upstairs, spacious bedrooms offer abundant storage and comfort. A second living area in the lower level with new flooring adds versatility for playroom, media room or office! Recent enhancements include brand new hardwood flooring and elevated designer lighting throughout. Additional features include garage parking, a walkout lower level, and a substantial basement ready to be finished for added living space. Major system upgrades include a new heating system (2024), 200-amp electrical (2025), and a newer roof (2019). Don't miss out!!
-
Highlights
- Acres: 3
- Heating: Baseboard, Oil
- Property Class: Residential
- Style: Contemporary
- Year Built: 1965
- Cooling: Window Unit(s)
- Parking Spots: 5
- Property Type: Single Family Residence
- Total Rooms: 6
- Status: Closed
-
Additional Details
- Appliances: Water Heater, Tankless Water Heater, Range, Dishwasher, Refrigerator, Washer, Dryer
- Exterior Features: Deck - Wood
- Foundation: Concrete Perimeter
- Roof: Shingle
- Year Built Details: Actual
- Zoning: unknown
- Basement: Unfinished
- Fireplaces: 1
- Lot Features: Wooded
- SqFt Source: Public Record
- Year Built Source: Public Records
-
Amenities
- Community Features: Walk/Jog Trails, Bike Path, House of Worship, Public School
- Parking Features: Attached, Under, Paved Drive
- Covered Parking Spaces: 1
- Waterfront Features: River
-
Utilities
- Electric: Circuit Breakers, 200+ Amp Service
- Water Source: Public
- Sewer: Private Sewer
-
Fees / Taxes
- Tax Year: 2025
- Taxes: $5,202
Similar Listings
Sold
37 Photos
Sold
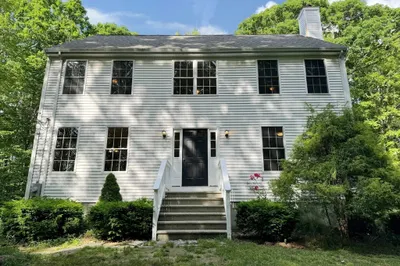
42 Photos
Sold
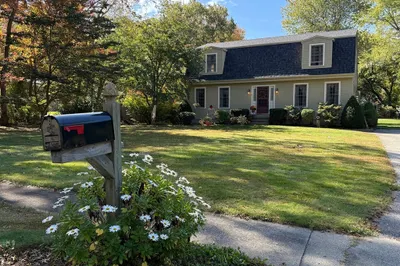
42 Photos
Sold
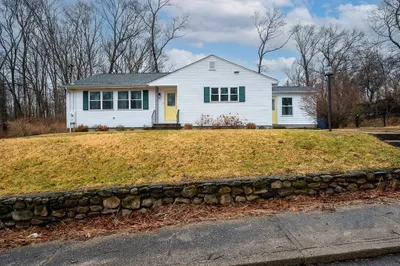
41 Photos
Content © 2026 MLS Property Information Network, Inc. The information in this listing was gathered from third party resources including the seller and public records.
Listing information provided courtesy of Keller Williams Realty Boston-Metro | Back Bay.
MLS Property Information Network, Inc. and its subscribers disclaim any and all representations or warranties as to the accuracy of this information.
