
Sold!
$486,000
4
Beds
2
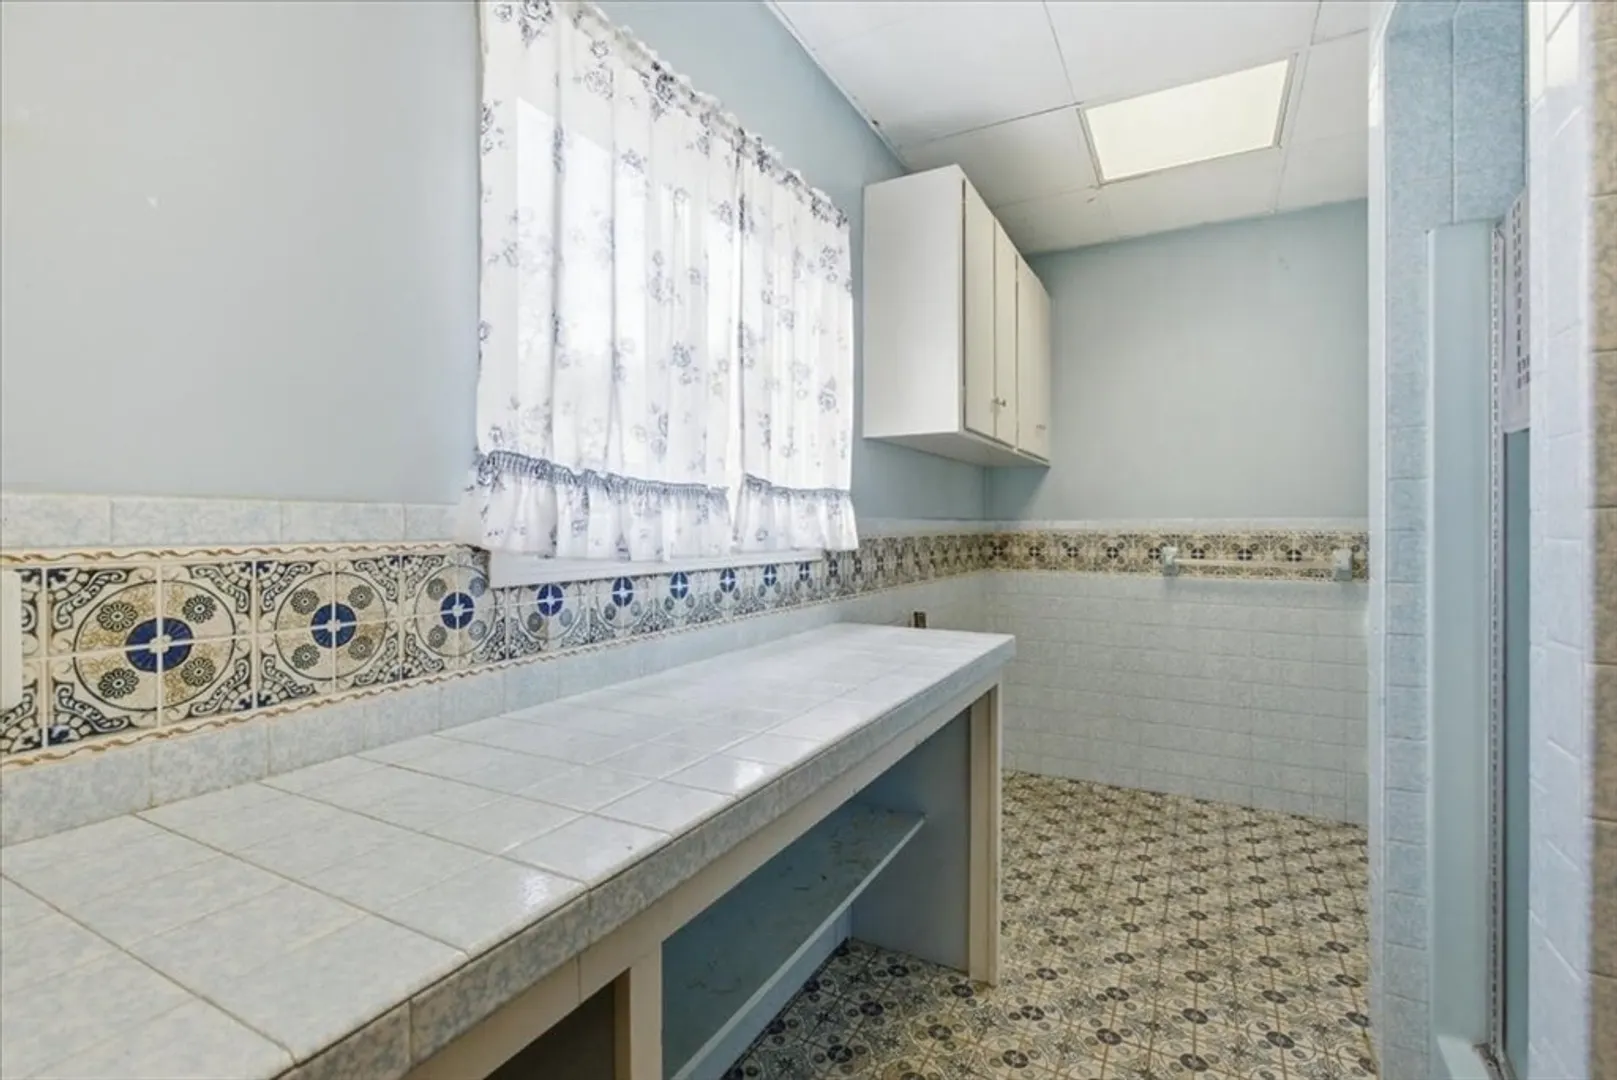
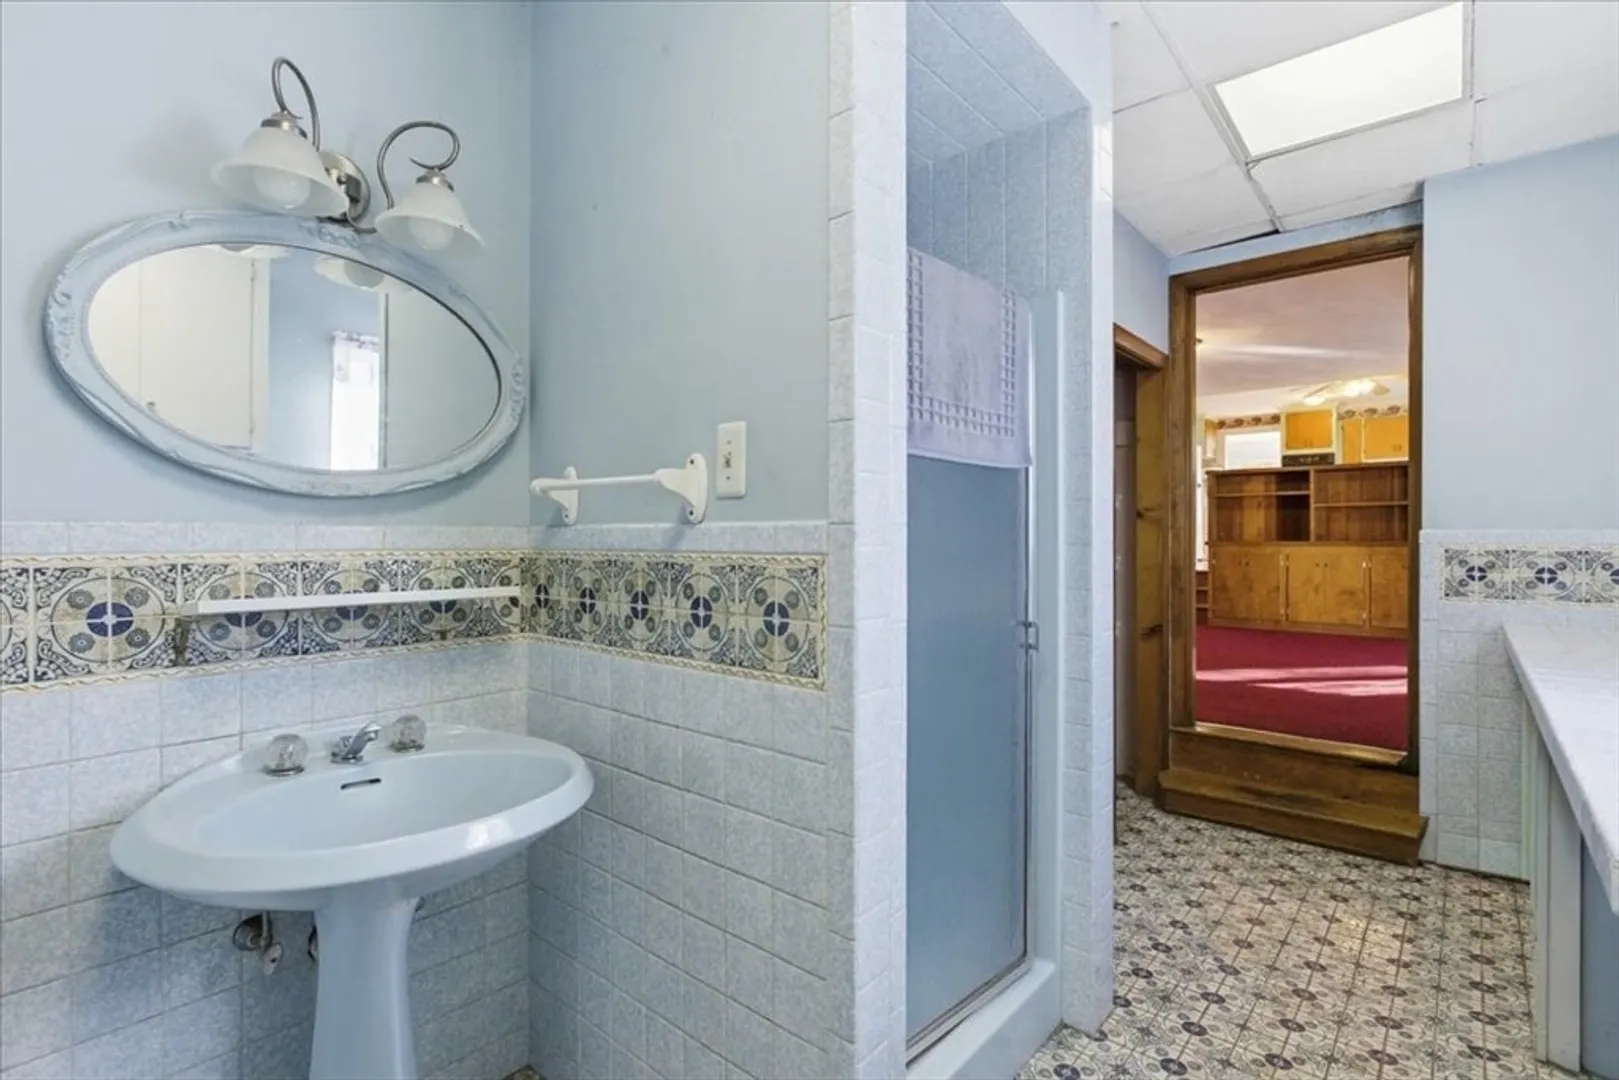
Baths
3,648
Living Area
-
Property Description
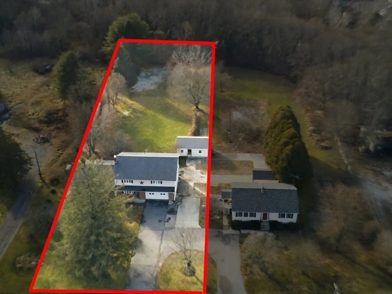
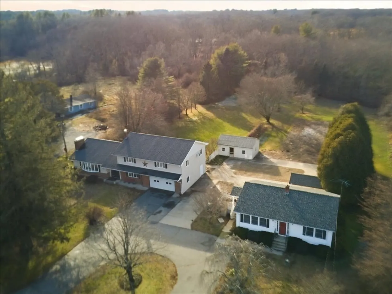
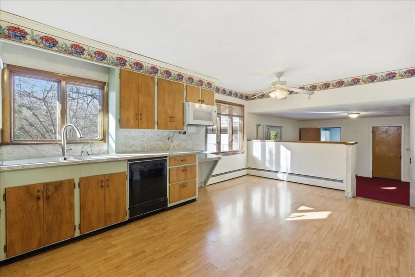
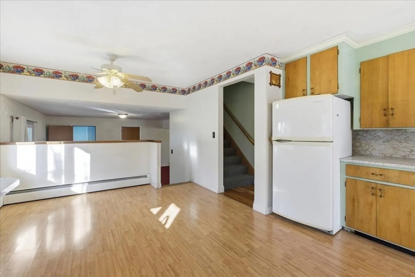
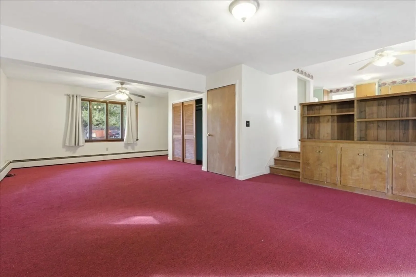
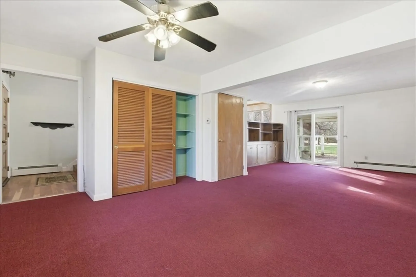
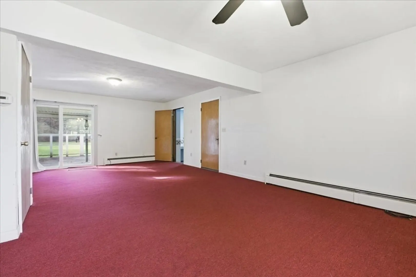
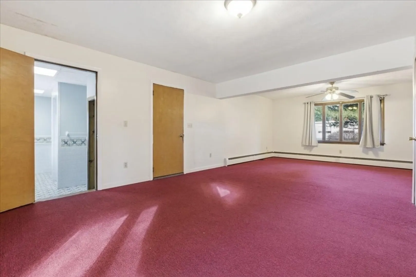
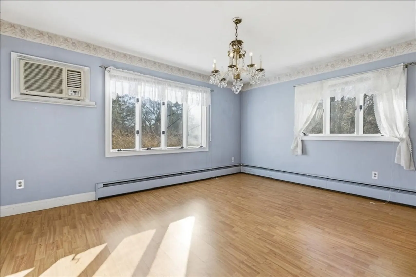
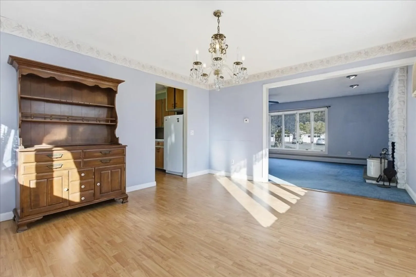
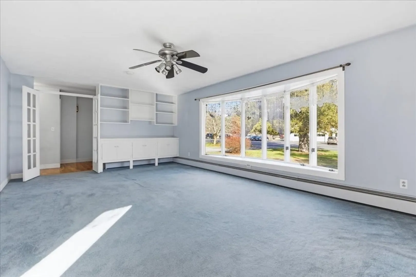
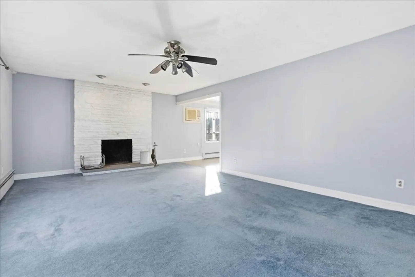
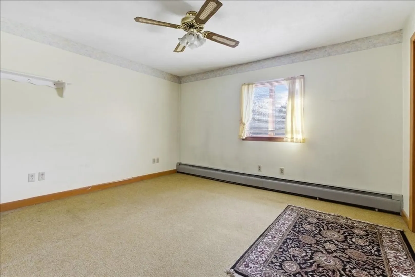
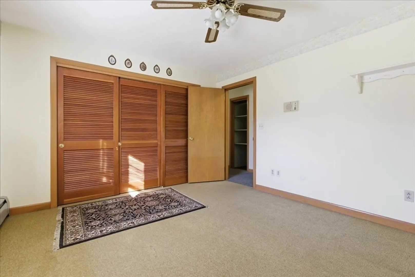
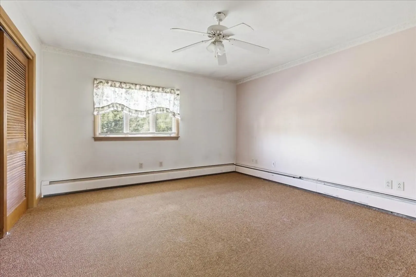
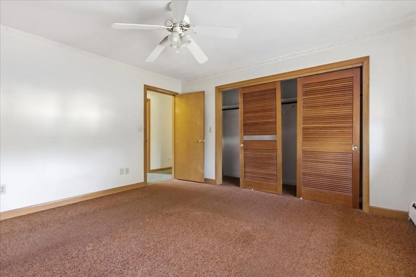
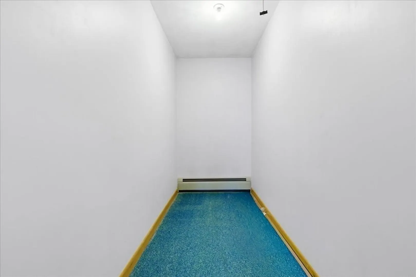
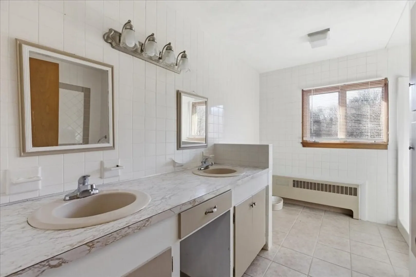
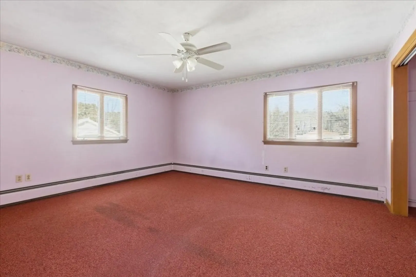
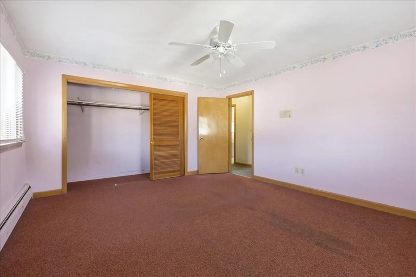
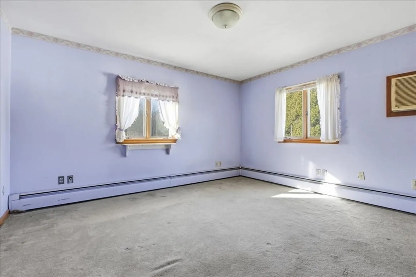
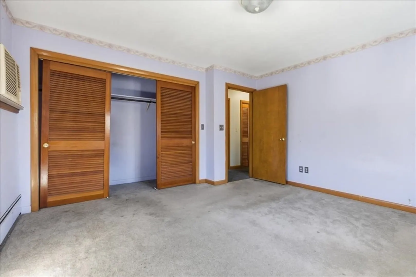
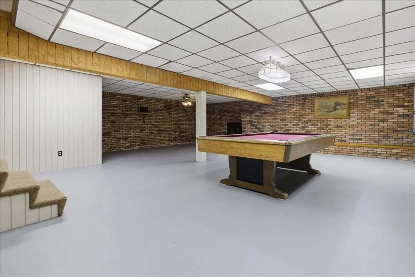
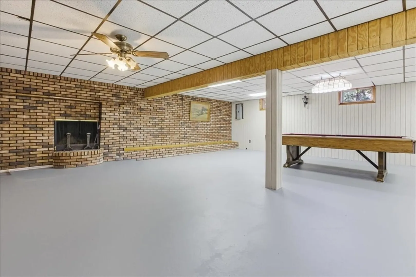
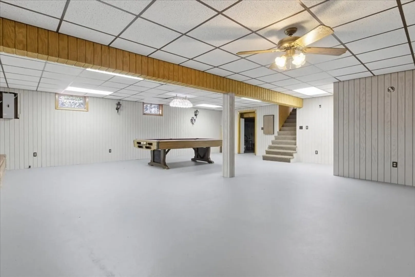
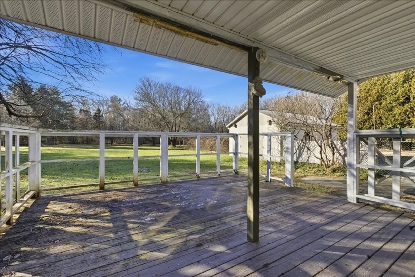
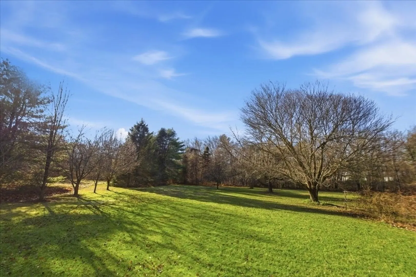
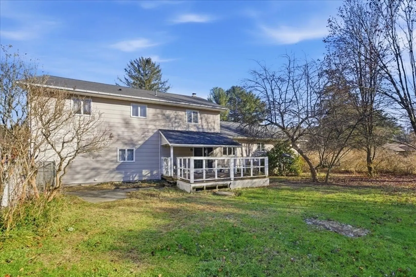
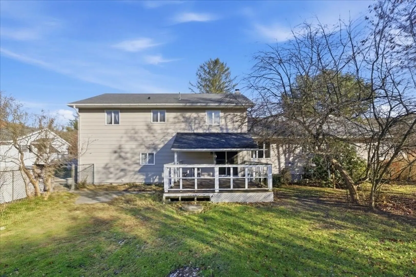
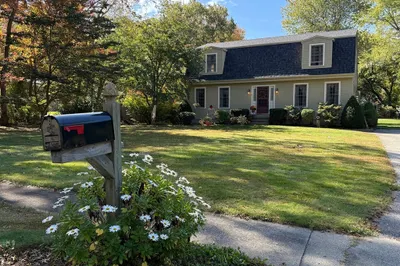
OPEN HOUSE CANCELED Buyer home sale unsuccessful. Discover an exceptional opportunity to transform this generously sized, solidly built home into the modern retreat you have envisioned. Featuring oversized rooms, robust construction, and flexible living options, this property also offers the rare ability to purchase a separate 2-bedroom home next door. It is ideal for multigenerational living, guest space, or rental income. Each home sits on its own parcel with its own septic system, providing the privacy and independence of two distinct residences.The main home was built with long-term quality in mind, including a poured concrete foundation, steel I-beam, and 200-amp electrical service. Two fireplaces, multiple living areas, and exceptionally large bedrooms create a layout perfect for today’s needs. With impressive scale and strong bones, this is a standout opportunity to customize a spacious home with extraordinary potential.
-
Highlights
- Cooling: Window Unit(s)
- Parking Spots: 8
- Property Type: Single Family Residence
- Total Rooms: 9
- Status: Closed
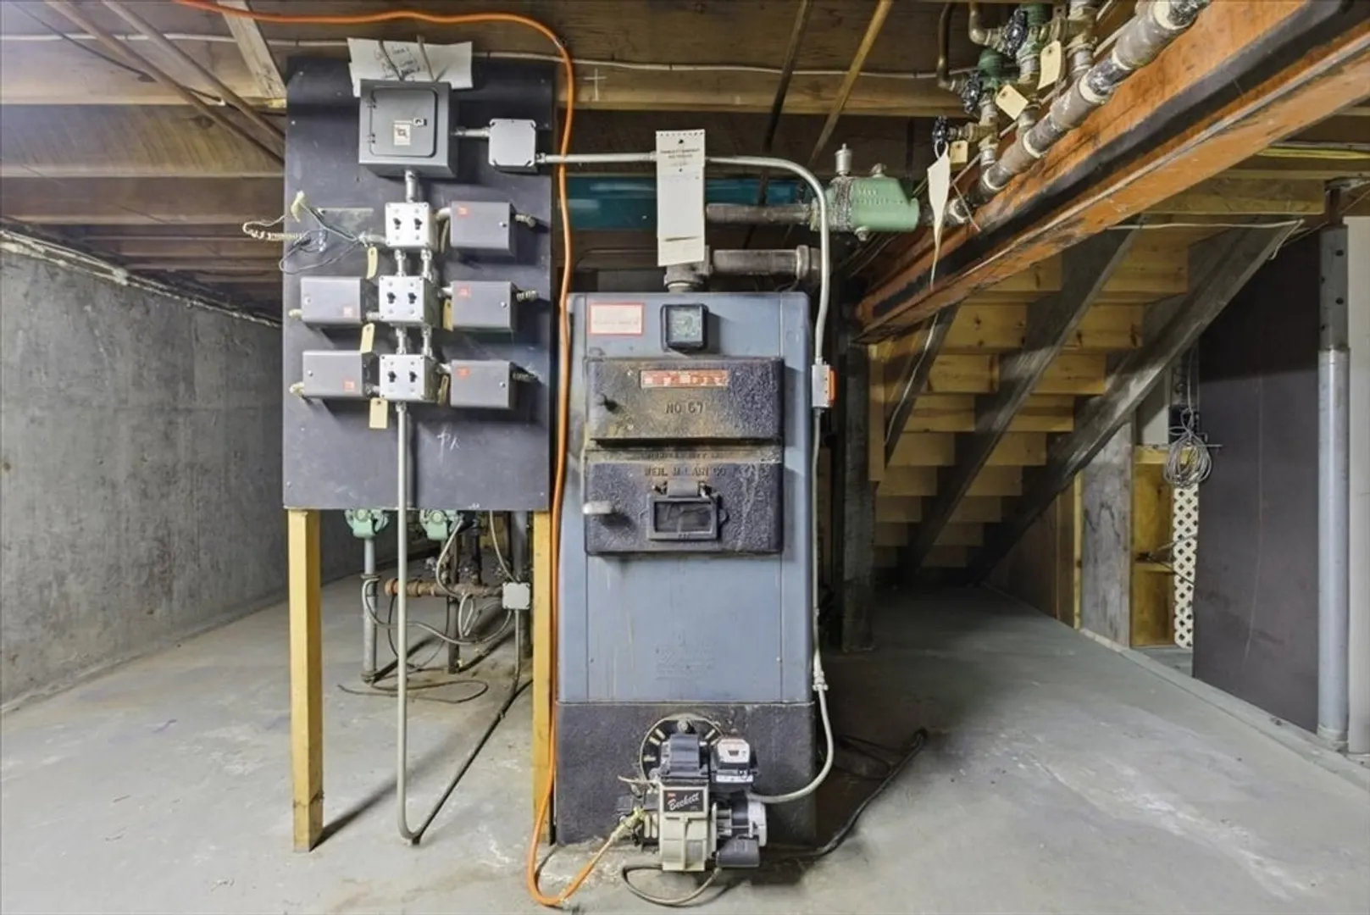
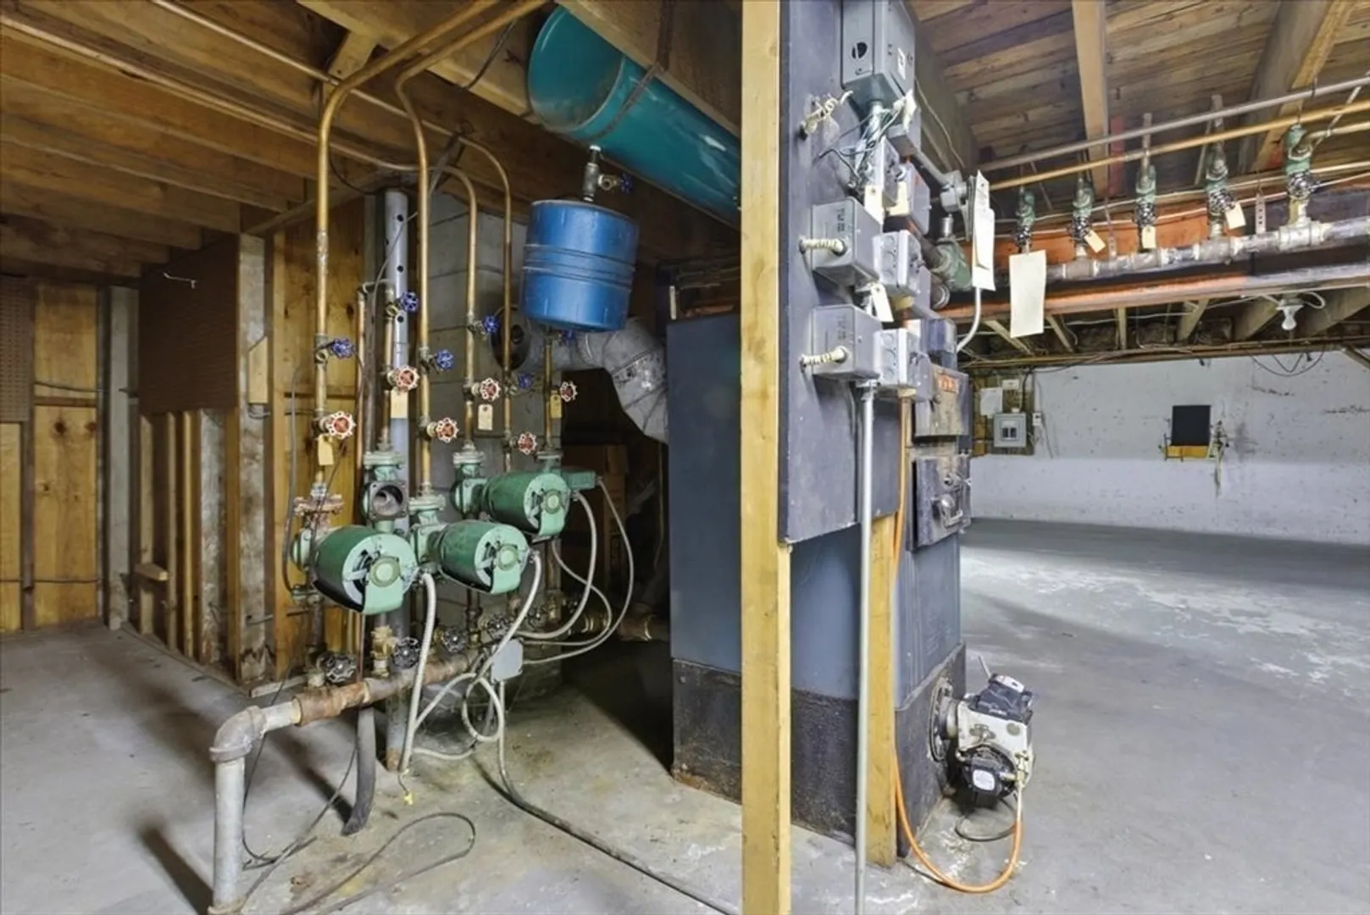
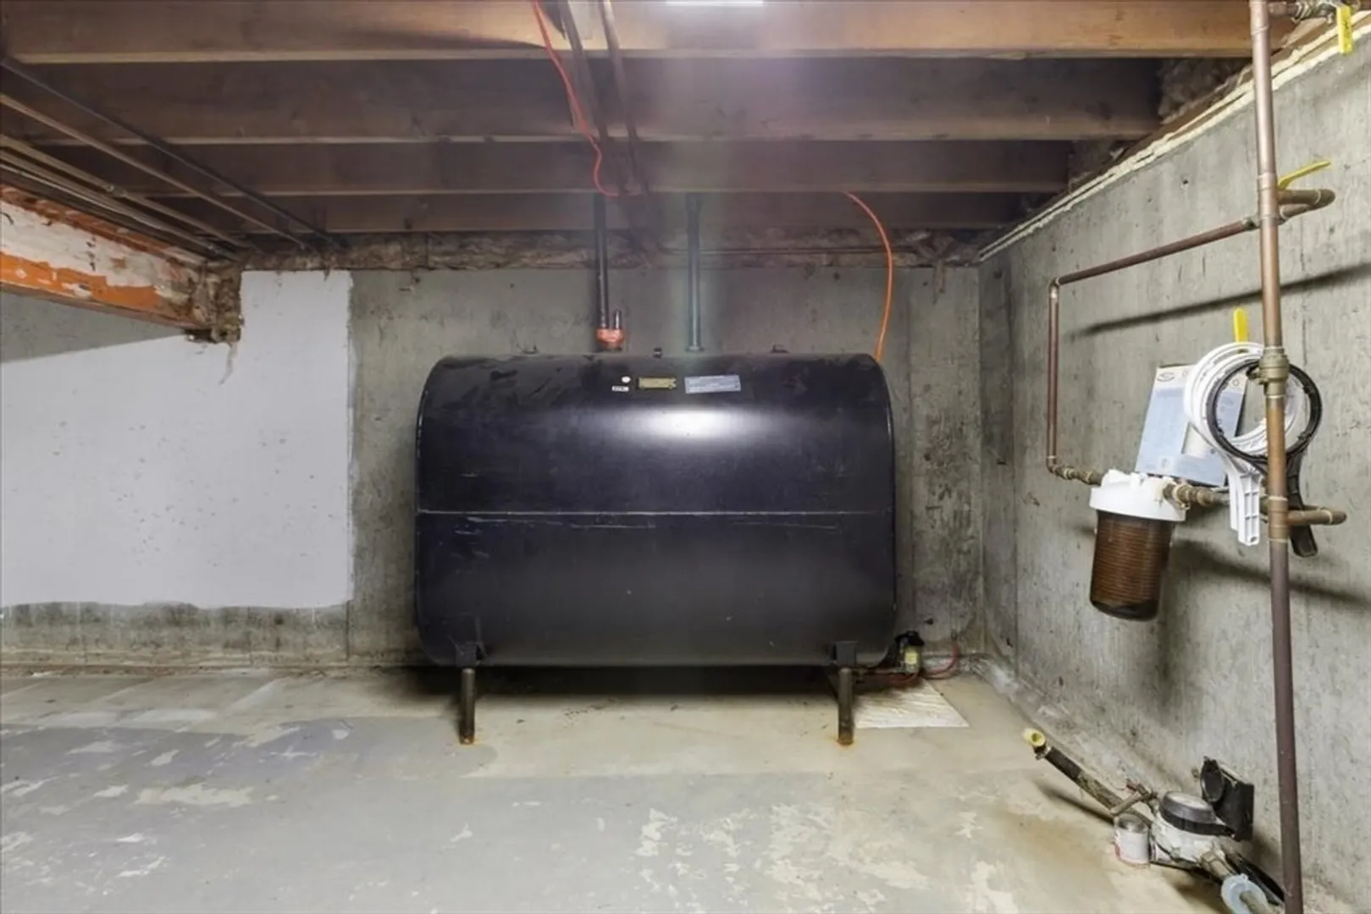
- Heating: Baseboard, Hot Water, Oil
- Property Class: Residential
- Style: Colonial, Raised Ranch
- Year Built: 1968
-
Additional Details
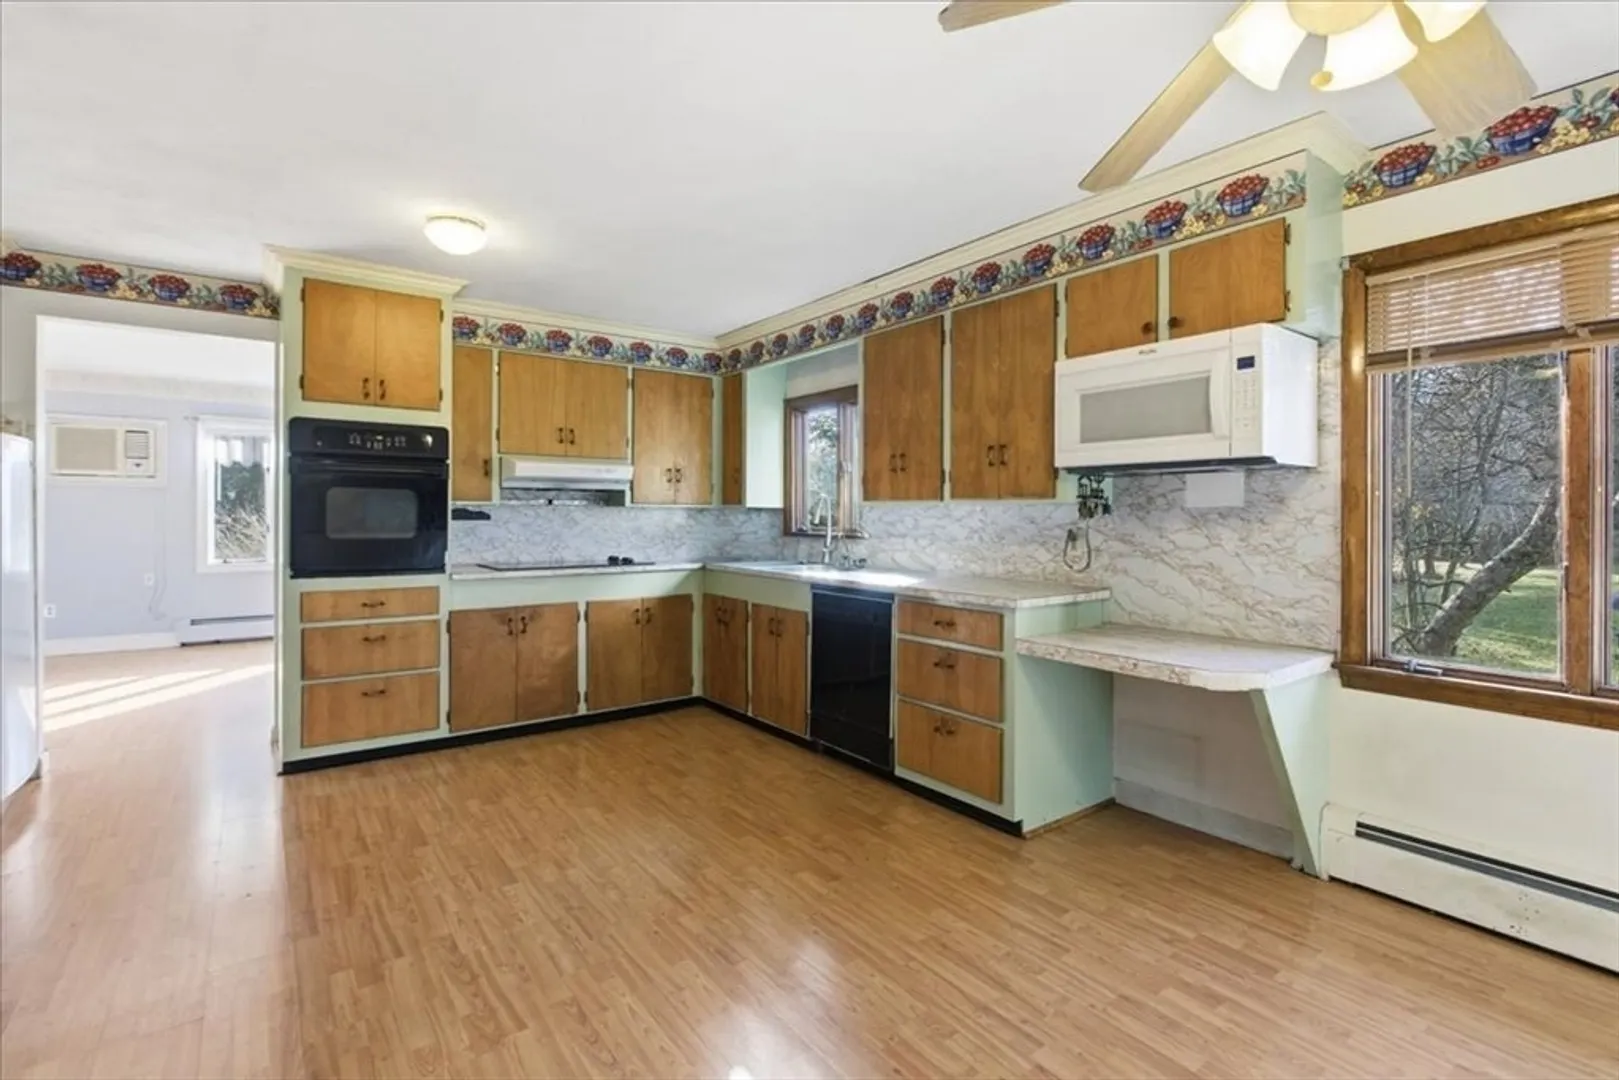
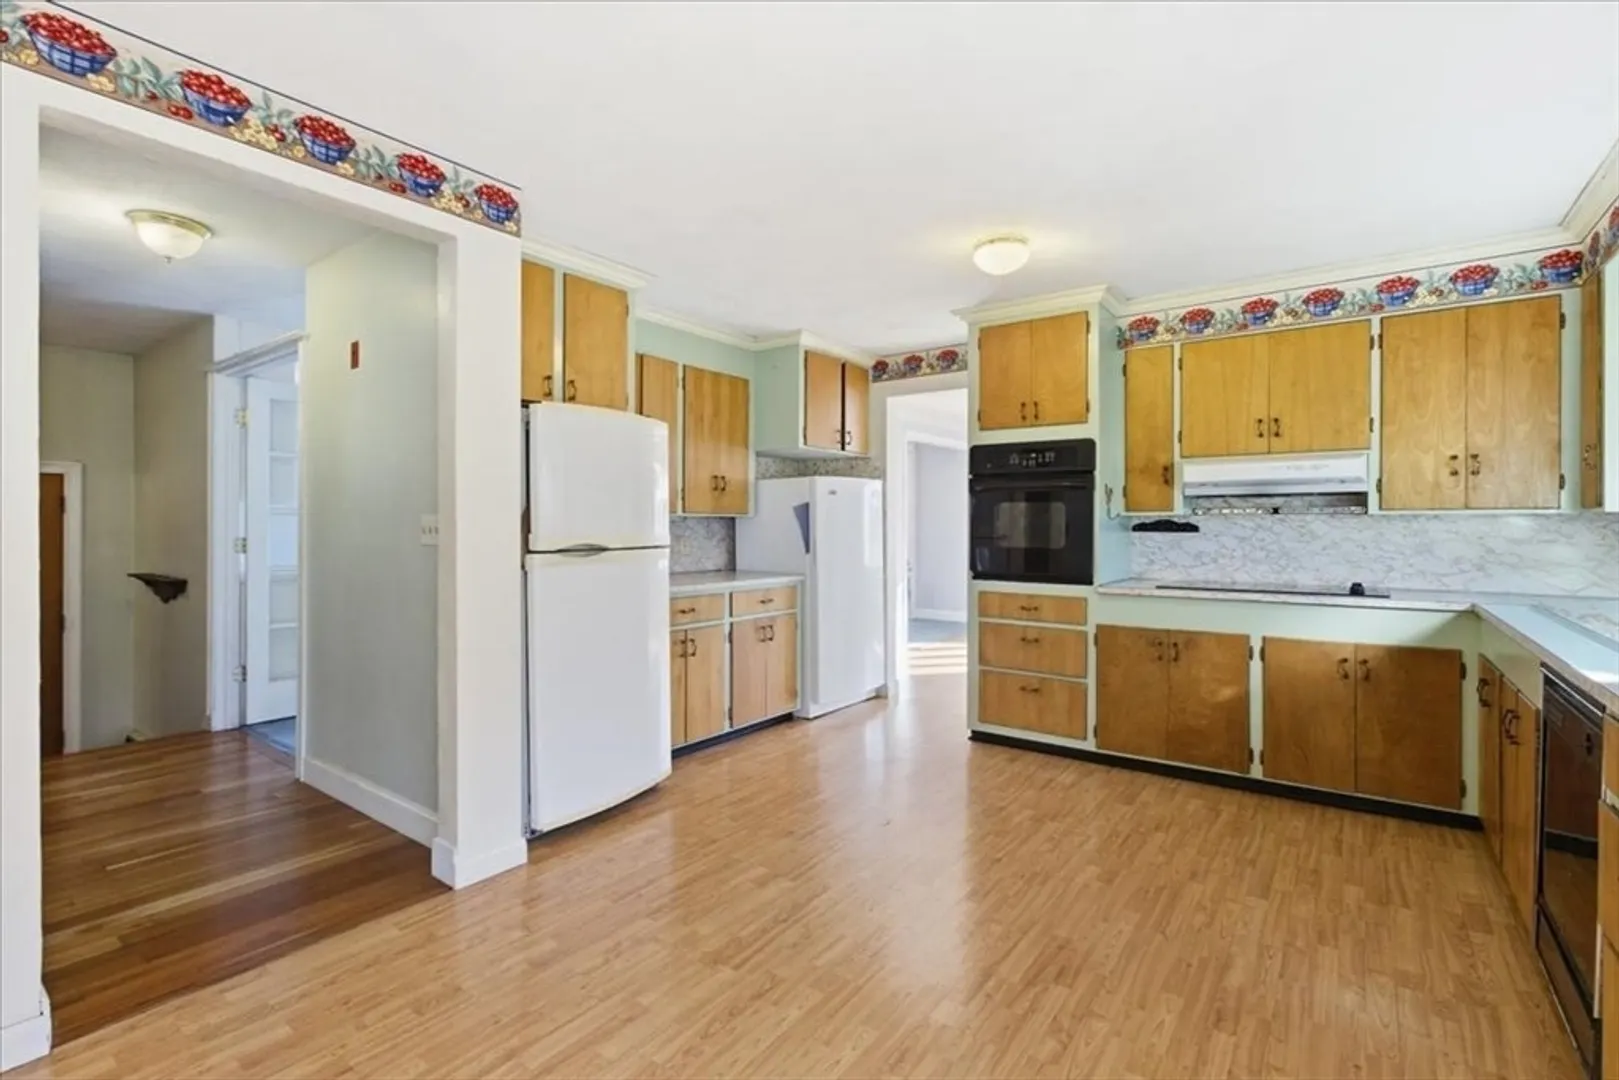
- Appliances: Electric Water Heater, Range, Refrigerator, Freezer
- Construction: Frame
- Fireplaces: 2
- Foundation: Concrete Perimeter
- Road Frontage Type: Public
- SqFt Source: Public Record
- Year Built Source: Public Records
- Basement: Partially Finished
- Exterior Features: Porch
- Flooring: Vinyl, Carpet, Laminate, Hardwood
- Lot Features: Level
- Roof: Shingle
- Year Built Details: Actual
- Zoning: R2
-
Amenities
- Community Features: Bike Path, Conservation Area, Highway Access, Public School
- Parking Features: Under, Paved Drive, Shared Driveway, Off Street
- Covered Parking Spaces: 2
-
Utilities
- Electric: 200+ Amp Service
- Water Source: Public
- Sewer: Private Sewer
-
Fees / Taxes
- Assessed Value: $386,534
- Taxes: $9,999
- Tax Year: 2026
Similar Listings
Sold
34 Photos
Sold
24 Photos
Sold
17 Photos
Sold
42 Photos
Content © 2026 MLS Property Information Network, Inc. The information in this listing was gathered from third party resources including the seller and public records.
Listing information provided courtesy of Keller Williams Realty Boston Northwest.
MLS Property Information Network, Inc. and its subscribers disclaim any and all representations or warranties as to the accuracy of this information.
