
Sold!
$305,000
3
Beds
1/1
Bath
1,462
Living Area
-
Property Description
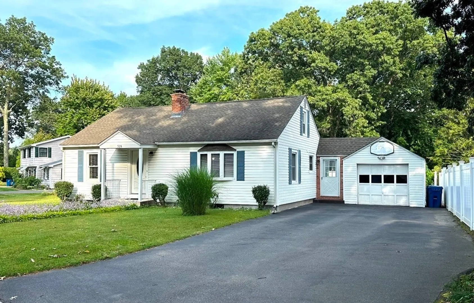
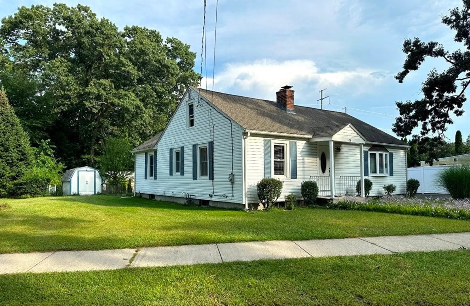
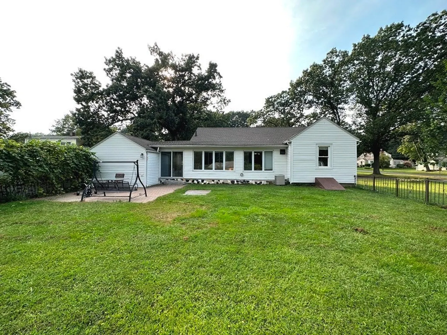
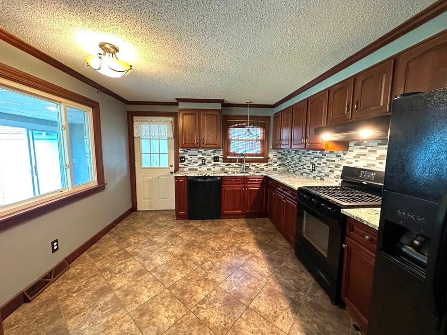
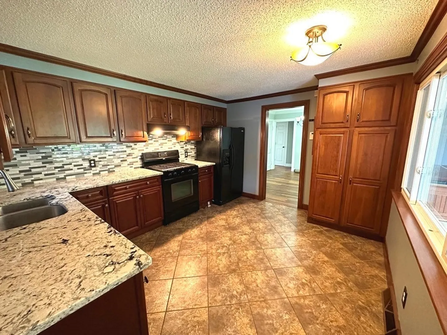
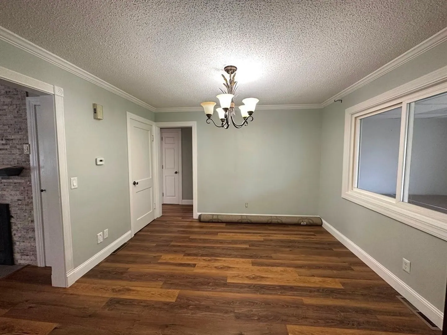
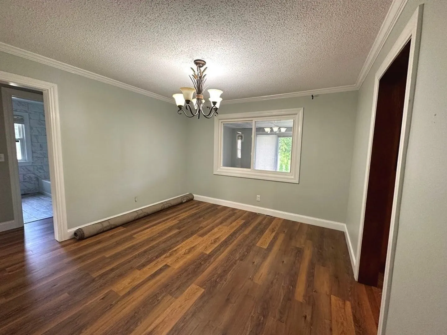
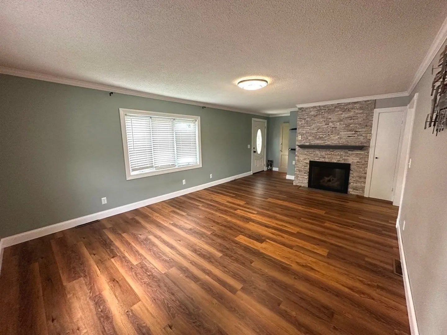
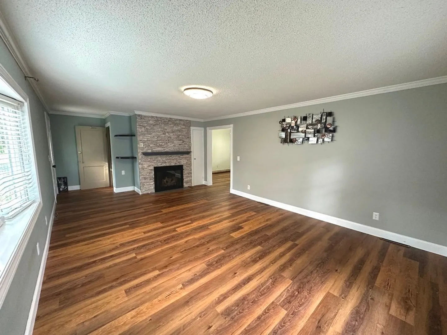
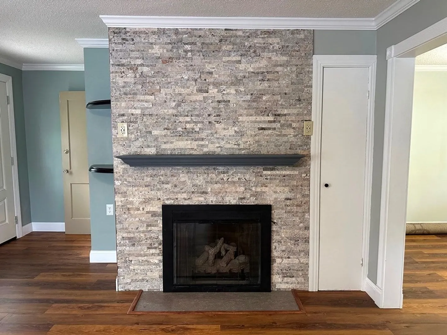
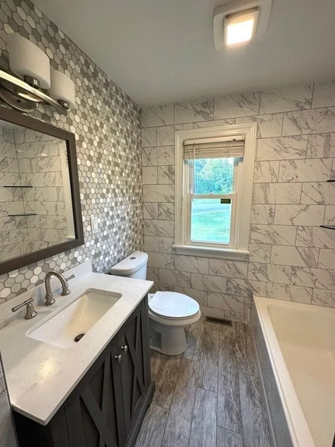
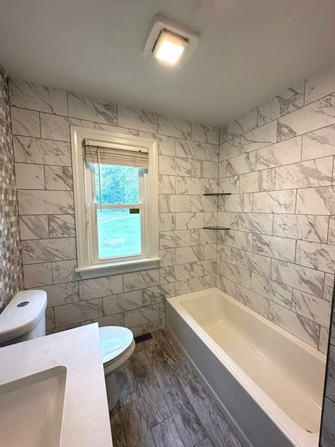
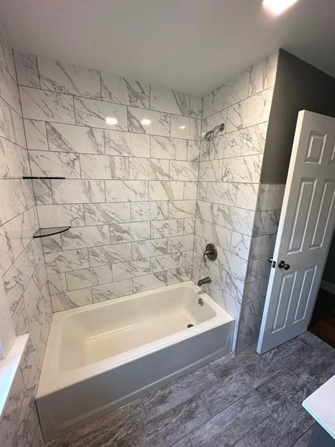
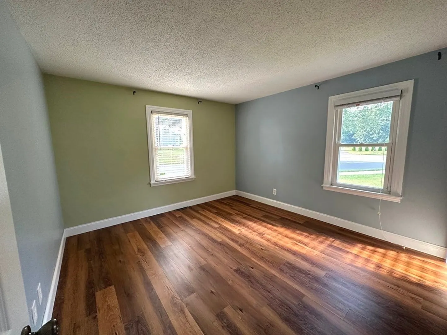
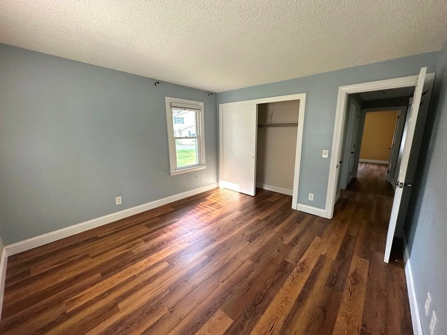
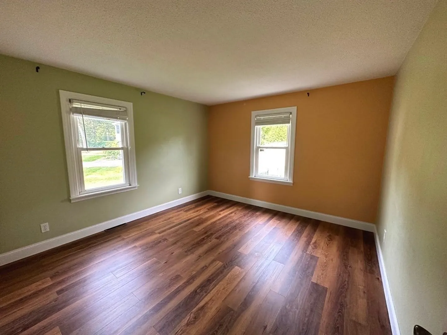
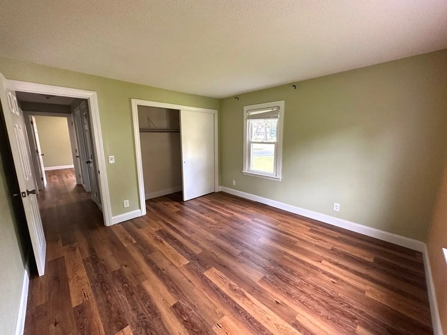
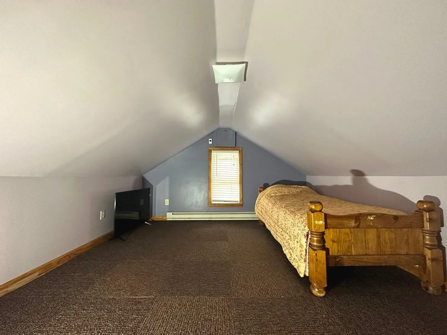
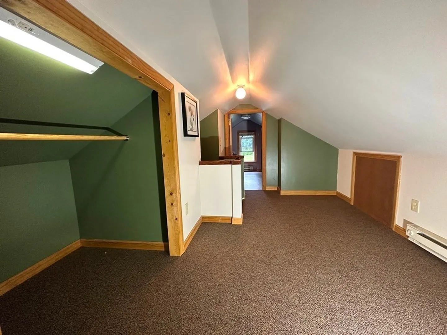
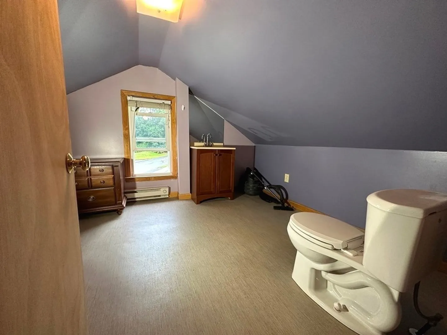
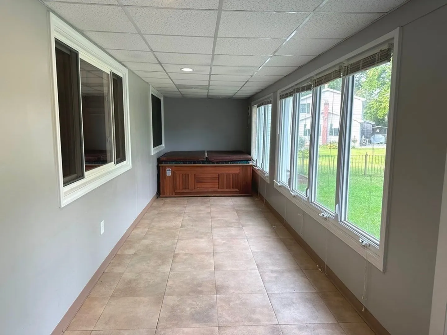
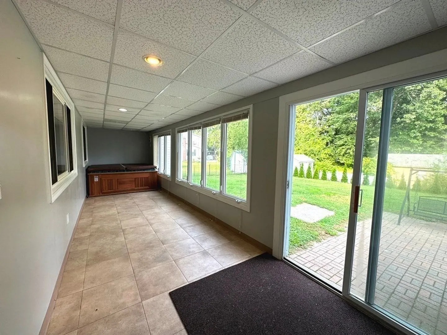
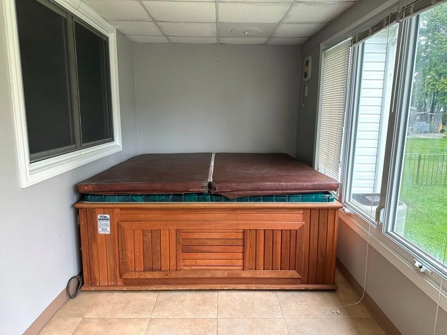
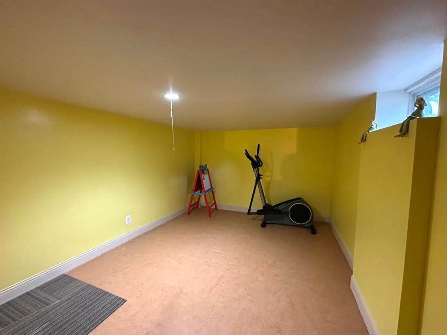
This meticulously maintained and updated vinyl sided 3 bedroom, 1.5 baths cape with 1-car garage is conveniently located in desirable area of town with easy access to parks, schools, shopping and other area amenities. First floor offers: updated kitchen with beautiful cabinets, granite countertop, glass tile backsplash and dining area; formal dining room; spacious & bright living room with beautiful stone faced gas fireplace & bay window; two bedrooms with closets; beautifully tiled updated full bathroom; and large sun room with a hot tub & a slider to the backyard patio. Second floor offers 3rd bedroom; dressing room and a half bathroom. There is an office in the basement and a laundry area. Other features and updates: most doors, floors, trims, crown moldings, roof re-shingled approximately 7 years ago APO, 1st floor forced air gas heat & central air, 2nd floor electric baseboards, central vac and more. Don’t miss this one!
-
Highlights
- Cooling: Central Air
- Parking Spots: 6
- Property Type: Single Family Residence
- Total Rooms: 7
- Status: Closed
- Heating: Forced Air, Natural Gas
- Property Class: Residential
- Style: Cape
- Year Built: 1940
-
Additional Details
- Appliances: Range, Dishwasher, Disposal, Refrigerator, Dryer
- Construction: Frame
- Fireplaces: 1
- Interior Features: Slider, Home Office, Sun Room
- Year Built Details: Approximate
- Zoning: .
- Basement: Full, Partially Finished, Bulkhead
- Exterior Features: Patio, Rain Gutters, Storage
- Foundation: Block
- Roof: Shingle
- Year Built Source: Public Records
-
Amenities
- Community Features: Shopping, Park, Golf, Public School
- Parking Features: Attached, Garage Door Opener, Paved Drive, Off Street
- Covered Parking Spaces: 1
-
Utilities
- Electric: Circuit Breakers
- Water Source: Public
- Sewer: Public Sewer
-
Fees / Taxes
- Assessed Value: $232,500
- Compensation Based On: Net Sale Price
- Tax Year: 2023
- Buyer Agent Compensation: 2%
- Facilitator Compensation: 2%
- Taxes: $3,613
Similar Listings

Sold
36 Photos
Sold
33 Photos
Sold
24 Photos
Sold
31 Photos
Content © 2026 MLS Property Information Network, Inc. The information in this listing was gathered from third party resources including the seller and public records.
Listing information provided courtesy of Keller Williams Realty.
MLS Property Information Network, Inc. and its subscribers disclaim any and all representations or warranties as to the accuracy of this information.
