
Sold!
$520,000
4
Beds
2
Baths
2,450
Living Area
-
Property Description
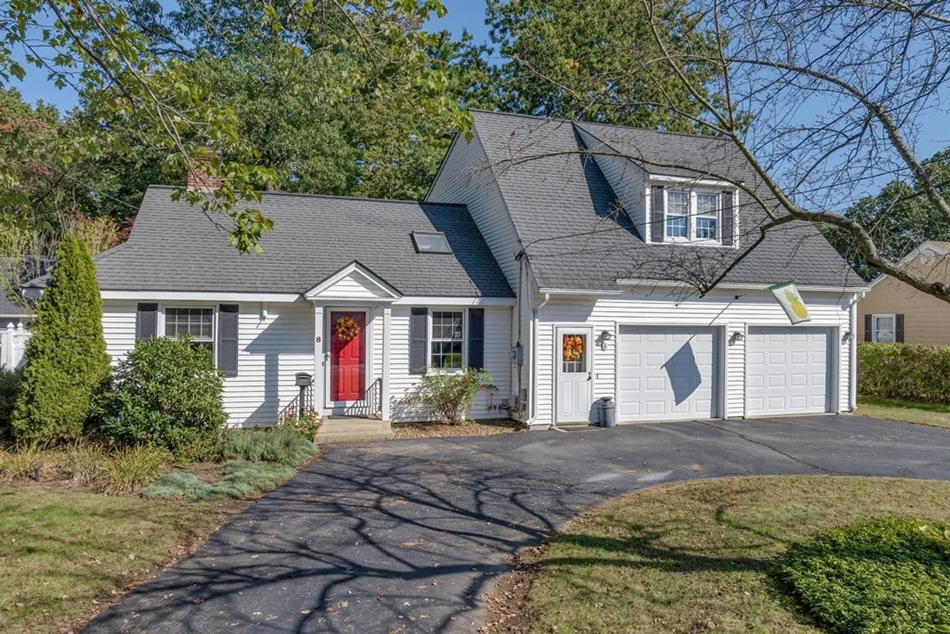
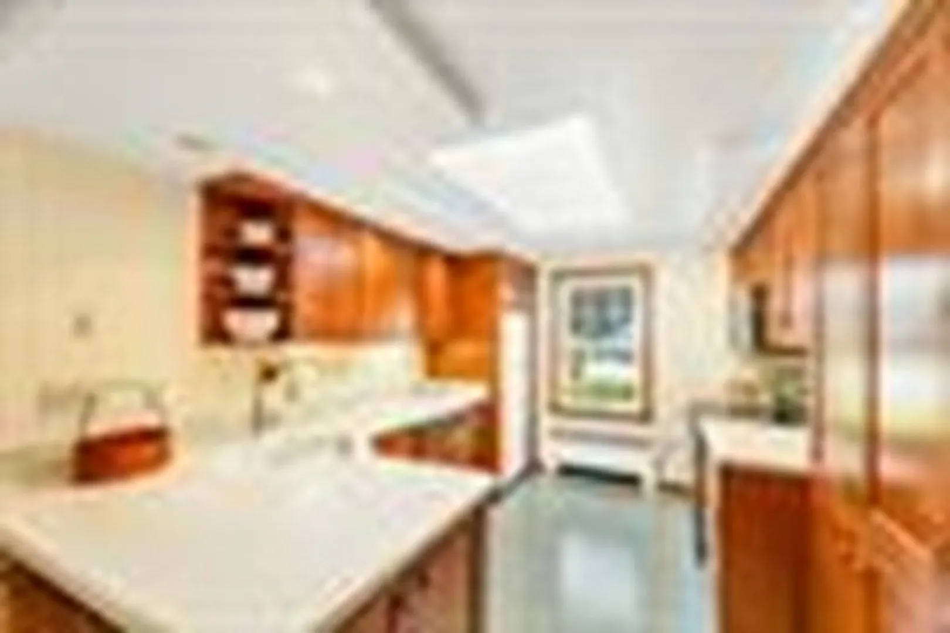
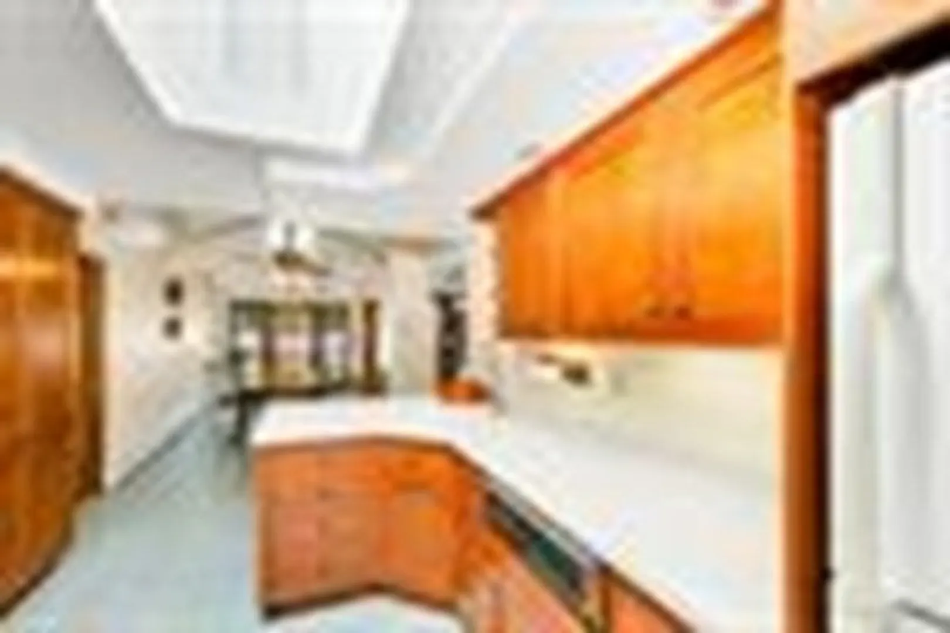
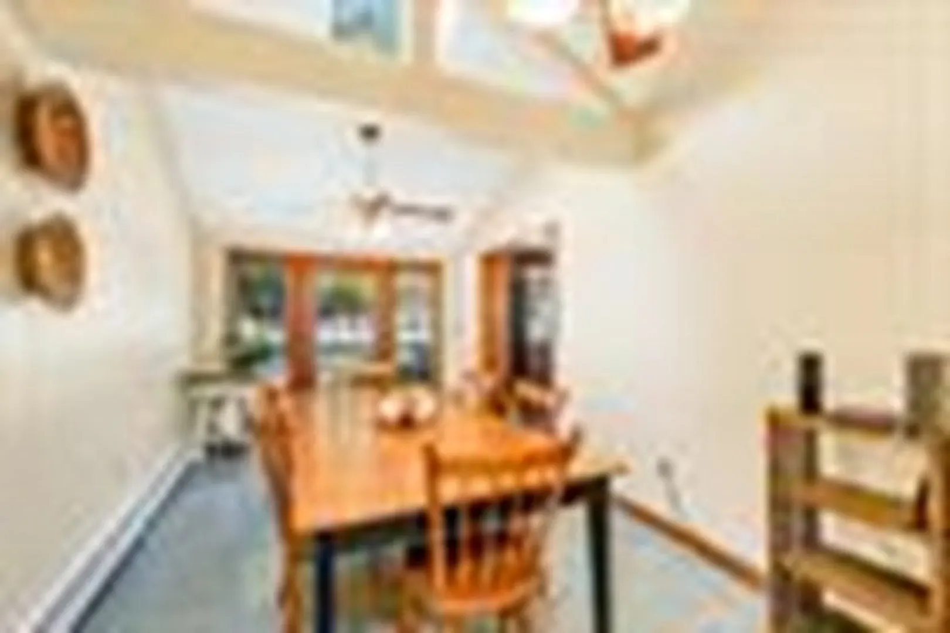
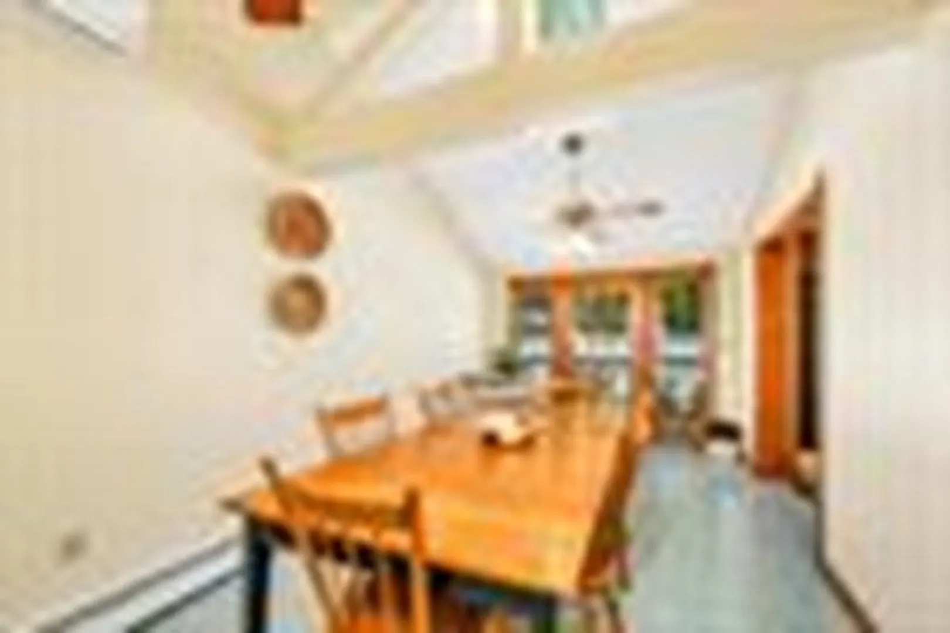
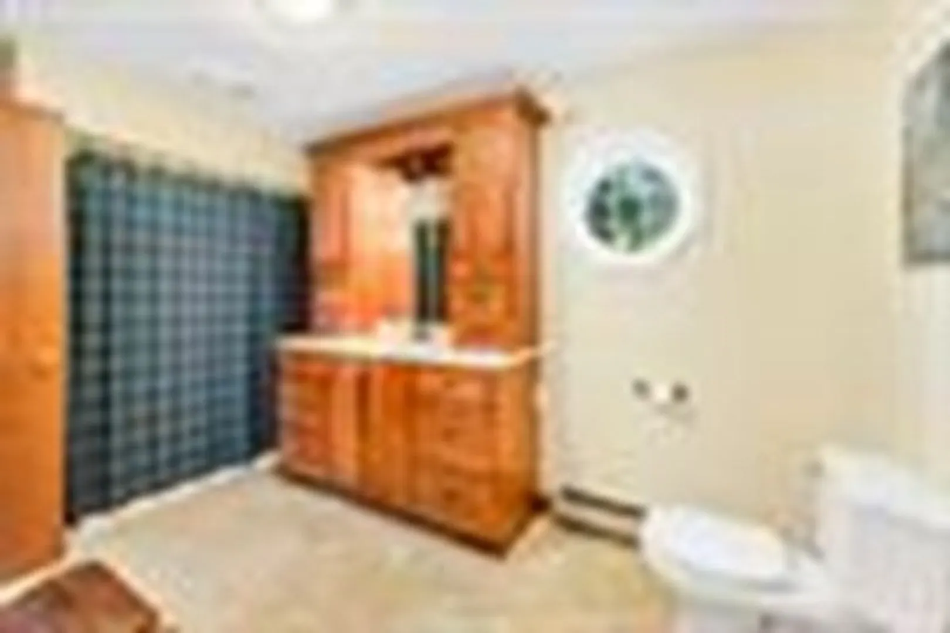
**** HIGHEST AND BEST OFFERS DUE TUESDAY 10/10 BY 4:00 PM **** WELCOME HOME! 2400 sq ft, 4 bedroom custom cape in Bedford. The exterior is well-maintained, has mature plantings, a fenced back yard and sprinkler system. The interior is equally impressive with a sun-drenched, skylit kitchen featuring cherry cabinets and recessed lighting. dining area has a unique cathedral ceiling that leads to a spacious family room w/ double doors overlooking the quaint back yard. The first floor offers a formal fireplaced living room and a large, primary bedroom with vaulted ceilings and direct access to the three-quarter bath as well as first floor laundry. The second floor has 3 nicely sized bedrooms with ample closet space and a full bath. This home has been well-maintained and offers additional features; mini-split systems and wheel chair friendly first floor, hardwood under carpet in the formal living room, walk-up attic storage, oversized 2 car garage, unfinished basement with int. & ext. acces
-
Highlights
- Cooling: Central Air, Ductless
- Parking Spots: 2
- Property Type: Single Family Residence
- Total Rooms: 8
- Status: Closed
- Heating: Baseboard, Oil, Ductless
- Property Class: Residential
- Style: Cape
- Year Built: 1949
-
Additional Details
- Appliances: Range, Dishwasher, Refrigerator
- Construction: Frame
- Fireplaces: 1
- Foundation: Concrete Perimeter
- Lot Features: Level
- Roof: Shingle
- Year Built Source: Public Records
- Basement: Full, Interior Entry, Unfinished
- Exterior Features: Storage, Fenced Yard
- Flooring: Vinyl, Carpet
- Interior Features: High Speed Internet
- Road Frontage Type: Public
- Year Built Details: Approximate
- Zoning: Gr
-
Amenities
- Covered Parking Spaces: 2
- Parking Features: Attached, Paved Drive, Paved
-
Utilities
- Electric: Circuit Breakers, 200+ Amp Service
- Water Source: Public
- Sewer: Private Sewer
-
Fees / Taxes
- Assessed Value: $346,800
- Compensation Based On: Net Sale Price
- Tax Year: 2022
- Buyer Agent Compensation: 2%%
- Facilitator Compensation: 1%%
- Taxes: $6,104
Similar Listings
Sold
35 Photos
Sold
20 Photos
Sold
23 Photos
Sold
42 Photos
Content © 2026 MLS Property Information Network, Inc. The information in this listing was gathered from third party resources including the seller and public records.
Listing information provided courtesy of Compass.
MLS Property Information Network, Inc. and its subscribers disclaim any and all representations or warranties as to the accuracy of this information.
