
Sold!
$347,000
2
Beds
1/1
Bath
1,340
Living Area
-
Property Description
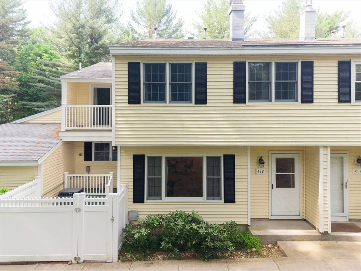
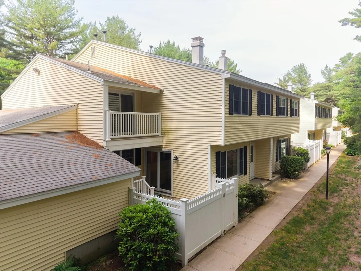
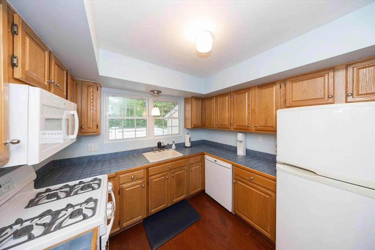
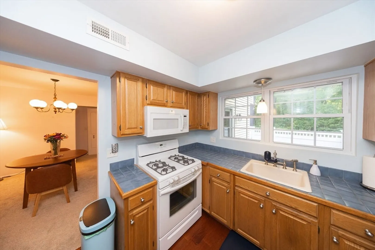
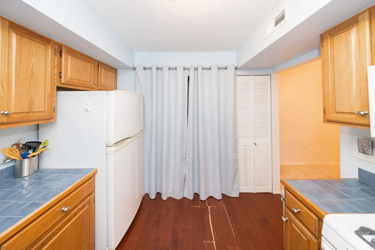
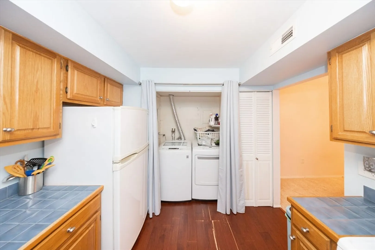
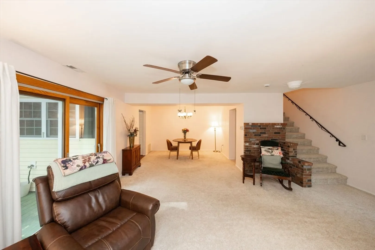
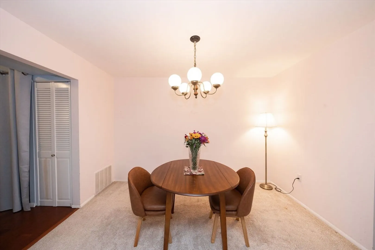
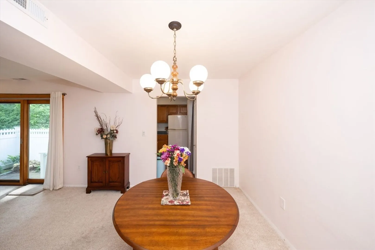
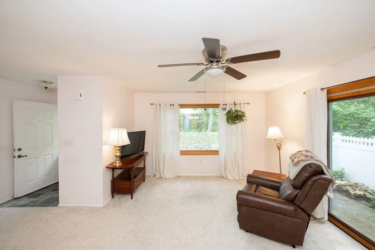
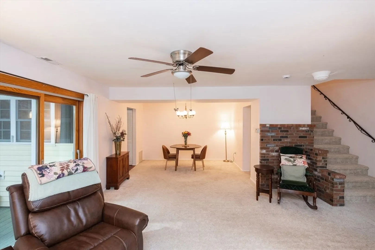
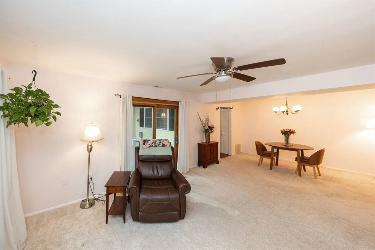
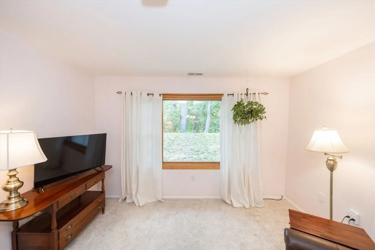
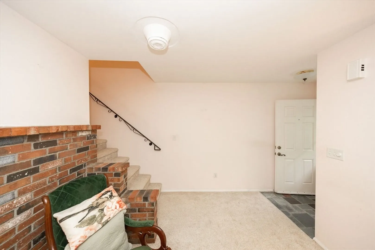
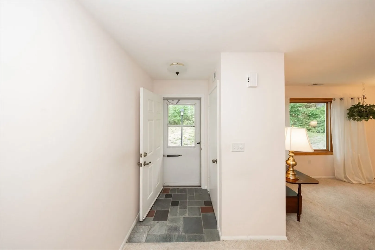
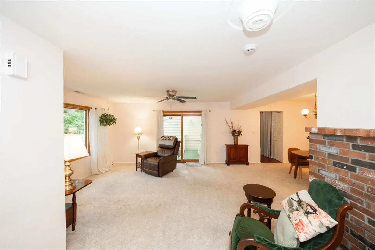
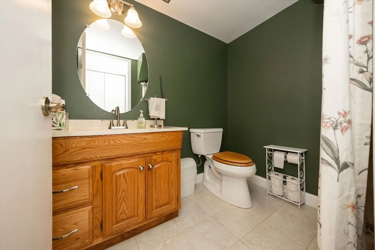
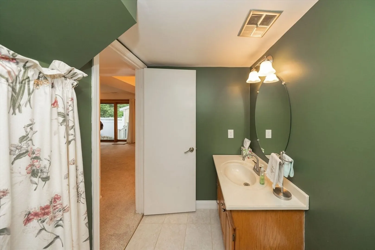
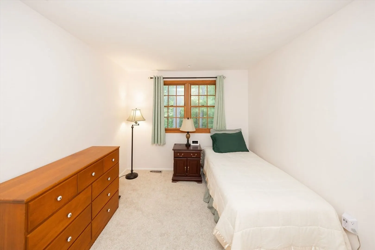
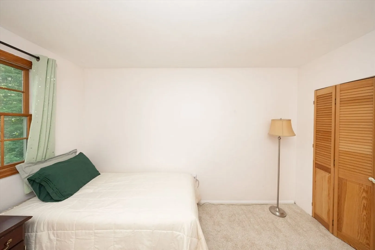
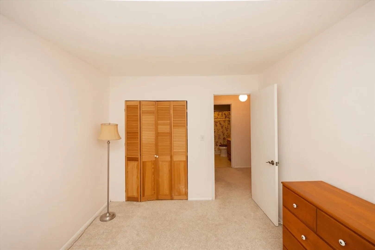
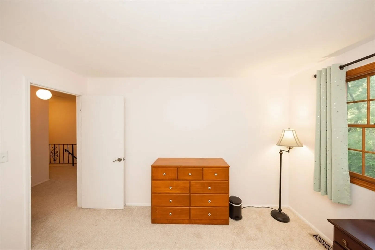
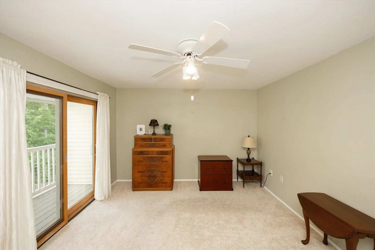
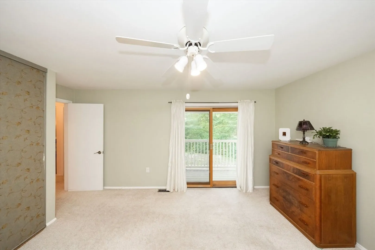
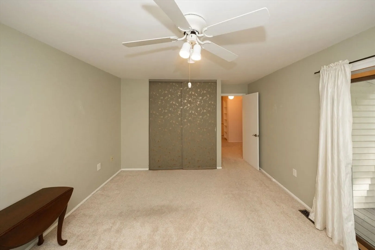
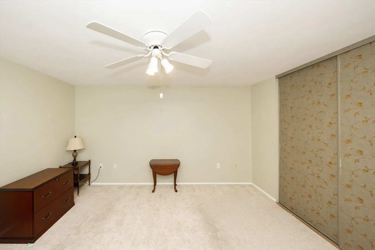
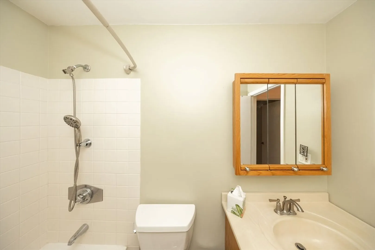
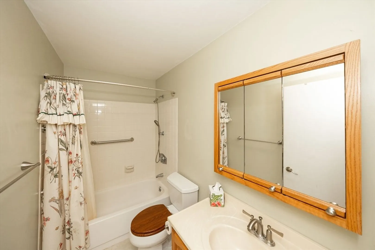
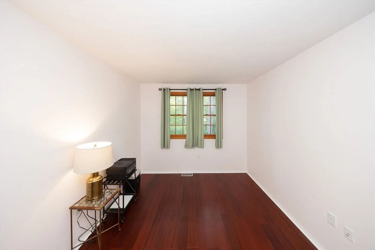
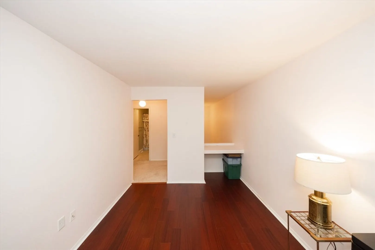
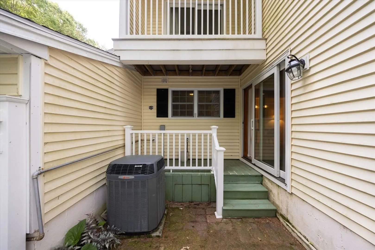
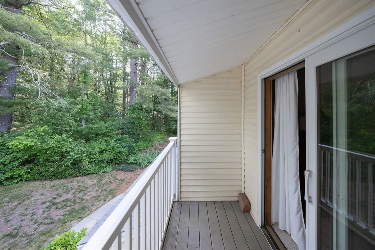
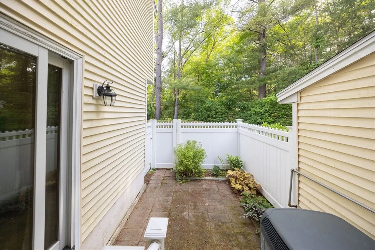
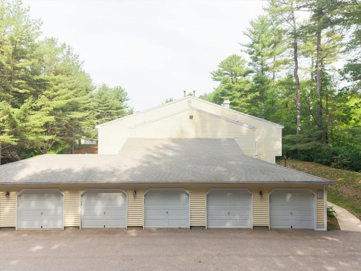
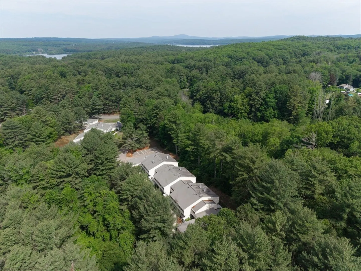
Welcome to this End Unit Townhouse at 322 Edgebrook Drive in Boylston. Within this comfortable and quiet Condo there are two bedrooms with a bonus room for an office or extra space. Open concept living room and dining room. All Appliances to remain. Balcony off of primary bedroom. There is a dedicated garage space ensures secure parking and provides practical storage solutions for personal belongings. Sun streamed tranquil unit, set back from the road with no through traffic. Spanning approximately 1340 square feet of living area as stated in public record. Washer and dryer stay with the house. Water heater 2022.
-
Highlights
- Cooling: Central Air
- HOA Fee: $358
- Property Class: Residential
- Stories: 2
- Unit Number: 322
- Status: Closed
- Heating: Forced Air, Natural Gas
- Parking Spots: 2
- Property Type: Condominium
- Total Rooms: 6
- Year Built: 1974
-
Additional Details
- Appliances: Range, Dishwasher, Refrigerator
- Construction: Block
- Flooring: Tile, Carpet
- Pets Allowed: Yes
- SqFt Source: Public Record
- Year Built Details: Actual
- Zoning: R
- Basement: N
- Exterior Features: Patio - Enclosed
- Interior Features: Entrance Foyer
- Roof: Shingle
- Total Number of Units: 150
- Year Built Source: Public Records
-
Amenities
- Community Features: Park, Walk/Jog Trails, Golf, Conservation Area, Highway Access, House of Worship, Public School
- Parking Features: Attached, Off Street
- Covered Parking Spaces: 1
-
Utilities
- Electric: 110 Volts
- Water Source: Public
- Sewer: Private Sewer
-
Fees / Taxes
- Assessed Value: $326,900
- HOA Fee Includes: Insurance, Maintenance Structure, Road Maintenance, Maintenance Grounds, Snow Removal, Trash, Reserve Funds
- Taxes: $4,521
- HOA Fee Frequency: Monthly
- Tax Year: 2025
Similar Listings
Sold
22 Photos
Sold
21 Photos
Sold
20 Photos
Sold
28 Photos
Content © 2026 MLS Property Information Network, Inc. The information in this listing was gathered from third party resources including the seller and public records.
Listing information provided courtesy of Lamacchia Realty, Inc..
MLS Property Information Network, Inc. and its subscribers disclaim any and all representations or warranties as to the accuracy of this information.
