
Sold!
$460,000
3
Beds
1
Bath
1,092
Living Area
-
Property Description
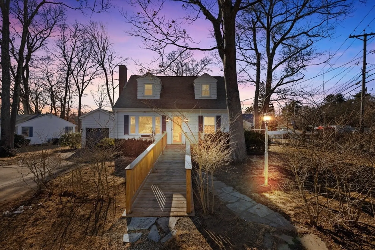
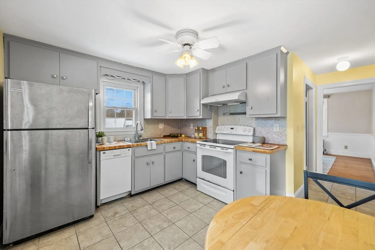
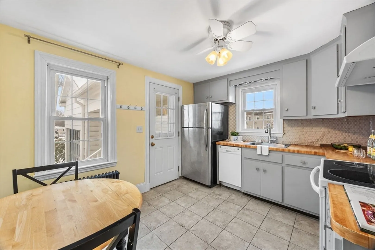
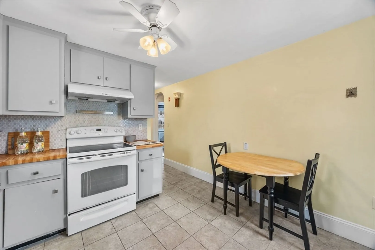
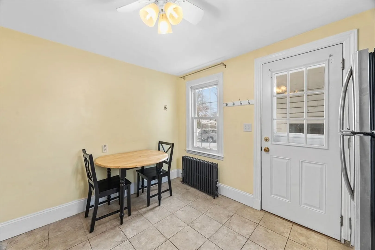
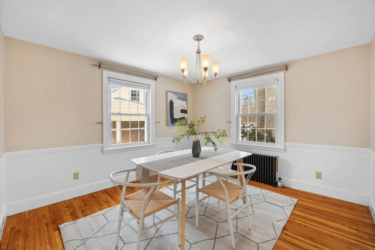
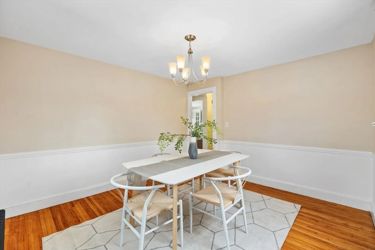
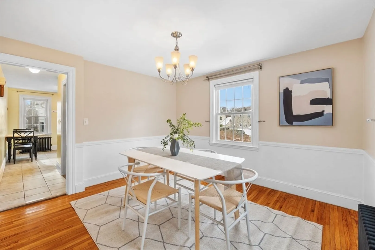
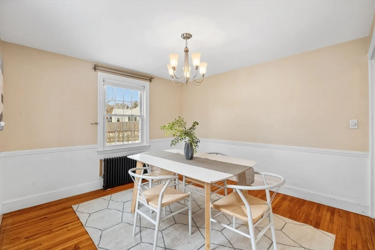
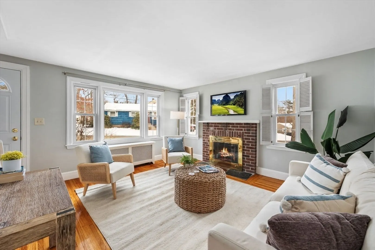
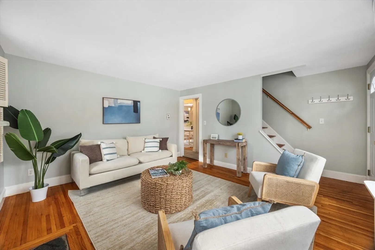
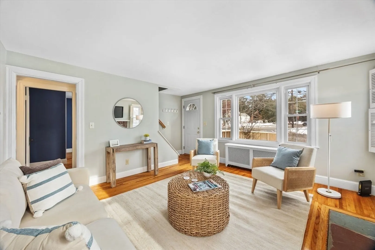
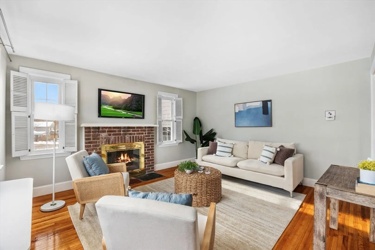
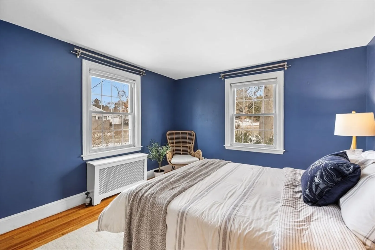
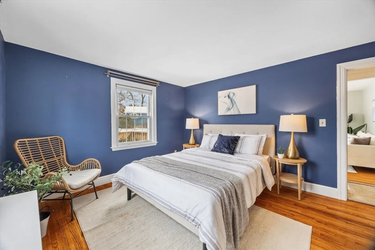
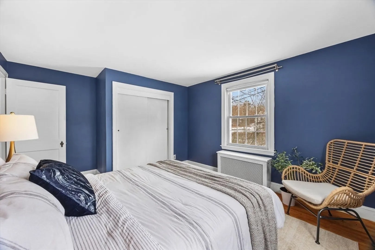
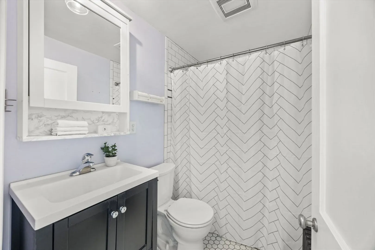
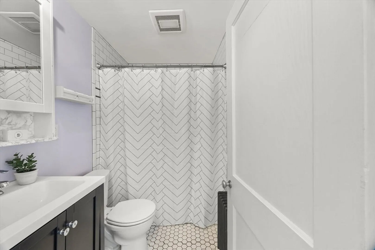
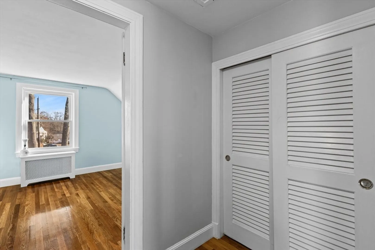
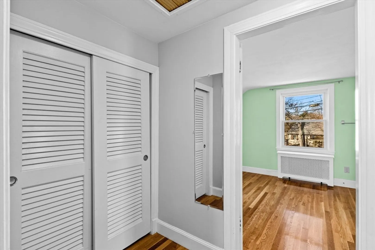
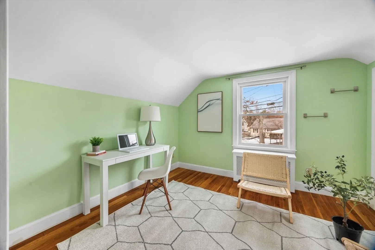
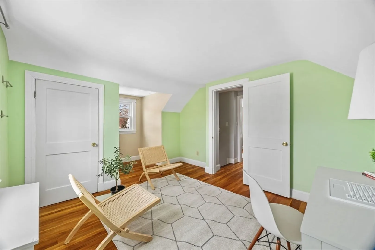
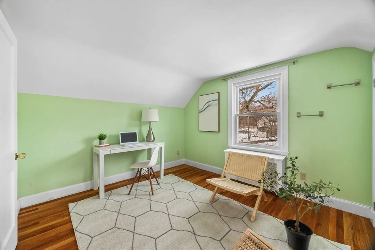
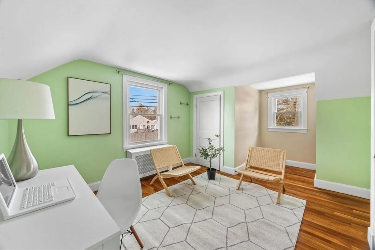
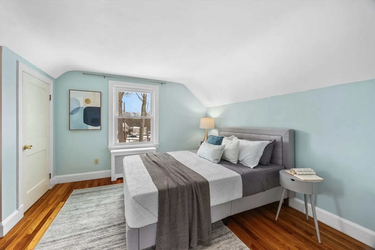
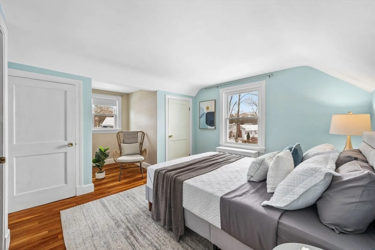
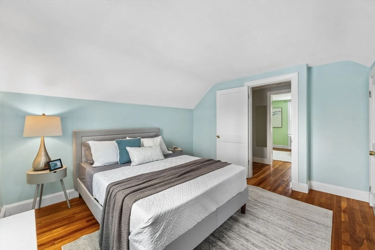
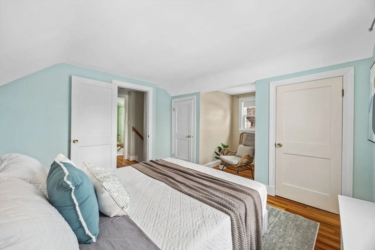
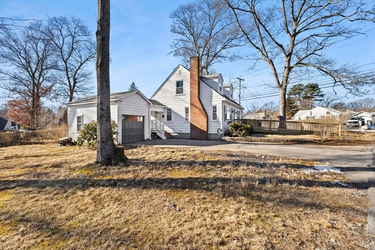
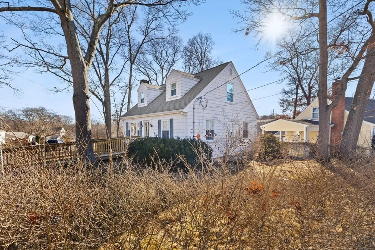
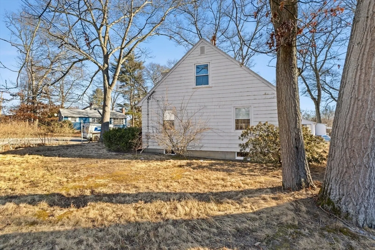
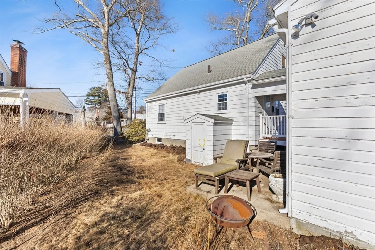
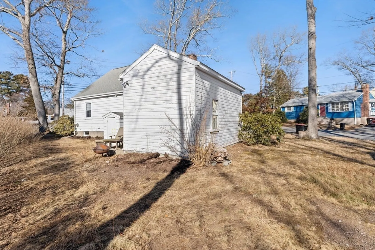
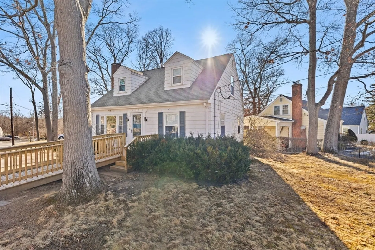
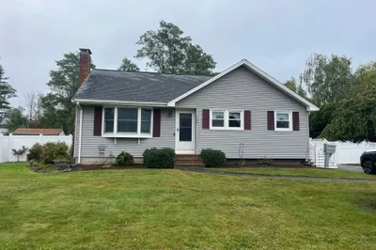
Deep Westside location for lovely Cape! Versatile layout allows 3-4 bedroom use, a bright house with cozy nooks & comfortable charm. Living room w/ fireplace & big front window lets light in; pristine hardwood floors; adorable cabinet details in kitchen; full bath w/ tiled tub/shower & ceramic floor; lovely DR w/ chair rail & large BR complete 1st floor. 2nd floor boasts 2 good-sized BRs & dormers; primary BR w/ 2 closets & more storage in hallway. Full basement W/D hookup & tons of storage space! Composite landing & breezeway; front of house is a small pressure-treated porch, w/ steps & ADA-compliant ramp; 1-car garage. Quiet neighborhood, minutes to highway, schools, walking trails, shopping! Buyers financing issues opens the door for you to buy this home, so schedule an appointment to come see your new home! Value Range Pricing, Sellers to Entertain Offers Between $449,900-$469,900;
-
Highlights
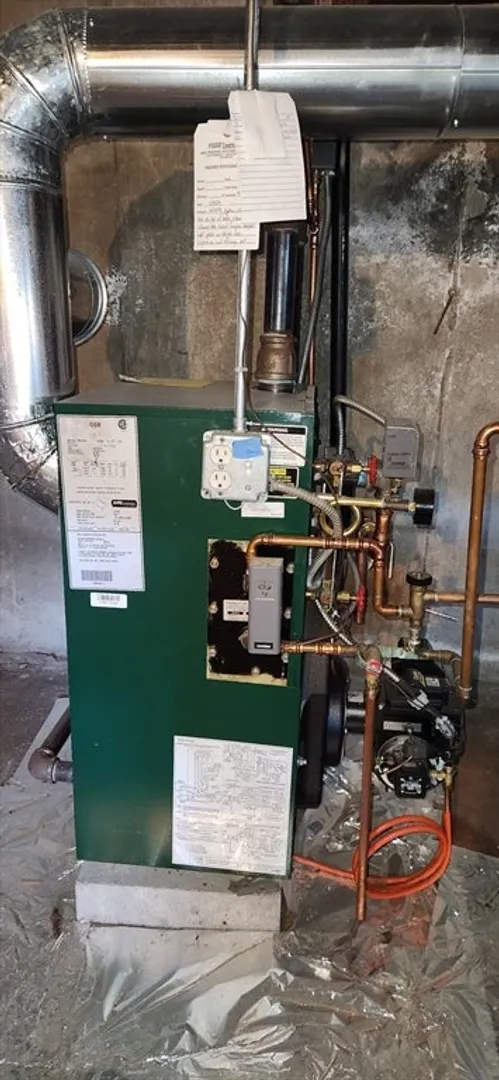
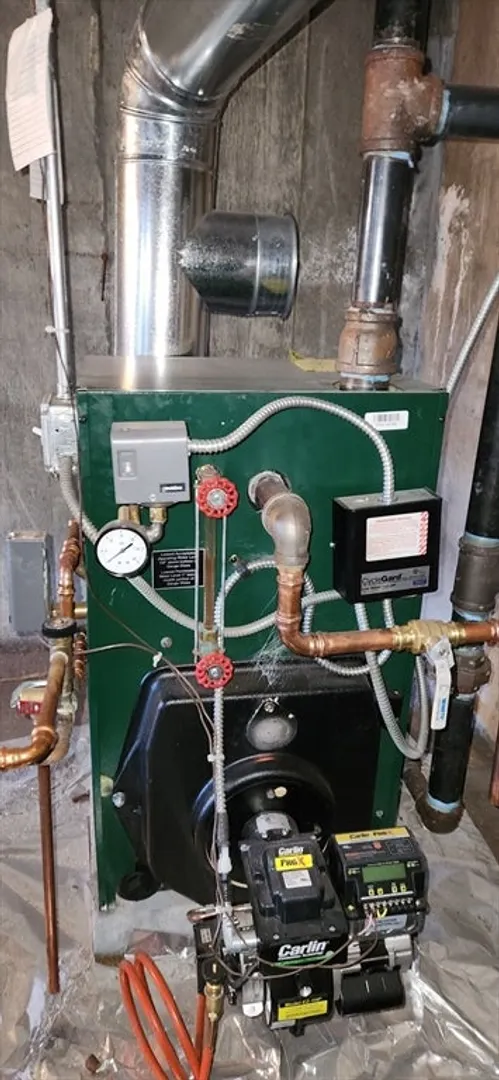
- Heating: Steam, Oil
- Property Class: Residential
- Style: Cape
- Year Built: 1952
- Parking Spots: 4
- Property Type: Single Family Residence
- Total Rooms: 6
- Status: Closed
-
Additional Details
- Appliances: Water Heater
- Construction: Frame, Conventional (2x4-2x6)
- Fireplaces: 1
- Lot Features: Corner Lot
- Roof: Asphalt/Composition Shingles
- Year Built Details: Approximate
- Zoning: R1c
- Basement: Full
- Exterior Features: Porch
- Foundation: Concrete Perimeter
- Road Frontage Type: Public
- SqFt Source: Public Record
- Year Built Source: Public Records
-
Amenities
- Community Features: Public Transportation
- Parking Features: Detached, Paved Drive, Off Street
- Covered Parking Spaces: 1
-
Utilities
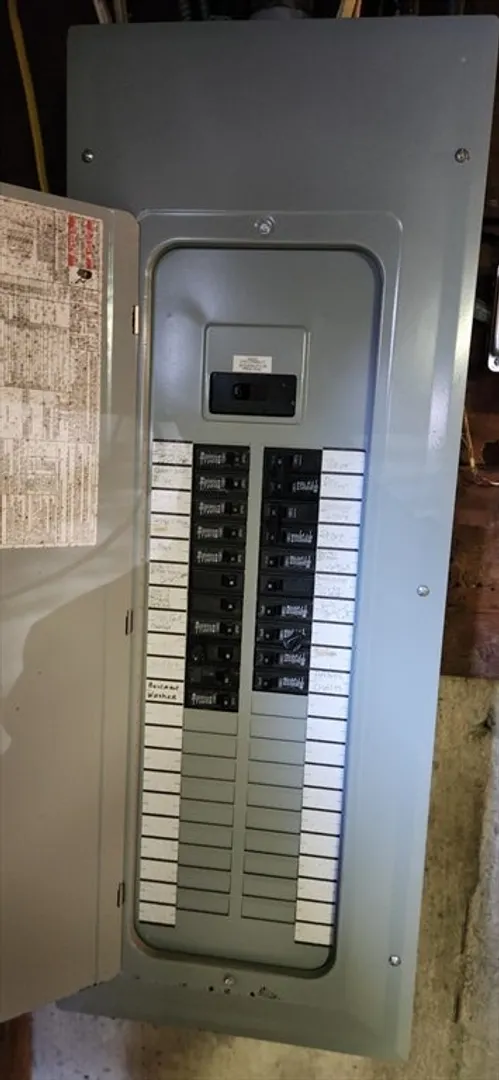
- Electric: Circuit Breakers
- Water Source: Public
- Sewer: Public Sewer
-
Fees / Taxes
- Assessed Value: $398,300
- Taxes: $4,788
- Tax Year: 2024
Similar Listings
Sold
27 Photos
Sold
34 Photos
Sold
40 Photos
Sold
41 Photos
Content © 2026 MLS Property Information Network, Inc. The information in this listing was gathered from third party resources including the seller and public records.
Listing information provided courtesy of Fast Plus Realty, Inc..
MLS Property Information Network, Inc. and its subscribers disclaim any and all representations or warranties as to the accuracy of this information.
