
Sold!
$492,120
1
Bed
1
Bath
1,027
Living Area
-
Property Description
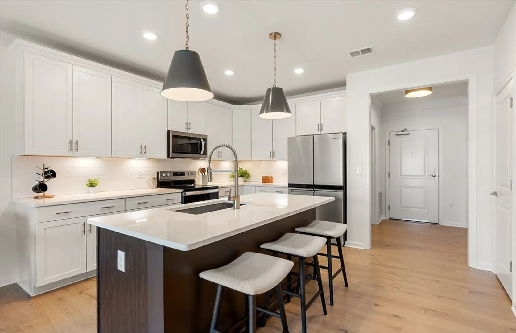
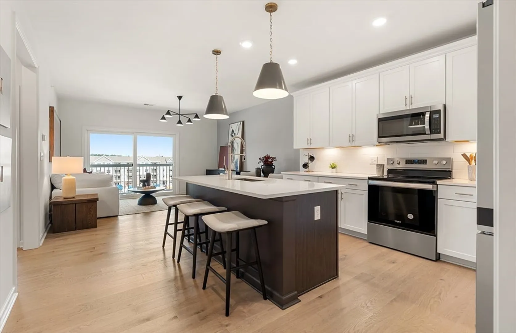
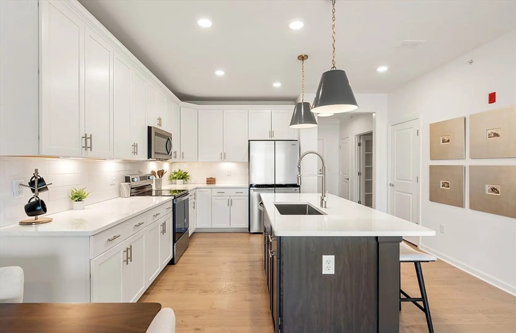
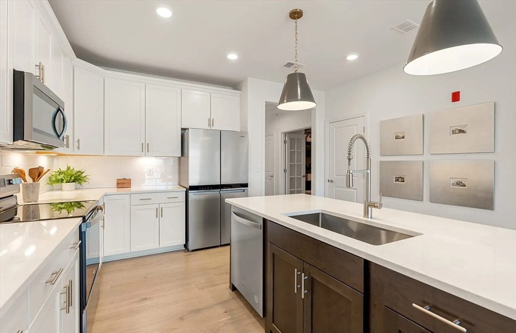
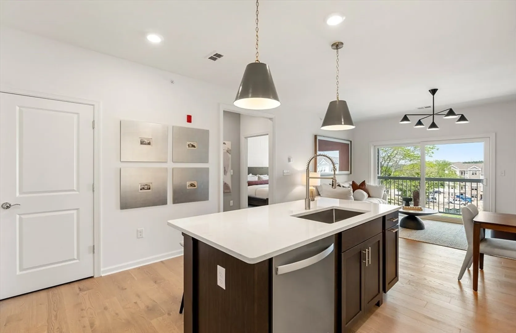
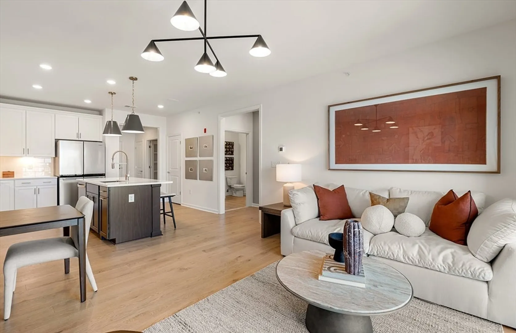
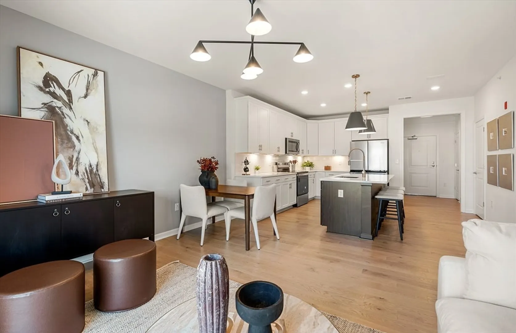
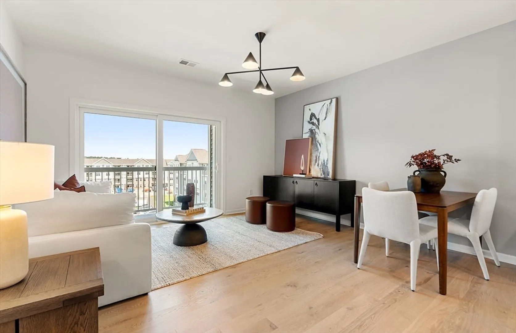
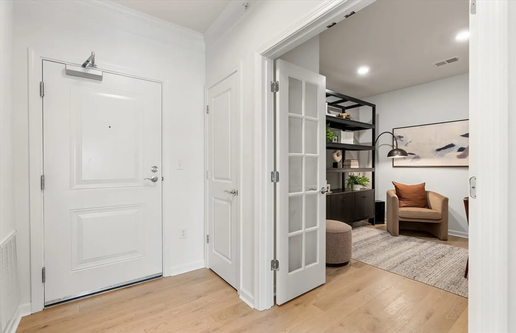
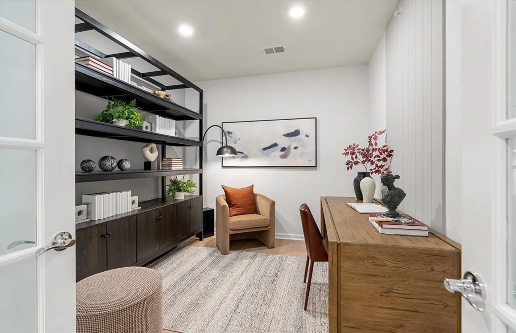
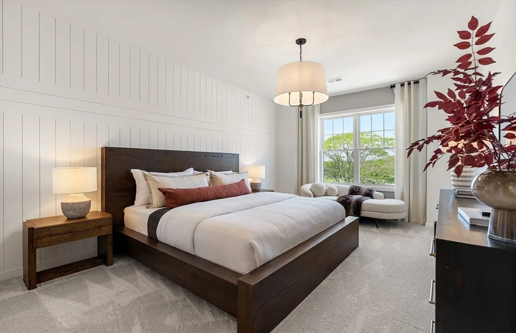
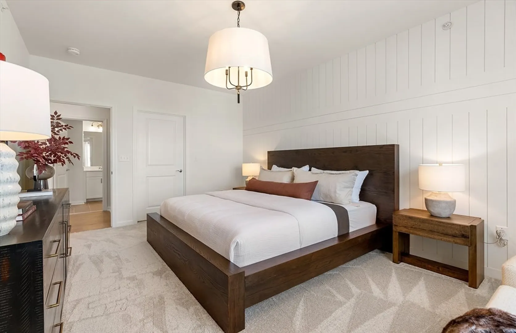
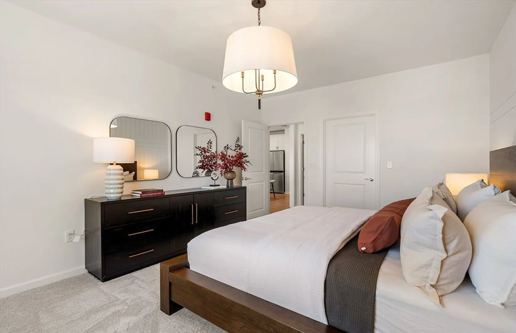
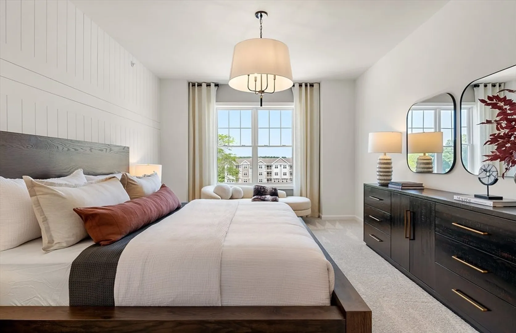
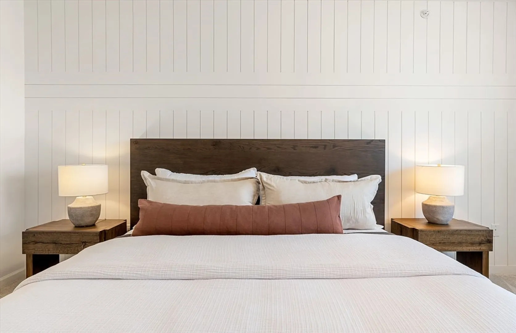
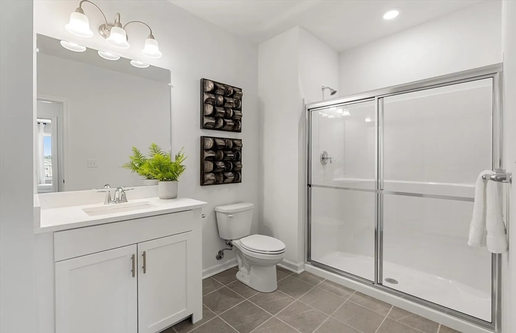
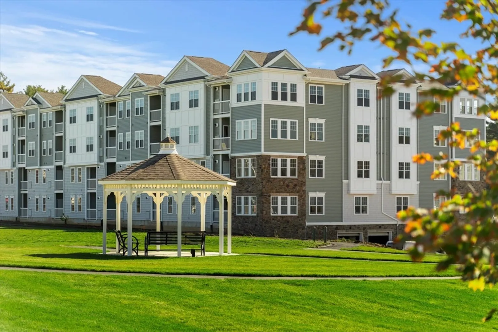
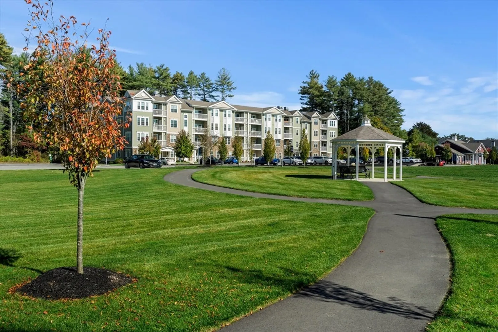
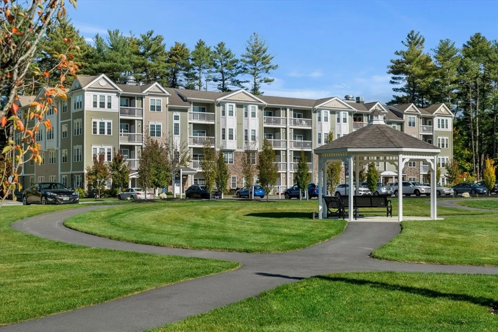
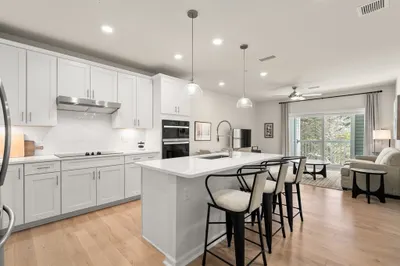
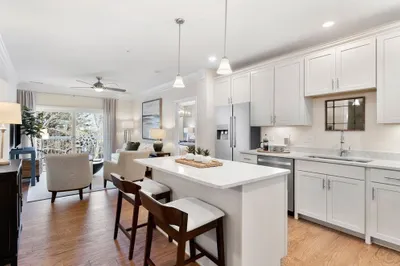
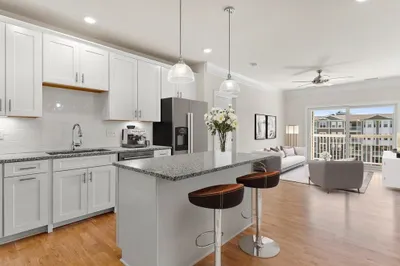
Discover effortless, low-maintenance living at Martins Landing, North Reading’s premier 55+ community. The Jameson home design features 1 bedroom, an airy open-concept layout, and rich hardwood flooring throughout the main living areas. The stylish kitchen boasts white cabinetry, a quartz-topped center island, and generous storage. Enjoy a sun-filled gathering room that opens to a spacious private deck—perfect for morning coffee or evening relaxation. The serene owner’s suite offers a walk-in closet and a spa-inspired bath, creating your ideal retreat. Tour our professionally decorated models today and take advantage of limited-time incentive pricing!
-
Highlights
- Building Name: Martins Landing
- Heating: Forced Air, Natural Gas
- Parking Spots: 2
- Property Type: Condominium
- Total Rooms: 5
- Year Built: 2025
- Cooling: Central Air, Unit Control
- HOA Fee: $363
- Property Class: Residential
- Stories: 1
- Unit Number: 304
- Status: Closed
-
Additional Details
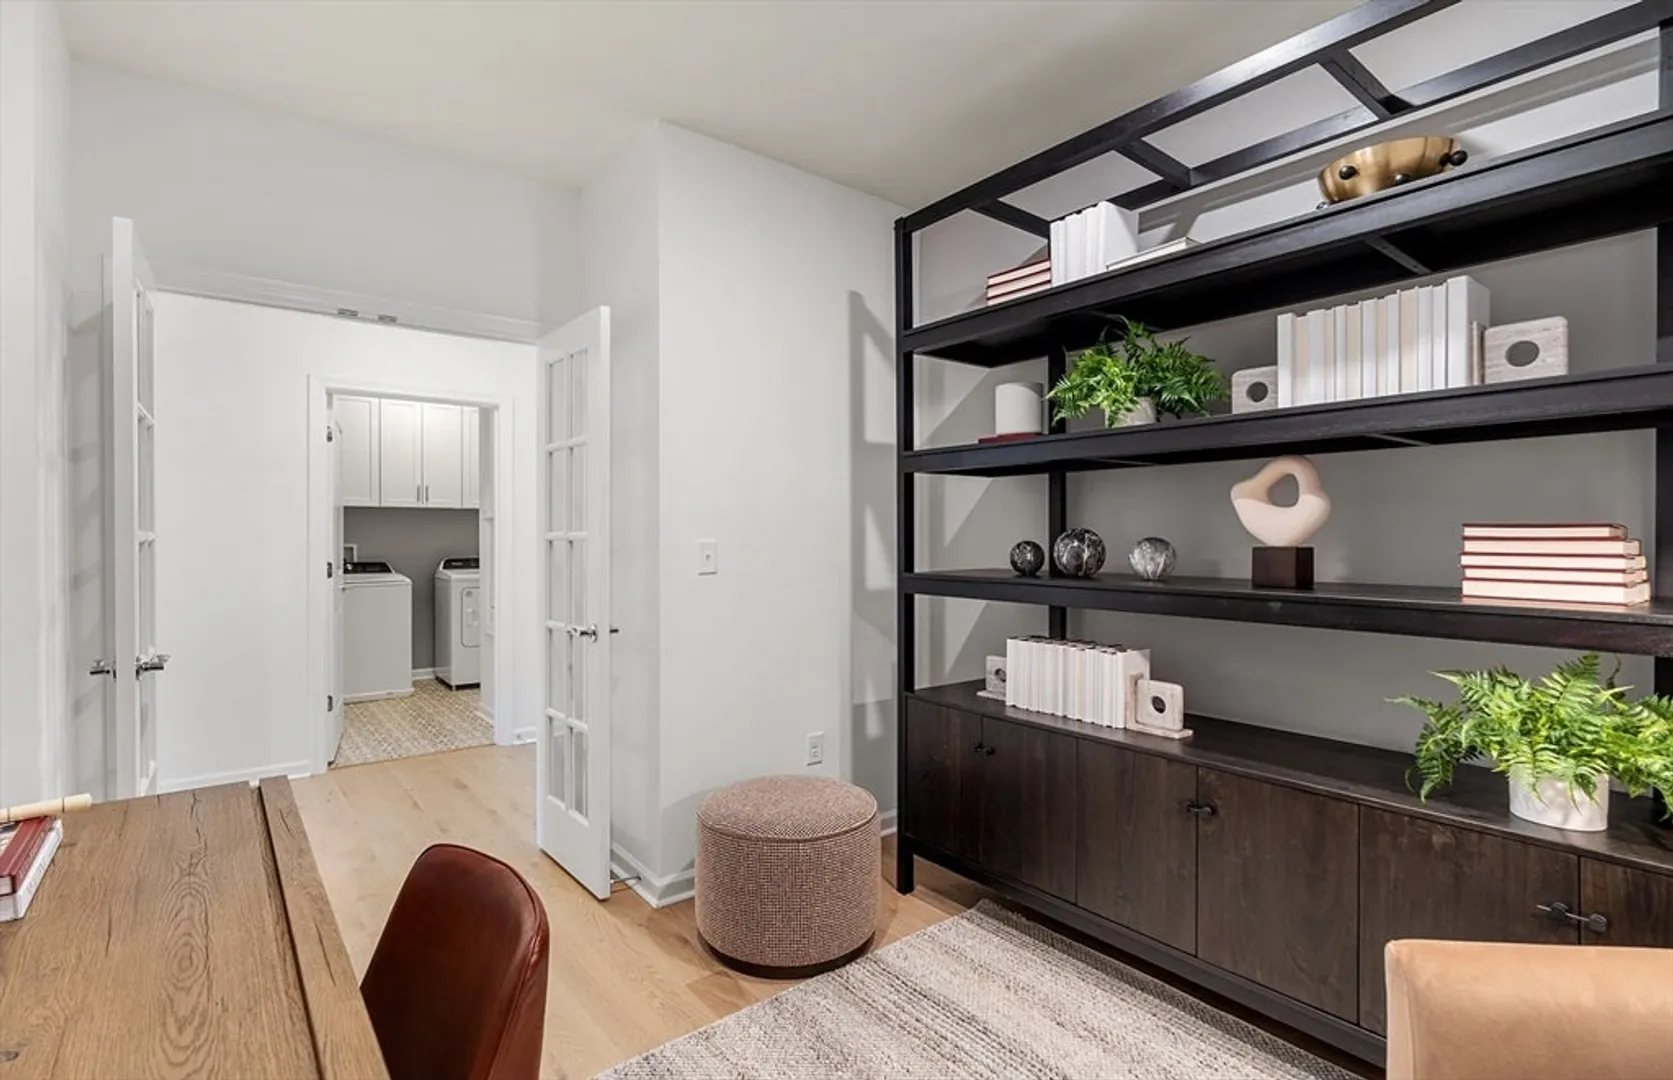
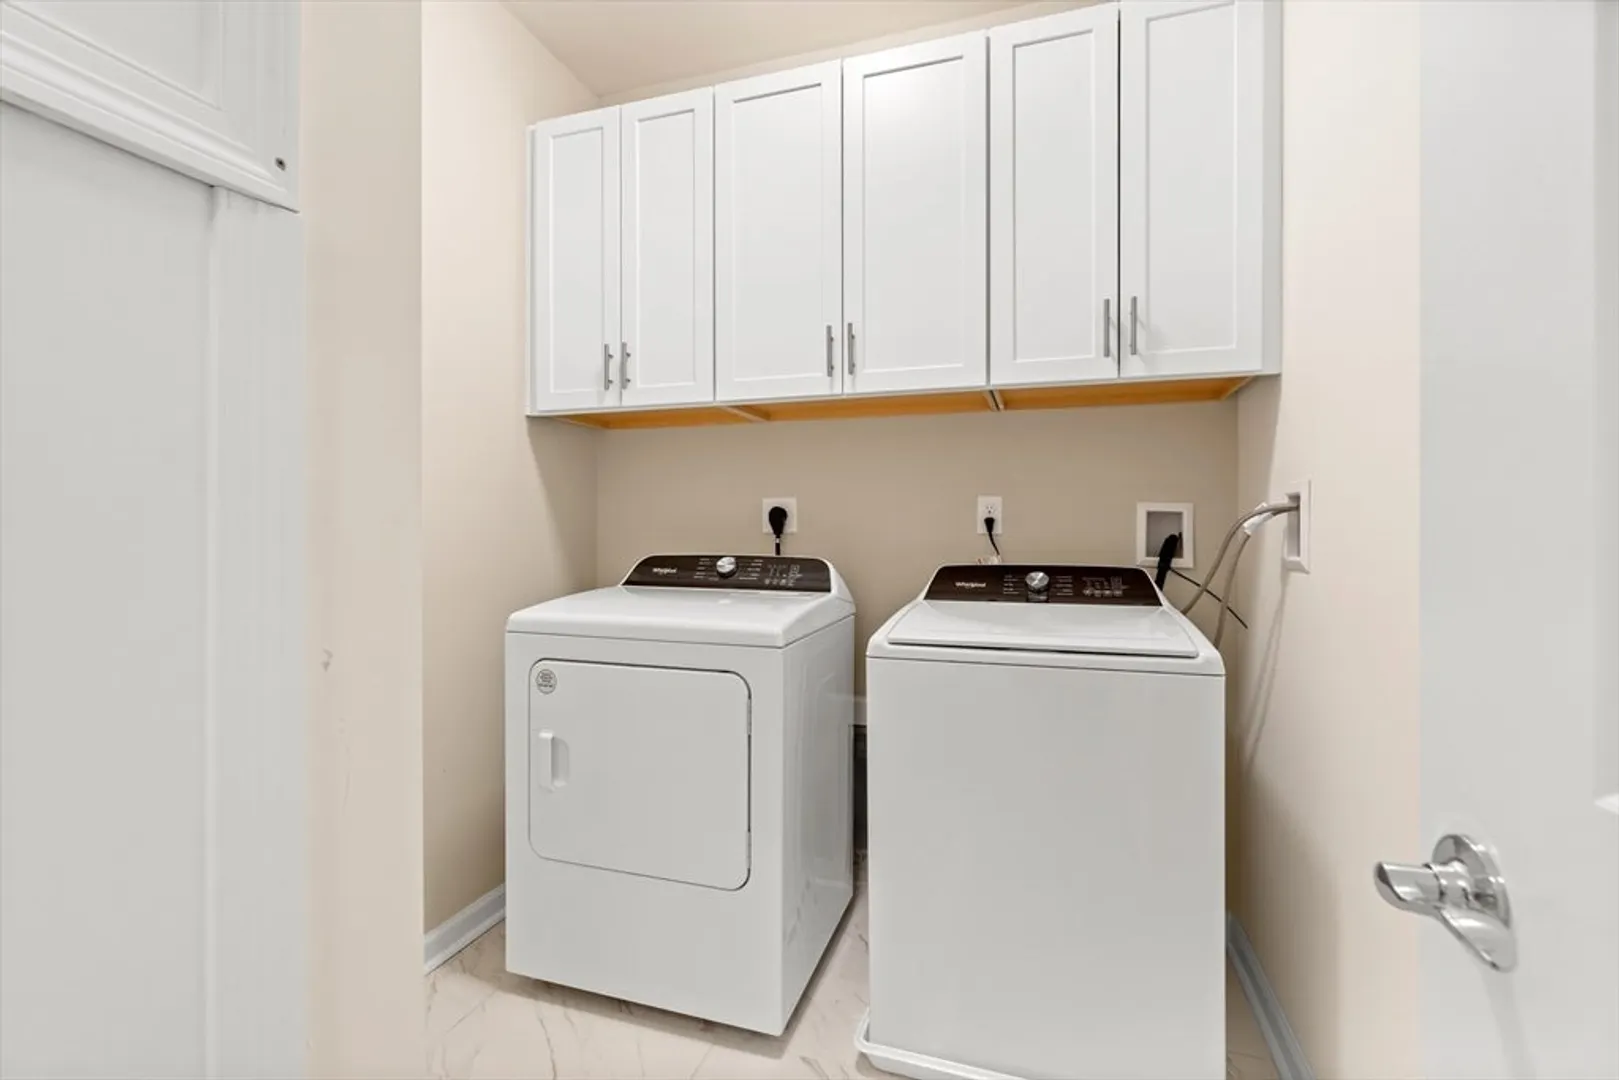
- Appliances: Range, Dishwasher, Microwave, Washer, Dryer, Plumbed For Ice Maker
- Construction: Frame
- Flooring: Tile, Carpet, Hardwood
- Pets Allowed: Yes w/ Restrictions
- SqFt Source: Other
- Year Built Details: Actual
- Zoning: r
- Basement: N
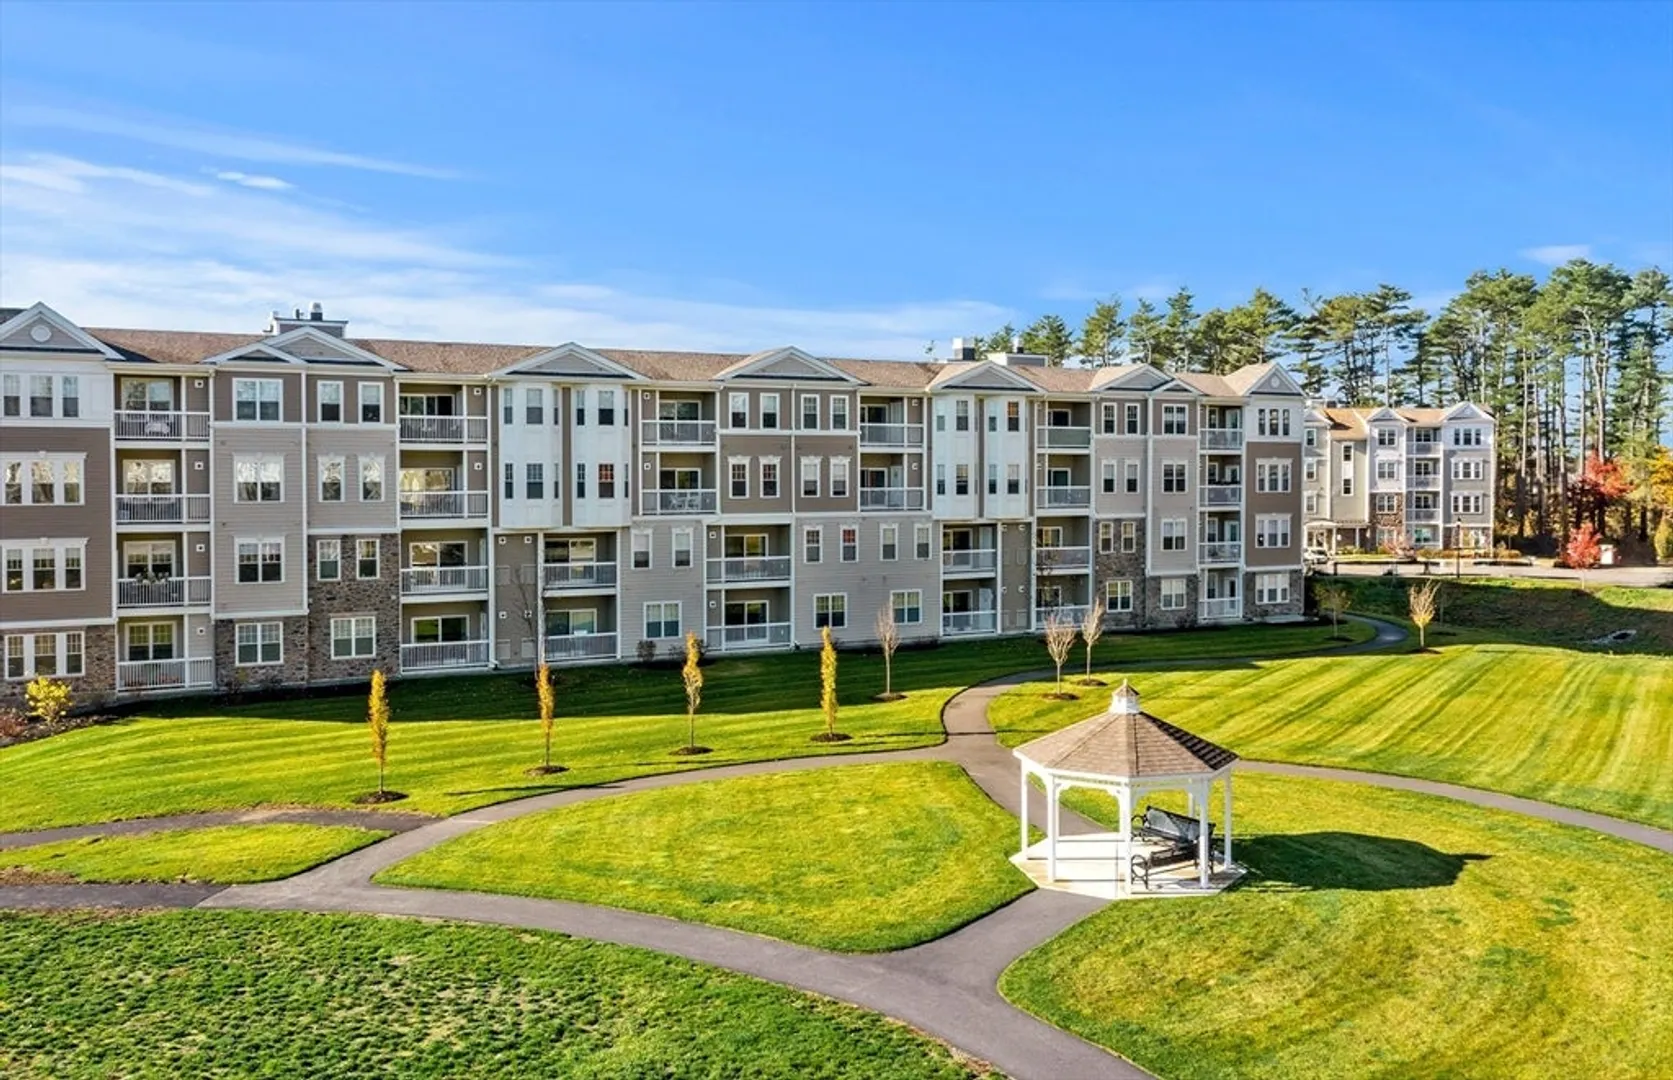
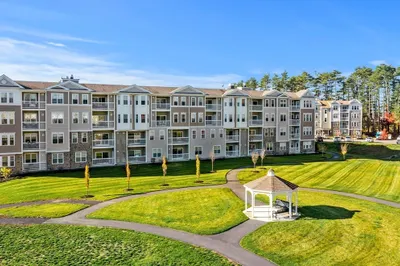
- Exterior Features: Balcony, Gazebo
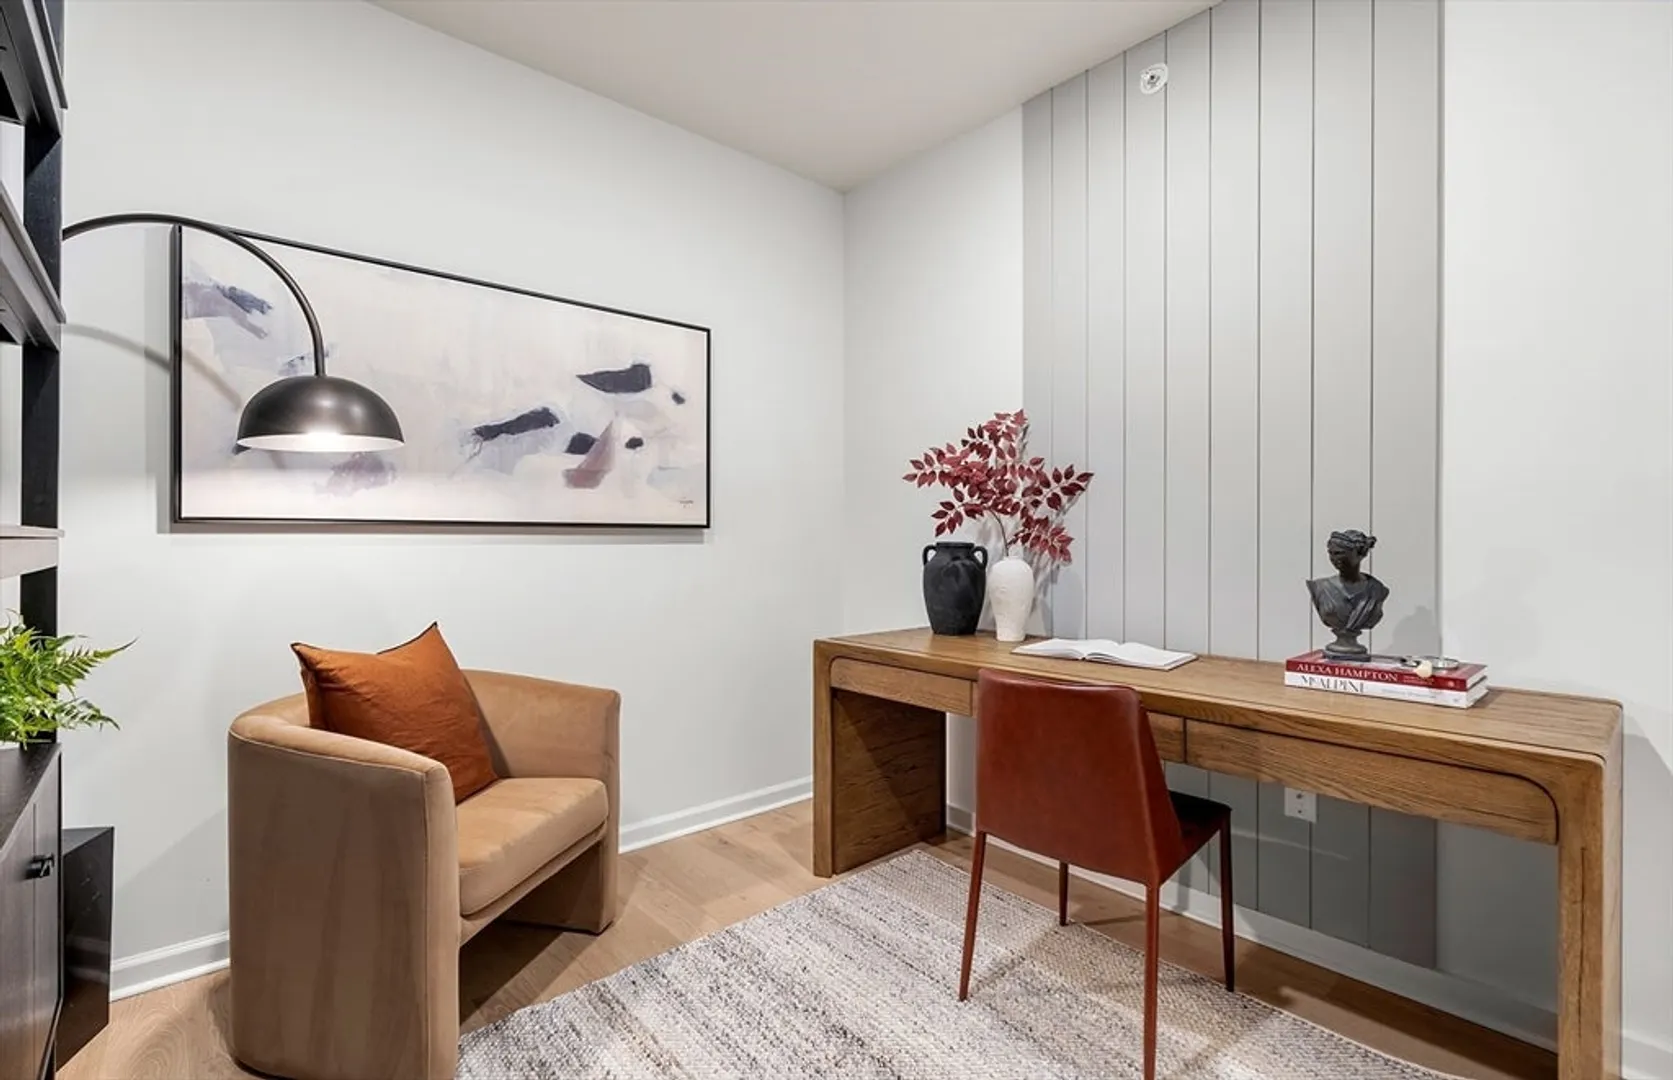
- Interior Features: Den
- Roof: Shingle
- Total Number of Units: 502
- Year Built Source: Builder
-
Amenities
- Community Features: Public Transportation, Shopping, Walk/Jog Trails, Medical Facility, Conservation Area, Adult Community
- Parking Features: Off Street, Common
-
Utilities
- Sewer: Other
- Water Source: Public
-
Fees / Taxes
- HOA Fee Frequency: Monthly
- Home Warranty: 1
- Taxes: $13
- HOA Fee Includes: Water, Sewer, Insurance, Security, Maintenance Structure, Road Maintenance, Maintenance Grounds, Snow Removal, Trash
- Tax Year: 2025
Similar Listings
Sold
25 Photos
Sold
31 Photos
Sold
21 Photos
Sold
NEW CONSTRUCTION
25 Photos
Content © 2026 MLS Property Information Network, Inc. The information in this listing was gathered from third party resources including the seller and public records.
Listing information provided courtesy of J. Barrett & Company.
MLS Property Information Network, Inc. and its subscribers disclaim any and all representations or warranties as to the accuracy of this information.
