
260 Martins Landing Way #202
$459,900
1
Bed
1
Bath
972
Sqft
- Request Info
- Call
- Save
-
More
- Mortgage Calculator

Property Tools
$459,900
1
Bed
1
Bath
972
Living Area
-
Property Description
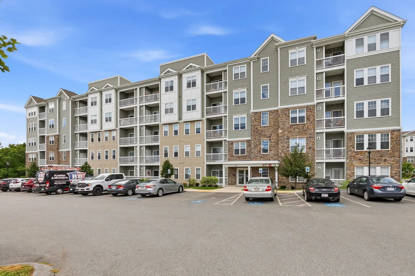
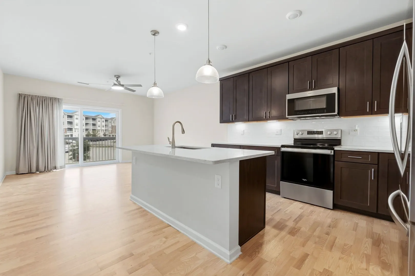
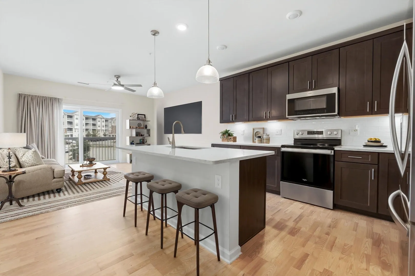
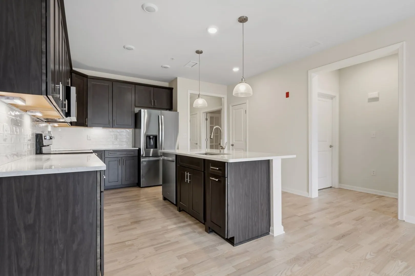
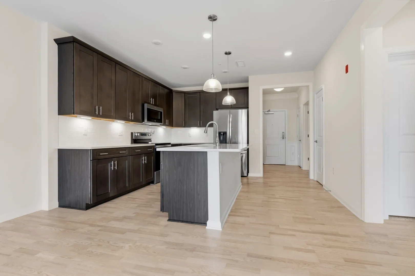
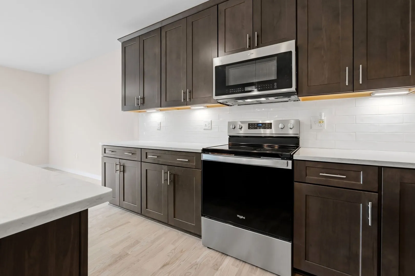
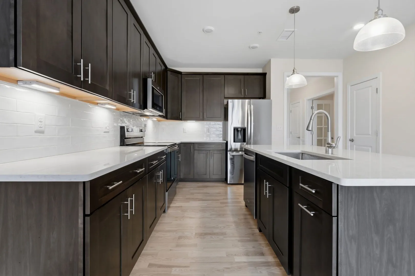
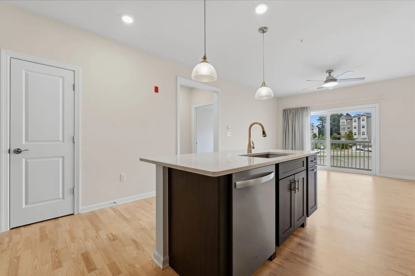
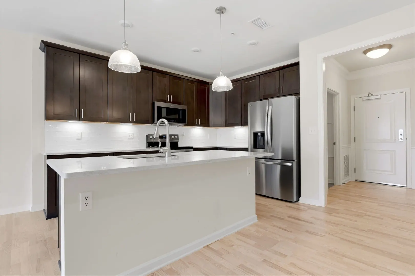
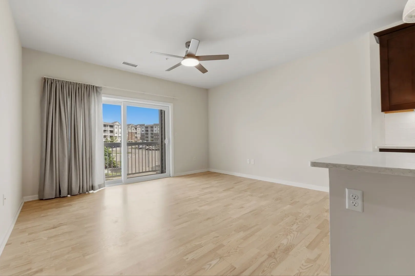
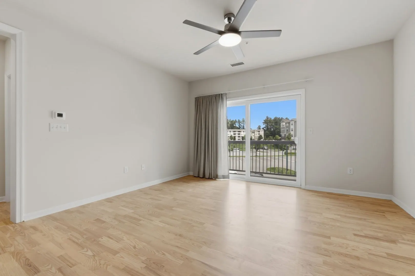
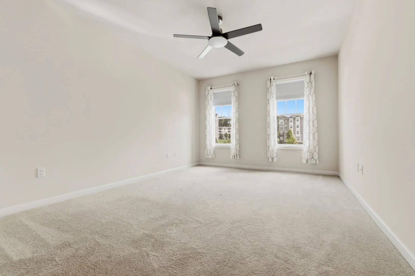
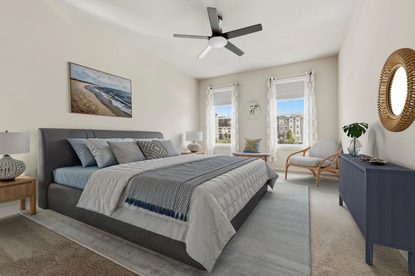
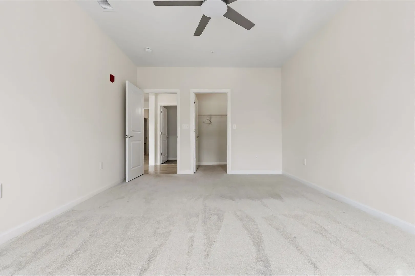
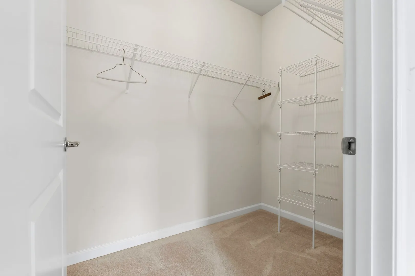
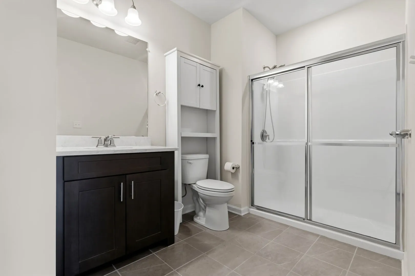
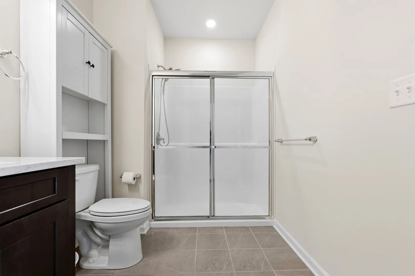
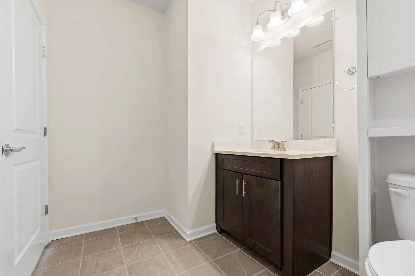
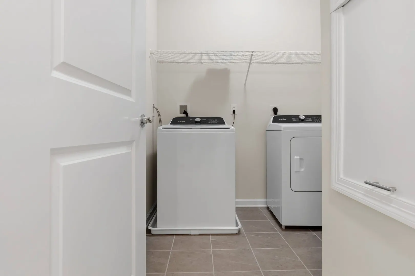
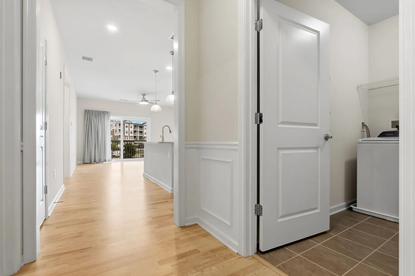
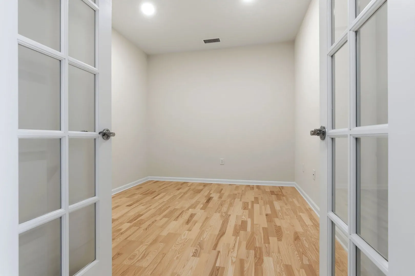
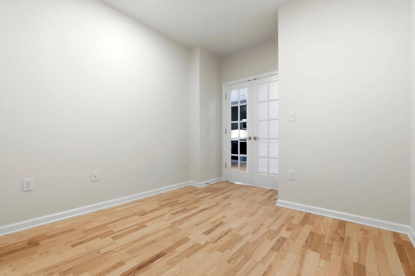
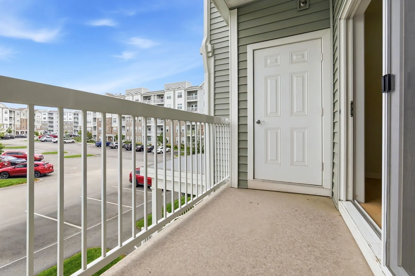
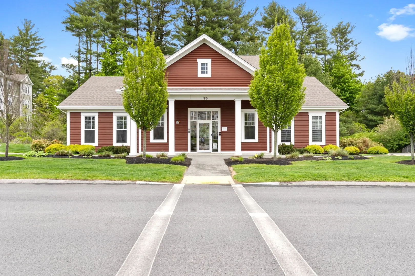
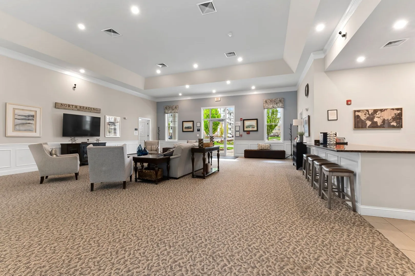
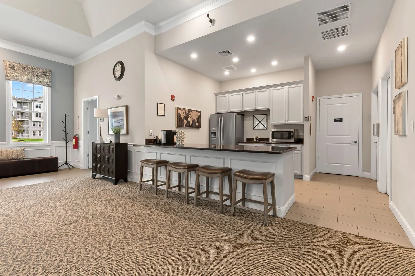
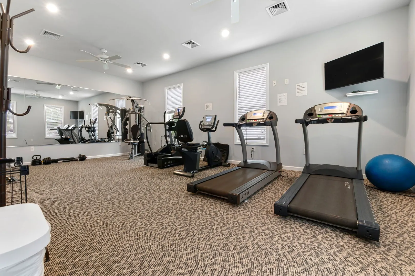
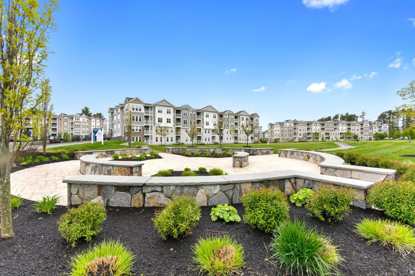
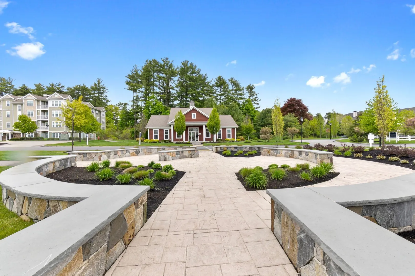
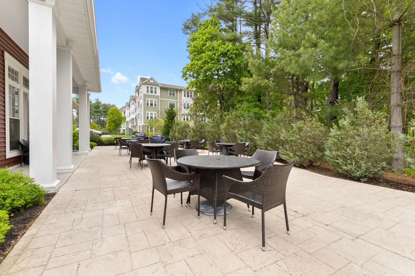
Move right into this beautifully designed" Premier 55 plus" community. Open concept layout with abundance of natural light. Living room with beautiful wood floors leading to a private oversized balcony. Oversized island in the kitchen with stainless appliances and plenty of storage. Bonus room with French doors which could be used as a guest suite or home office. Large main bedroom suite with a walk-in closet. Spa-like full bathroom. In-unit laundry completes this stylish home. Community clubhouse, outside patio, and grilling area. Minutes to Boston.
-
Highlights
- Building Name: Martins Landing
- Heating: Forced Air, Natural Gas
- Parking Spots: 1
- Property Type: Condominium
- Total Rooms: 4
- Year Built: 2023
- Cooling: Central Air
- HOA Fee: $381
- Property Class: Residential
- Stories: 1
- Unit Number: 202
- Status: Active
-
Additional Details
- Appliances: Range, Dishwasher, Microwave, Washer, Dryer, Plumbed For Ice Maker
- Construction: Frame
- Flooring: Tile, Carpet, Hardwood, Wood
- Pets Allowed: Yes w/ Restrictions
- SqFt Source: Unit Floor Plan
- Year Built Details: Actual
- Zoning: Sres
- Basement: N
- Exterior Features: Balcony, Gazebo
- Interior Features: Den
- Roof: Shingle
- Total Number of Units: 502
- Year Built Source: Public Records
-
Amenities
- Community Features: Public Transportation, Shopping, Walk/Jog Trails, Medical Facility, Conservation Area, Adult Community
- Security Features: Intercom
- Parking Features: Off Street, Common, Paved
-
Utilities
- Electric: Circuit Breakers
- Water Source: Public
- Sewer: Private Sewer
-
Fees / Taxes
- Assessed Value: $474,400
- HOA Fee Includes: Water, Sewer, Insurance, Security, Maintenance Structure, Road Maintenance, Maintenance Grounds, Snow Removal, Trash
- Taxes: $6,195
- HOA Fee Frequency: Monthly
- Tax Year: 2026
Similar Listings
Sold
32 Photos
Sold
31 Photos
Sold
31 Photos
Sold
26 Photos
Content © 2026 MLS Property Information Network, Inc. The information in this listing was gathered from third party resources including the seller and public records.
Listing information provided courtesy of Century 21 North East.
MLS Property Information Network, Inc. and its subscribers disclaim any and all representations or warranties as to the accuracy of this information.