
Sold!
$585,970
2
Beds
2
Baths
1,375
Living Area
-
Property Description
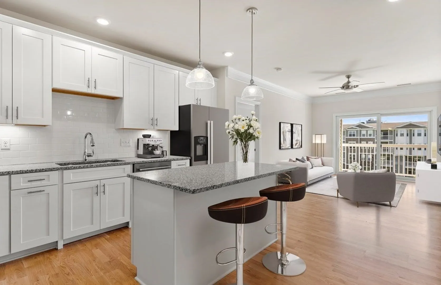
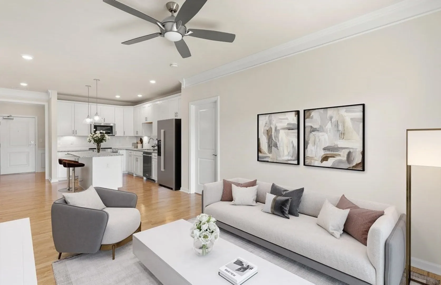
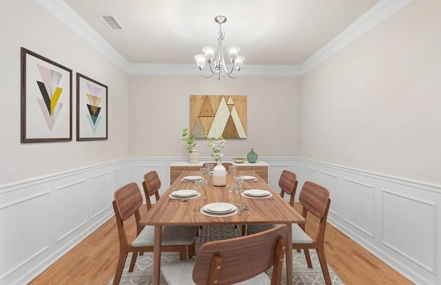
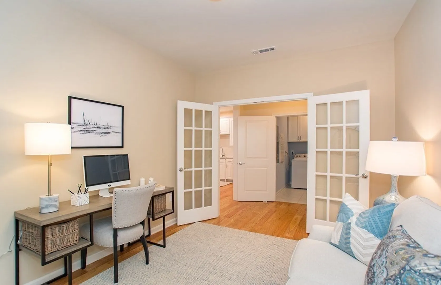
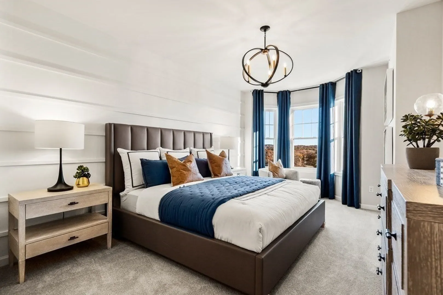
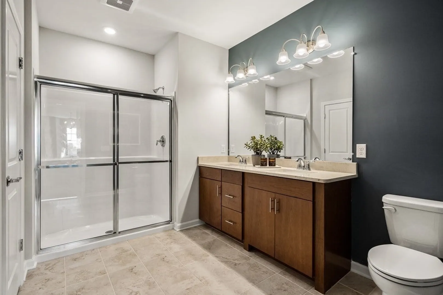
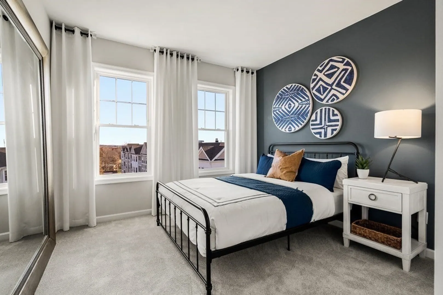
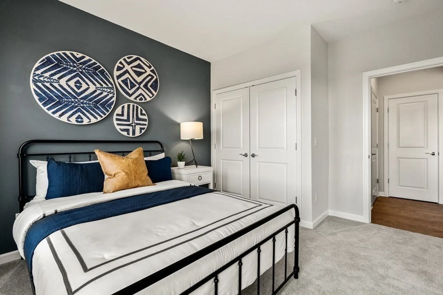
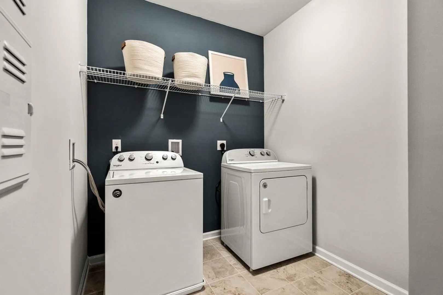
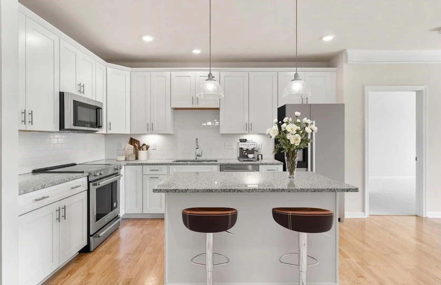
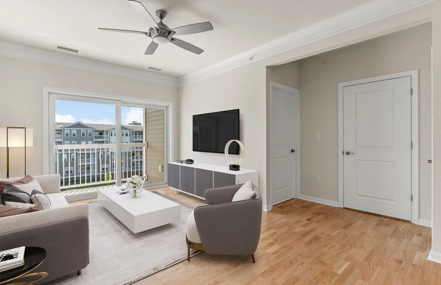
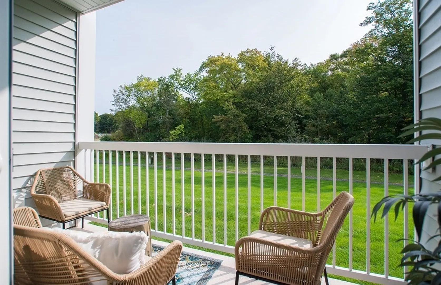
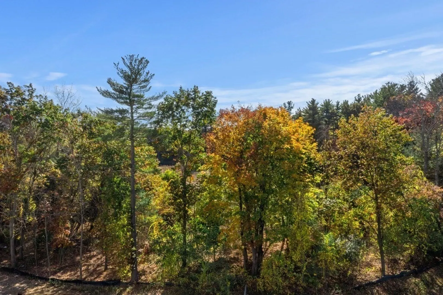
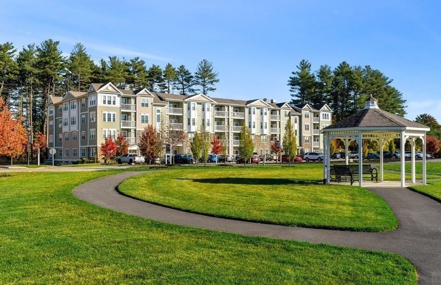
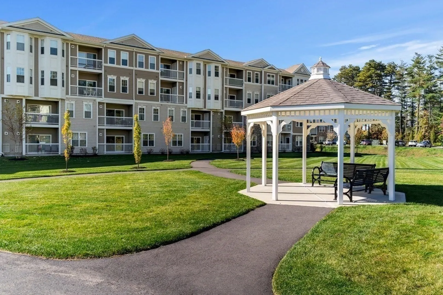
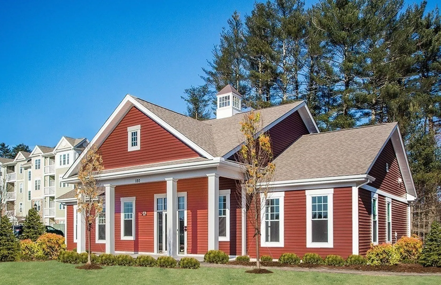
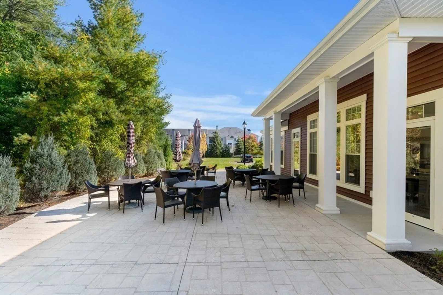
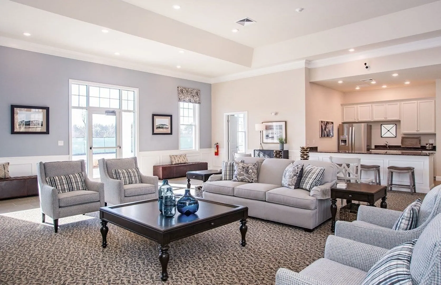
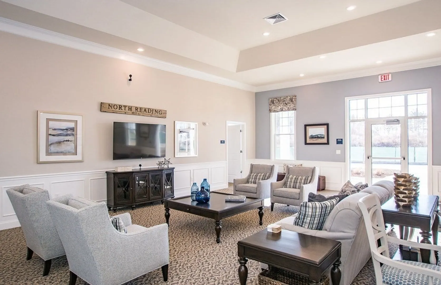
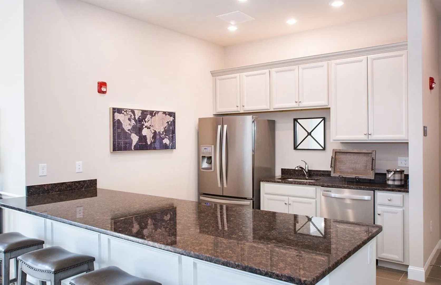
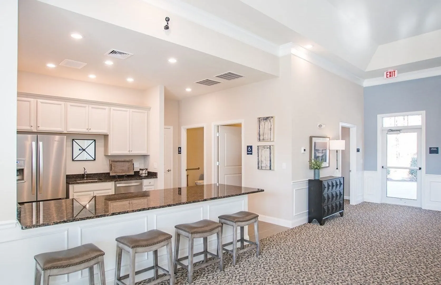
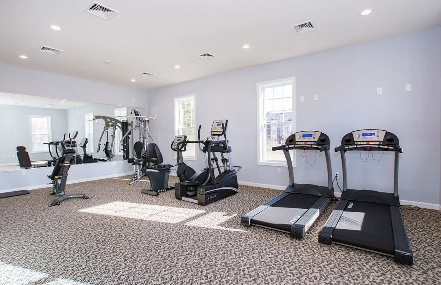
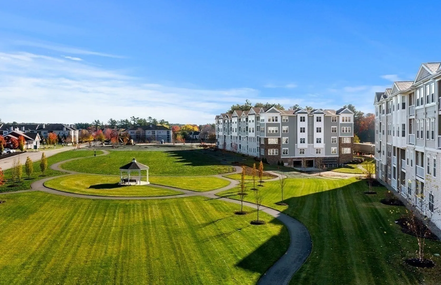
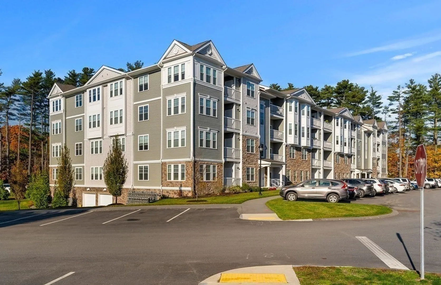
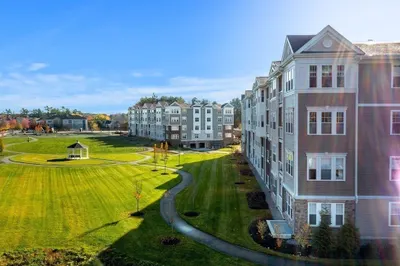
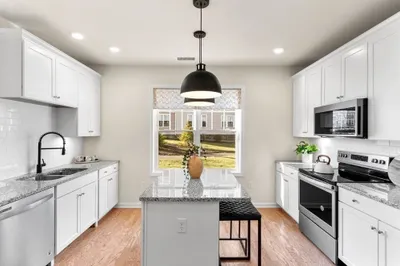
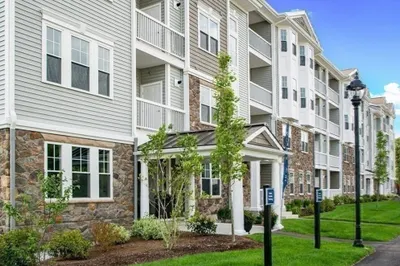
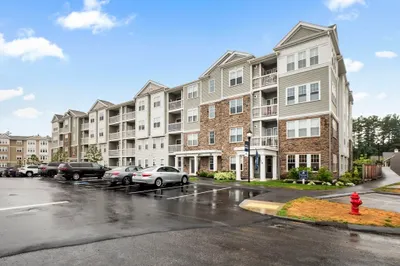
Say goodbye to the stairs and hello to one level living! Martins Landing a 55+ Community! The Hayden offers 1,375 sf with 2 bedrooms / 2 full baths plus a dining room and a office/den. Features include an open concept living room/kitchen with granite island, spacious owners suite with walk-in closet and luxury owners bath, 2nd bedroom with full bath, laundry/utility room with washer and dryer. Located within a modern and secure elevator building. Enjoy the landscape from your private balcony, spend your afternoon grilling at the clubhouse while meeting your new neighbors.
-
Highlights
- Building Name: Martins Landing
- Heating: Central, Natural Gas
- Parking Spots: 2
- Property Type: Condominium
- Total Rooms: 6
- Year Built: 2022
- Cooling: Central Air, Individual, Unit Control
- HOA Fee: $467
- Property Class: Residential
- Stories: 1
- Unit Number: 408
- Status: Closed
-
Additional Details
- Appliances: Range, Dishwasher, Microwave, Washer, Dryer, Plumbed For Ice Maker
- Construction: Frame
- Flooring: Wood, Tile, Carpet, Flooring - Wall to Wall Carpet
- Pets Allowed: Yes w/ Restrictions
- SqFt Source: Other
- Year Built Details: Actual, To Be Built
- Zoning: r
- Basement: N
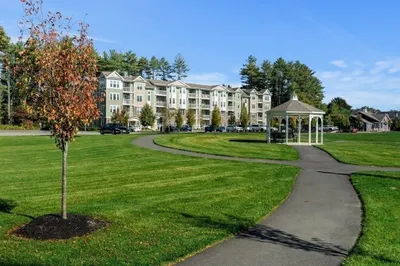
- Exterior Features: Balcony, Gazebo
- Interior Features: Den
- Roof: Shingle
- Total Number of Units: 502
- Year Built Source: Builder
-
Amenities
- Community Features: Public Transportation, Shopping, Walk/Jog Trails, Medical Facility, Conservation Area, Adult Community
- Parking Features: Common
-
Utilities
- Sewer: Other
- Water Source: Public
-
Fees / Taxes
- HOA Fee Includes: Water, Sewer, Insurance, Security, Maintenance Structure, Road Maintenance, Maintenance Grounds, Snow Removal, Trash
- Tax Year: 2022
- Home Warranty: 1
Similar Listings
Sold
NEW CONSTRUCTION
56 Photos
Sold
NEW CONSTRUCTION
32 Photos
Sold
13 Photos
Sold
38 Photos
Content © 2026 MLS Property Information Network, Inc. The information in this listing was gathered from third party resources including the seller and public records.
Listing information provided courtesy of Pulte Homes of New England.
MLS Property Information Network, Inc. and its subscribers disclaim any and all representations or warranties as to the accuracy of this information.
