
Sold!
$650,000
4
Beds
1/2
Bath
2,235
Living Area
-
Property Description
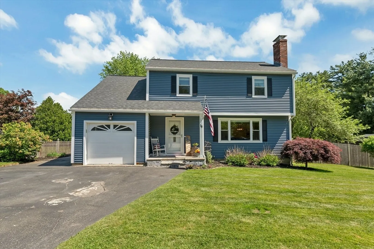
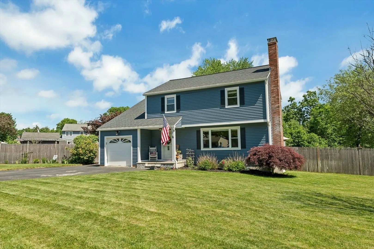
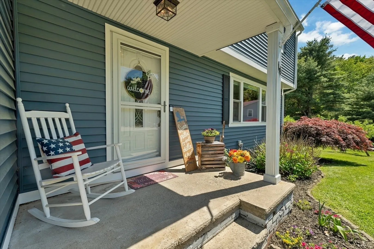
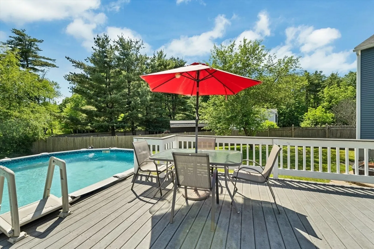
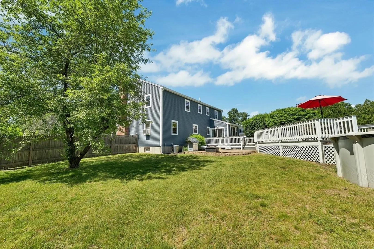
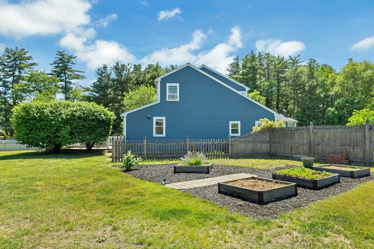
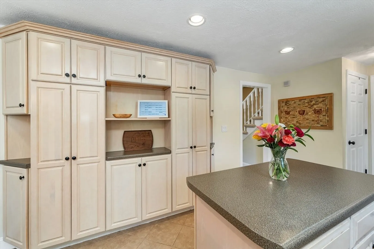
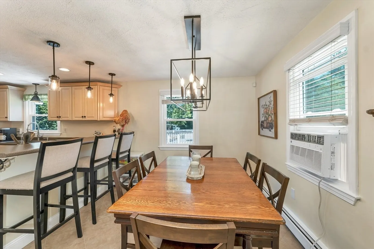
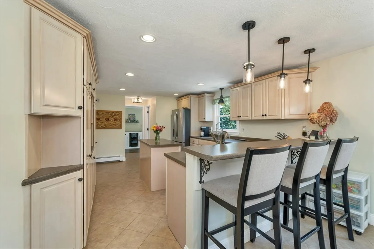
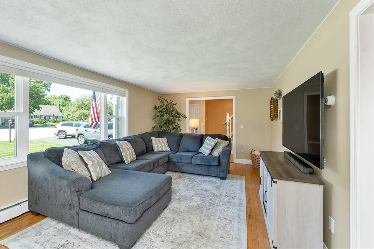
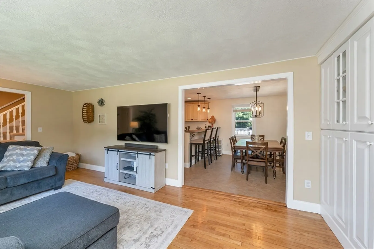
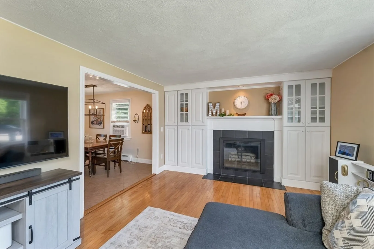
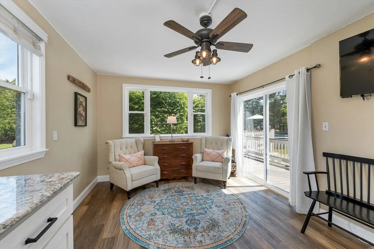
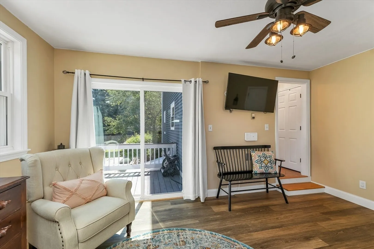
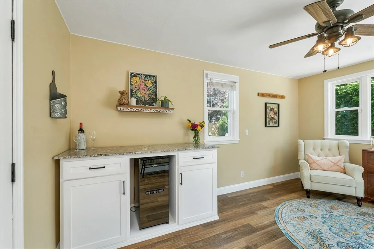
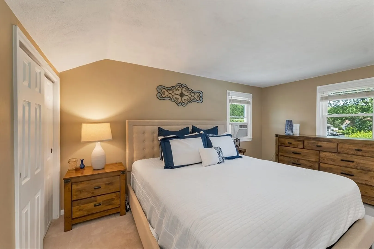
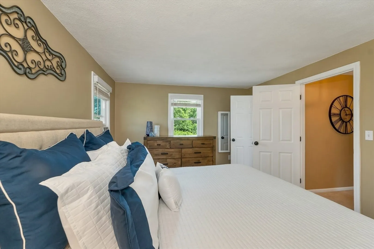
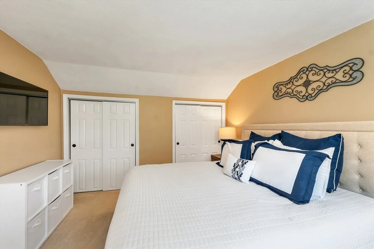
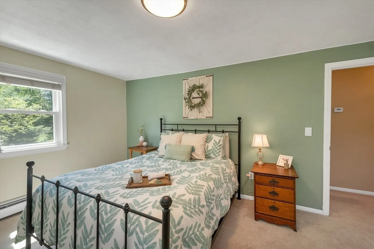
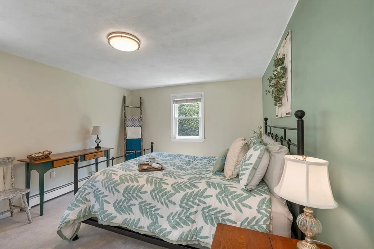
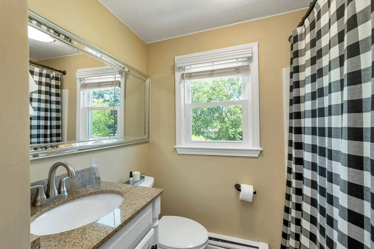
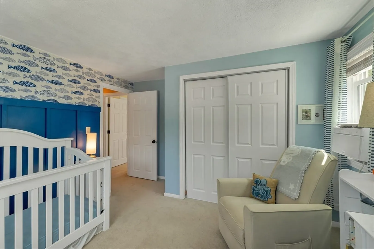
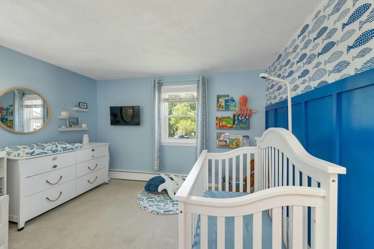
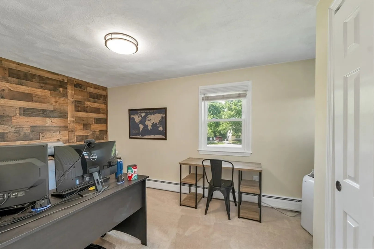
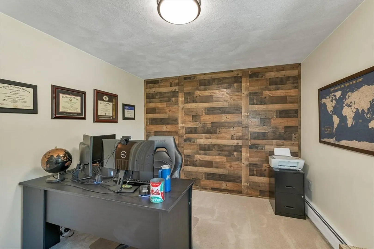
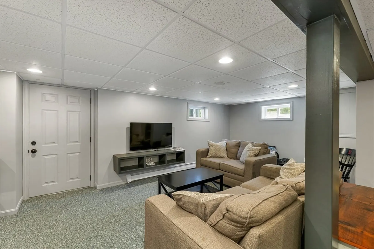
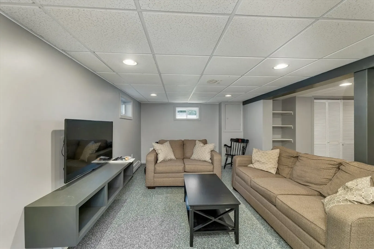
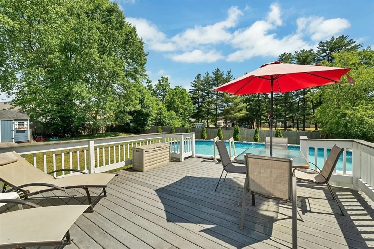
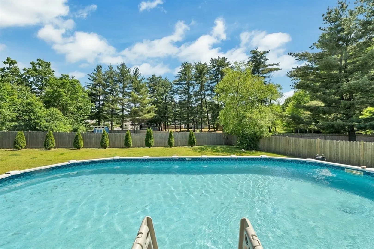
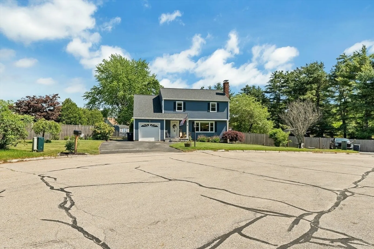
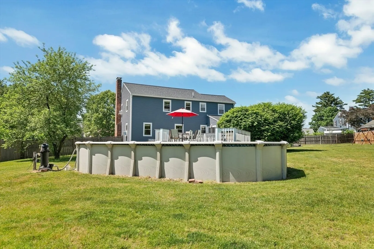
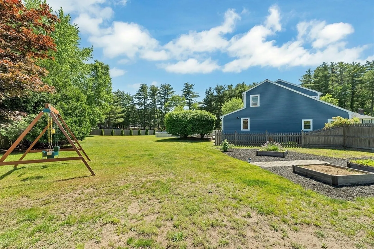
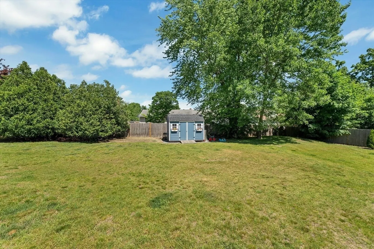
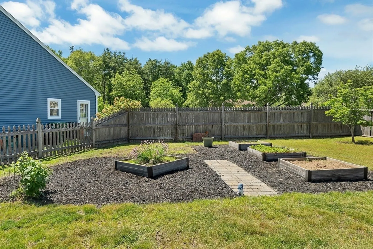
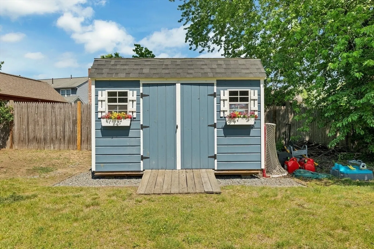
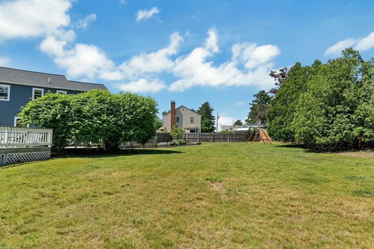
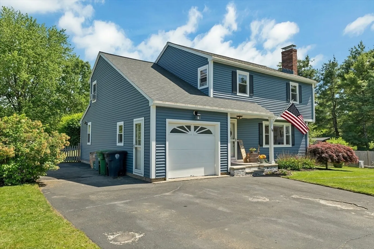
Welcome to this beautifully maintained Colonial on a quiet cul-de-sac in Nashua’s sought-after Birch Hill School District! Set on an oversized lot, this spacious home offers 4 bedrooms, 3 bathrooms, and a versatile floor plan for today’s lifestyle. The inviting fireplace living room features hardwood floors and custom built-in shelving. At the same time the finished lower level provides flexible space for a family room, recreation area, home gym, or playroom. Upstairs, one bedroom has been updated with a stylish barn door, making it an ideal home office or private retreat. Enjoy the fully fenced backyard with an above-ground pool, new shed, and plenty of room for entertaining or relaxing. Additional features include front yard irrigation, built-in garage shelving, and a new dishwasher. Conveniently located near shopping, dining, parks, and major commuter routes, this move-in-ready home offers comfort, style, and convenience in a desirable neighborhood.
-
Highlights
- Cooling: Window Unit(s)
- Parking Spots: 2
- Property Type: Single Family Residence
- Total Rooms: 8
- Status: Closed
- Heating: Baseboard
- Property Class: Residential
- Style: Colonial
- Year Built: 1977
-
Additional Details
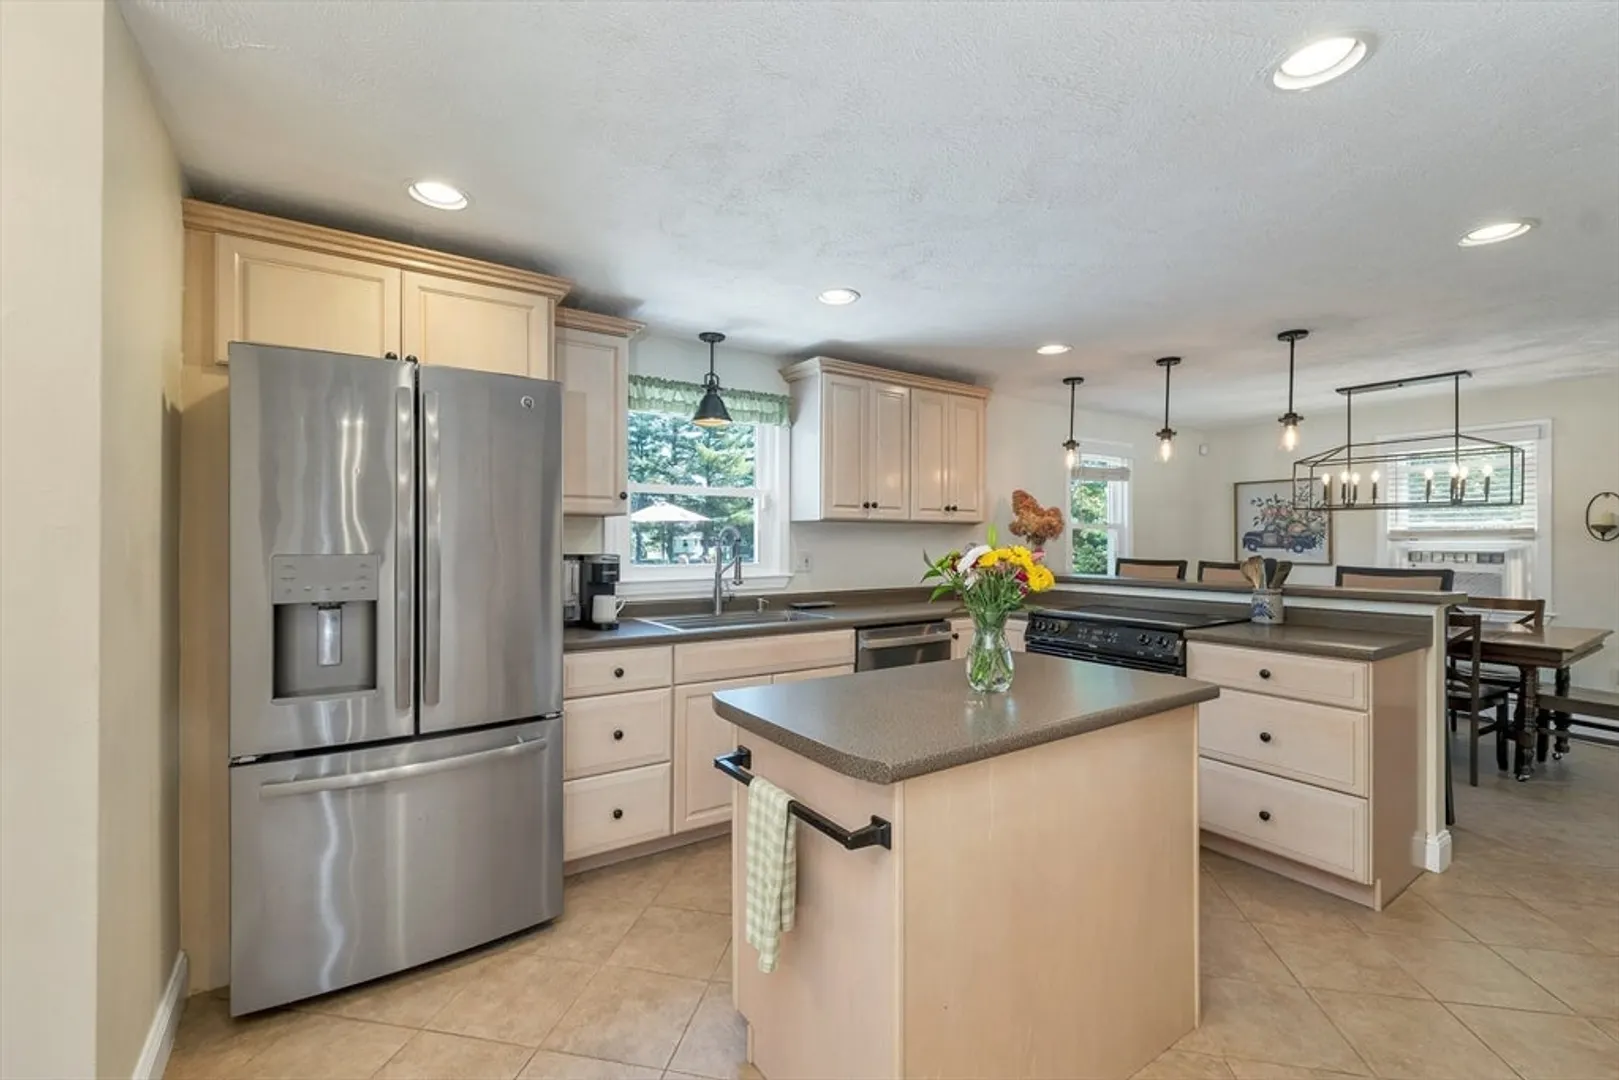
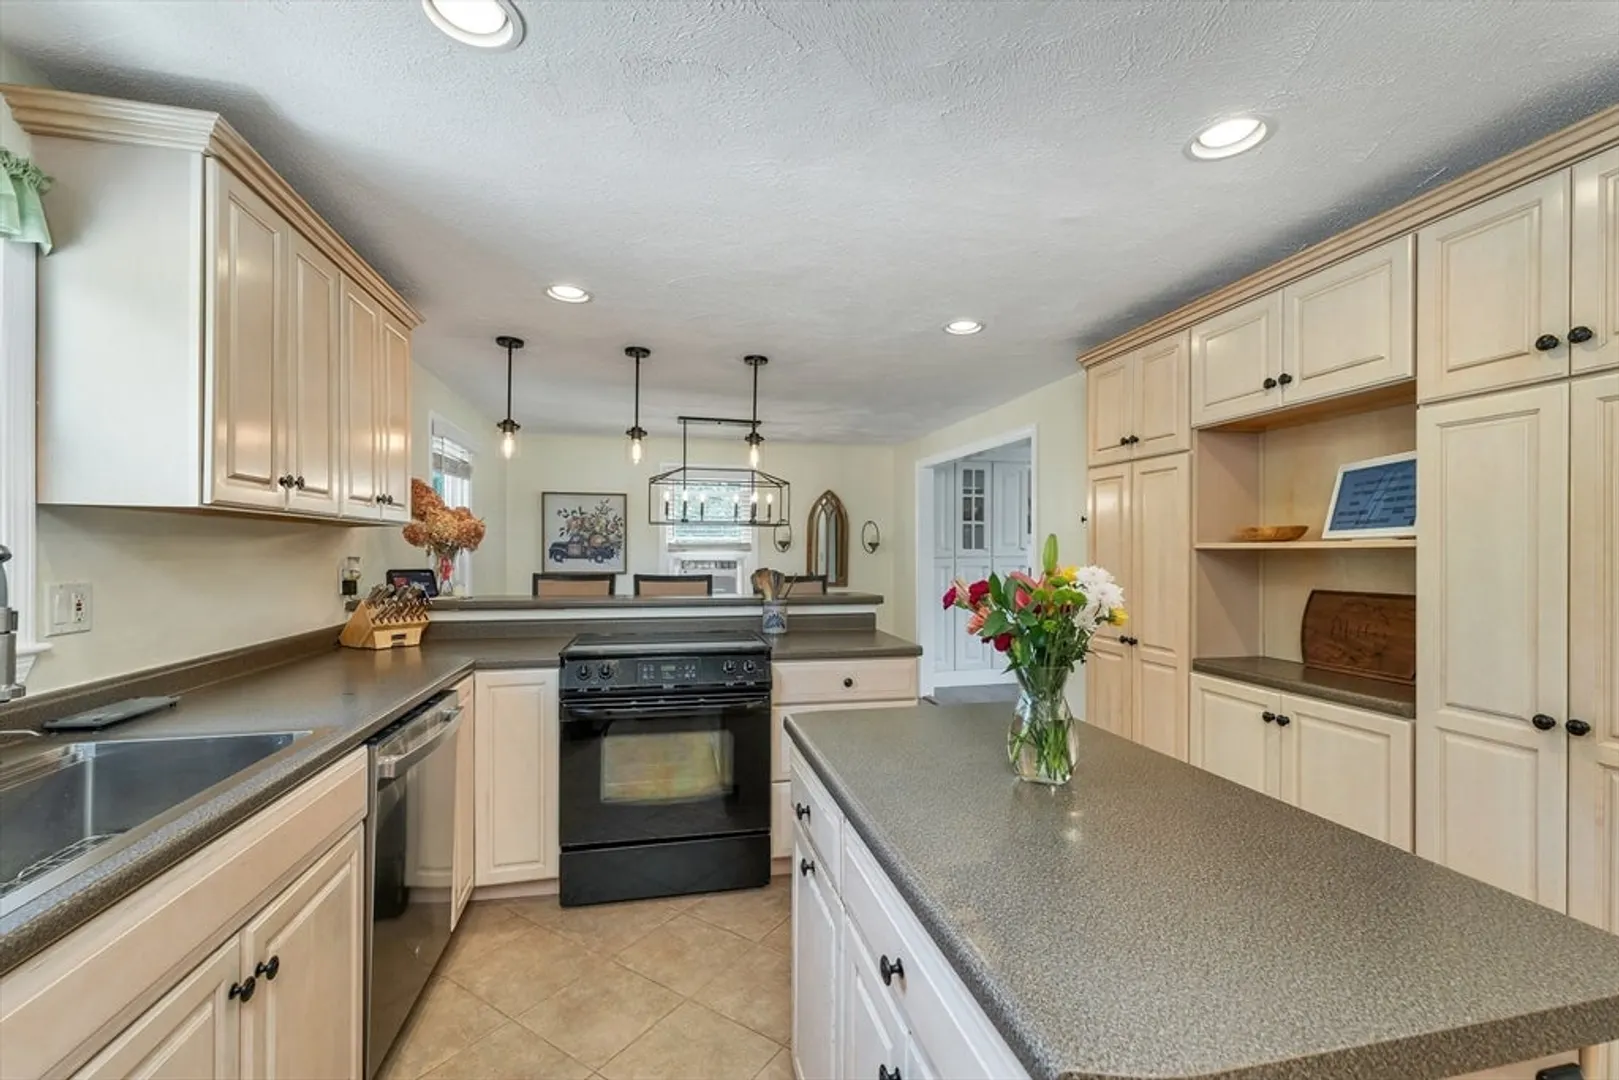
- Appliances: Electric Water Heater, Range, Dishwasher, Refrigerator
- Construction: Frame
- Exterior Features: Deck, Pool - Above Ground, Storage, Sprinkler System
- Flooring: Vinyl, Carpet, Hardwood
- Interior Features: Bonus Room
- Road Frontage Type: Public
- SqFt Source: Public Record
- Year Built Source: Public Records
- Basement: Partially Finished
- Exclusions: Refrigerator In The Basement, Built-In Tv Stand In The Basement And Bar In Den
- Fireplaces: 1
- Foundation: Concrete Perimeter
- Lot Features: Level
- Roof: Shingle
- Year Built Details: Actual
- Zoning: residentia
-
Amenities
- Covered Parking Spaces: 1
- Pool Features: Above Ground
- Parking Features: Attached, Paved
-
Utilities
- Electric: 100 Amp Service
- Water Source: Public
- Sewer: Public Sewer
-
Fees / Taxes
- Assessed Value: $485,800
- Taxes: $8,176
- Tax Year: 2025
Similar Listings
Sold
42 Photos
Sold
41 Photos
Sold
42 Photos
Sold
42 Photos
Content © 2026 MLS Property Information Network, Inc. The information in this listing was gathered from third party resources including the seller and public records.
Listing information provided courtesy of Berkshire Hathaway HomeServices Verani Realty.
MLS Property Information Network, Inc. and its subscribers disclaim any and all representations or warranties as to the accuracy of this information.
