
Sold!
$625,000
4
Beds
2/1
Baths
1,862
Living Area
-
Property Description
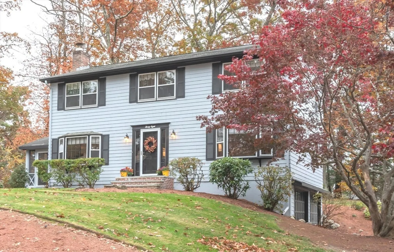
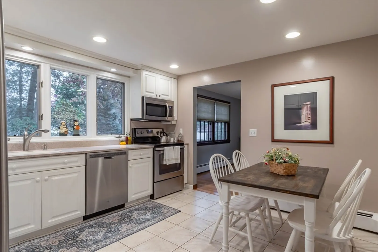
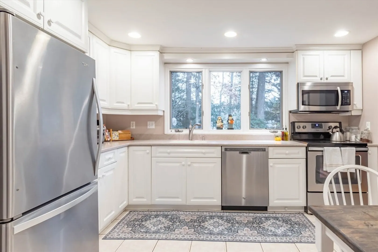
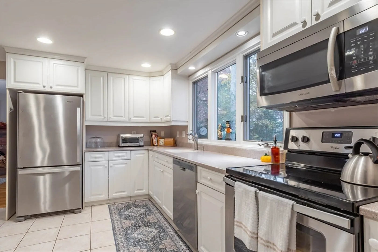
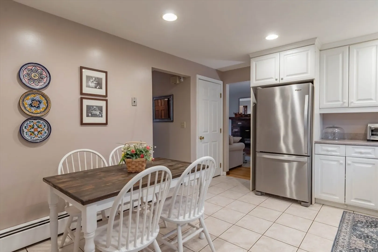
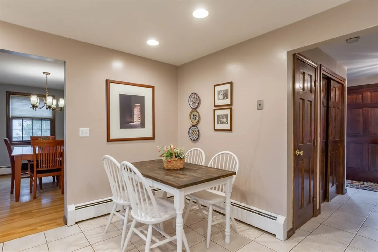
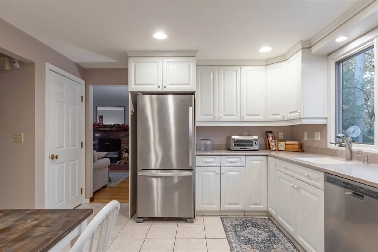
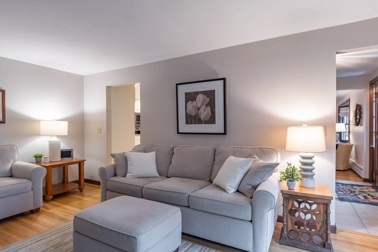
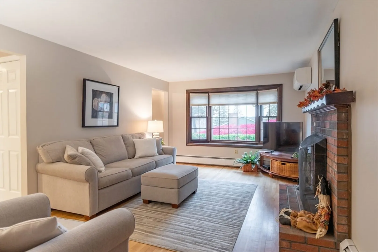
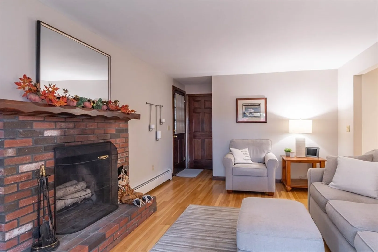
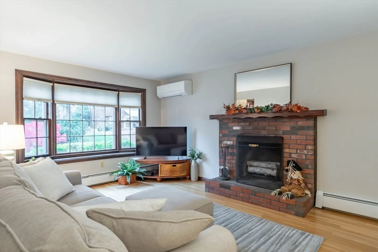
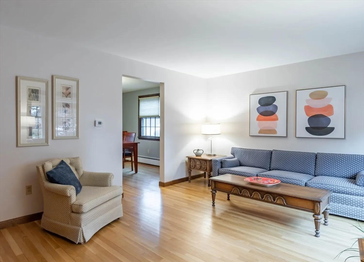
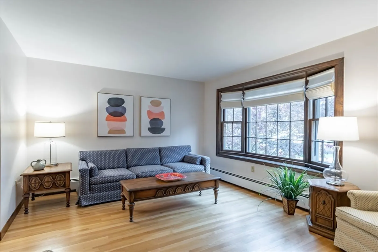
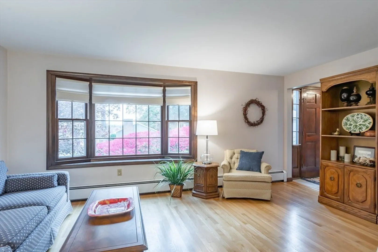
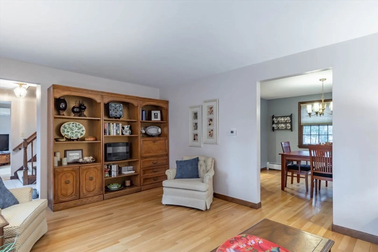
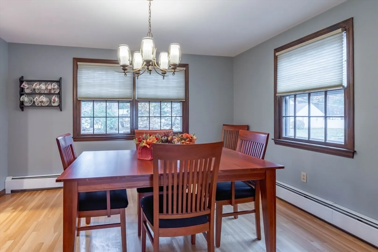
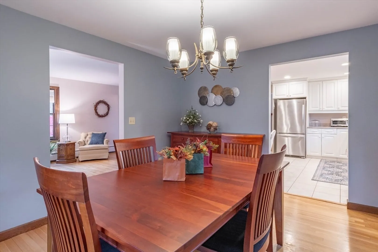
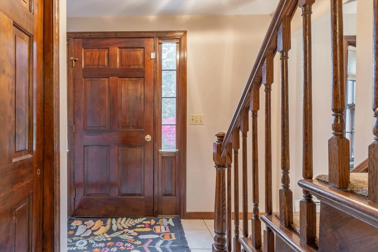
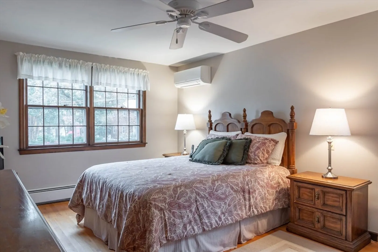
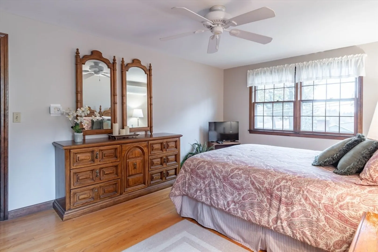
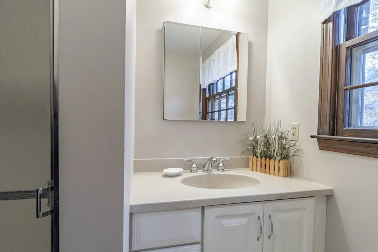
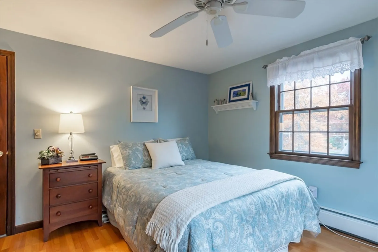
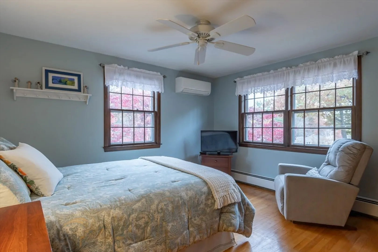
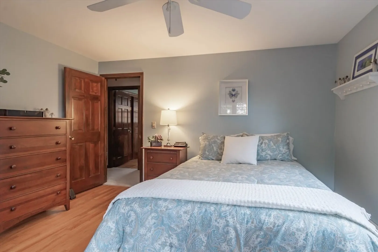
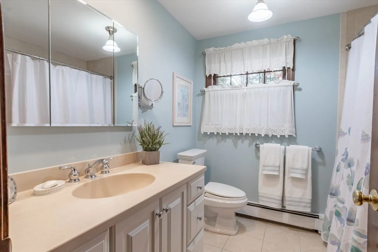
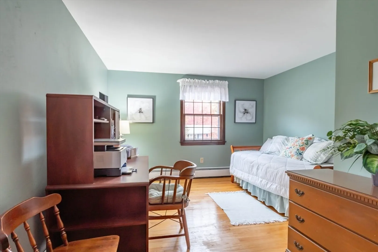
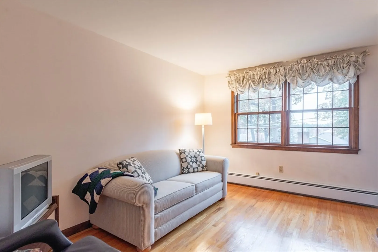
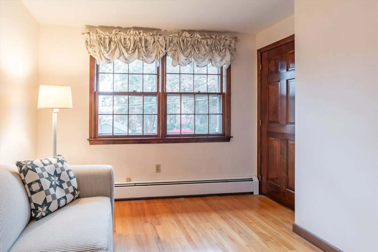
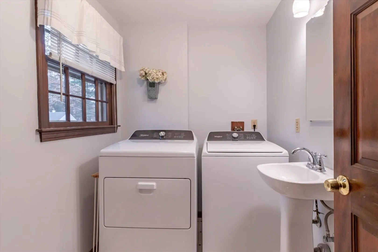
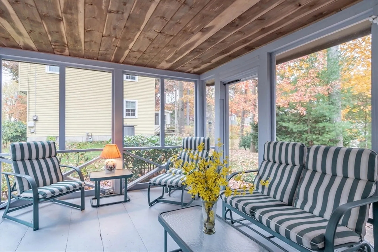
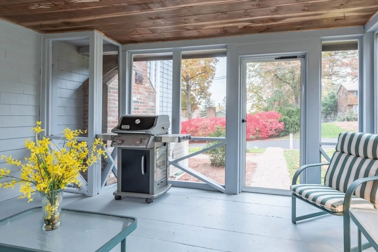
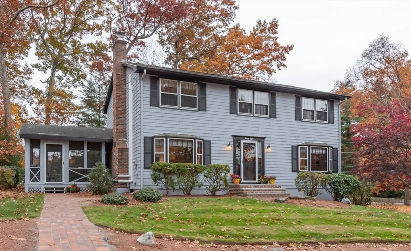
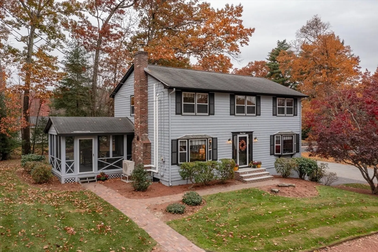
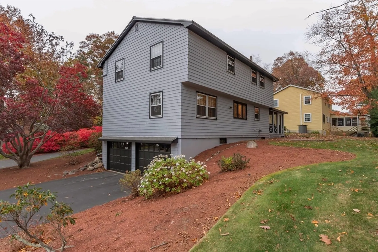
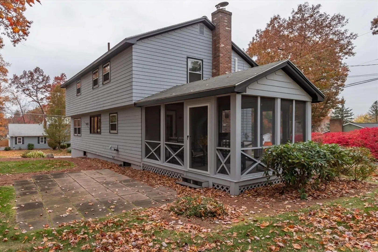
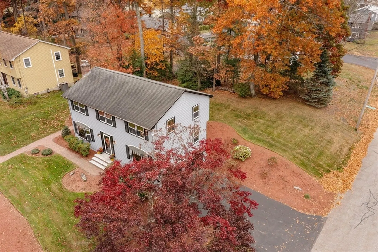
Great curb appeal! Prime corner lot in a well established Nashua neighborhood with easy highway access for commuters headed north or south. Close to restaurants, shopping, recreation and schools. This classic 4 bedroom colonial has hardwood floors throughout and a woodburning fireplace in the family room. The custom triple window in the kitchen fills the room with light. White cabinets, solid surface countertops and stainless steel appliances make cooking a pleasure. A spacious front to back Primary bedroom has a 3/4 bath and an oversize closet. The sweet spot of the home is the screened in porch with access to the front or back yards. Make this house your home!Shown by appointment or Stop by the Open House Sat. Nov. 2nd 11:00-1:00
-
Highlights
- Cooling: Ductless
- Parking Spots: 4
- Property Type: Single Family Residence
- Total Rooms: 8
- Status: Closed
- Heating: Central, Baseboard, Natural Gas
- Property Class: Residential
- Style: Colonial
- Year Built: 1965
-
Additional Details
- Appliances: Gas Water Heater, Water Heater, Range, Dishwasher, Disposal, Microwave
- Construction: Frame
- Fireplaces: 1
- Foundation: Concrete Perimeter
- Lot Features: Corner Lot
- Roof: Shingle
- Year Built Details: Actual
- Zoning: R18
- Basement: Full, Walk-Out Access, Interior Entry, Garage Access, Concrete, Unfinished
- Exterior Features: Porch - Screened, Patio, Professional Landscaping, Sprinkler System
- Flooring: Tile, Vinyl, Carpet, Hardwood
- Interior Features: Internet Available - Broadband
- Road Frontage Type: Public
- SqFt Source: Public Record
- Year Built Source: Public Records
-
Amenities
- Community Features: Public Transportation, Shopping, Tennis Court(s), Park, Medical Facility, Highway Access, House of Worship, Private School, Public School, University
- Parking Features: Under, Garage Door Opener, Paved Drive, Off Street, Paved
- Covered Parking Spaces: 2
-
Utilities
- Electric: Circuit Breakers
- Water Source: Public
- Sewer: Public Sewer
-
Fees / Taxes
- Assessed Value: $384,000
- Taxes: $7,011
- Tax Year: 2023
Similar Listings
Sold
41 Photos
Sold
42 Photos
Sold
41 Photos
Sold
42 Photos
Content © 2026 MLS Property Information Network, Inc. The information in this listing was gathered from third party resources including the seller and public records.
Listing information provided courtesy of Keller Williams Realty.
MLS Property Information Network, Inc. and its subscribers disclaim any and all representations or warranties as to the accuracy of this information.
