
32 Spooner St
$799,000
3
Beds
1/1
Bath
1,505
Sqft
- Request Info
- Call
- Save
-
More
- Mortgage Calculator

Property Tools
$799,000
3
Beds
1/1
Bath
1,505
Living Area
-
Property Description
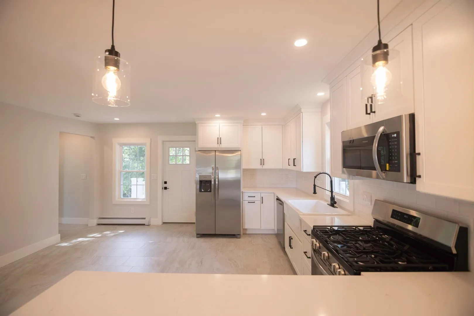
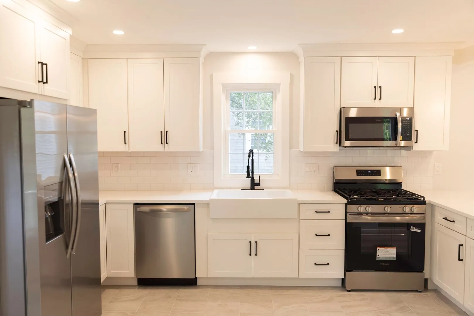
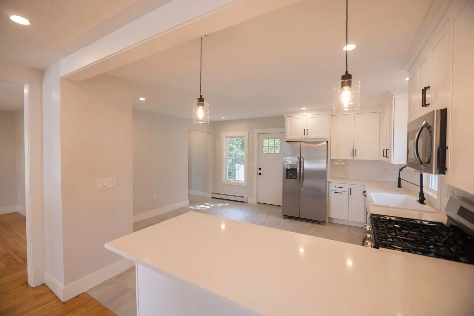
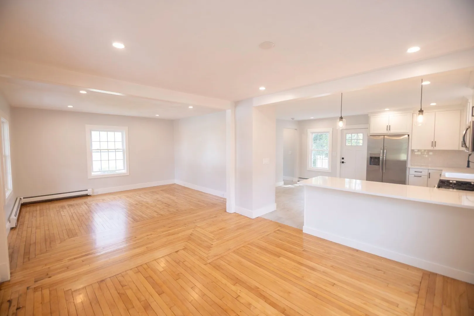
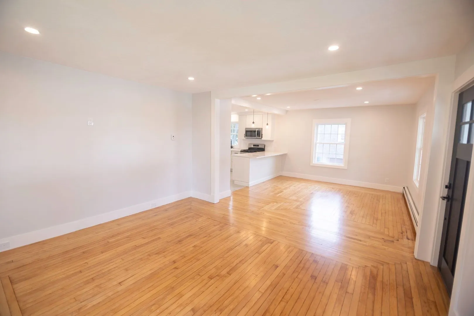
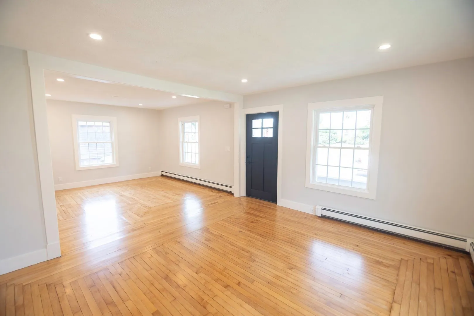
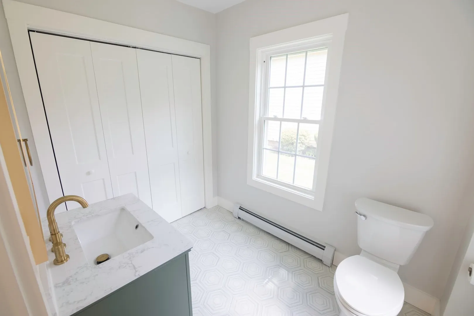
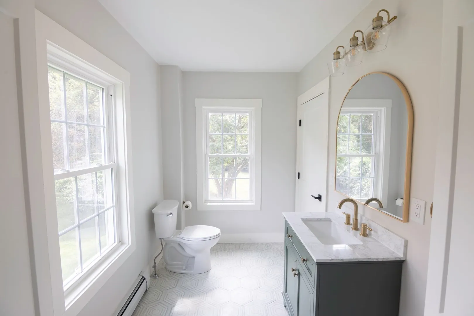
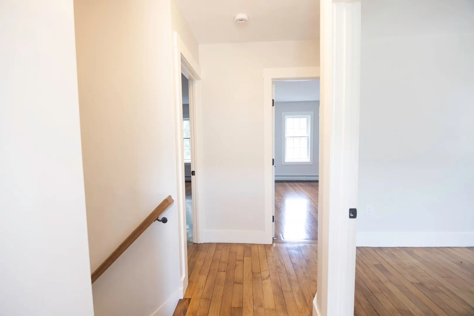
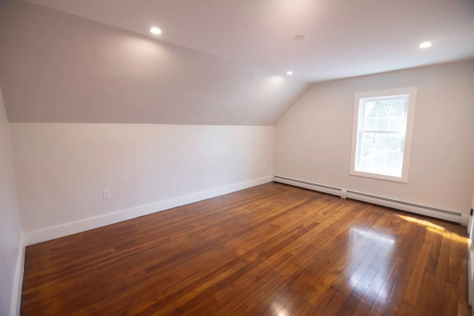
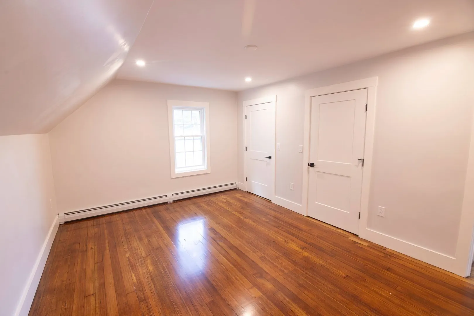
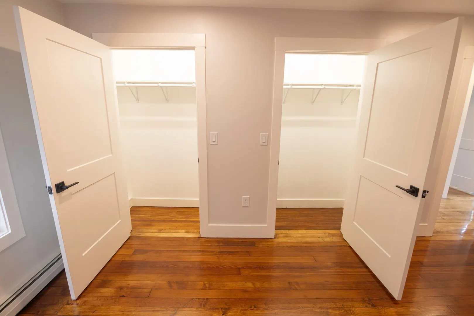
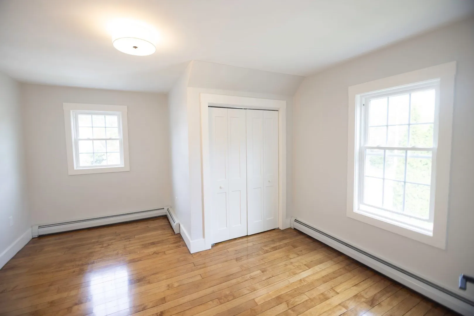
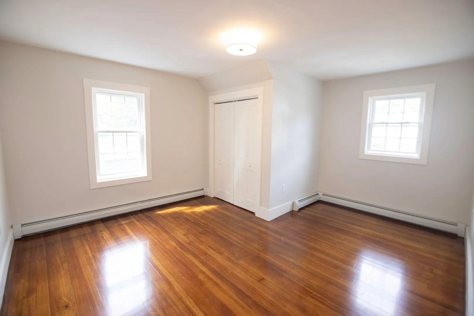
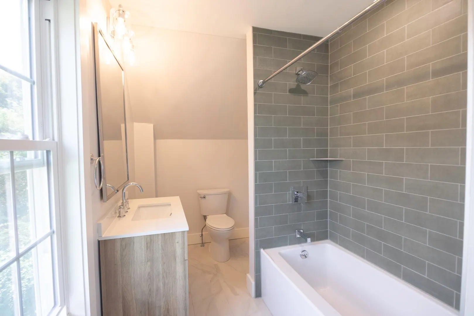
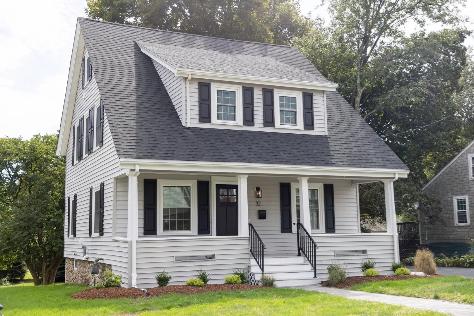
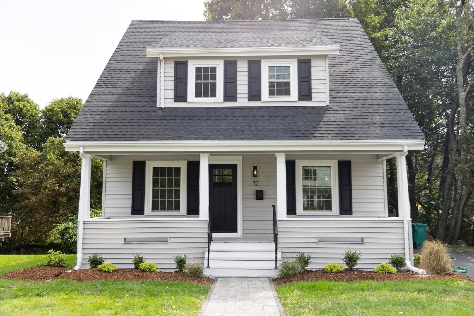
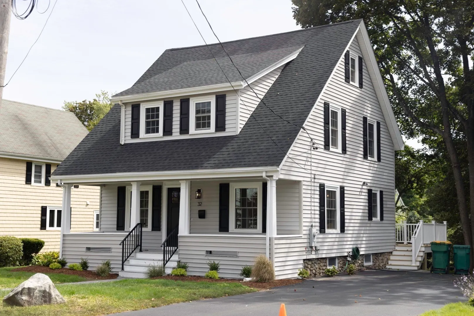
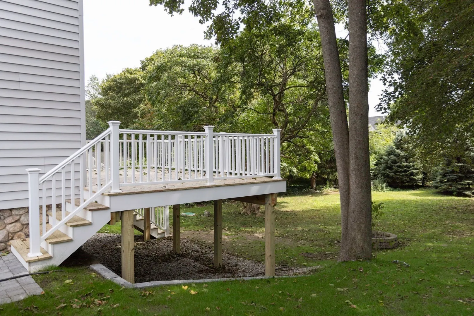
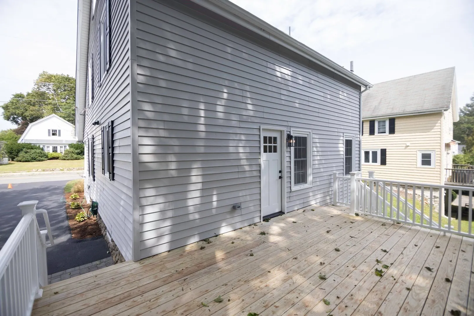
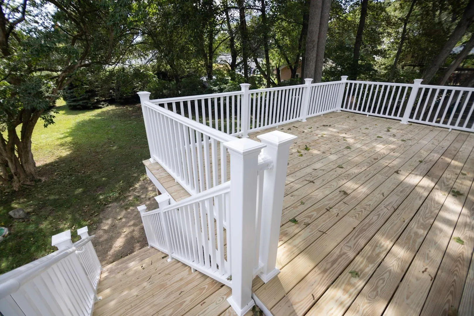
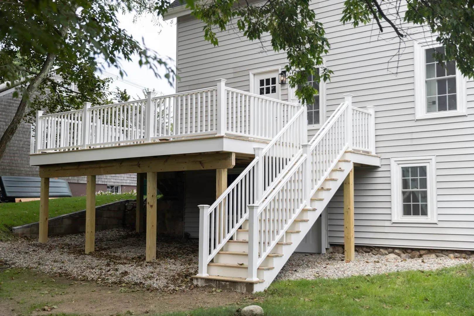
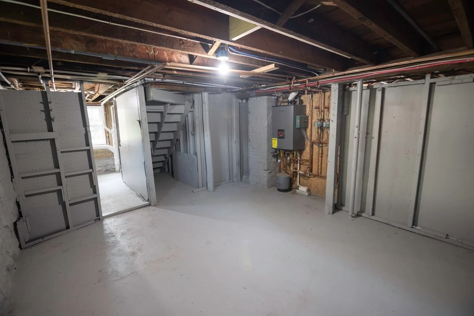
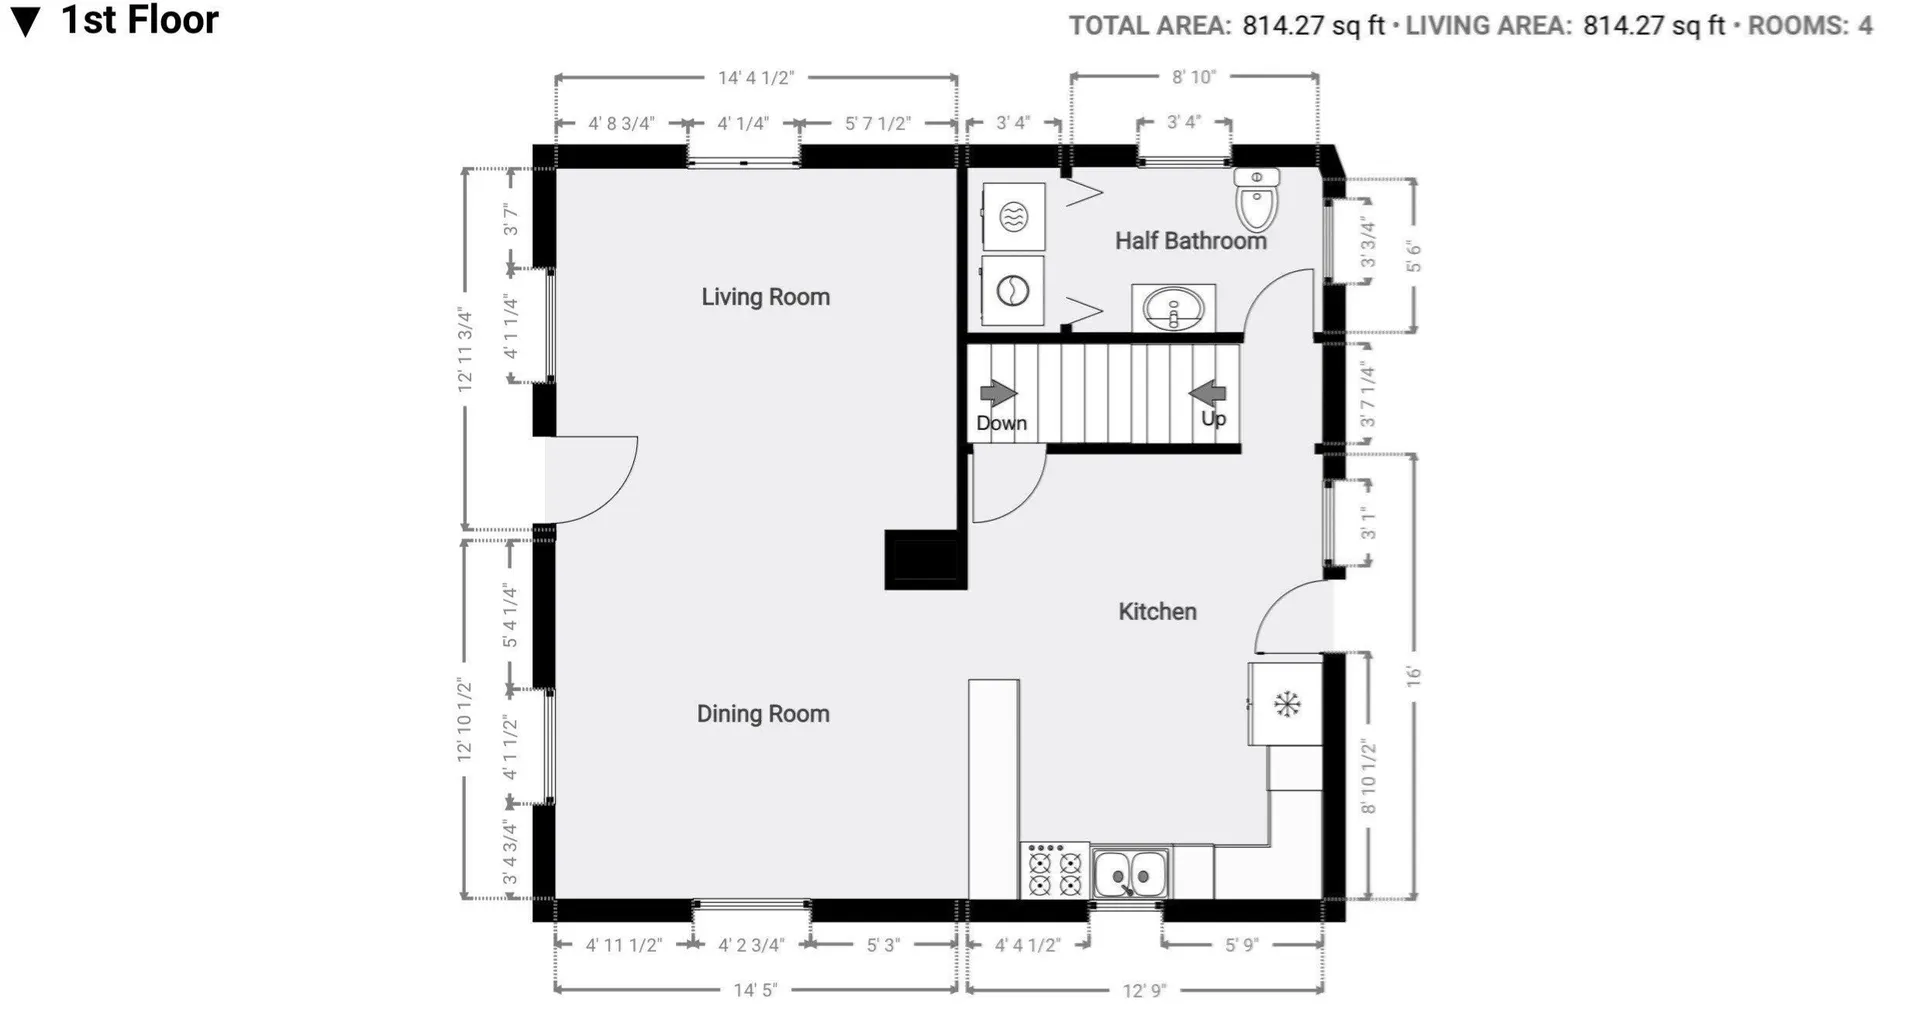
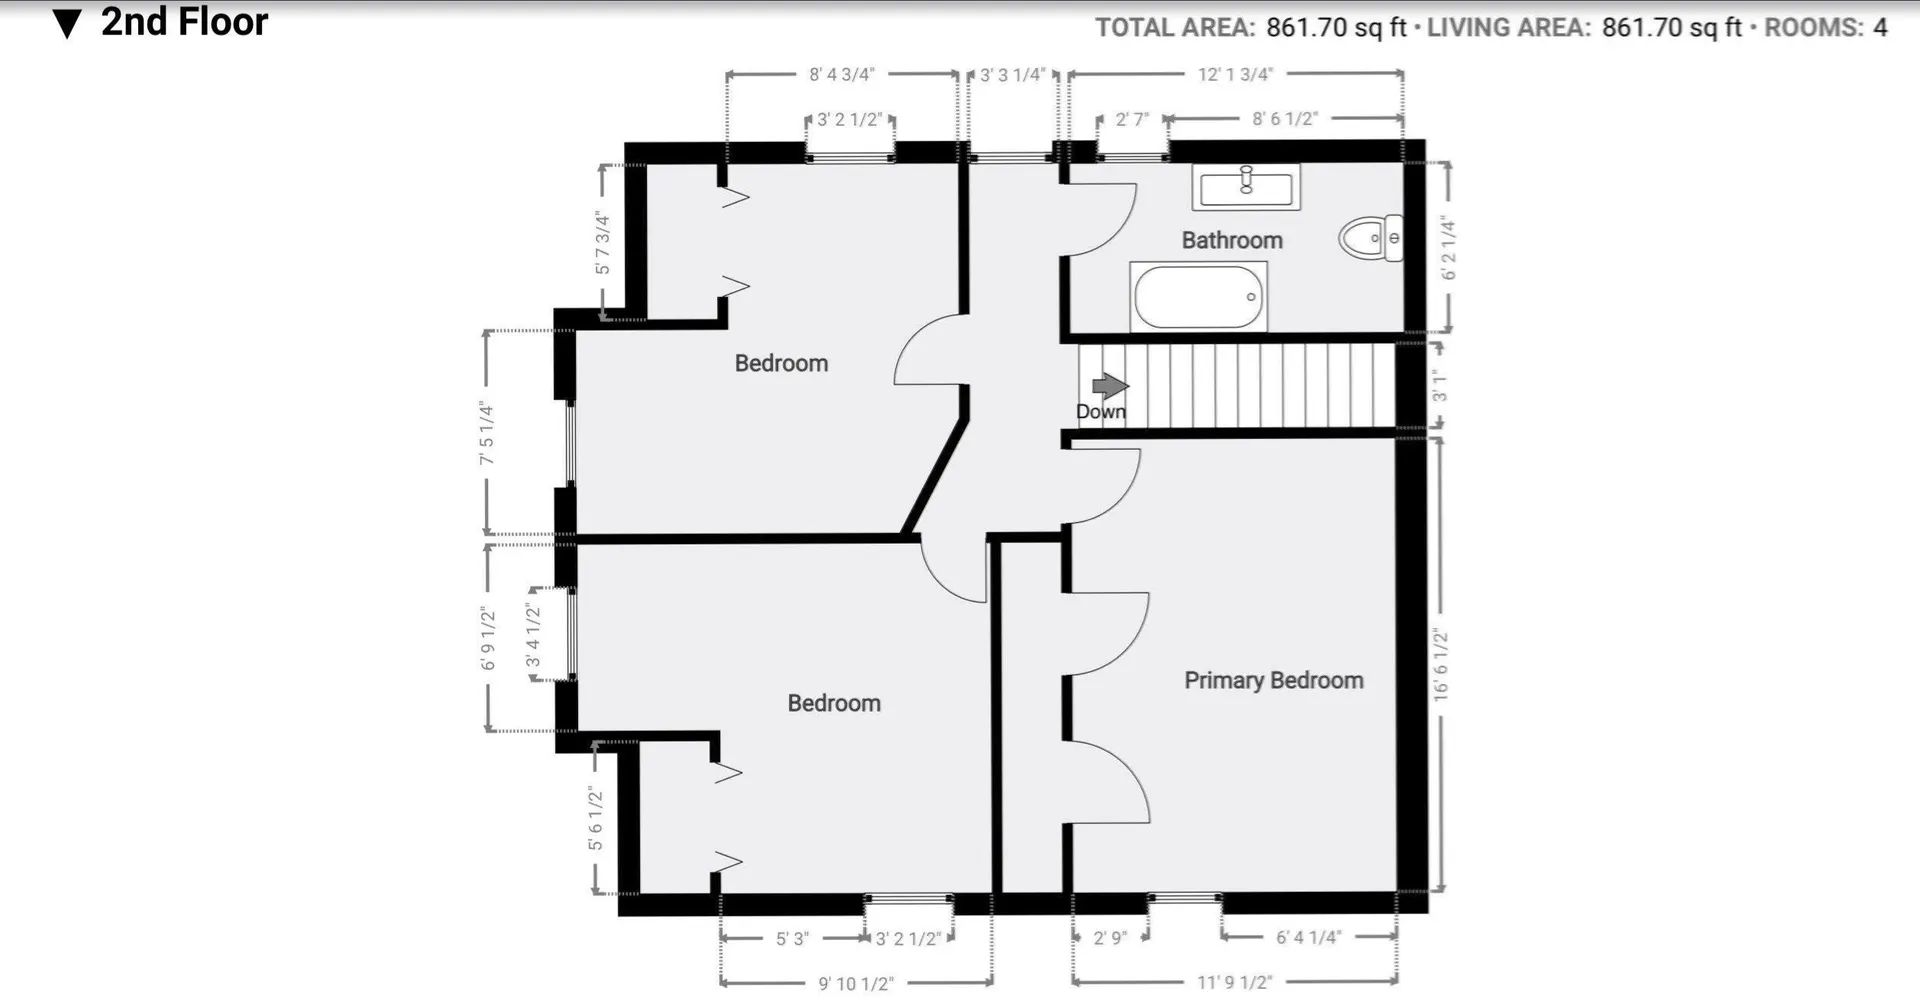
Welcome home to this stunning, move-in-ready property! Newly renovated inside and out, this home offers modern updates, stylish finishes, and a functional layout.The first floor features a bright, open-concept living, dining, and kitchen area. The beautifully updated kitchen showcases white shaker-style cabinetry, stainless steel appliances, and quartz countertops, with direct access to a spacious backyard deck—perfect for entertaining or relaxing outdoors. A convenient first-floor half bath includes a generous laundry closet. Upstairs, you'll find three bedrooms featuring hardwood flooring and ample closet space, along with a full bathroom just down the hall. Extensive improvements include a new roof, heating system, windows, doors, electrical, and plumbing, providing peace of mind for years to come. With an ideal in-town location just down the street from Easton’s public schools, this beautifully renovated home is one you won’t want to miss!
-
Highlights
- Heating: Baseboard, Natural Gas
- Property Class: Residential
- Style: Colonial
- Year Built: 1920
- Parking Spots: 4
- Property Type: Single Family Residence
- Total Rooms: 6
- Status: Active
-
Additional Details
- Appliances: Range, Dishwasher, Microwave, Refrigerator, Plumbed For Ice Maker
- Construction: Frame, Stone
- Flooring: Wood, Tile
- Roof: Shingle
- Year Built Details: Approximate
- Zoning: Res
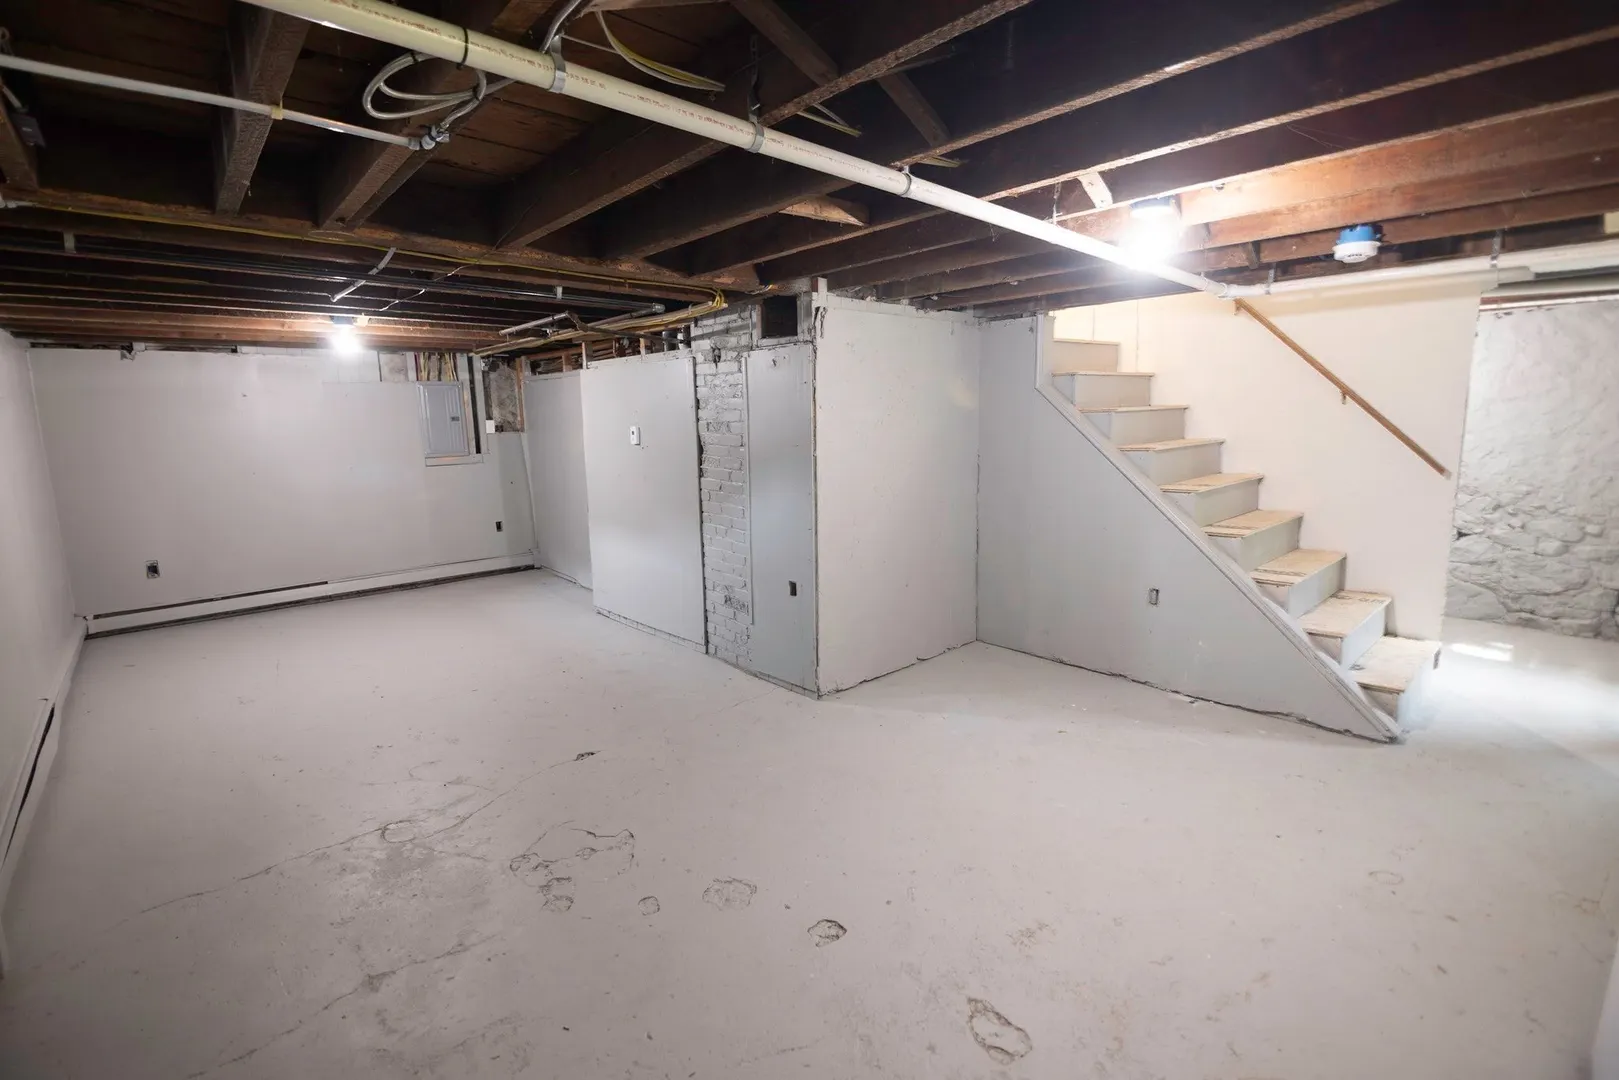
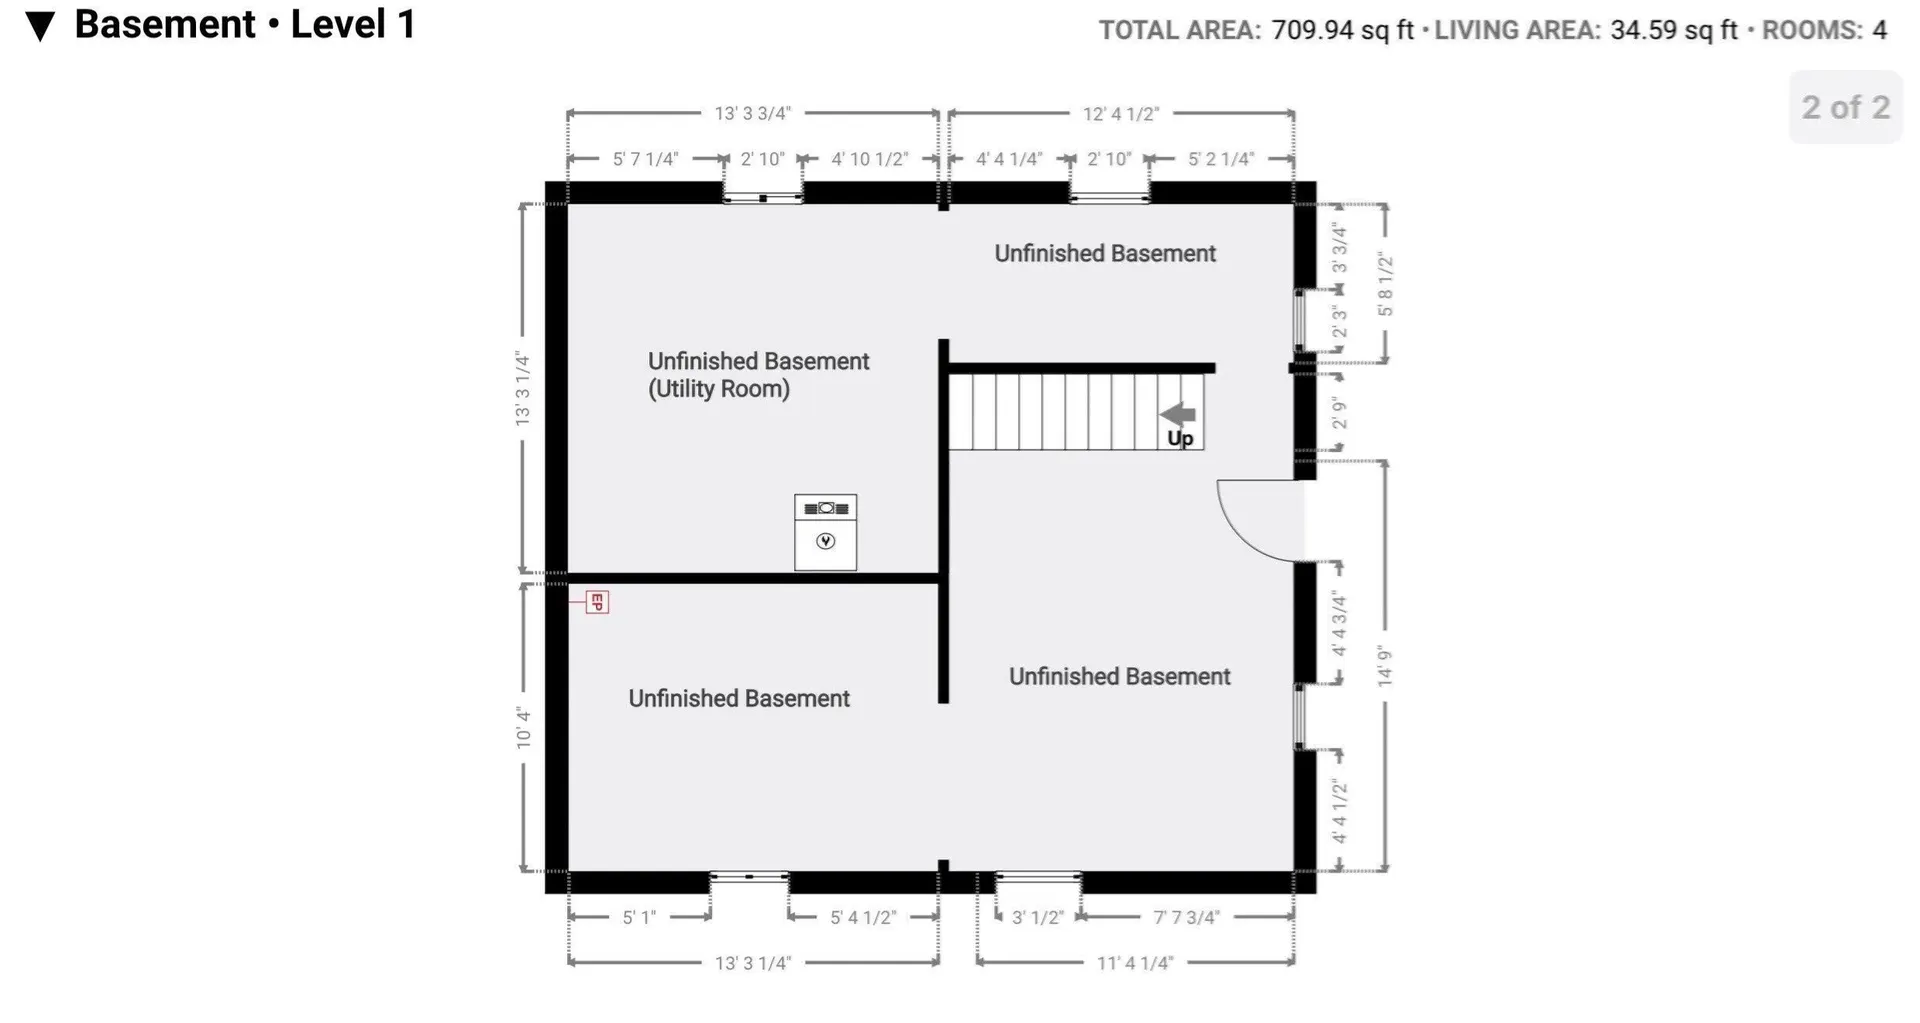
- Basement: Walk-Out Access, Concrete, Unfinished
- Exterior Features: Porch, Deck
- Foundation: Stone
- SqFt Source: Owner
- Year Built Source: Public Records
-
Amenities
- Community Features: Park, Public School
- Parking Features: Paved Drive, Paved
-
Utilities
- Electric: 100 Amp Service
- Water Source: Public
- Sewer: Private Sewer
-
Fees / Taxes
- Assessed Value: $471,600
- Taxes: $5,937
- Tax Year: 2026
Similar Listings
Sold
42 Photos
Sold
42 Photos
Sold
NEW CONSTRUCTION
36 Photos
Sold
1 Photo
Content © 2026 MLS Property Information Network, Inc. The information in this listing was gathered from third party resources including the seller and public records.
Listing information provided courtesy of Kenney & Pires Realty, LLC.
MLS Property Information Network, Inc. and its subscribers disclaim any and all representations or warranties as to the accuracy of this information.