
Sold!
$885,000
3
Beds
2/1
Baths
2,700
Living Area
-
Property Description
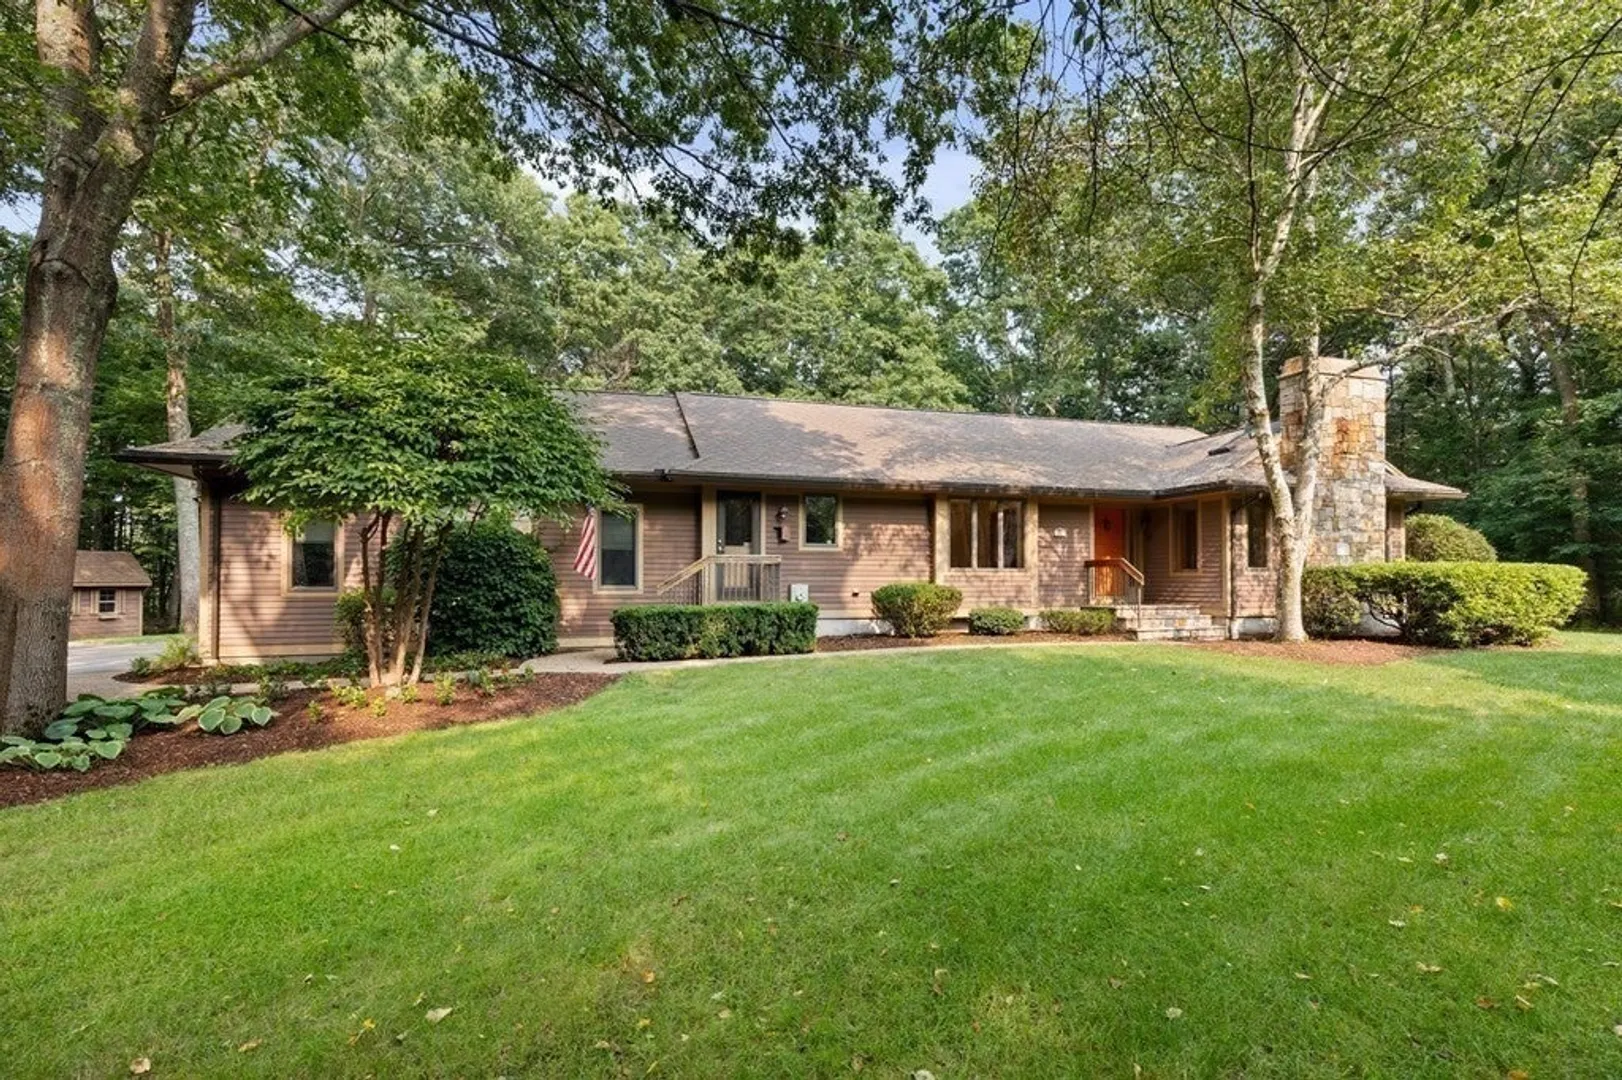
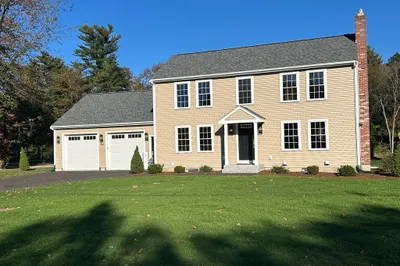
Welcome to a very stylish & spacious executive ranch in a picturesque tree-lined neighborhood in Easton. This stunning 3 bed, 2.5 bath home offers a beautiful open floor plan w high ceilings & gorgeous finishes. As you walk through the front door, you are greeted by a bright and welcoming foyer that leads you into single-level living spaces perfect for entertaining. The kitchen features modern appliances, a large center island, and a breakfast bar, ideal for morning coffee or a quick bite. The kitchen opens to a pretty family room with cathedral ceilings and fireplace. The primary bedroom boasts an en-suite bathroom with a walk in closet. Step outside and enjoy the lush landscaping and curb appeal of the front yard. The backyard is perfect for outdoor activities, with plenty of room for children to play and pets to roam. The attached garage can accommodate two cars, making it convenient for busy families. Great location to all area amenities and schools.
-
Highlights
- Cooling: Central Air
- Parking Spots: 4
- Property Type: Single Family Residence
- Total Rooms: 8
- Status: Closed
- Heating: Baseboard, Oil
- Property Class: Residential
- Style: Ranch
- Year Built: 1993
-
Additional Details
- Appliances: Range, Dishwasher, Refrigerator, Washer, Dryer, Vacuum System, Utility Connections for Electric Range, Utility Connections for Electric Dryer
- Construction: Frame
- Fireplaces: 2
- Foundation: Concrete Perimeter
- Lot Features: Cul-De-Sac, Wooded, Level
- Roof: Shingle
- Year Built Source: Public Records
- Basement: Full, Partially Finished, Interior Entry, Bulkhead, Sump Pump
- Exterior Features: Deck - Wood, Rain Gutters, Storage, Professional Landscaping, Screens
- Flooring: Vinyl, Carpet, Hardwood, Flooring - Stone/Ceramic Tile, Flooring - Wall to Wall Carpet
- Interior Features: Closet, Wet bar, Recessed Lighting, Entrance Foyer, Game Room, Office, Exercise Room, Central Vacuum, Internet Available - Unknown
- Road Frontage Type: Private Road
- Year Built Details: Actual
- Zoning: Res
-
Amenities
- Community Features: Shopping, Pool, Tennis Court(s), Park, Walk/Jog Trails, Golf, Laundromat, Bike Path, House of Worship, Public School, University
- Parking Features: Attached, Garage Door Opener, Paved Drive, Off Street, Paved
- Covered Parking Spaces: 2
-
Utilities
- Electric: 200+ Amp Service
- Water Source: Public
- Sewer: Private Sewer
-
Fees / Taxes
- Assessed Value: $673,000
- Compensation Based On: Net Sale Price
- Tax Year: 2023
- Buyer Agent Compensation: 2.5%%
- Facilitator Compensation: 1%%
- Taxes: $9,819
Similar Listings
Sold
40 Photos
Sold
41 Photos
Sold
41 Photos
Sold
42 Photos
Content © 2026 MLS Property Information Network, Inc. The information in this listing was gathered from third party resources including the seller and public records.
Listing information provided courtesy of RE/MAX Platinum.
MLS Property Information Network, Inc. and its subscribers disclaim any and all representations or warranties as to the accuracy of this information.
