
Sold!
$1,017,000
3
Beds
2/1
Baths
2,281
Living Area
-
Property Description
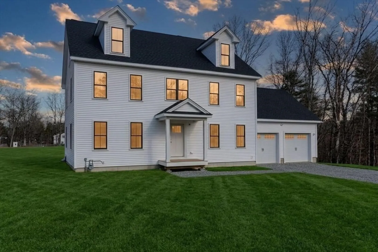
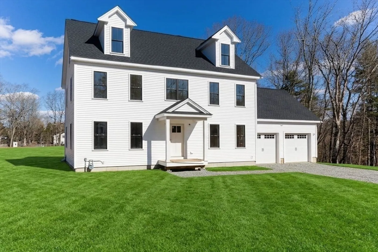
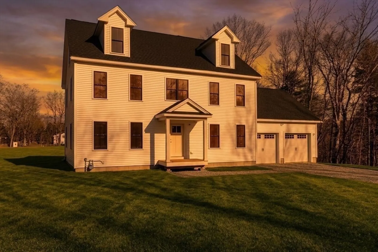
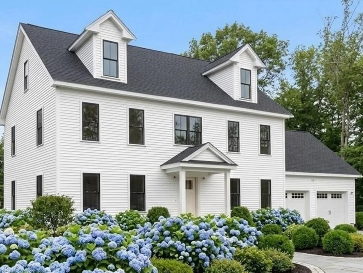
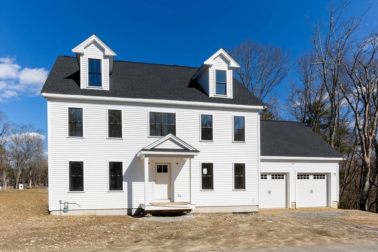
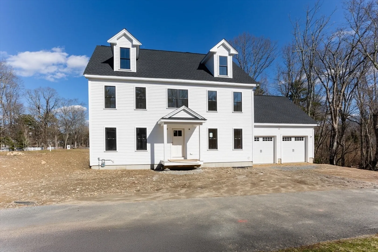
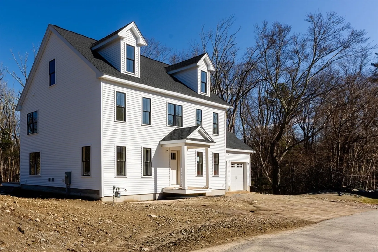
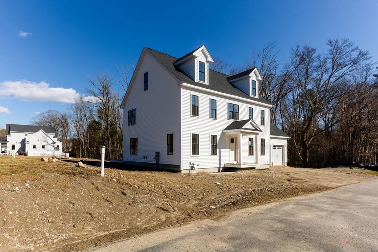
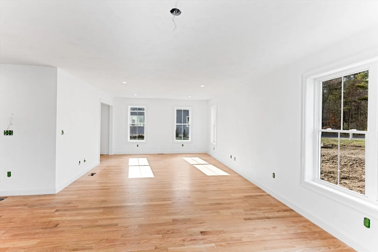
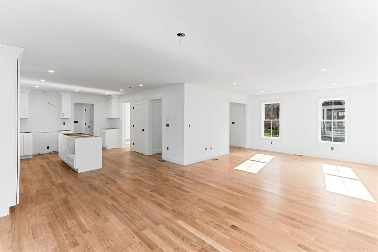
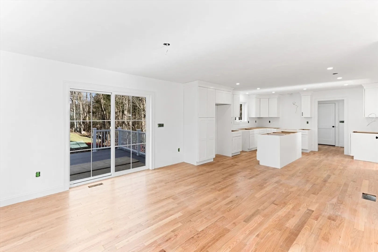
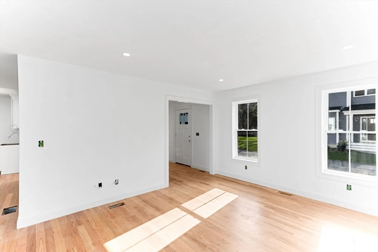
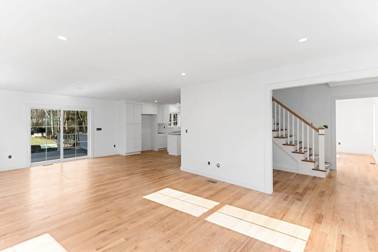
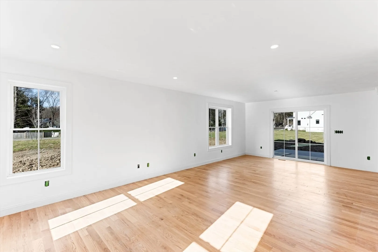
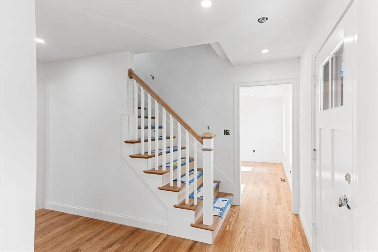
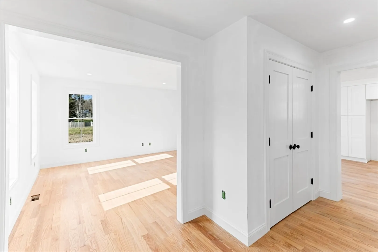
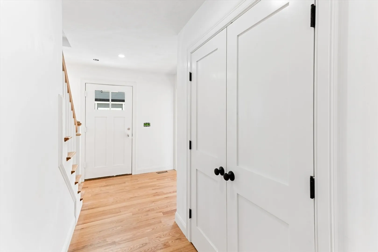
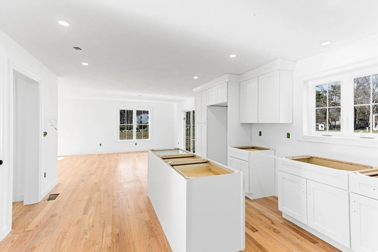
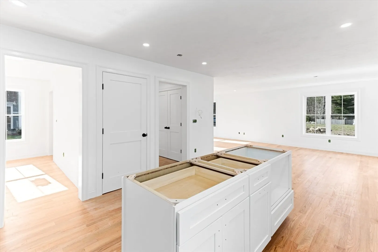
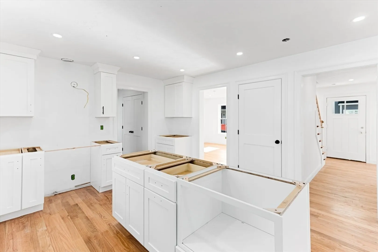
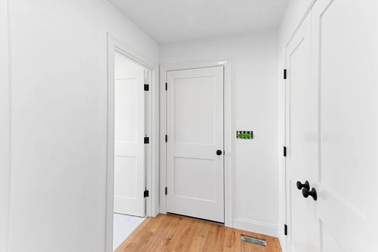
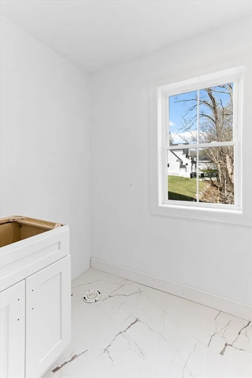
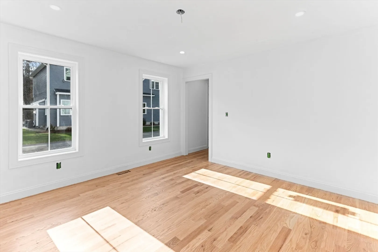
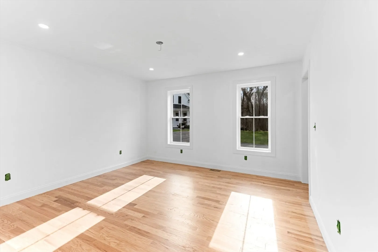
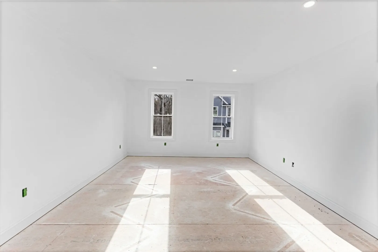
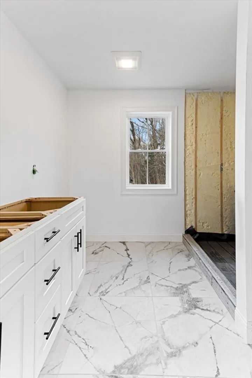
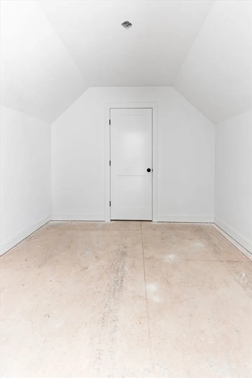
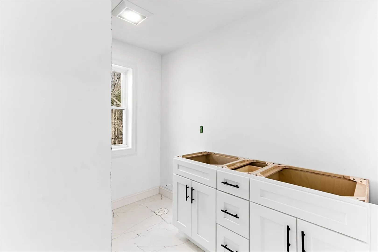
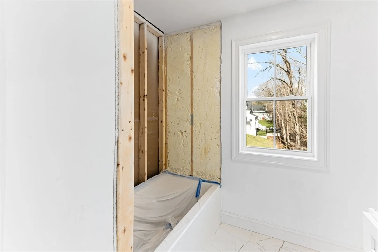
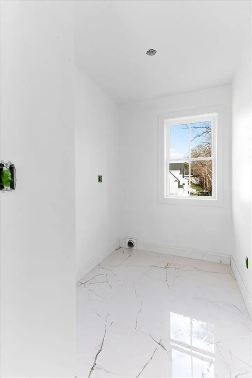
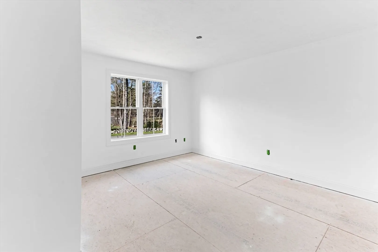
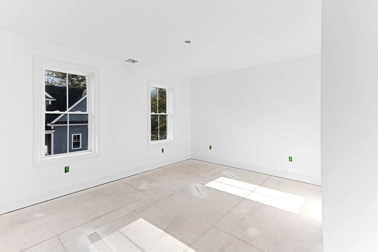
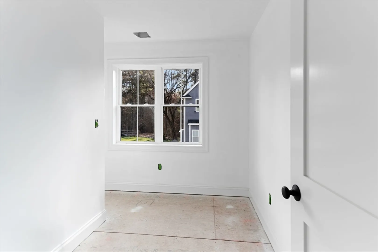
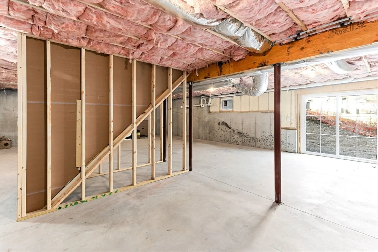
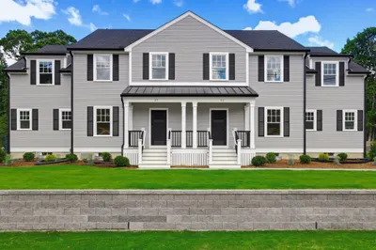
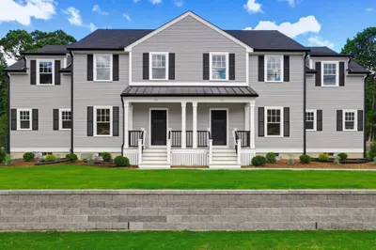
NEW CONSTRUCTION IN EASTON – 30 DAY COMPLETION! Brand-new home in a desirable 8-lot subdivision, conveniently located within walking distance to schools, Frothingham Park, downtown, shops, restaurants, the children’s museum, and library. This 3/4 bedroom, 2.5 bath home offers 2,282 sq. ft. of thoughtfully designed, open-concept living with hardwood flooring throughout—including all upstairs bedrooms—and quality craftsman-style finishes. The bright, modern kitchen features white shaker cabinetry, quartz countertops, a classic white subway tile backsplash, and stainless steel appliances. Spacious living and dining areas are perfect for today’s lifestyle. The primary suite includes a large walk-in closet and private bath with quartz countertops. Two additional bedrooms plus a flexible fourth room offer ideal space for a home office or guest room. A walk-up attic leads to a huge third-floor bonus room, and the unfinished walkout basement providing additional living space.
-
Highlights
- Cooling: Central Air
- HOA Fee: $360
- Property Class: Residential
- Style: Colonial, Farmhouse
- Unit Number: Lot 4
- Status: Closed
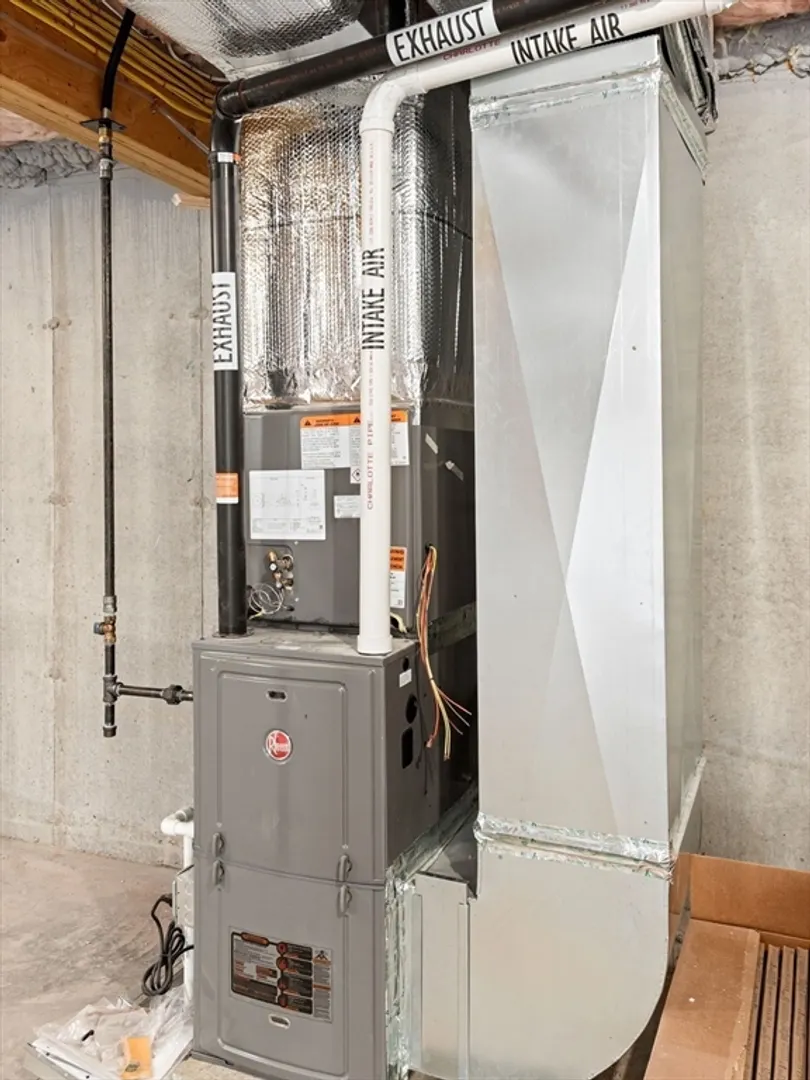
- Heating: Forced Air, Natural Gas
- Parking Spots: 4
- Property Type: Single Family Residence
- Total Rooms: 8
- Year Built: 2025
-
Additional Details
- Appliances: Electric Water Heater, Range, Dishwasher, Microwave, Refrigerator
- Construction: Frame
- Flooring: Tile
- Interior Features: Home Office, Walk-up Attic
- SqFt Source: Measured
- Year Built Source: Builder
- Basement: Walk-Out Access, Unfinished
- Exterior Features: Deck, Deck - Composite
- Foundation: Concrete Perimeter
- Roof: Shingle
- Year Built Details: To Be Built
- Zoning: Res
-
Amenities
- Community Features: Public Transportation, Shopping, Pool, Tennis Court(s), Park, Walk/Jog Trails, Golf, Medical Facility, Laundromat
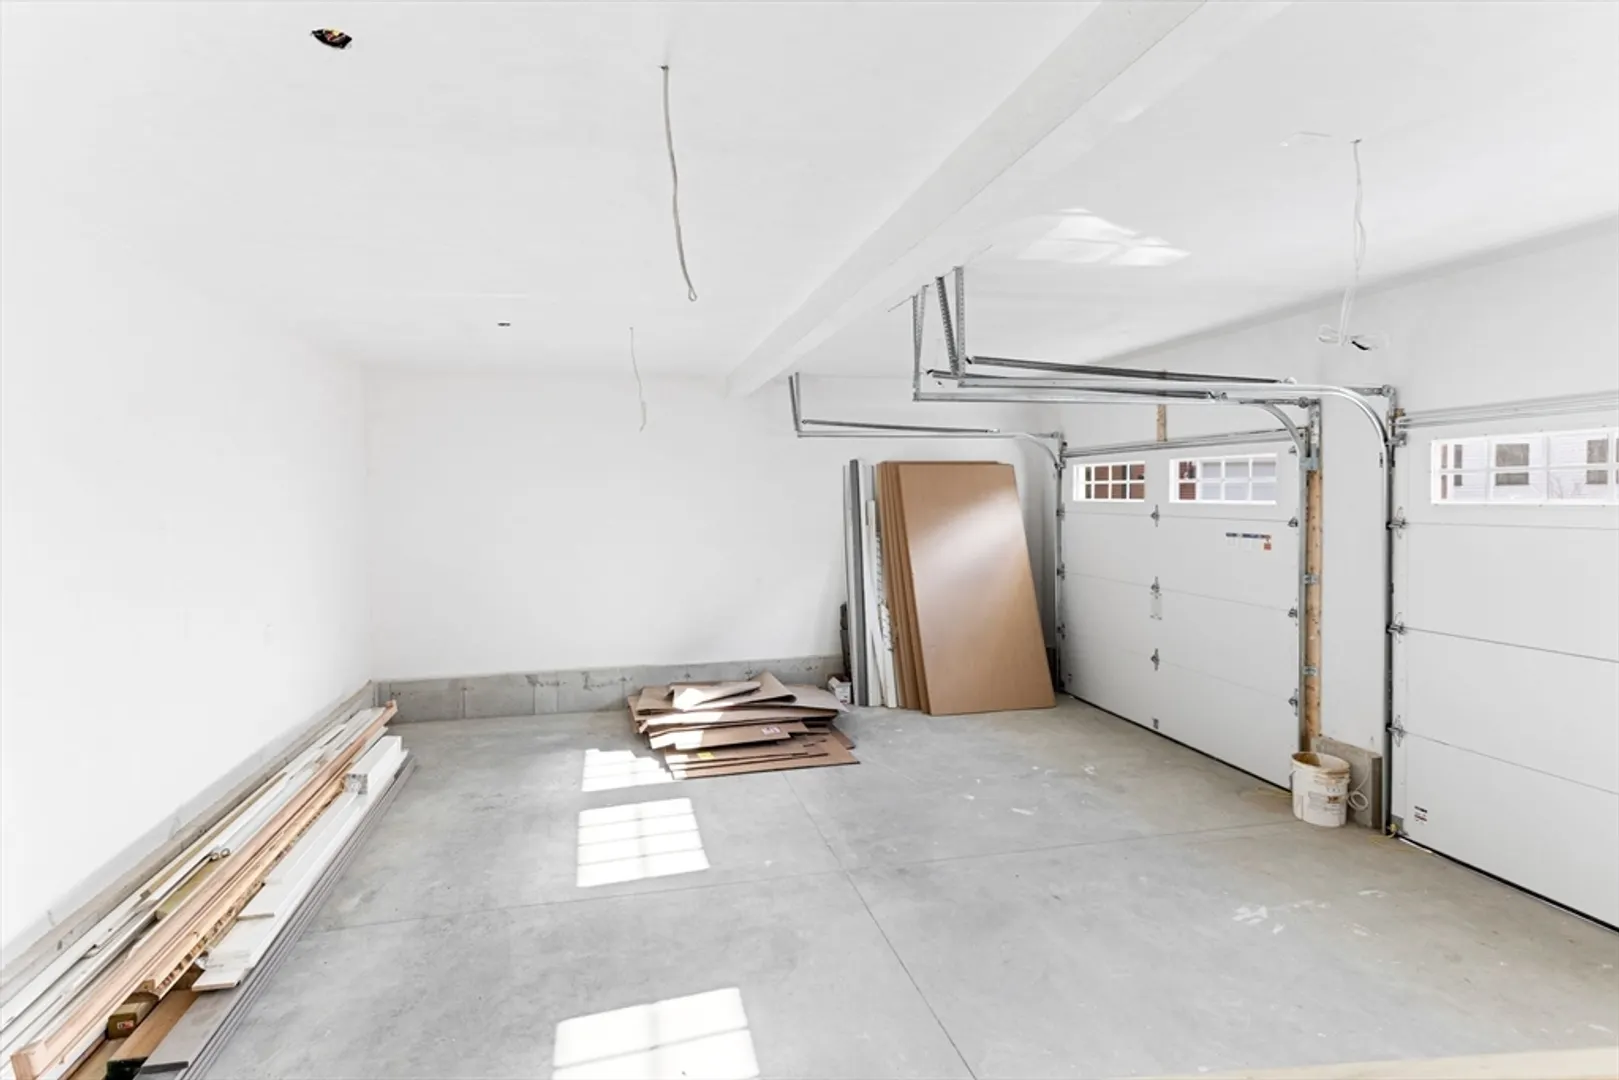
- Parking Features: Attached, Paved Drive, Shared Driveway, Off Street, Paved
- Covered Parking Spaces: 2
-
Utilities
- Electric: Circuit Breakers
- Water Source: Public
- Sewer: Private Sewer
-
Fees / Taxes
- HOA: Yes
- Tax Year: 2025
Similar Listings
Sold
42 Photos
Sold
40 Photos
Sold
41 Photos
Sold
41 Photos
Content © 2026 MLS Property Information Network, Inc. The information in this listing was gathered from third party resources including the seller and public records.
Listing information provided courtesy of RE/MAX Partners Relocation.
MLS Property Information Network, Inc. and its subscribers disclaim any and all representations or warranties as to the accuracy of this information.
