
Sold!
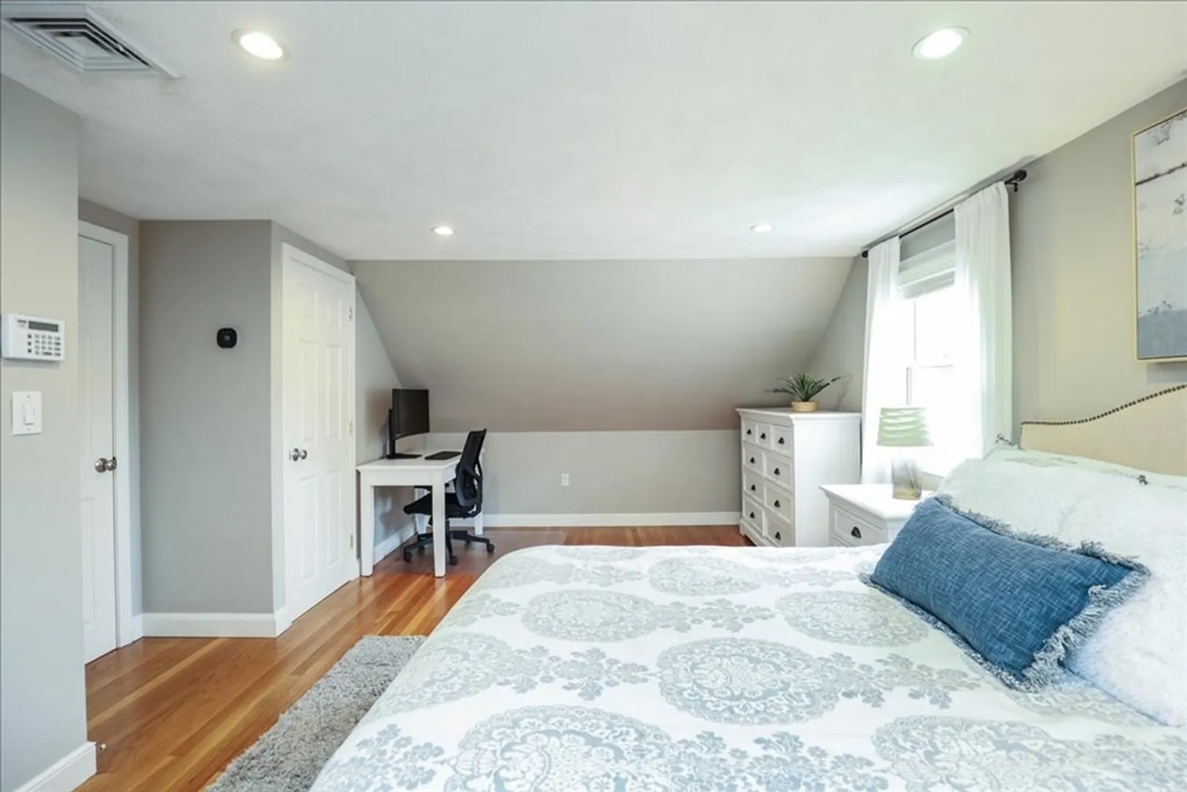
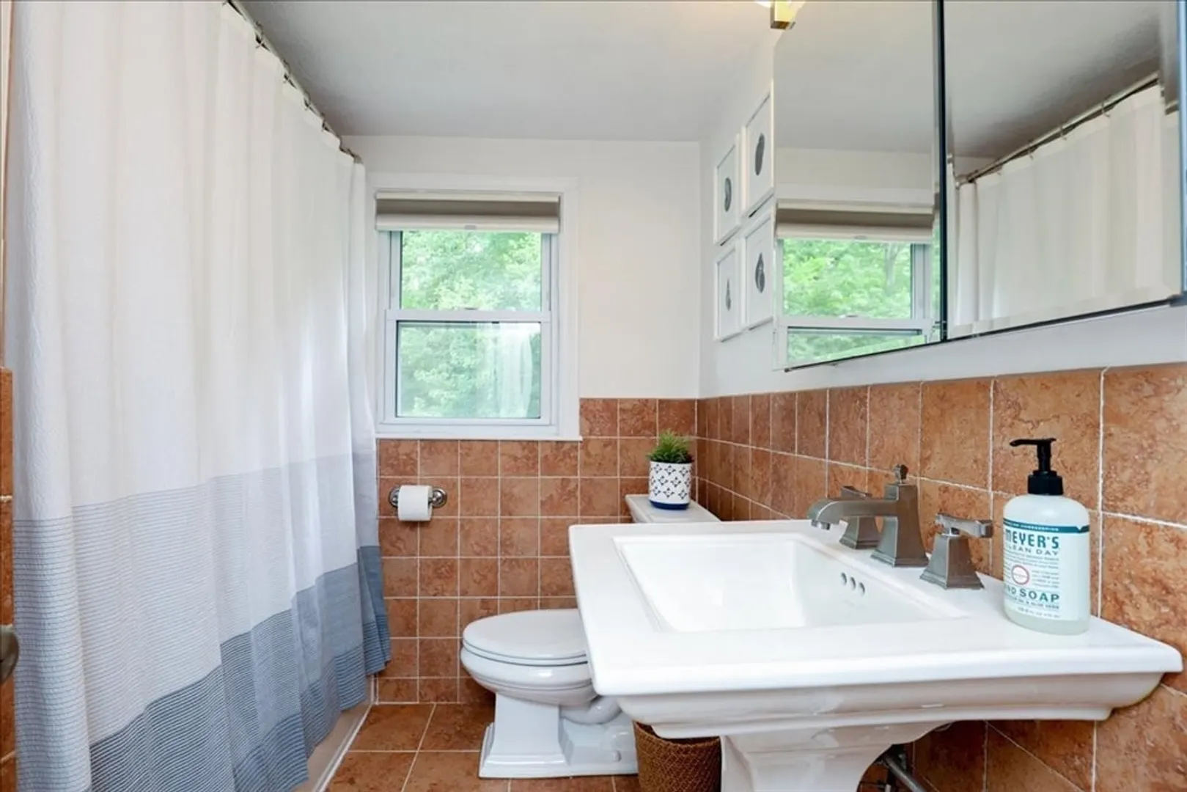
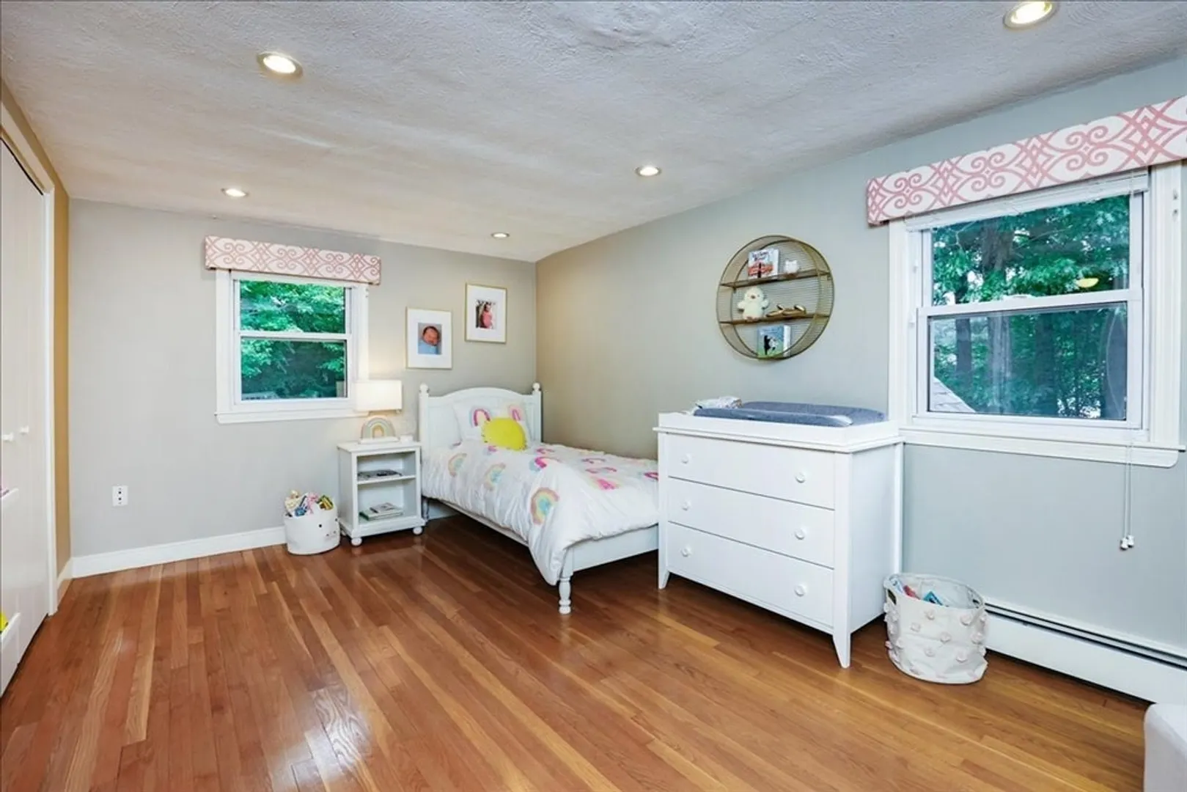
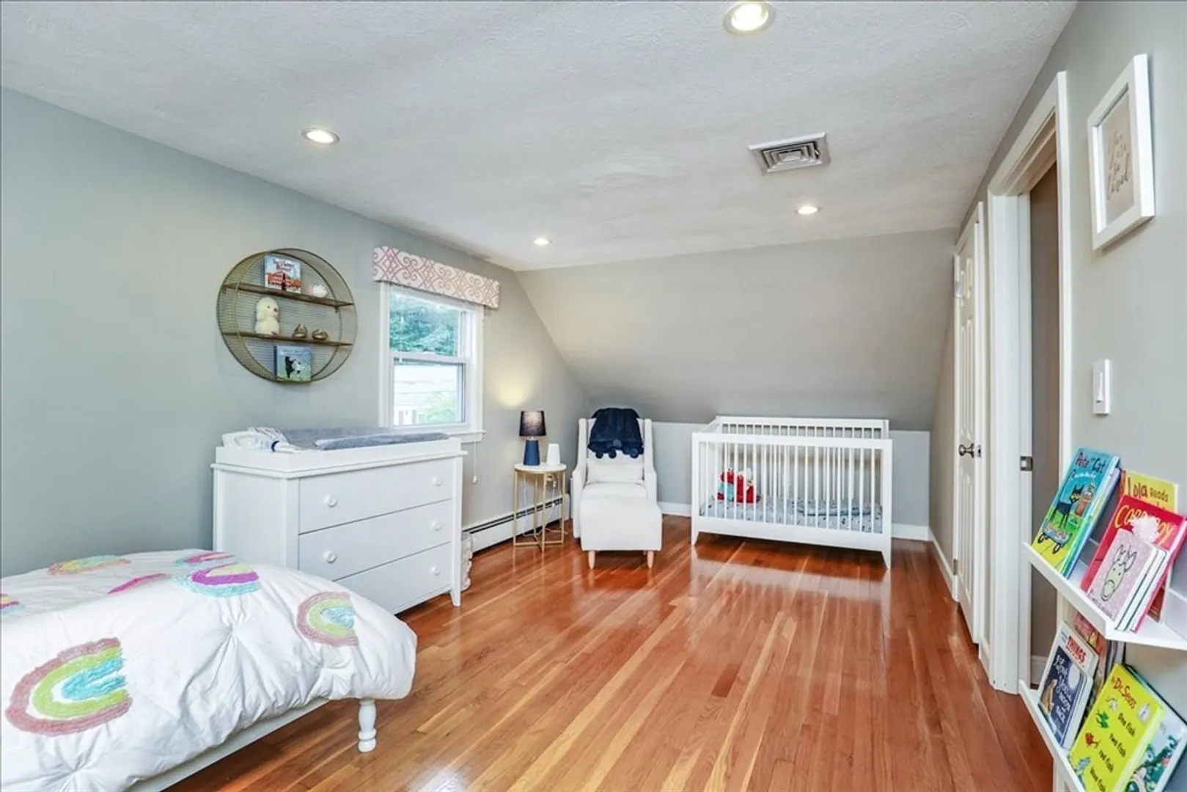
$820,000
3
Beds
2
Baths
1,819
Living Area
-
Property Description
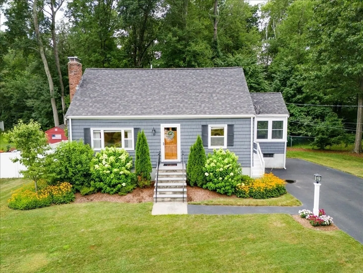
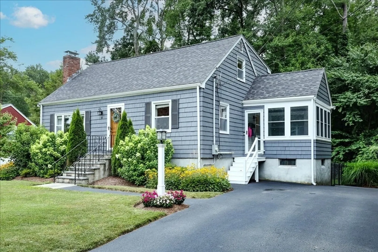
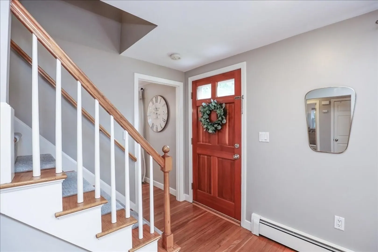
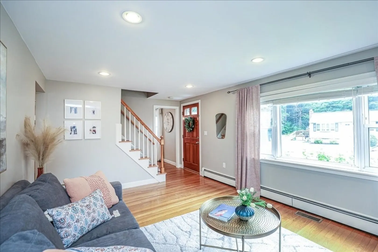
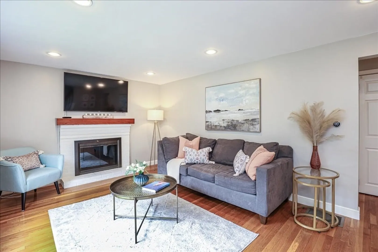
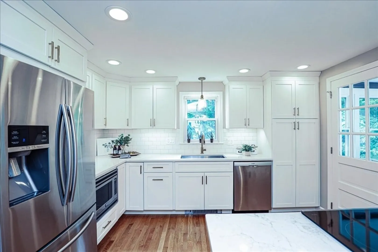
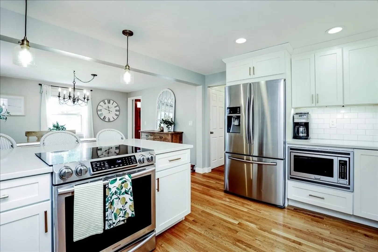
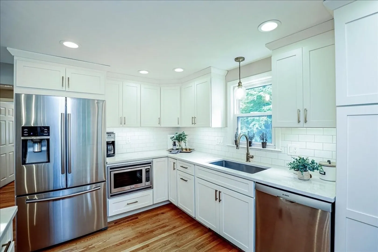
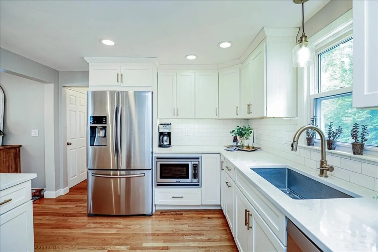
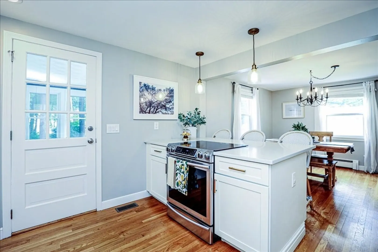
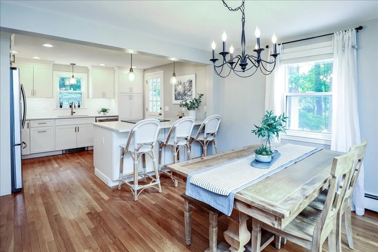
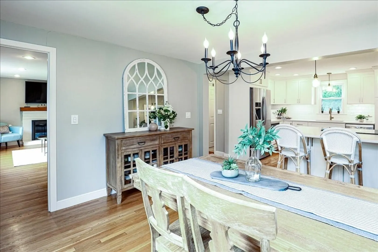
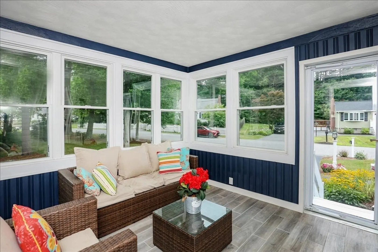
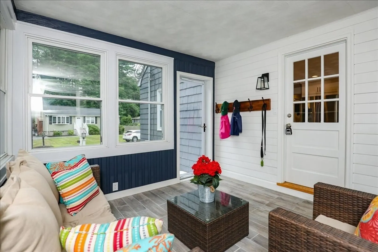
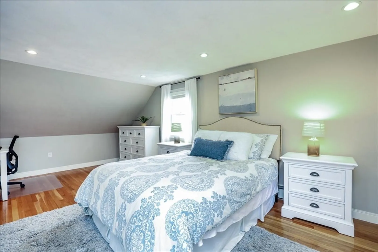
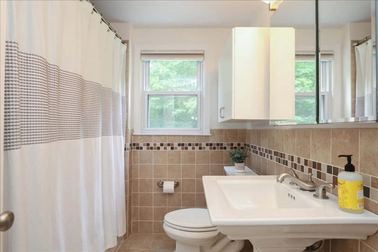
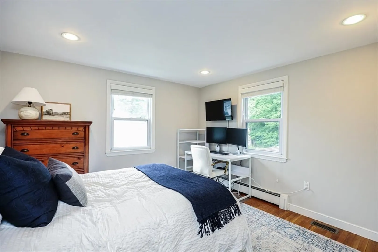
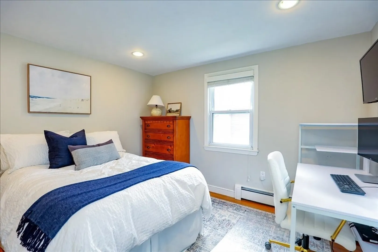
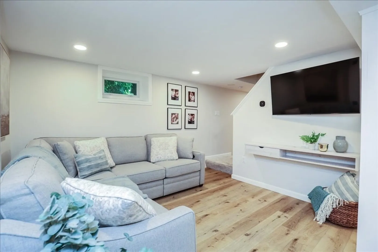
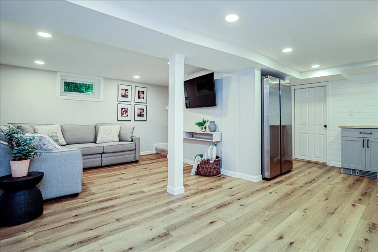
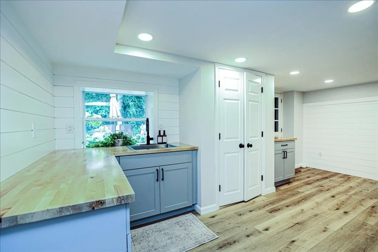
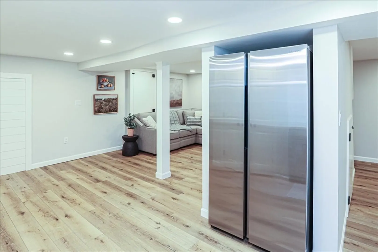
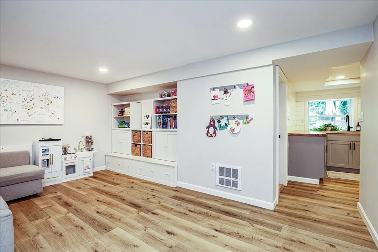
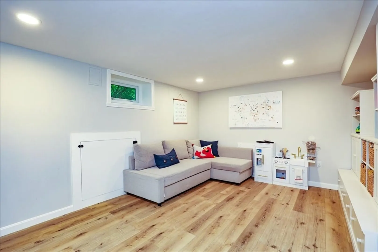
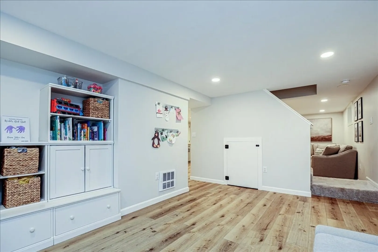
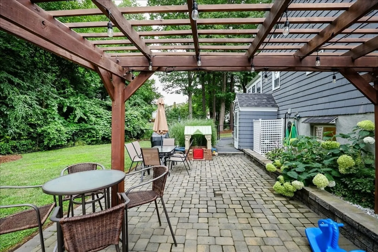
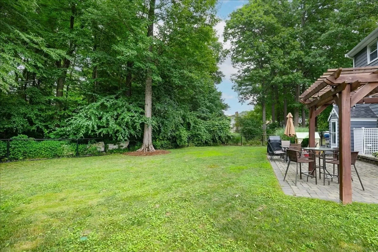
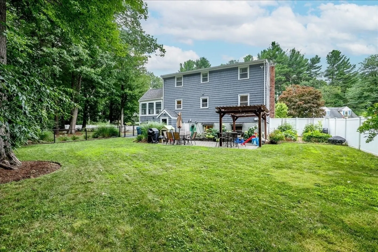
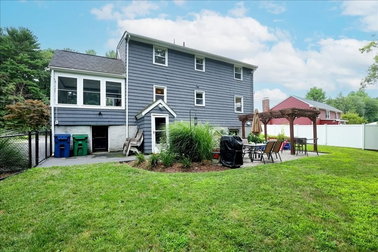
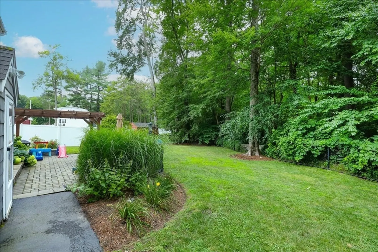
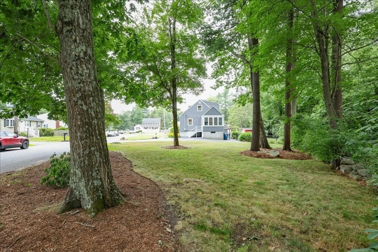
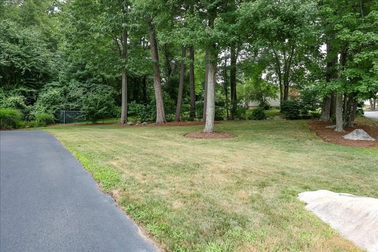
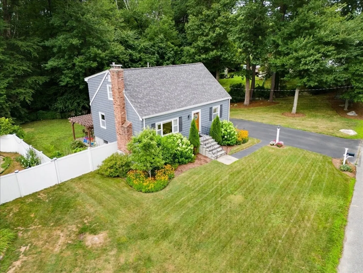
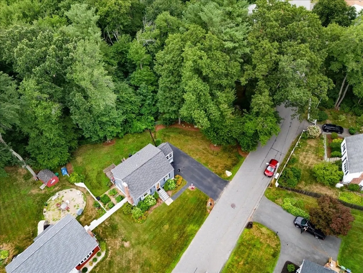
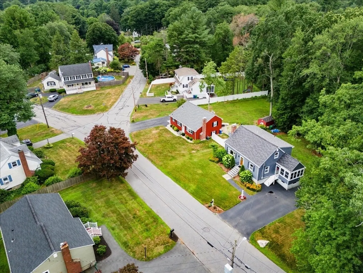
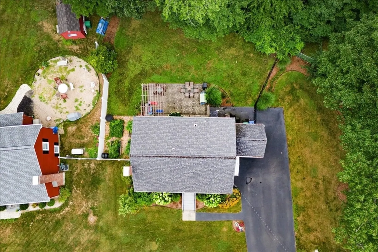
Welcome to this turnkey 3-bedroom, 2-bathroom home in mint condition, boasting numerous updates including a newly renovated kitchen, basement, and bathrooms. As you enter, you'll be greeted by a screened-in sunroom, perfect for relaxing on summer nights. The open concept dining area and updated kitchen feature quartz countertops, stainless steel appliances, and ample cabinetry, making it an ideal space for entertaining. The newly renovated basement includes a versatile flex room that can be used as a playroom, gym, or home office, along with a cozy den for additional living space. Situated on a level, fenced-in yard, this beautiful home offers convenience with its proximity to public transportation, parks, shopping, and restaurants. Don't miss out on this exceptional opportunity!
-
Highlights
- Cooling: Central Air
- Parking Spots: 3
- Property Type: Single Family Residence
- Total Rooms: 8
- Status: Closed
- Heating: Baseboard, Natural Gas
- Property Class: Residential
- Style: Cape
- Year Built: 1960
-
Additional Details
- Basement: Full, Finished, Interior Entry
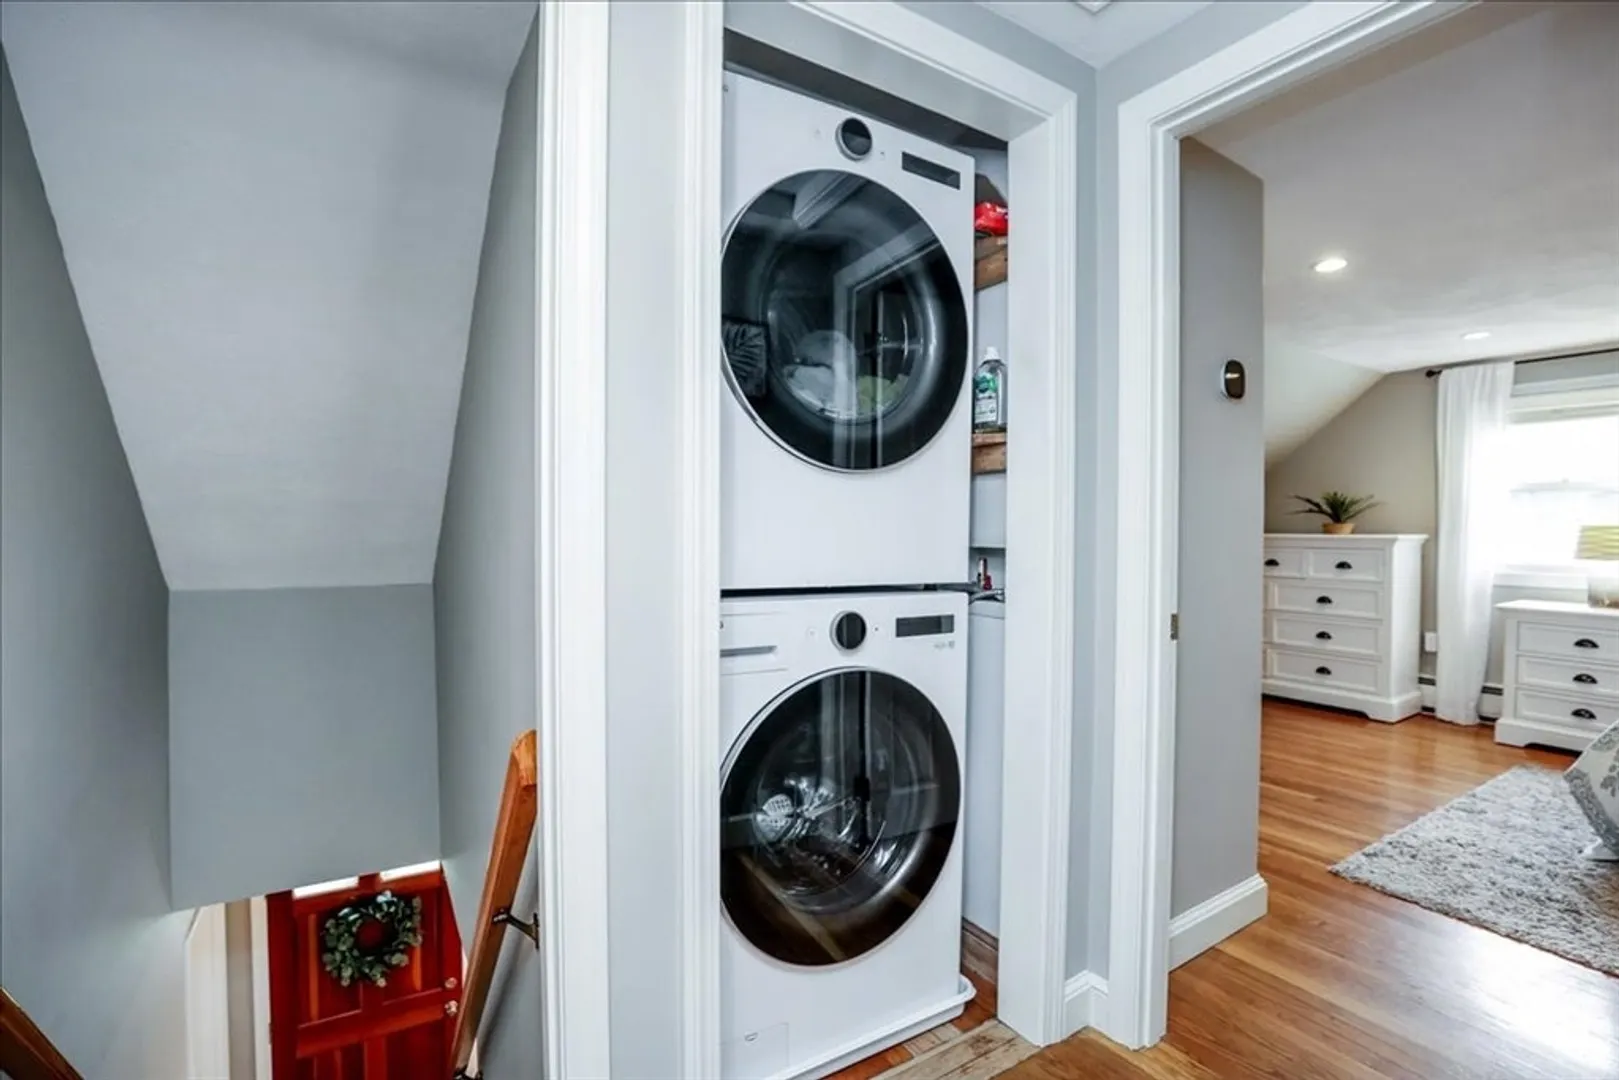
- Exclusions: Washer/Dryer/Shelves In Playroom & Fridge In Basement.
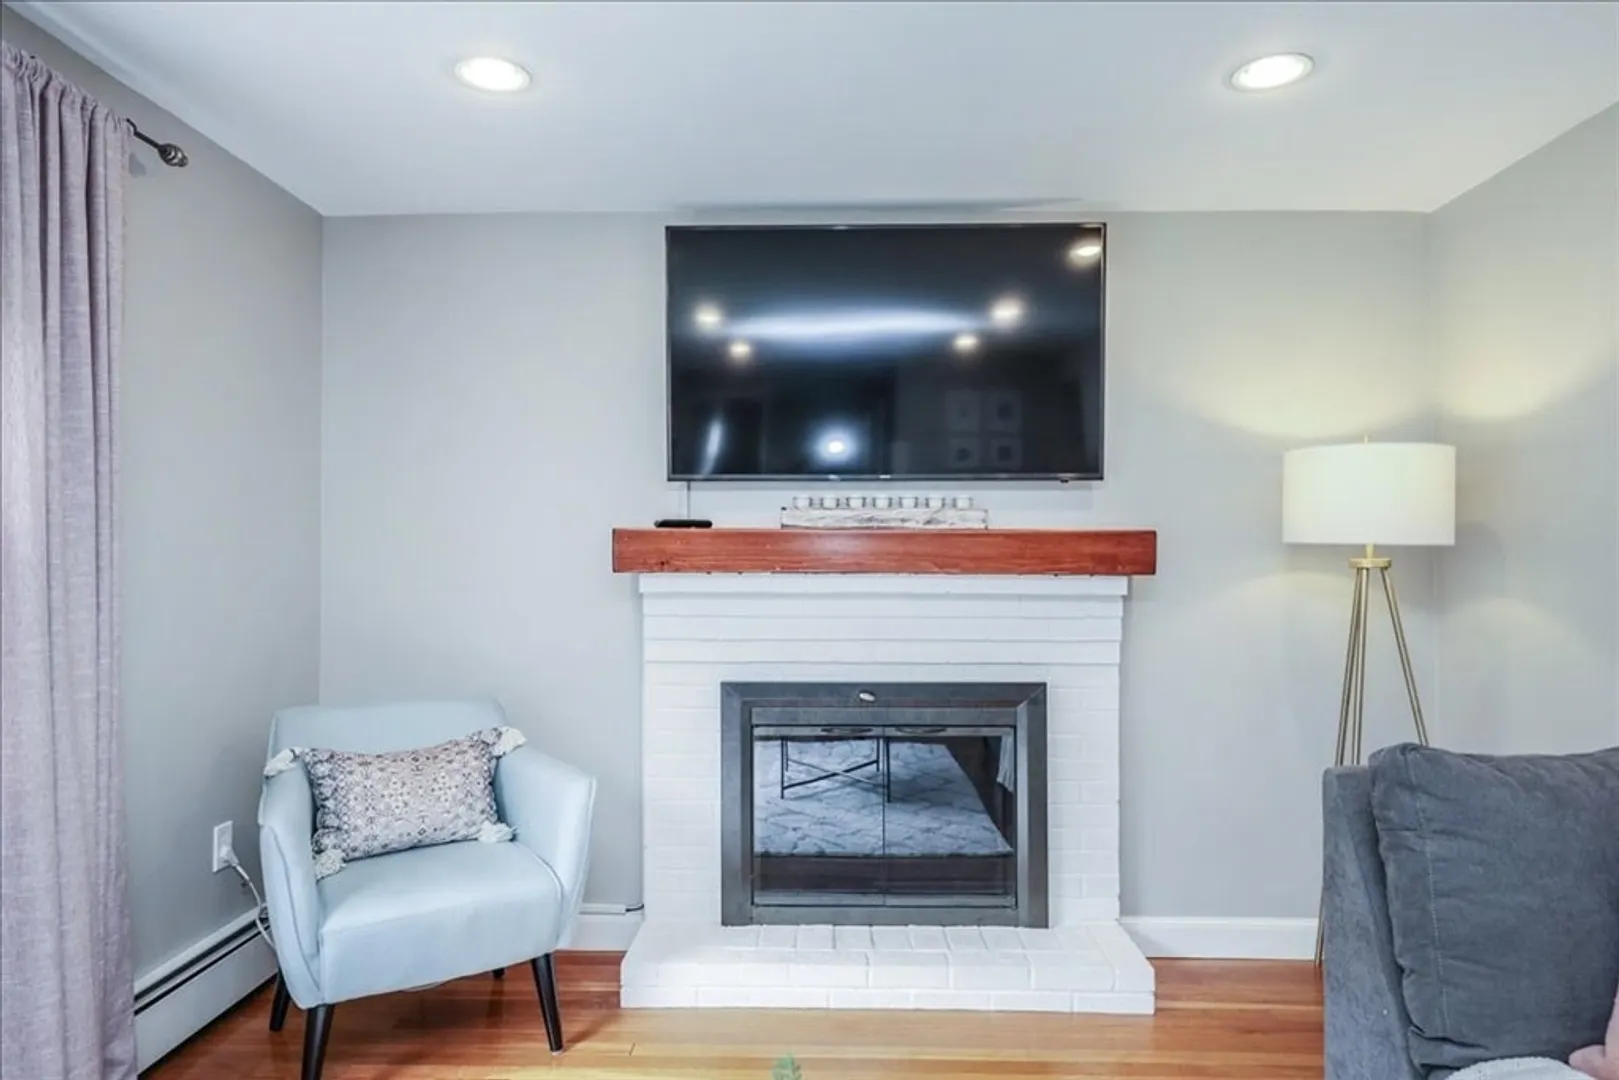
- Fireplaces: 1
- Foundation: Concrete Perimeter
- Interior Features: Sun Room, Play Room
- Roof: Shingle
- Year Built Source: Public Records
- Construction: Frame
- Exterior Features: Porch - Screened, Patio
- Flooring: Hardwood, Laminate
- Foundation Area: 999
- Road Frontage Type: Public
- Year Built Details: Approximate
- Zoning: Ro
-
Amenities
- Community Features: Public Transportation, Shopping, Park, Medical Facility, Laundromat, House of Worship, Public School
- Parking Features: Paved Drive
-
Utilities
- Electric: 200+ Amp Service
- Water Source: Public
- Sewer: Public Sewer
-
Fees / Taxes
- Assessed Value: $595,600
- Taxes: $5,325
- Tax Year: 2024
Similar Listings
Sold
41 Photos
Sold
40 Photos
Sold
22 Photos
Sold
40 Photos
Content © 2026 MLS Property Information Network, Inc. The information in this listing was gathered from third party resources including the seller and public records.
Listing information provided courtesy of Luxury Realty Partners.
MLS Property Information Network, Inc. and its subscribers disclaim any and all representations or warranties as to the accuracy of this information.
