
Sold!
$900,000
4
Beds
3
Baths
2,698
Living Area
-
Property Description
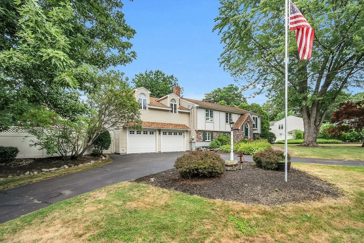
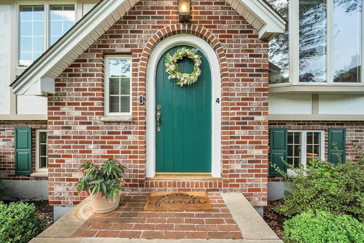
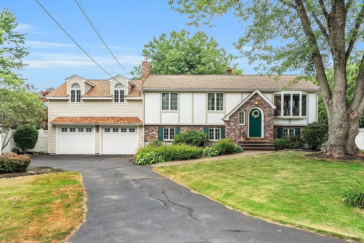
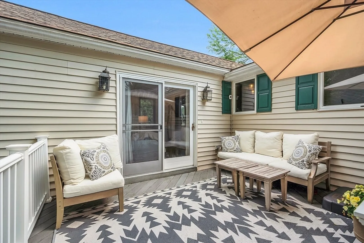
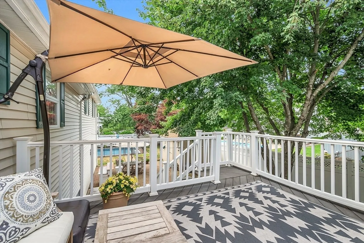
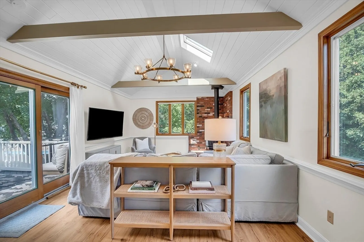
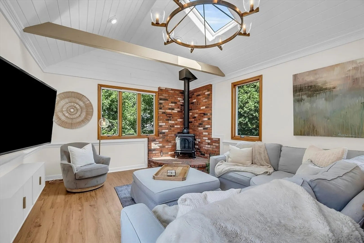
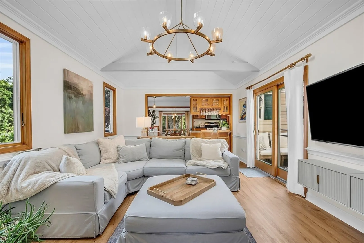
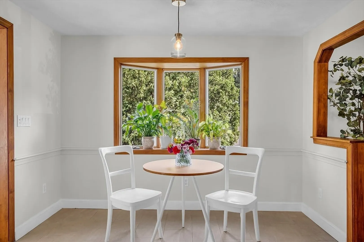
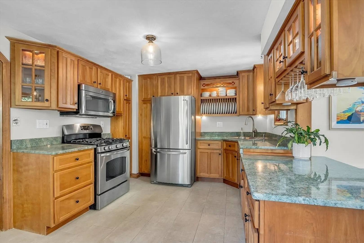
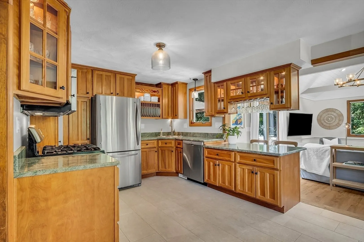
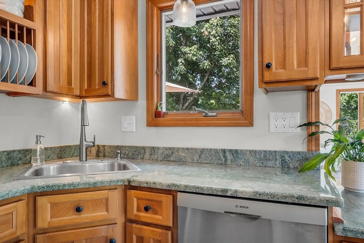
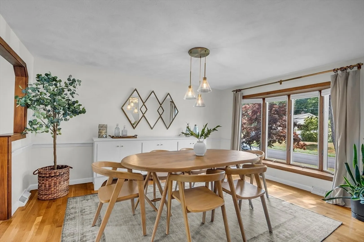
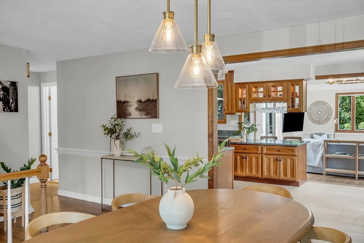
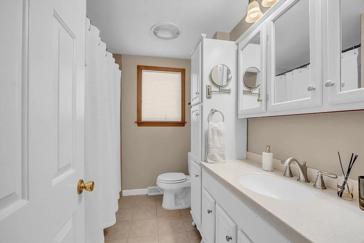
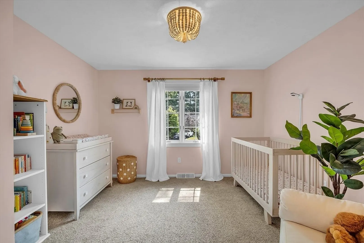
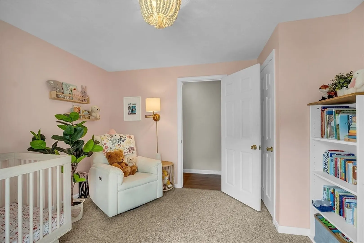
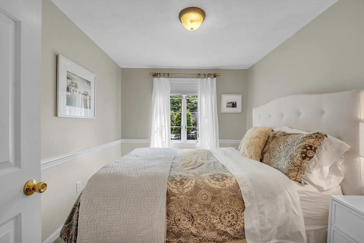
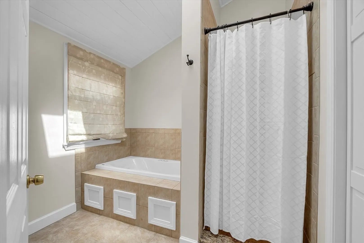
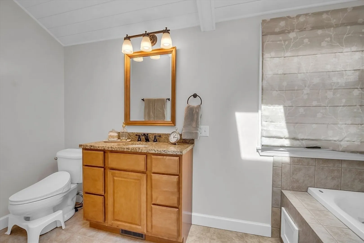
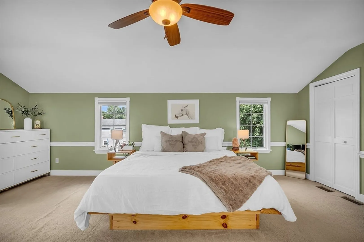
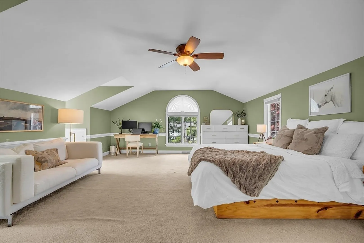
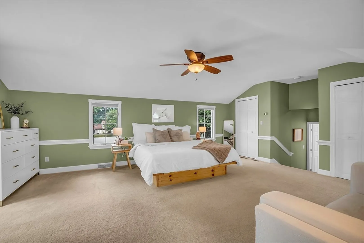
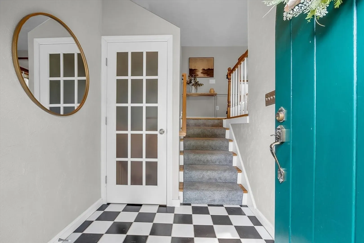
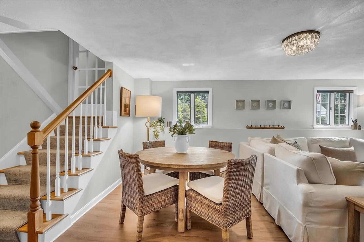
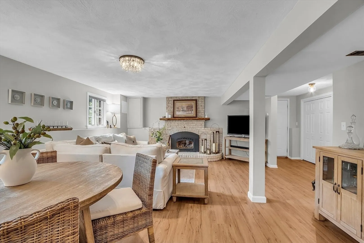
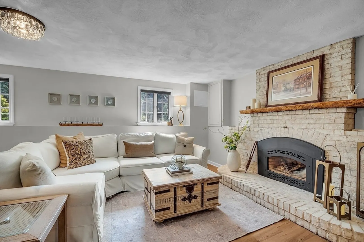
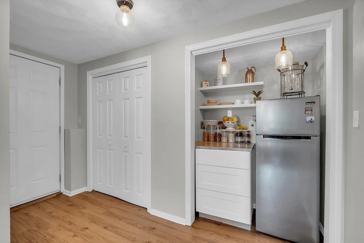
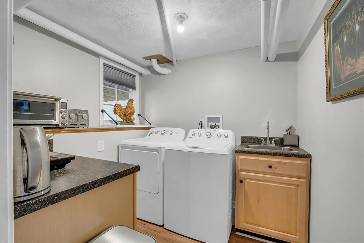
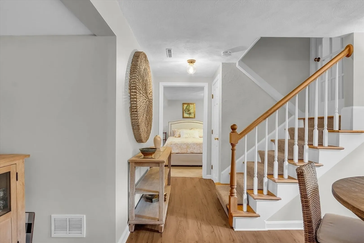
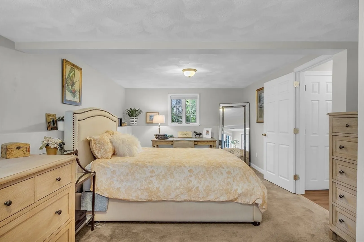
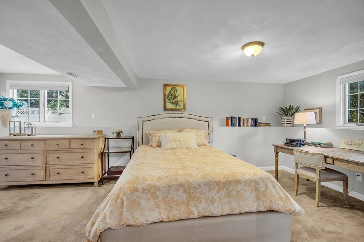
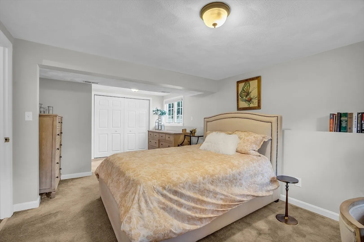
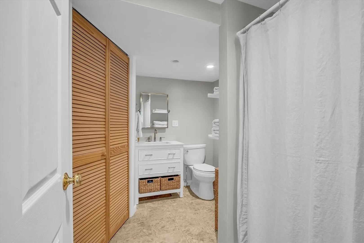
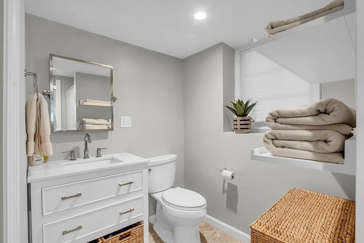
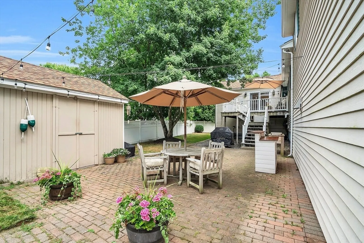
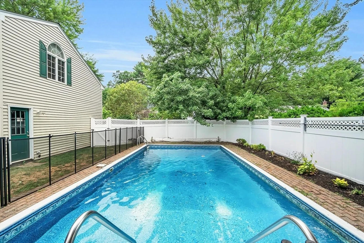
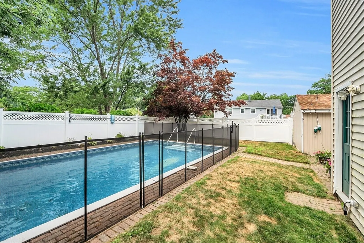
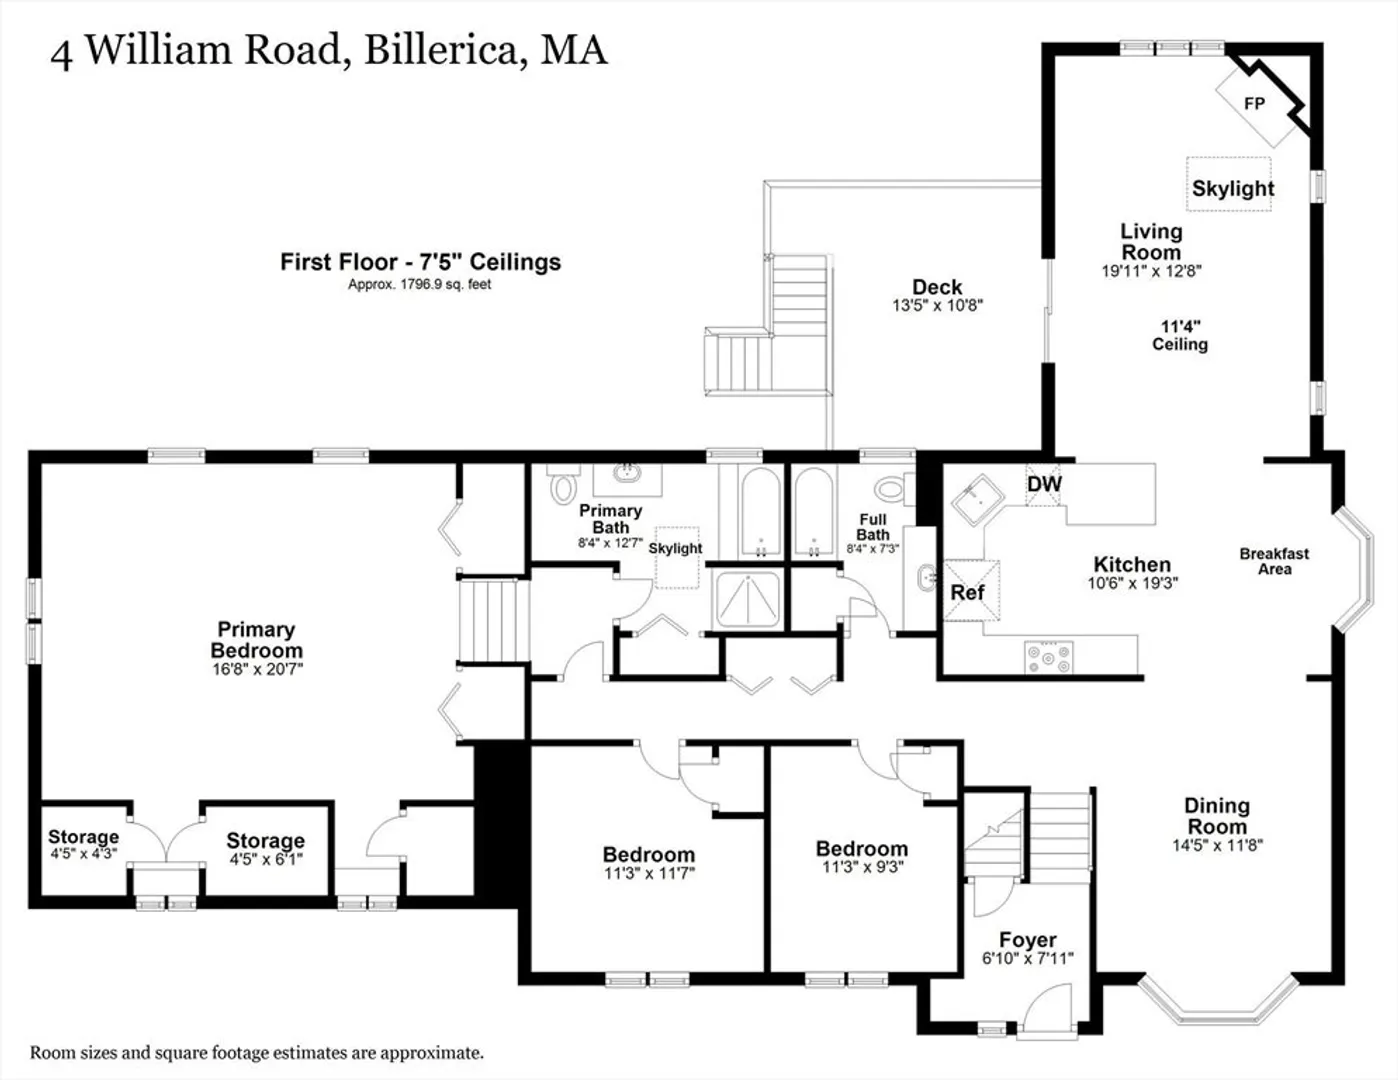
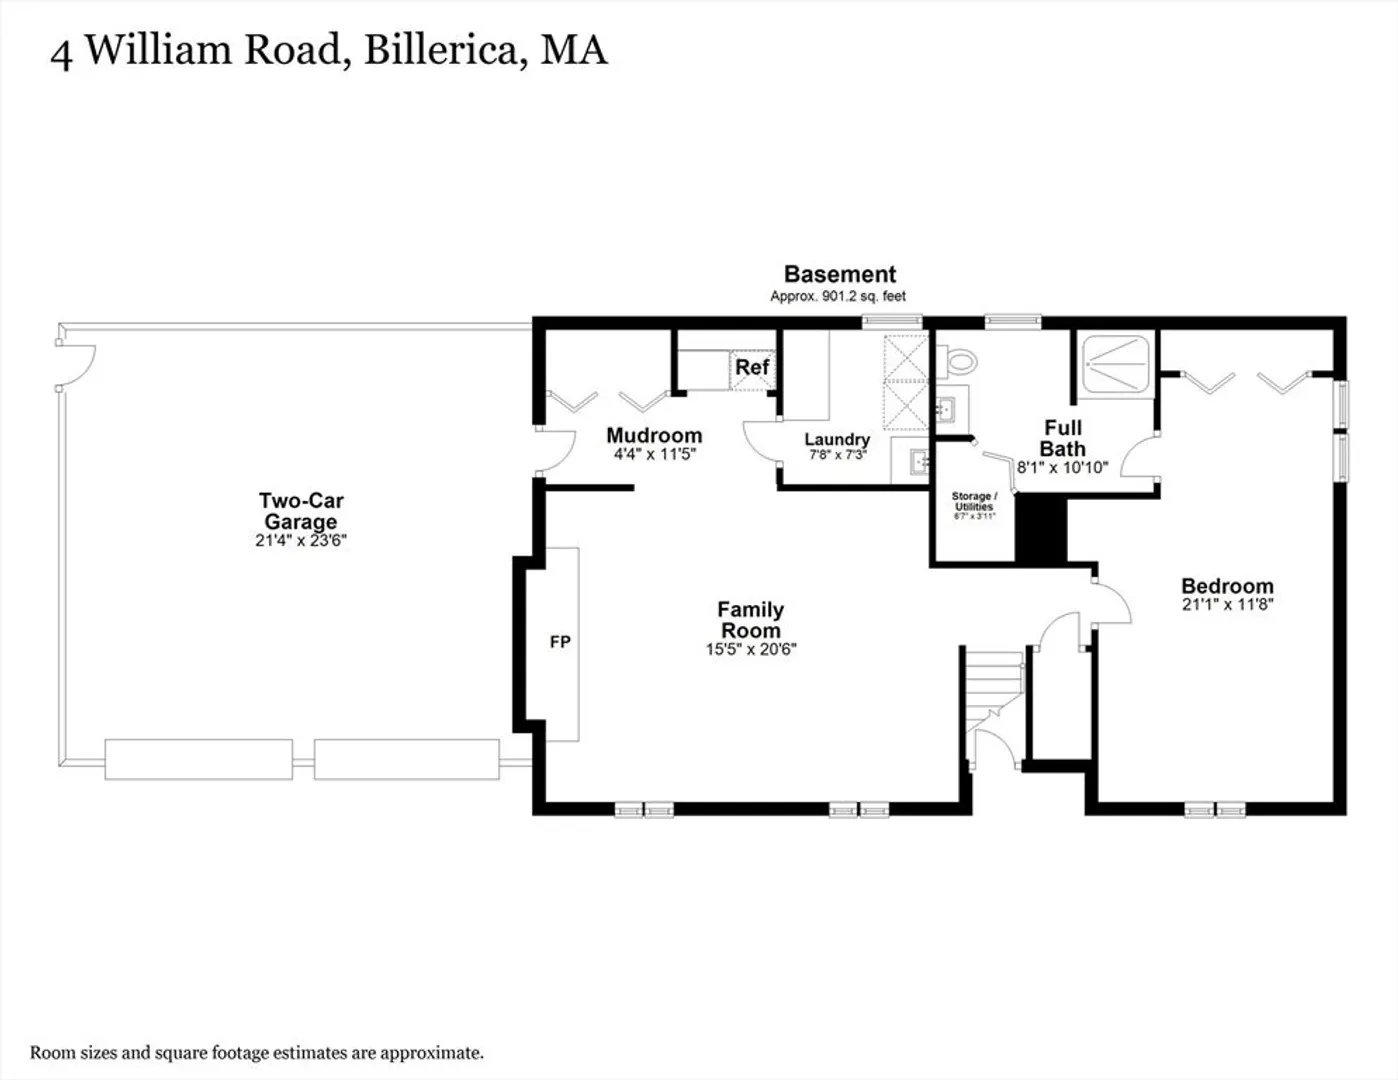
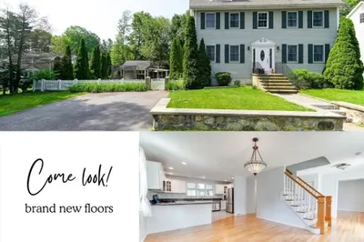
Welcome to this beautiful 4 bedroom, 3 bath expanded split style home with a two-car garage located close to the Burlington town line! It features a gracious entrance, formal dining room, sunlit eat-in kitchen with granite counters that connects to the vaulted ceiling great room with gas fireplace leading to a composite deck. The spacious primary bedroom offers privacy and includes an en-suite bath. There are two additional bedrooms and a full bath on the main level. Find a finished lower level in-law suite with full height windows offering a family room, guest suite with bath and laundry room. A NEST thermostat controls heat/AC for your comfort. The landscaped, fenced in yard has a brick patio, in-ground pool and storage shed. Roof is only 4 years old! Don’t miss out! First showings at open house Thursday 10/17 from 4:30-6pm.
-
Highlights
- Cooling: Central Air
- Parking Spots: 4
- Property Type: Single Family Residence
- Total Rooms: 7
- Status: Closed
- Heating: Forced Air, Natural Gas
- Property Class: Residential
- Style: Split Entry
- Year Built: 1972
-
Additional Details
- Appliances: Gas Water Heater, Water Heater
- Construction: Frame
- Exterior Features: Deck, Patio, Pool - Inground Heated, Fenced Yard
- Foundation: Concrete Perimeter
- Lot Features: Level
- Year Built Details: Actual
- Zoning: 1
- Basement: Full, Finished
- Exclusions: See Inclusion/Exclusion Doc.
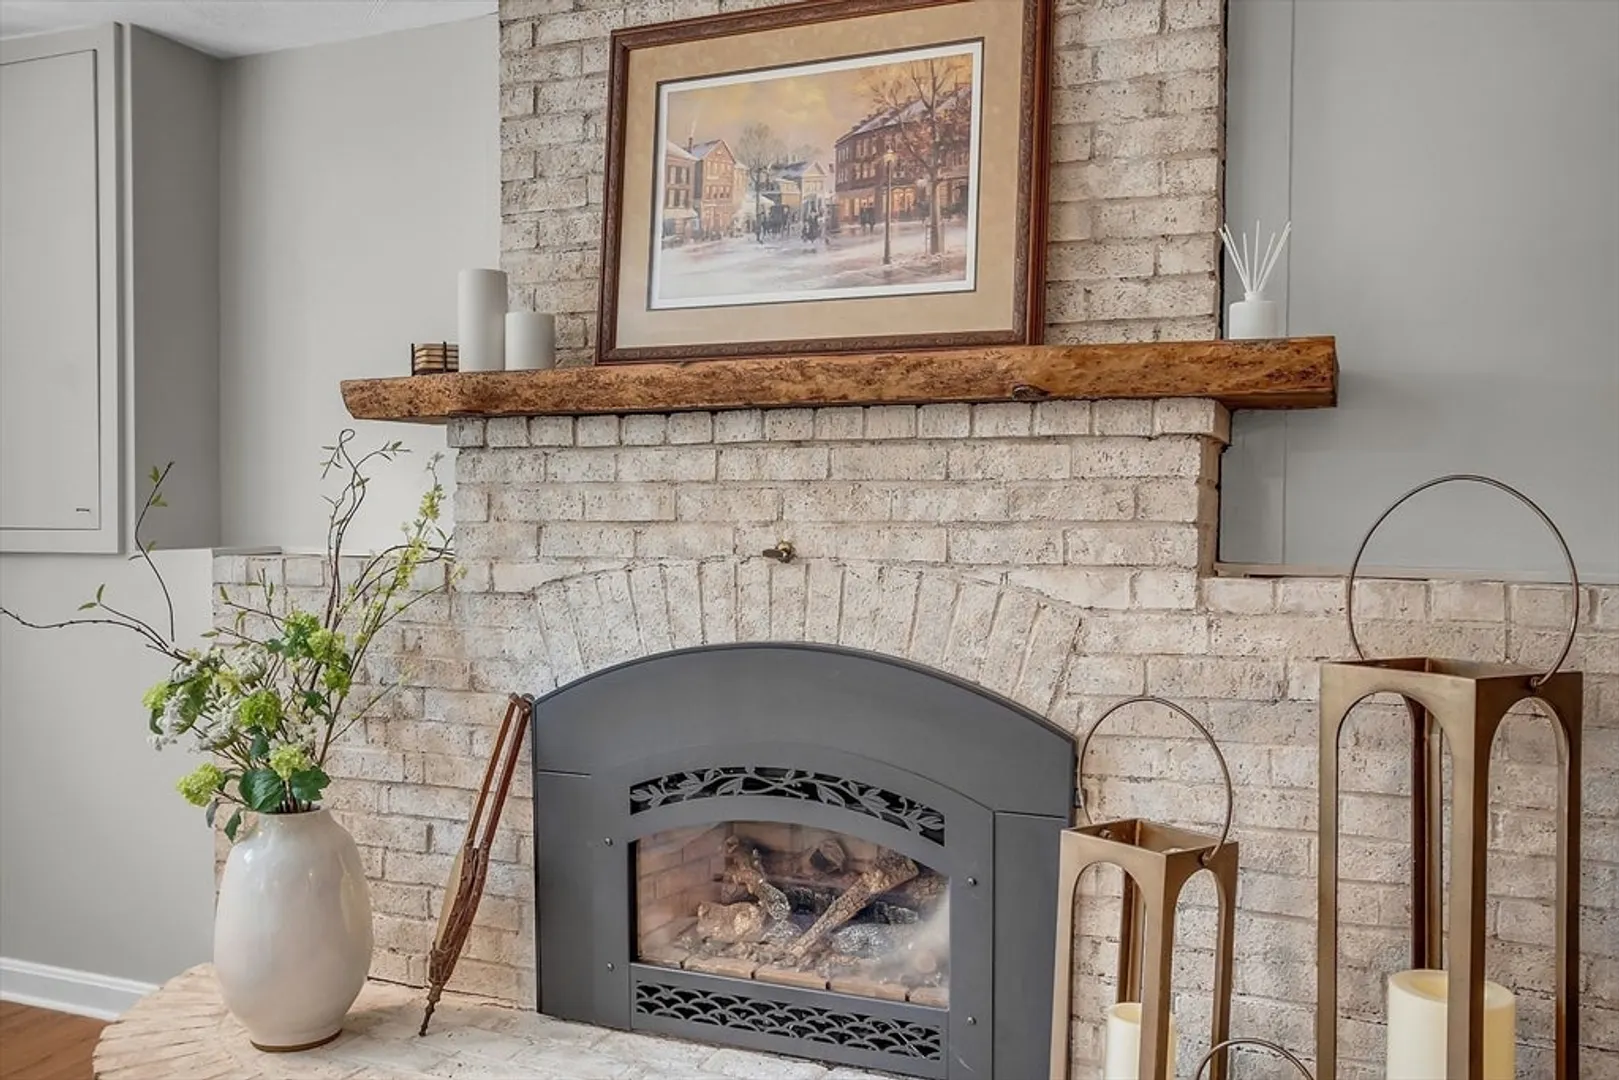
- Fireplaces: 2
- Interior Features: Living/Dining Rm Combo
- Roof: Shingle
- Year Built Source: Public Records
-
Amenities
- Covered Parking Spaces: 2
- Pool Features: Pool - Inground Heated
- Parking Features: Attached, Paved Drive
-
Utilities
- Electric: Circuit Breakers
- Water Source: Public
- Sewer: Public Sewer
-
Fees / Taxes
- Assessed Value: $707,100
- Taxes: $7,983
- Tax Year: 2024
Similar Listings
Sold
23 Photos
Sold
41 Photos
Sold
24 Photos
Sold
35 Photos
Content © 2026 MLS Property Information Network, Inc. The information in this listing was gathered from third party resources including the seller and public records.
Listing information provided courtesy of Keller Williams Realty Boston Northwest.
MLS Property Information Network, Inc. and its subscribers disclaim any and all representations or warranties as to the accuracy of this information.
