
Sold!
$1,395,000
5
Beds
5/1
Baths
5,383
Living Area
-
Property Description
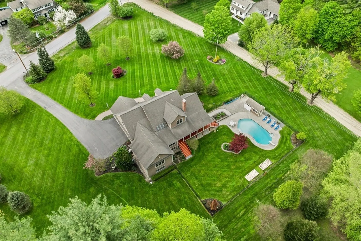
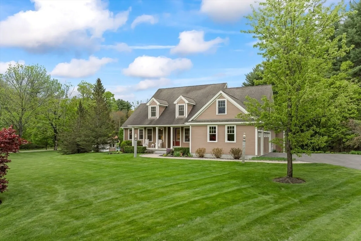
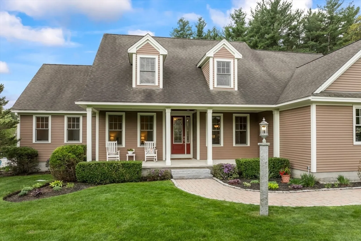
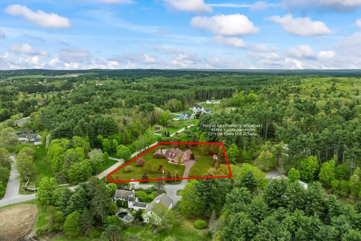
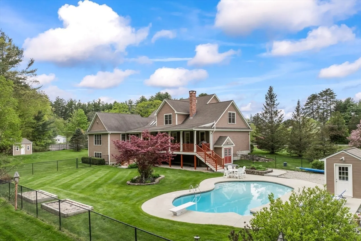
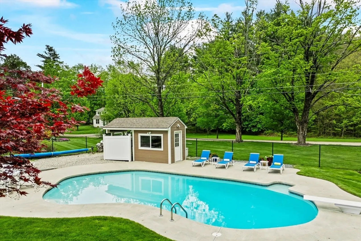
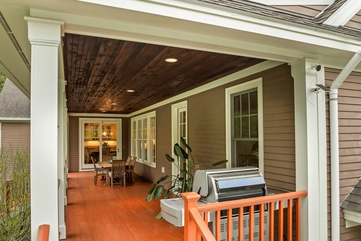
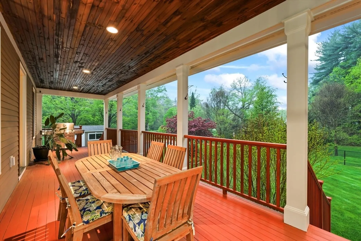
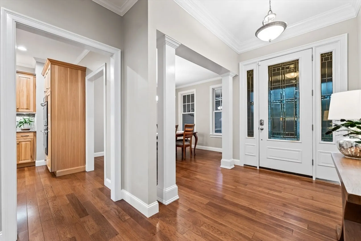
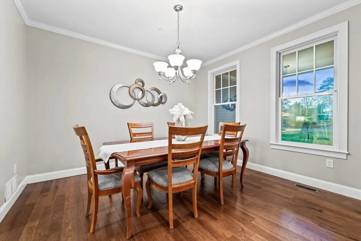
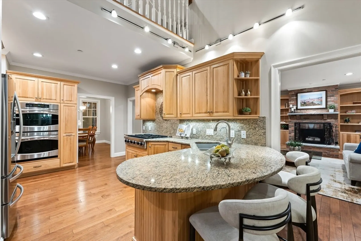
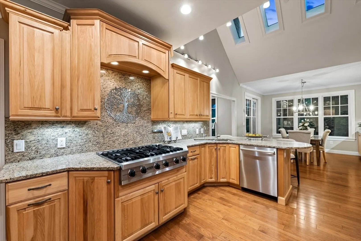
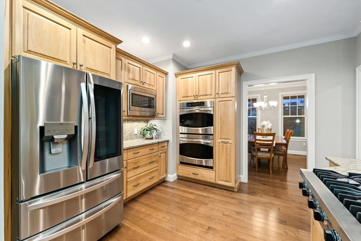
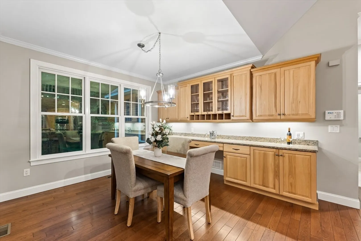
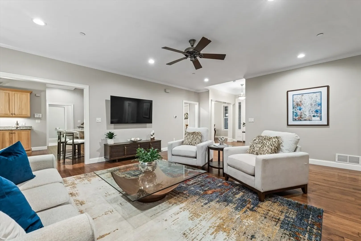
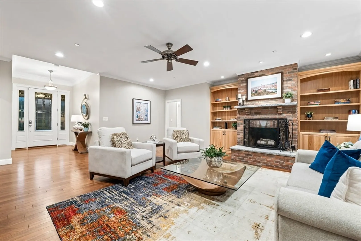
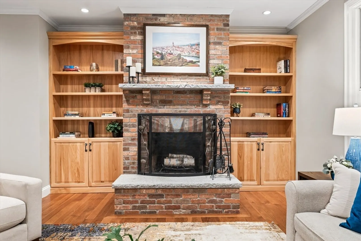
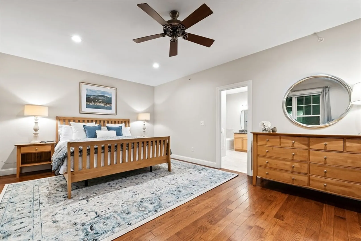
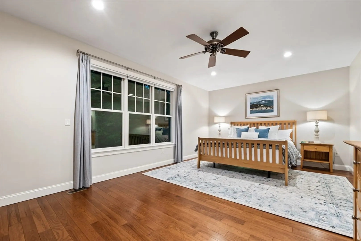
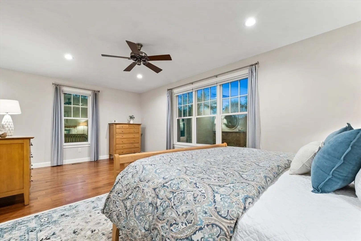
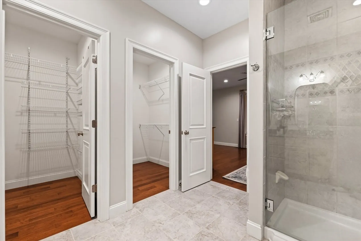
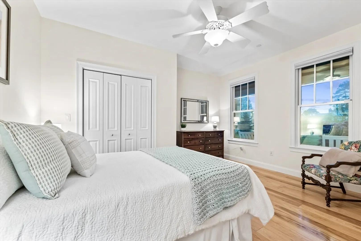
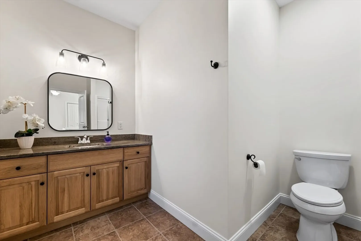
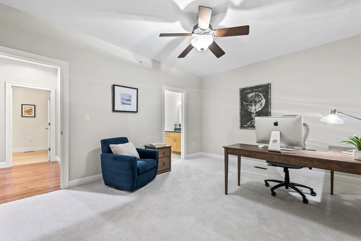
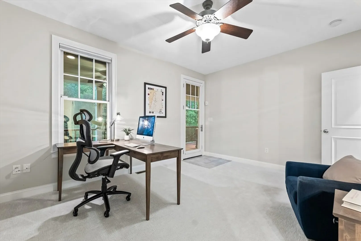
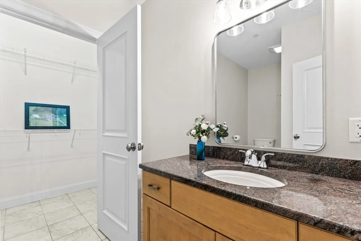
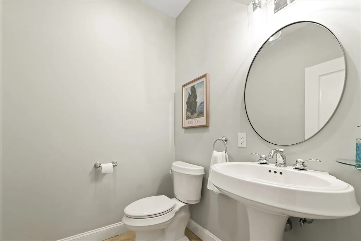
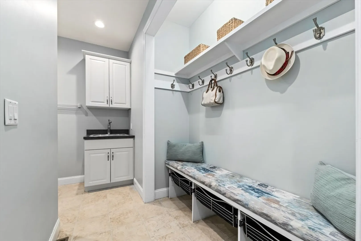
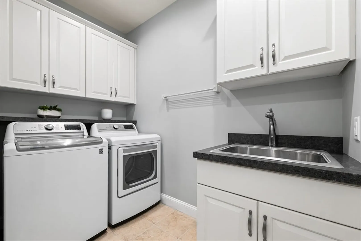
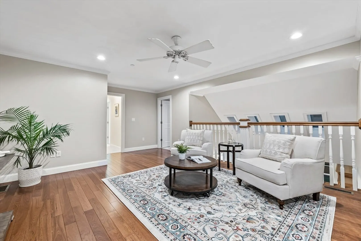
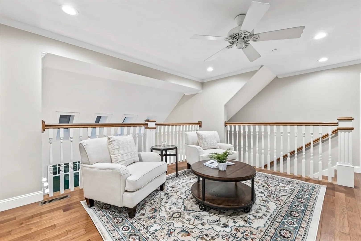
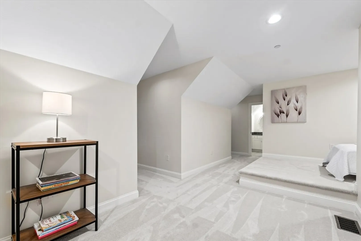
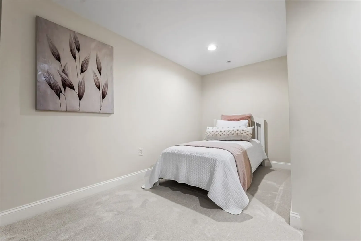
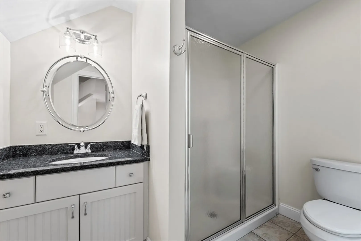
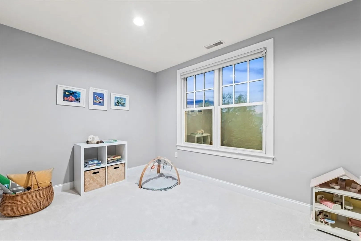
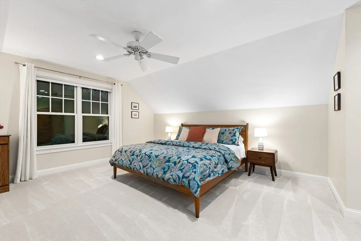
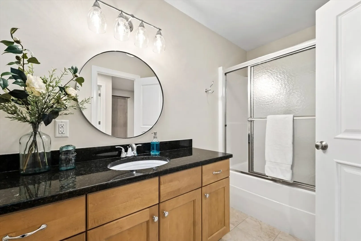
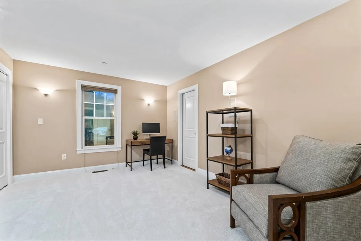
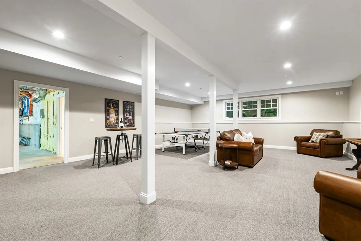
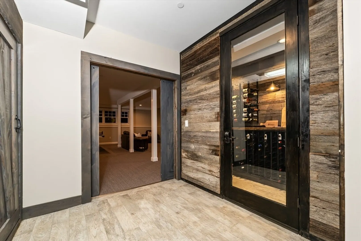
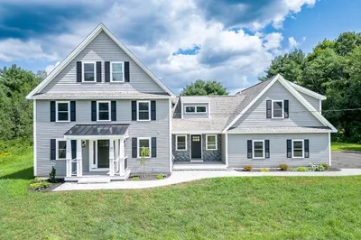
Welcome to 32 Rideout Road in Hollis, NH — a custom-built home where thoughtful design meets everyday comfort. Built by the builder for her own family, this residence offers outstanding craftsmanship, smart layout, and a rare combination of luxury and livability. Set on a private and beautifully landscaped 2.10-acrelot, this expansive home features 5 spacious bedrooms, each with its own en-suite bathroom, plus a half bath for guests. Two additional rooms are ideal for a home office,playroom, or guest space, making the home flexible for a variety of needs. The heart of the home is a gourmet kitchen with professional-grade appliances, perfect foreveryday cooking or entertaining. A wine cellar adds a touch of sophistication. With 5,383 square feet, the floor plan offers open, flowing spaces ideal for both gatheringand privacy. Step outside to a peaceful backyard retreat with a covered meranti wood porch and gunite pool, creating an ideal setting for relaxing, dining, or entertaining.
-
Highlights
- Acres: 2
- Heating: Forced Air, Propane, Wood Stove
- Property Class: Residential
- Style: Cape
- Year Built: 2008
- Cooling: Central Air
- Parking Spots: 9
- Property Type: Single Family Residence
- Total Rooms: 15
- Status: Closed
-
Additional Details
- Appliances: Range, Oven, Dishwasher, Microwave, Washer, Dryer, Water Treatment, Wine Refrigerator
- Exterior Features: Porch, Pool - Inground, Fenced Yard
- Flooring: Tile, Carpet, Hardwood
- Interior Features: Wine Cellar, Loft, Play Room, Office, Foyer
- Road Frontage Type: Public
- SqFt Source: Public Record
- Year Built Source: Public Records
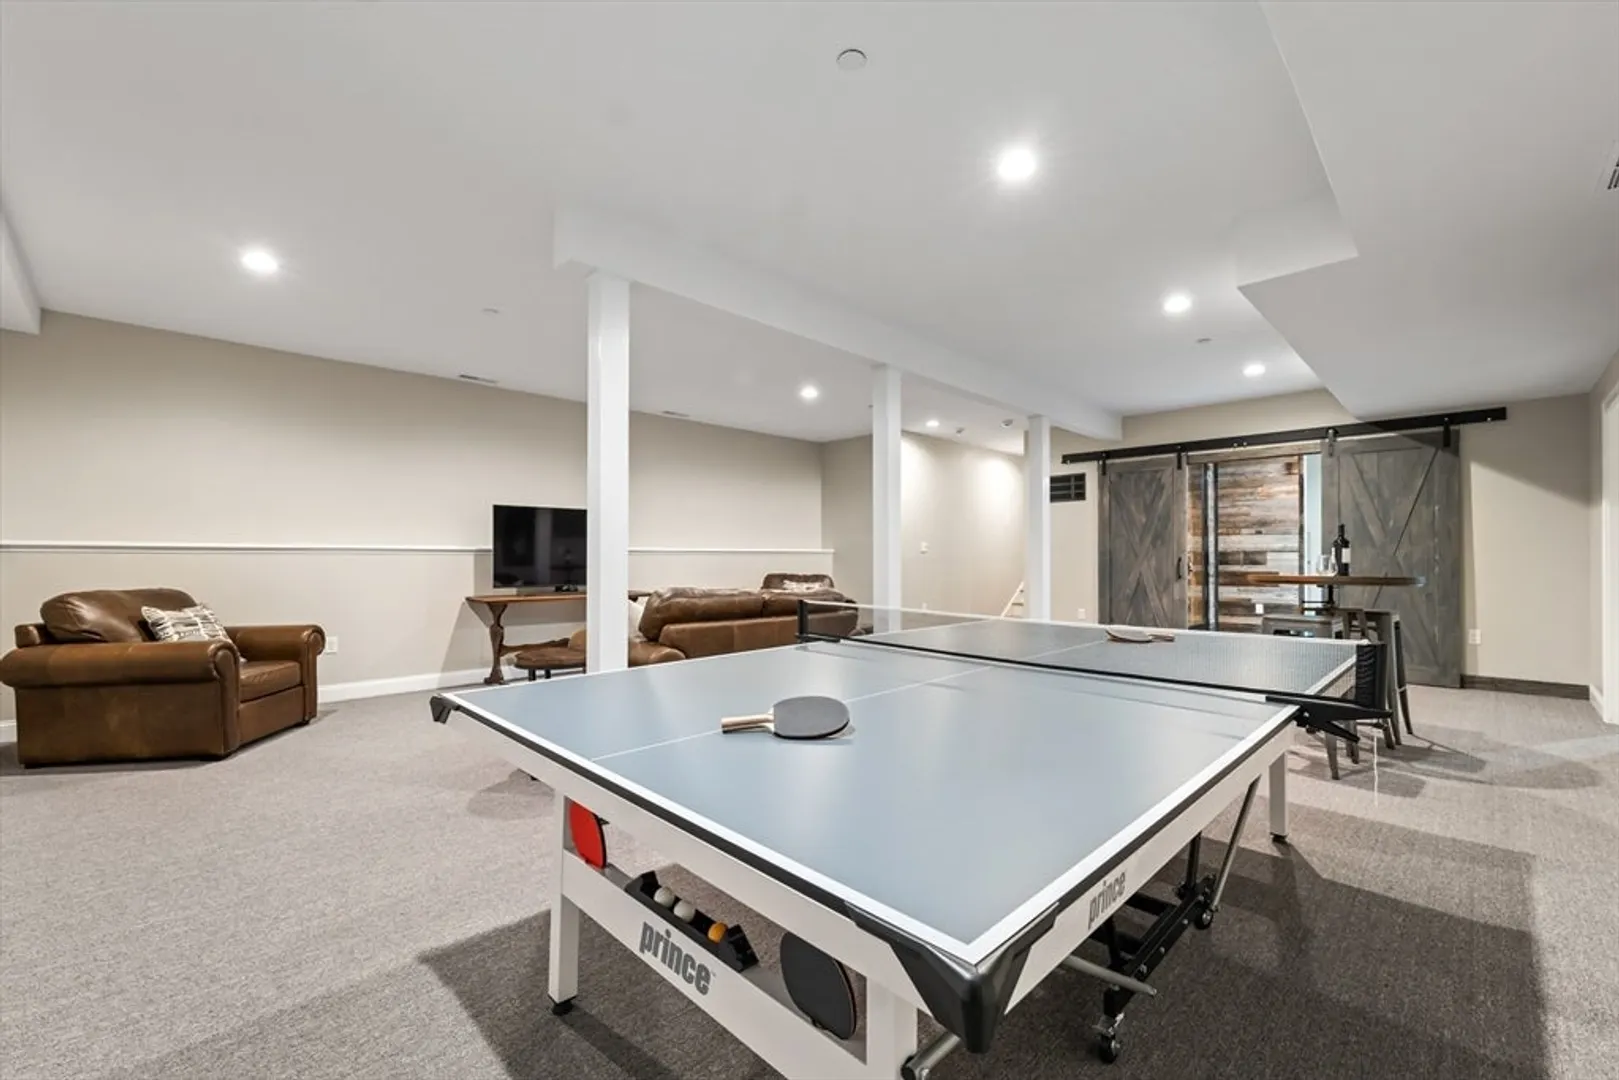
- Basement: Partial, Partially Finished, Walk-Out Access
- Fireplaces: 1
- Foundation: Concrete Perimeter
- Lot Features: Wooded
- Roof: Shingle
- Year Built Details: Actual
- Zoning: Ra
-
Amenities
- Covered Parking Spaces: 3
- Pool Features: In Ground
- Parking Features: Attached, Paved Drive, Paved
-
Utilities
- Electric: 200+ Amp Service
- Water Source: Private, Other
- Sewer: Private Sewer
-
Fees / Taxes
- Assessed Value: $1,148,900
- Taxes: $20,370
- Tax Year: 2024
Similar Listings
Sold
42 Photos
Sold
42 Photos
Sold
36 Photos
Sold
41 Photos
Content © 2026 MLS Property Information Network, Inc. The information in this listing was gathered from third party resources including the seller and public records.
Listing information provided courtesy of Arris Realty.
MLS Property Information Network, Inc. and its subscribers disclaim any and all representations or warranties as to the accuracy of this information.
