
Sold!
$1,130,000
4
Beds
3/1
Baths
6,884
Living Area
-
Property Description
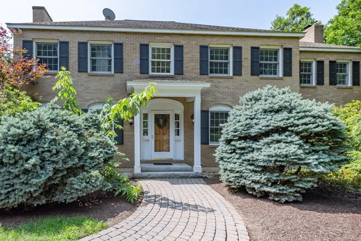
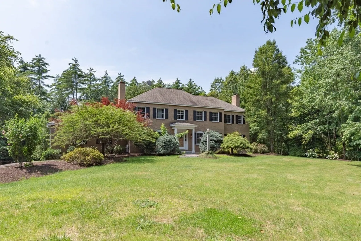
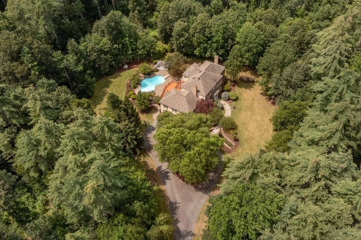
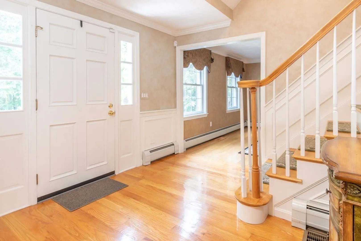
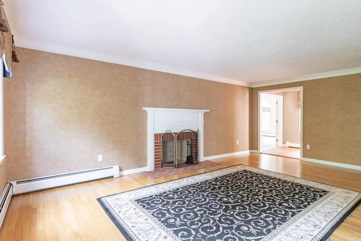
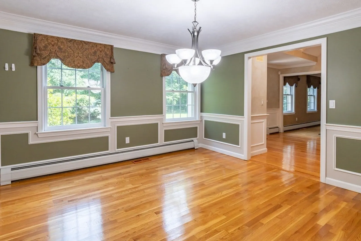
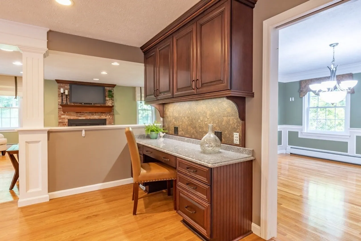
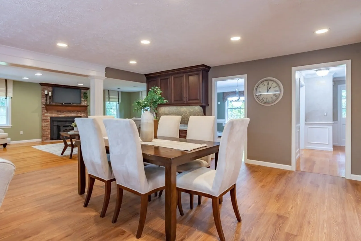
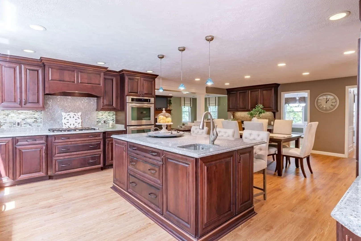
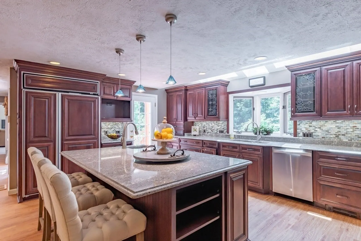
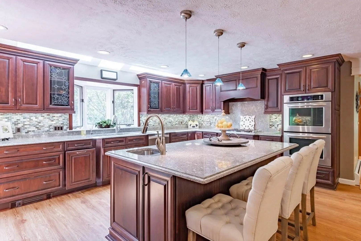
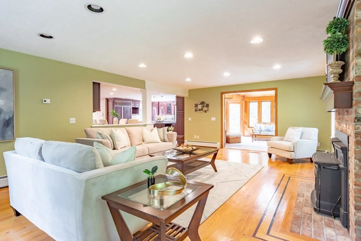
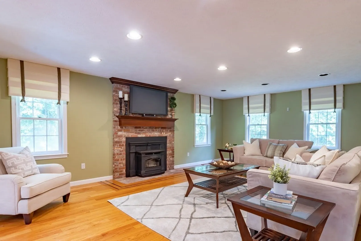
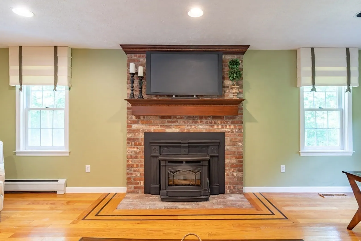
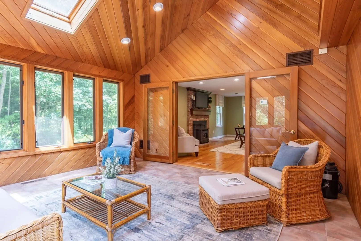
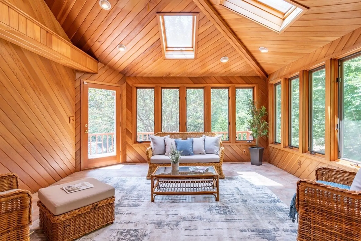
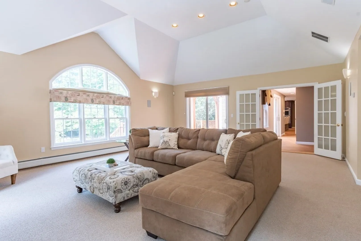
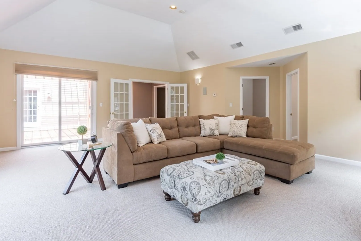
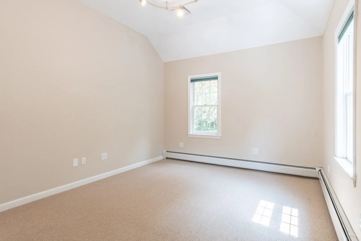
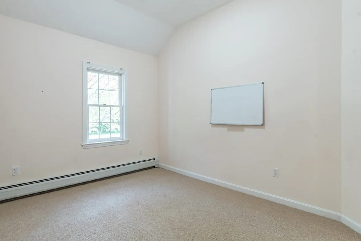
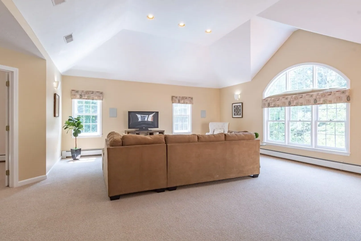
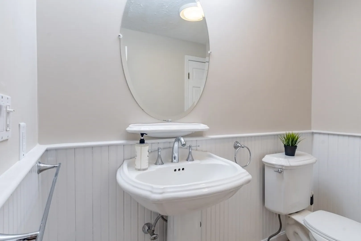
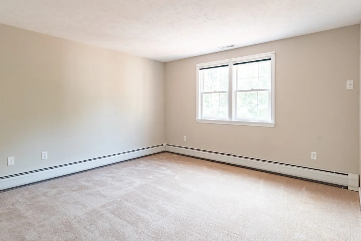
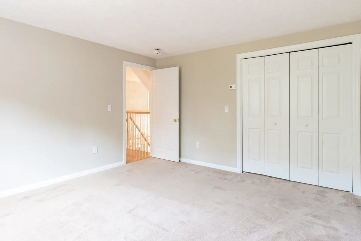
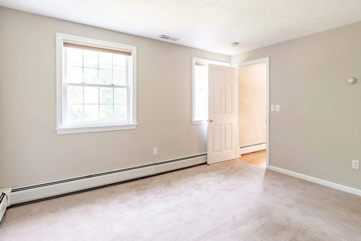
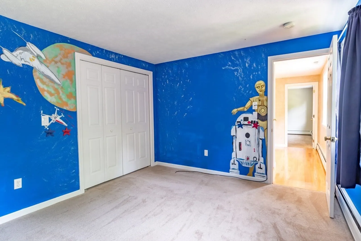
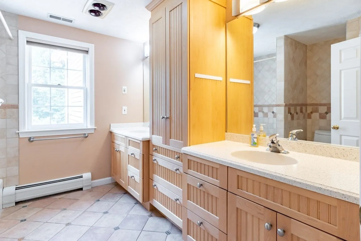
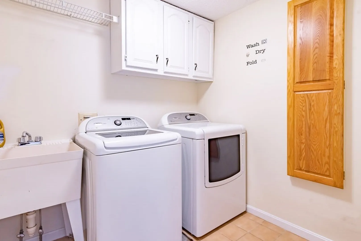
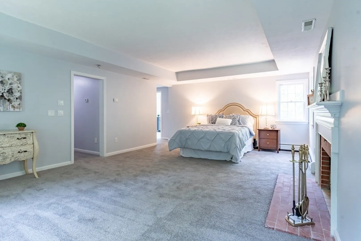
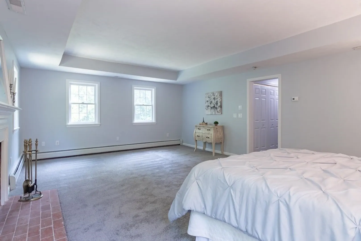
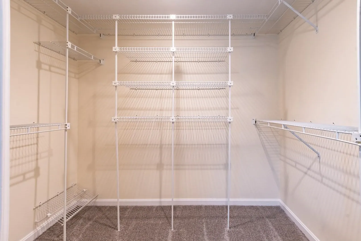
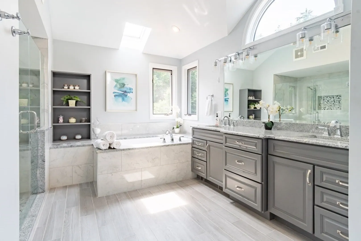
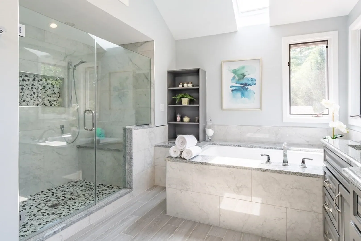
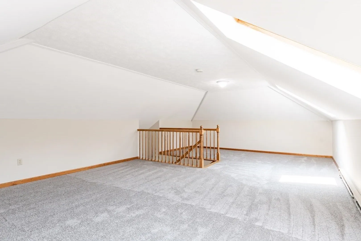
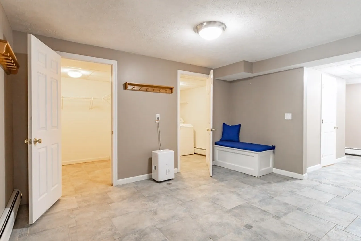
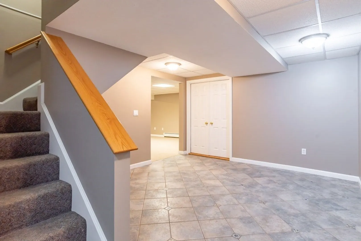
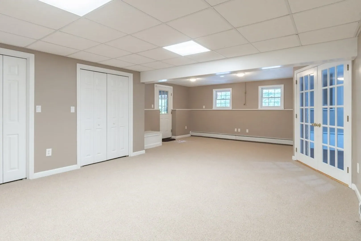
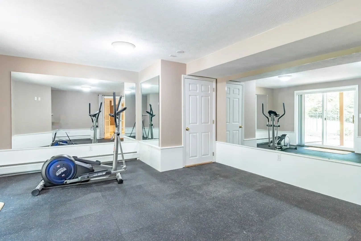
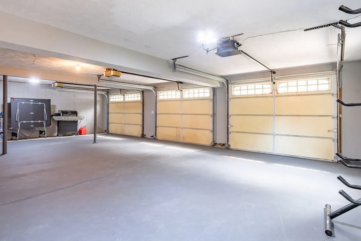
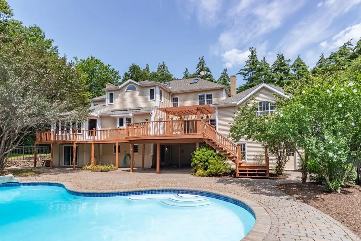
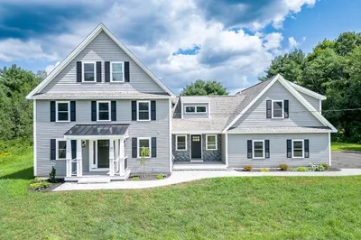
SELLER WILL CONSIDER ALTERNATIVE FINANCING SOLUTIONS SUCH AS BOND FOR DEED.4 Bed, 4 Bath home w/3 car Gar is set back from the road. A brick and granite walk leads to the front entrance. Once inside the foyer, you’ll find hardwood flrs, a fireplaced living rm, dining rm with; crown molding, and chair rail. The incredible, oversized, eat-in kitchen offers granite counters, an island with seating, storage, and prep sink, under cabinet lighting, skylights, walk-in pantry, and a greenhouse window! The kitchen accesses the deck, as well as a spacious fam rm with pellet stove insert and French doors that lead to a sunroom! A large rec room with 2 adjoining rms. The 2nd flr offers primary suite, with custom shower, soaking tub, dual sink vanity, walk-in closet, tray ceiling and fireplace. All 3 large 2nd flr beds share a full bath with dual vanities, and a 2nd-floor laundry rm. The LL of this home has a gym, a lg rec rm, tiled bonus rm, a ¾ bath, a mudrm off the garage has a walk-in closet.
-
Highlights
- Acres: 4
- Heating: Baseboard, Pellet Stove
- Property Class: Residential
- Style: Colonial
- Year Built: 1984
- Cooling: Central Air
- Parking Spots: 10
- Property Type: Single Family Residence
- Total Rooms: 11
- Status: Closed
-
Additional Details
- Appliances: Range, Oven, Dishwasher, Refrigerator, Washer, Dryer, Utility Connections for Gas Range
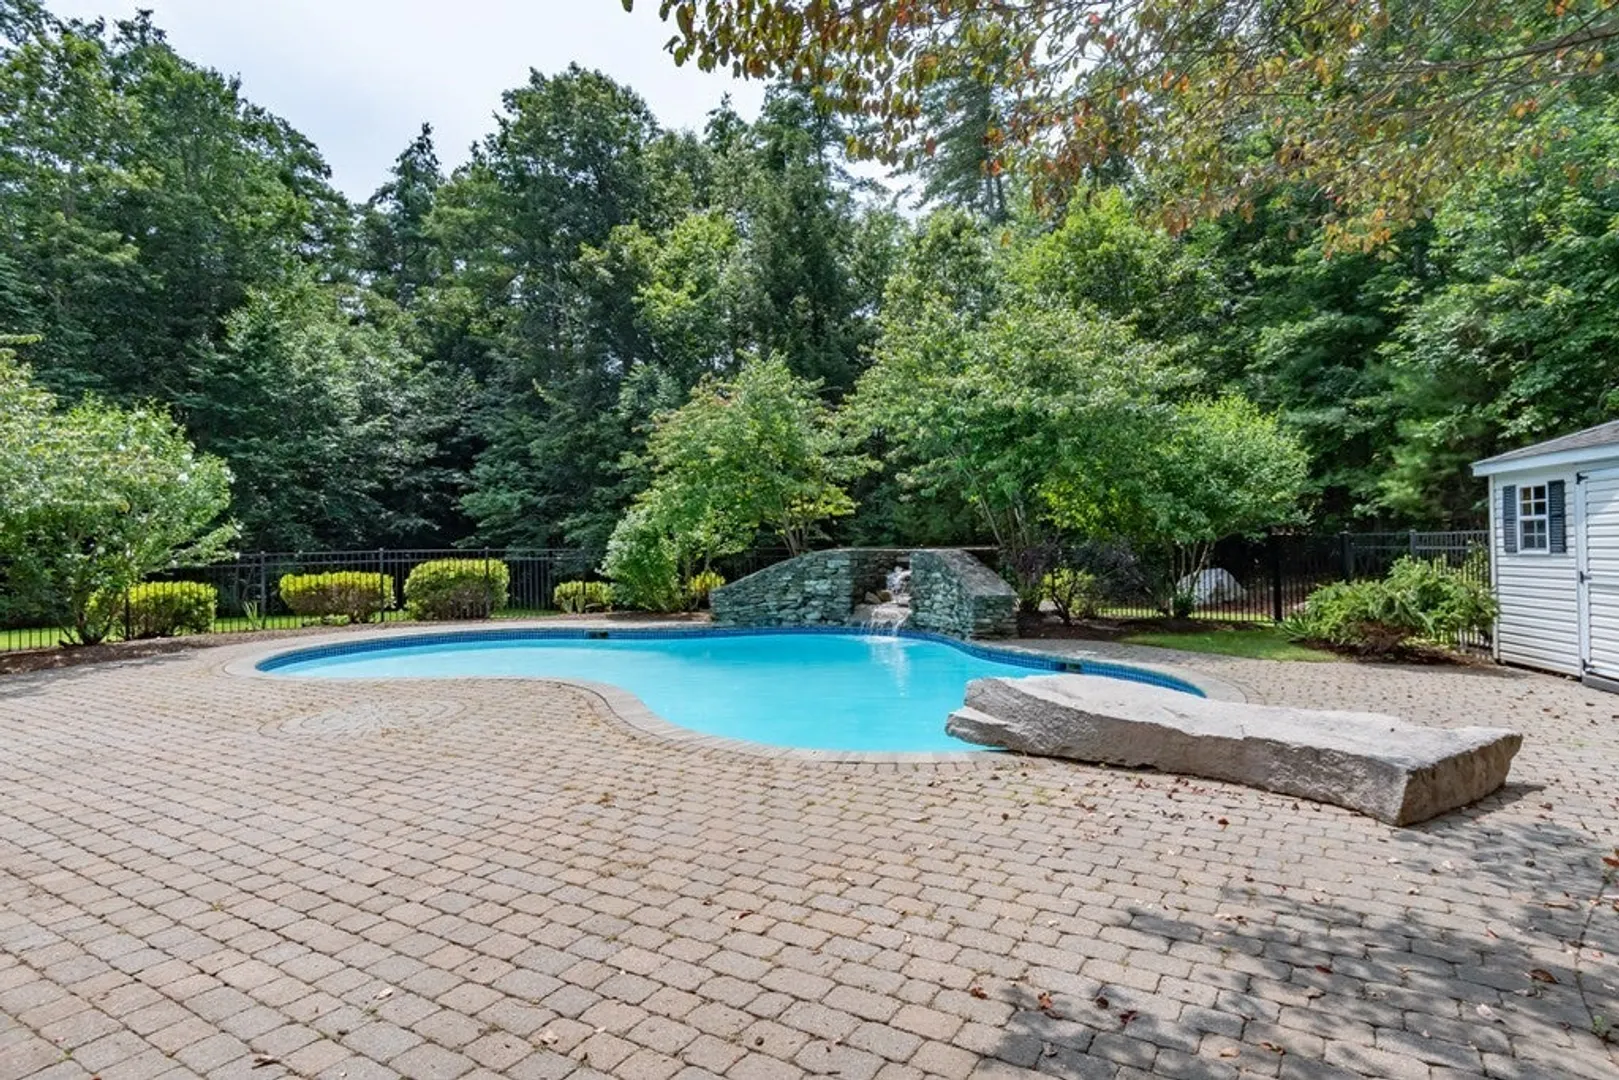
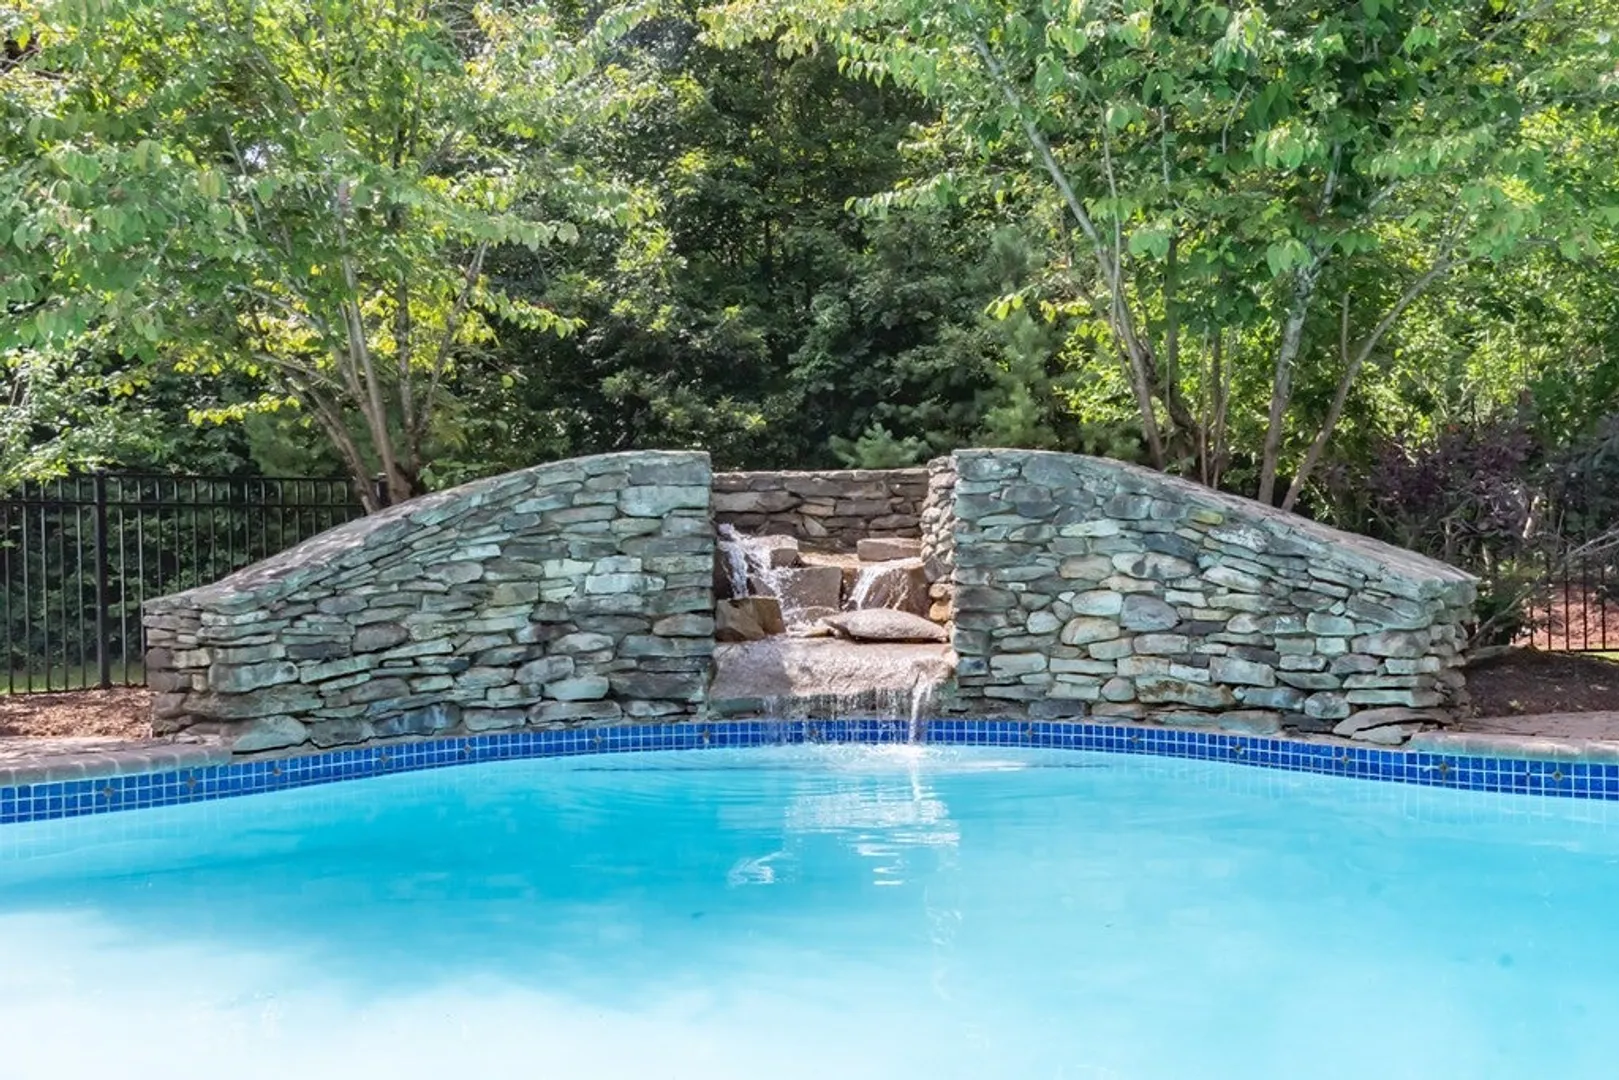
- Exterior Features: Deck, Patio, Covered Patio/Deck, Pool - Inground, Storage, Professional Landscaping, Stone Wall
- Flooring: Wood, Tile, Carpet
- Interior Features: Wired for Sound
- Road Frontage Type: Public, Private Road
- Year Built Details: Actual
- Zoning: Ra
- Basement: Full, Partially Finished, Walk-Out Access, Interior Entry, Garage Access
- Fireplaces: 3
- Foundation: Concrete Perimeter
- Lot Features: Wooded, Level
- Roof: Shingle
- Year Built Source: Public Records
-
Amenities
- Community Features: Highway Access, Public School
- Parking Features: Under, Garage Door Opener, Garage Faces Side, Off Street, Paved
- Covered Parking Spaces: 3
- Pool Features: In Ground
-
Utilities
- Electric: Circuit Breakers, 200+ Amp Service
- Water Source: Private
- Sewer: Private Sewer
-
Fees / Taxes
- Assessed Value: $789,100
- Compensation Based On: Net Sale Price
- Tax Year: 2022
- Buyer Agent Compensation: 2%%
- Facilitator Compensation: 2%%
- Taxes: $17,900
Similar Listings
Sold
41 Photos
Sold
36 Photos
Sold
41 Photos
Content © 2026 MLS Property Information Network, Inc. The information in this listing was gathered from third party resources including the seller and public records.
Listing information provided courtesy of Keller Williams Realty Metropolitan.
MLS Property Information Network, Inc. and its subscribers disclaim any and all representations or warranties as to the accuracy of this information.
