
Sold!
$1,425,000
4
Beds
3/1
Baths
4,159
Living Area
-
Property Description
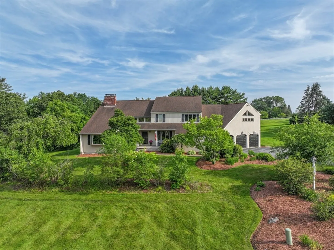
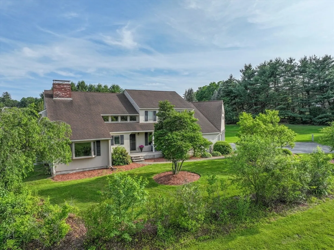
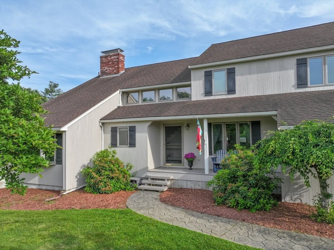
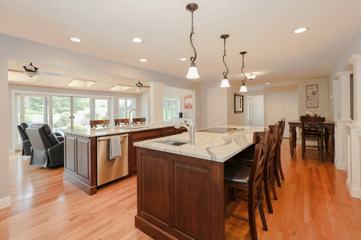
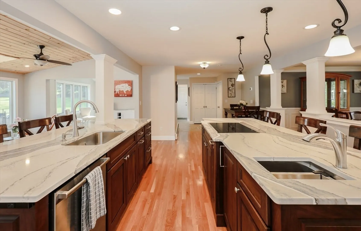
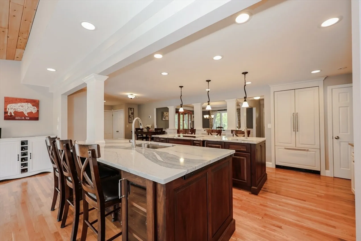
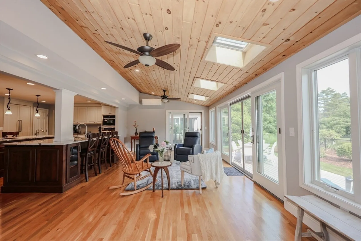
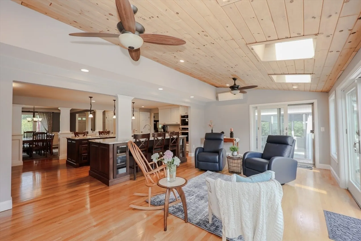
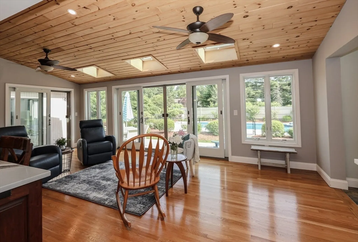
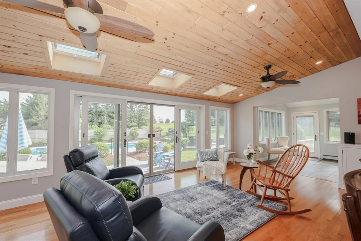
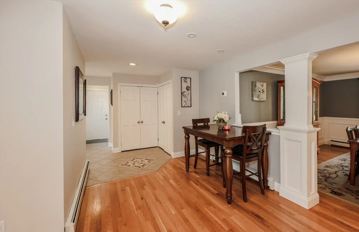
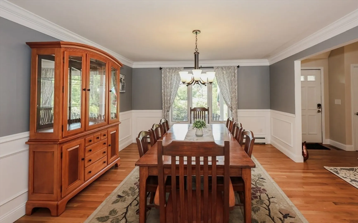
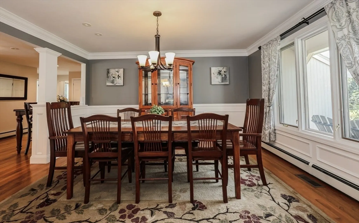
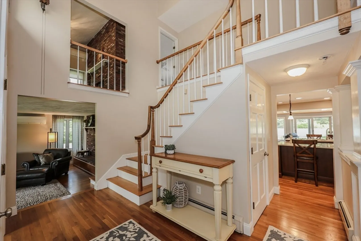
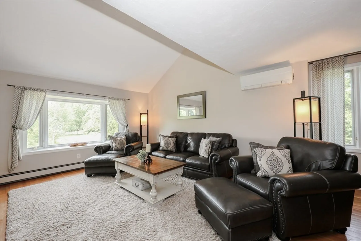
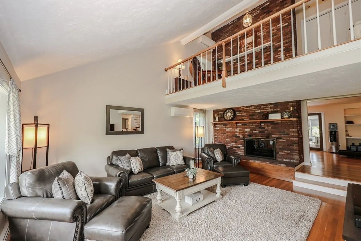
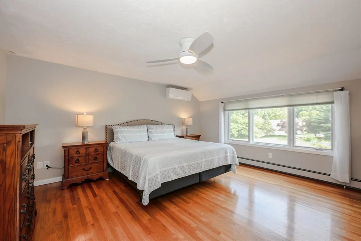
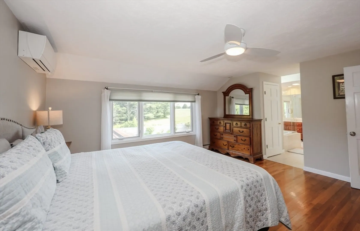
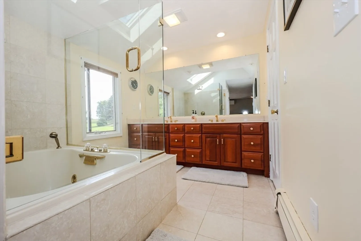
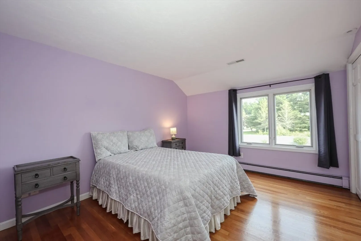
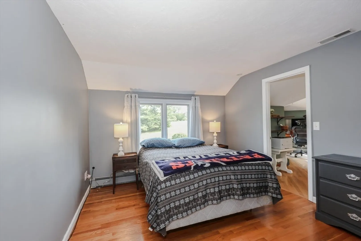
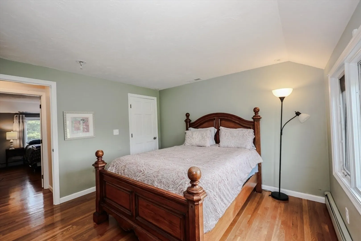
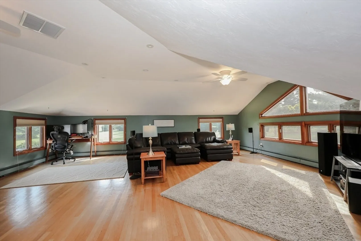
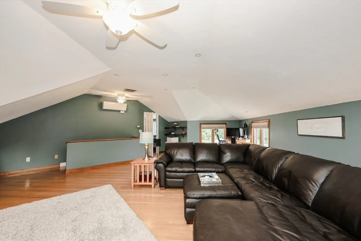
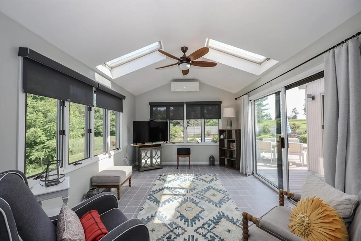
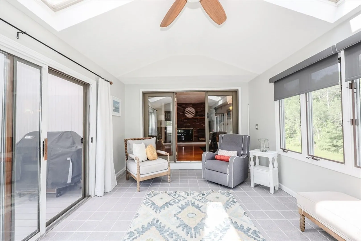
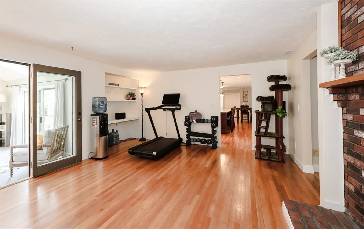
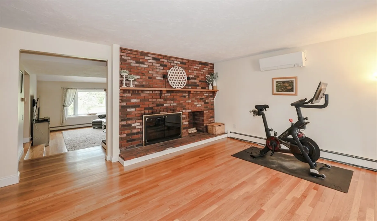
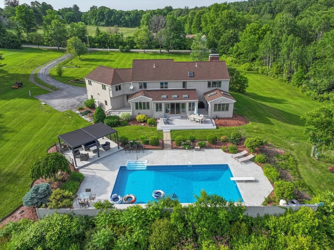
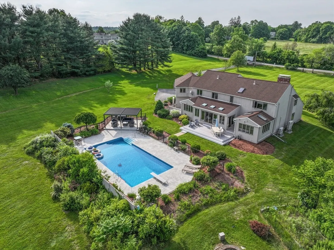
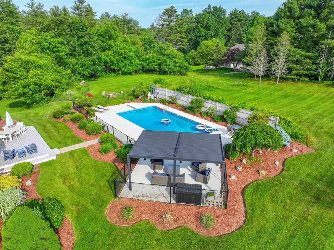
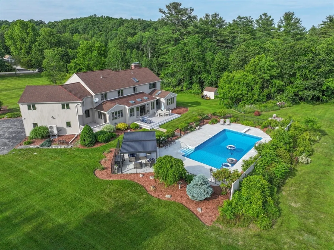
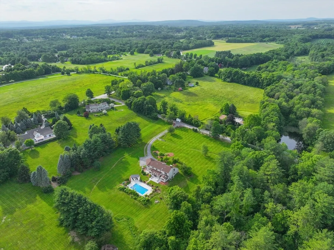
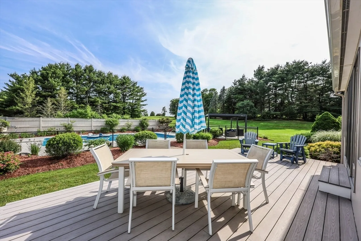
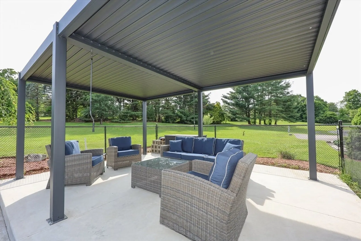
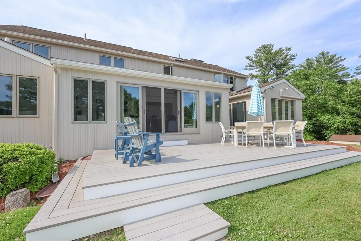
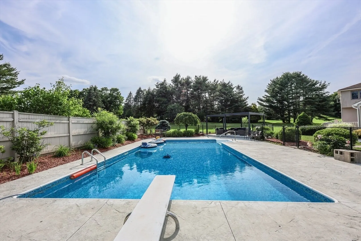
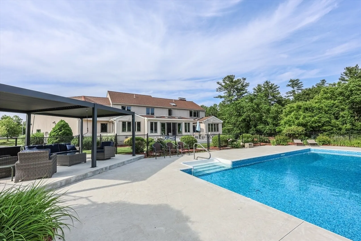
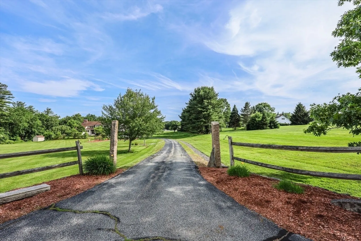
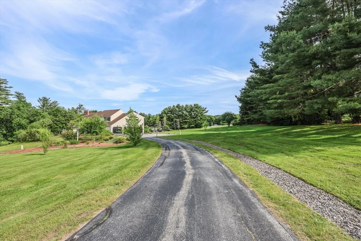
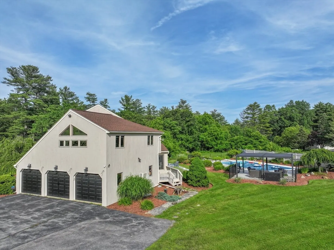
Welcome to your private retreat in the heart of coveted South Hollis. This meticulously maintained 4-bedroom, 3 1/2 bath executive home is set on a picturesque, professionally landscaped lot and offers an unmatched blend of elegance, comfort, and resort-style living. At the center of the home is a fully remodeled chef’s kitchen featuring custom walnut cabinetry, premium stainless steel appliances, quartz countertops, and two large center islands perfect for gatherings. Flowing seamlessly from the kitchen are spacious living and dining areas filled with natural light, hardwood floors, and timeless finishes. Step outside to your own personal paradise—an expansive patio surrounds a sparkling inground pool, ideal for summer entertaining or peaceful relaxation. Mature trees and lush plantings offer privacy and beauty in every direction. Located in a quiet, highly desirable South Hollis neighborhood, this rare offering combines luxury, lifestyle and location. OH cancelled for 8/24
-
Highlights
- Acres: 3
- Heating: Forced Air, Baseboard, Heat Pump
- Property Class: Residential
- Style: Contemporary
- Year Built: 1985
- Cooling: Central Air, Heat Pump
- Parking Spots: 9
- Property Type: Single Family Residence
- Total Rooms: 11
- Status: Closed
-
Additional Details
- Appliances: Water Heater, Range, Oven, Dishwasher, Refrigerator
- Construction: Frame
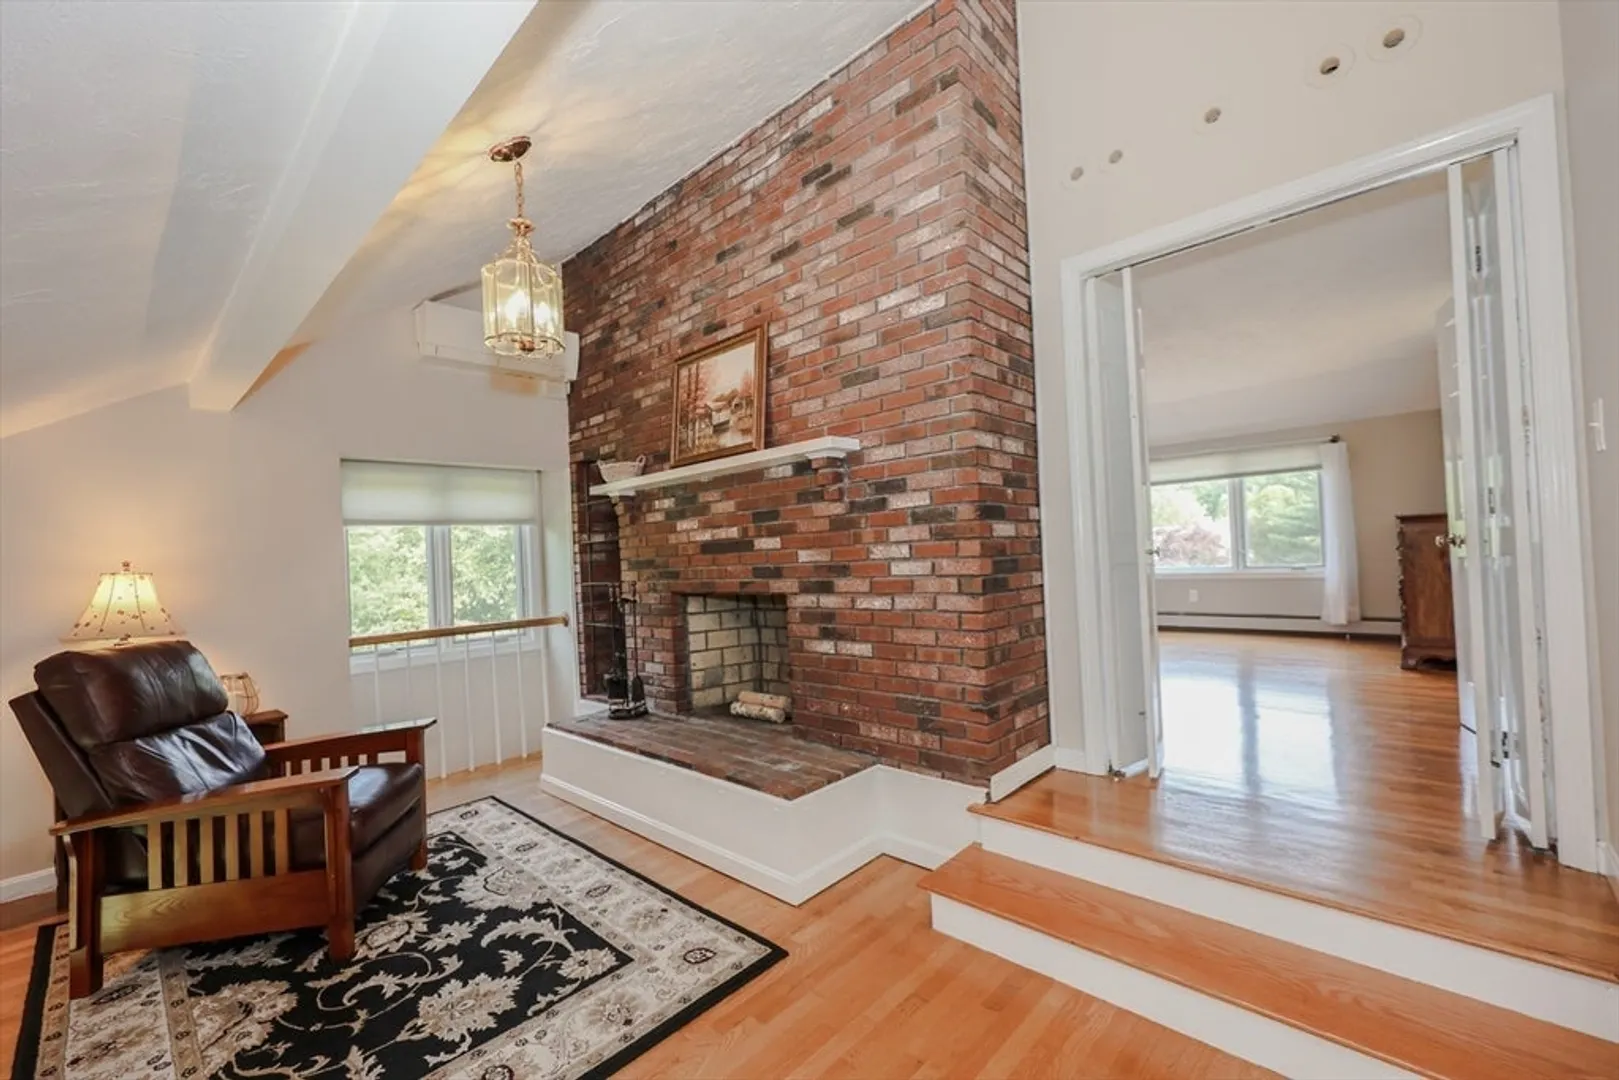
- Fireplaces: 3
- Foundation: Concrete Perimeter
- Road Frontage Type: Public
- SqFt Source: Owner
- Year Built Source: Public Records
- Basement: Full, Garage Access, Unfinished
- Exterior Features: Deck, Patio, Pool - Inground, Storage
- Flooring: Wood, Tile
- Interior Features: Central Vacuum
- Roof: Shingle
- Year Built Details: Actual
- Zoning: R
-
Amenities
- Community Features: Shopping, Walk/Jog Trails, Highway Access, Public School
- Parking Features: Attached, Paved Drive, Paved
- Covered Parking Spaces: 3
- Pool Features: In Ground
-
Utilities
- Electric: 220 Volts, Generator Connection
- Water Source: Private
- Sewer: Private Sewer
-
Fees / Taxes
- Assessed Value: $1,064,500
- Taxes: $18,874
- Tax Year: 2024
Similar Listings
Sold
41 Photos
Content © 2026 MLS Property Information Network, Inc. The information in this listing was gathered from third party resources including the seller and public records.
Listing information provided courtesy of Arris Realty.
MLS Property Information Network, Inc. and its subscribers disclaim any and all representations or warranties as to the accuracy of this information.
