
Sold!
$986,911
2
Beds
2/1
Baths
2,413
Living Area
-
Property Description
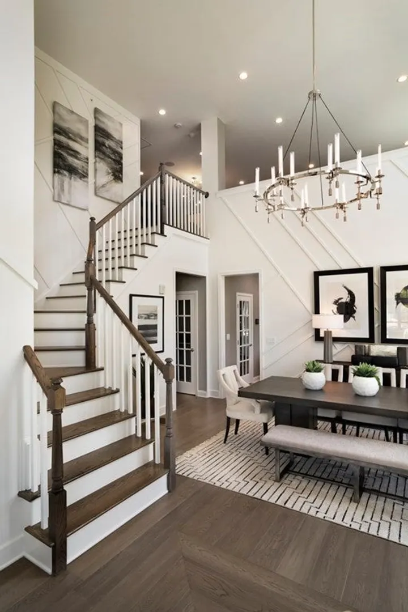
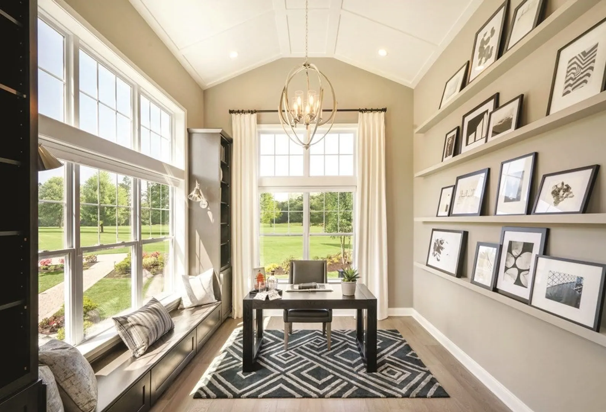
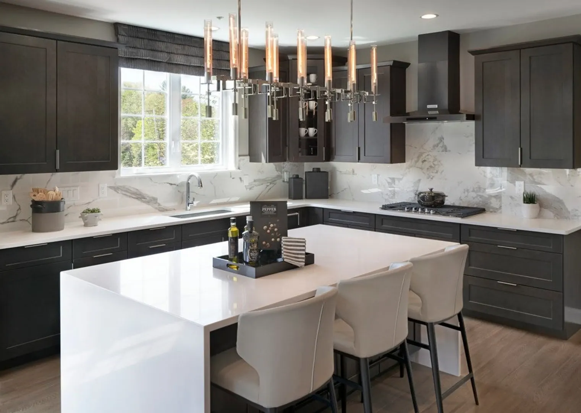
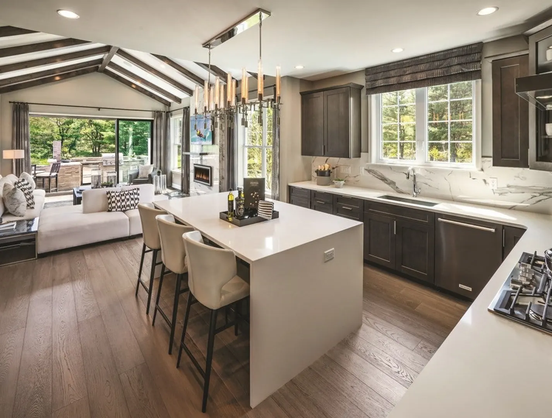
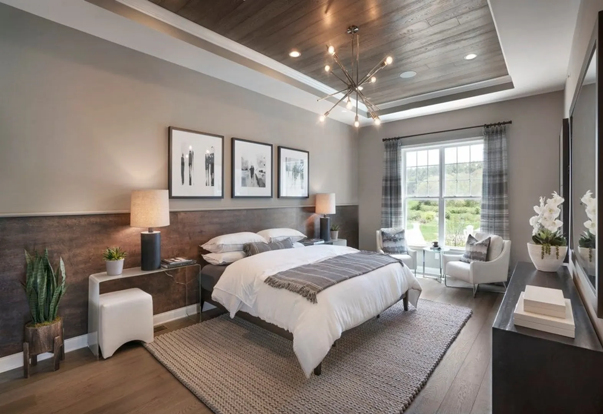
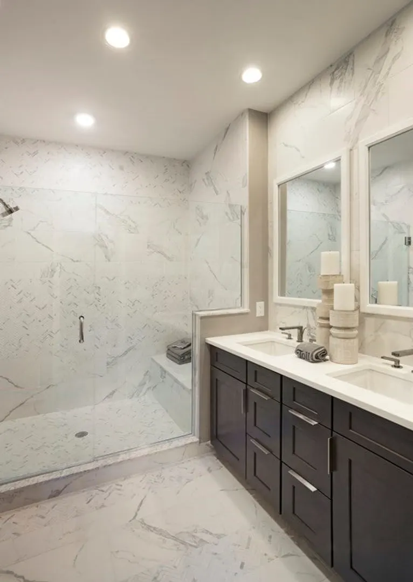
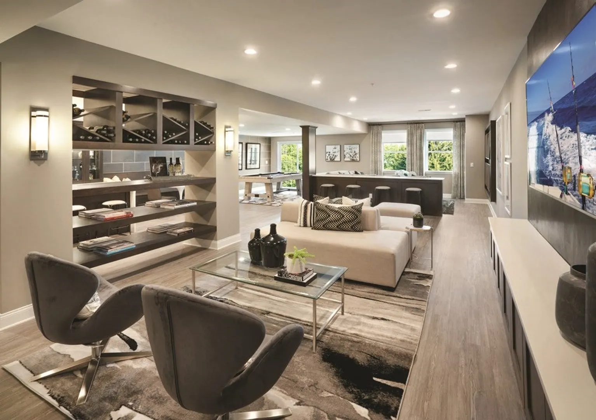
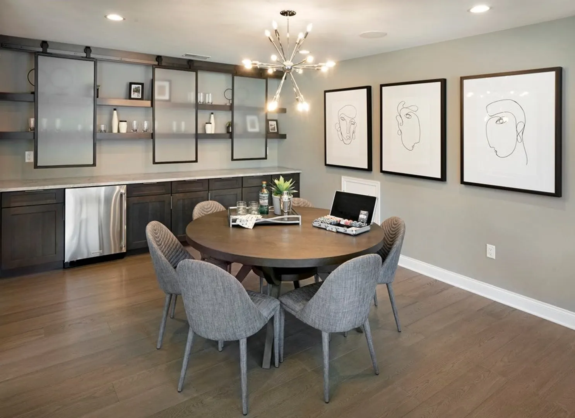
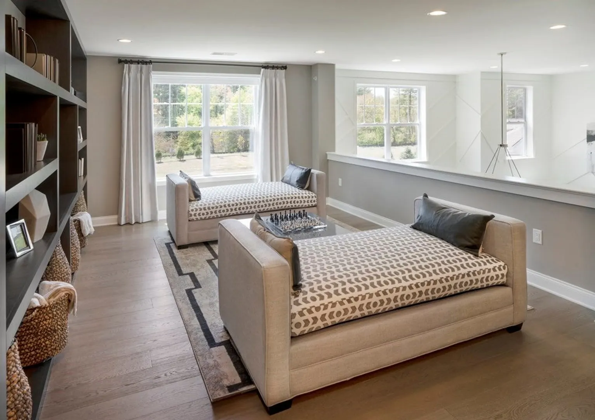
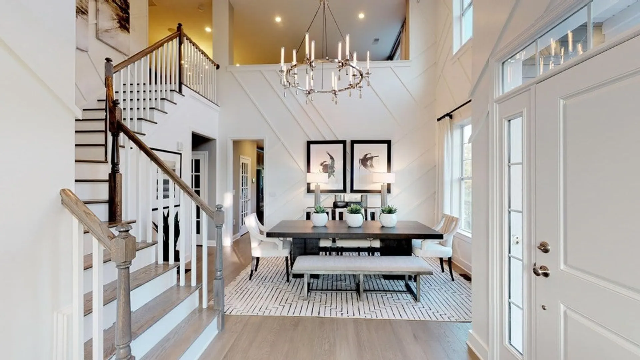
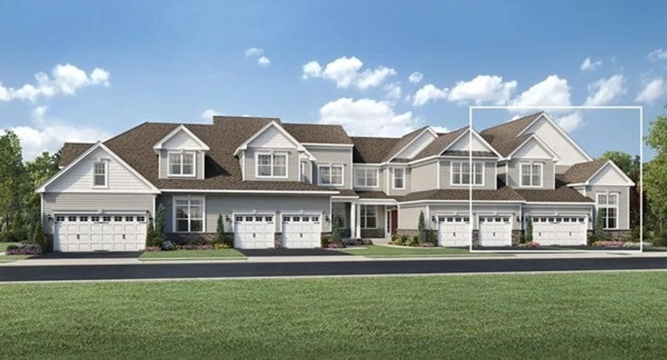
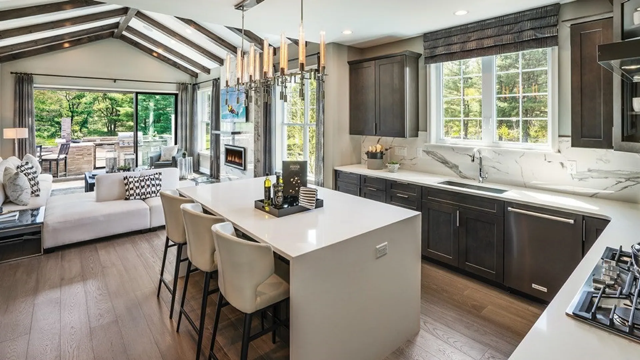
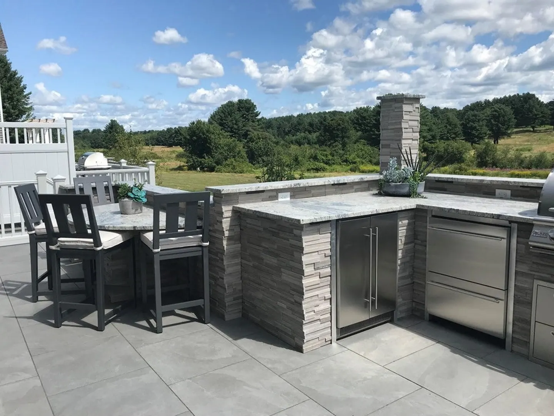
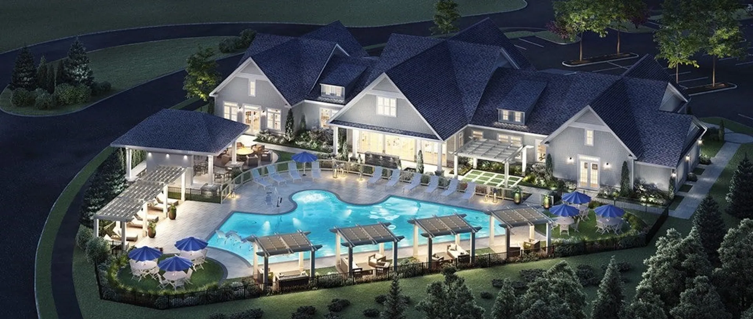
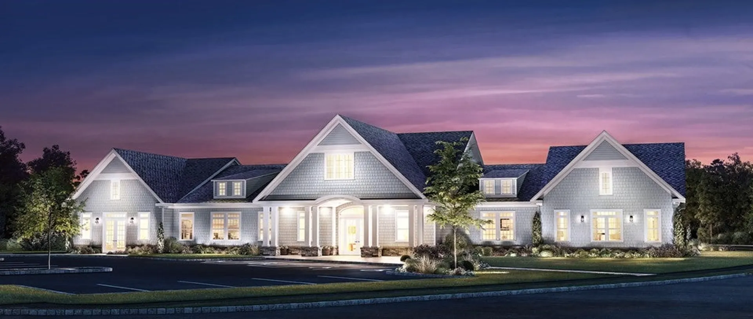
The Dover, one of our most popular plans in Regency at Glen Ellen! The Dover Manor townhome features two-level living with a spacious kitchen open to the Great Room. The first-floor primary bedroom suite includes a private bath with large, tiled shower, walk-in closet, and linen closet. Spacious second-floor loft with large second bedroom and walk-in closet makes a great additional living space. Still time to personalize your home at our award-winning Design Studio Enjoy relaxing on your deck for those warm New England days. Community amenities will include resort-style clubhouse with fitness area, outdoor heated pool, walking trails, tennis court, pickleball, and bocce ball courts. Enjoy low maintenance living only 30 miles from Boston!
-
Highlights
- Building Name: Regency At Glen Ellen
- Heating: Forced Air, Natural Gas
- Parking Spots: 4
- Property Type: Condominium
- Total Rooms: 5
- Year Built: 2023
- Cooling: Central Air
- HOA Fee: $545
- Property Class: Residential
- Stories: 2
- Unit Number: 0280
- Status: Closed
-
Additional Details
- Appliances: Oven, Dishwasher, Disposal, Microwave, Range, Range Hood, Plumbed For Ice Maker
- Construction: Frame, Stone
- Fireplaces: 1
- Interior Features: Office, High Speed Internet
- Roof: Shingle
- Total Number of Units: 324
- Year Built Source: Builder
- Basement: Y
- Exterior Features: Deck - Composite, Screens, Rain Gutters, Professional Landscaping, Sprinkler System
- Flooring: Tile, Carpet, Engineered Hardwood, Flooring - Engineered Hardwood
- Pets Allowed: Yes w/ Restrictions
- SqFt Source: Unit Floor Plan
- Year Built Details: Actual, Under Construction
- Zoning: Res
-
Amenities
- Community Features: Shopping, Medical Facility, House of Worship, Adult Community
- Parking Features: Attached, Off Street
- Security Features: Security Gate
- Covered Parking Spaces: 2
- Pool Features: Association, In Ground, Heated
-
Utilities
- Electric: 220 Volts, 150 Amp Service
- Water Source: Public
- Sewer: Public Sewer
-
Fees / Taxes
- HOA Fee Frequency: Monthly
- Home Warranty: 1
- Taxes: $17
- HOA Fee Includes: Insurance, Maintenance Structure, Road Maintenance, Maintenance Grounds, Snow Removal, Trash, Reserve Funds
- Tax Year: 2023
Similar Listings
Sold
13 Photos
Sold
42 Photos
Sold
41 Photos
Sold
33 Photos
Content © 2026 MLS Property Information Network, Inc. The information in this listing was gathered from third party resources including the seller and public records.
Listing information provided courtesy of Toll Brothers Real Estate.
MLS Property Information Network, Inc. and its subscribers disclaim any and all representations or warranties as to the accuracy of this information.
