
Sold!
$965,000
2
Beds
2
Baths
1,961
Living Area
-
Property Description
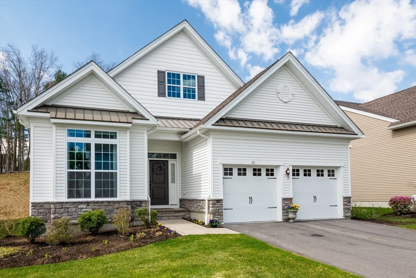
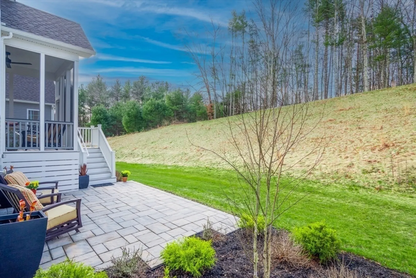
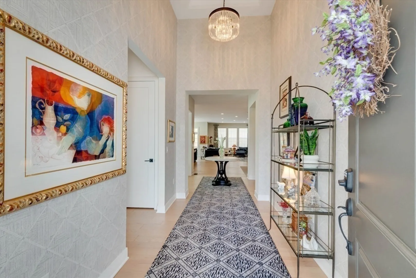
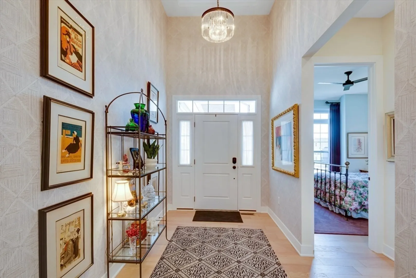
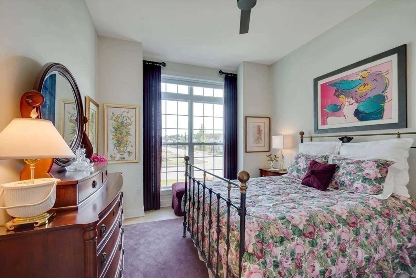
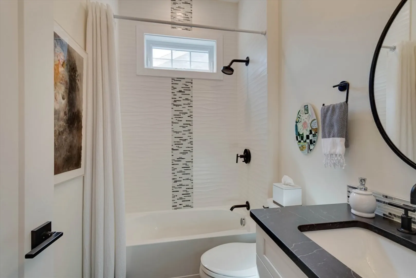
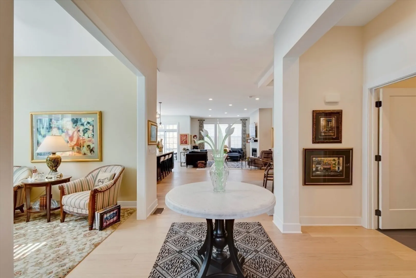
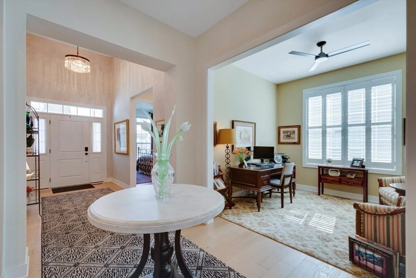
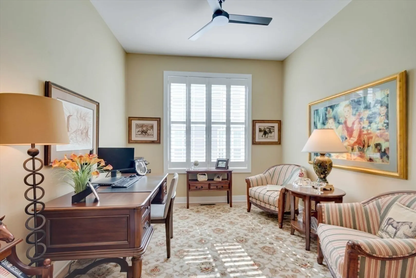
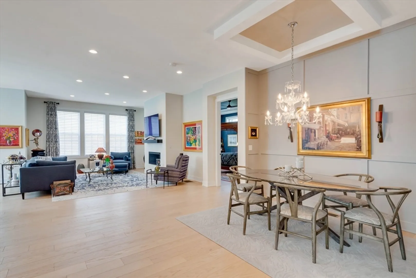
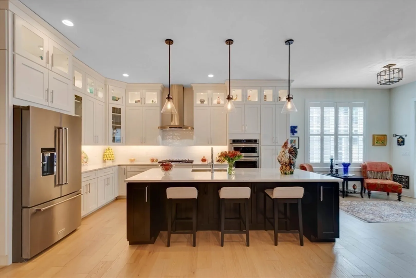
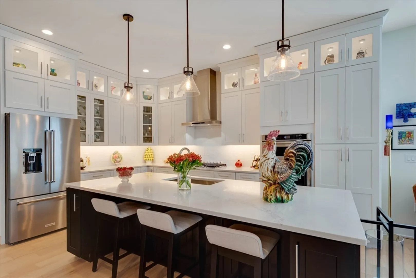
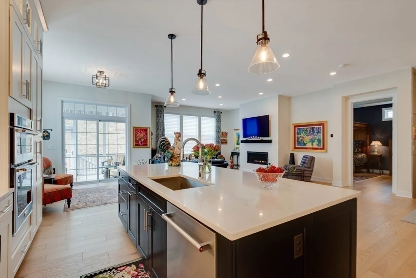
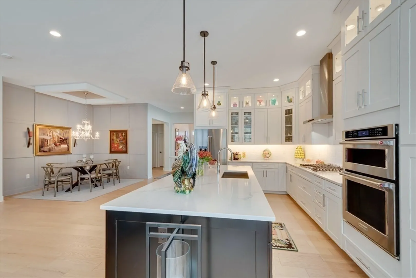
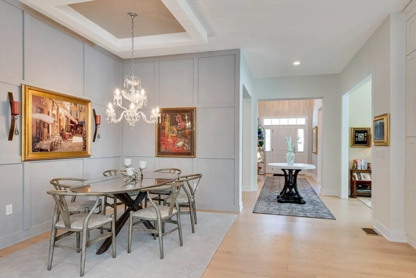
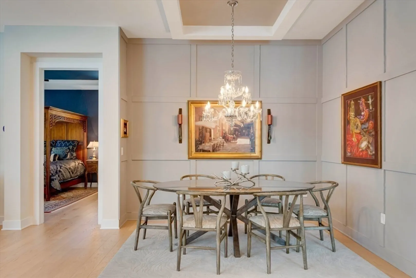
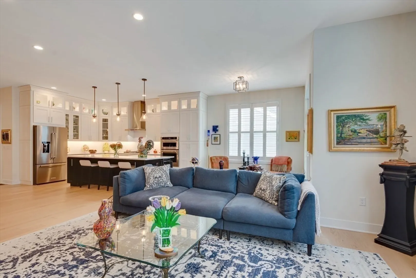
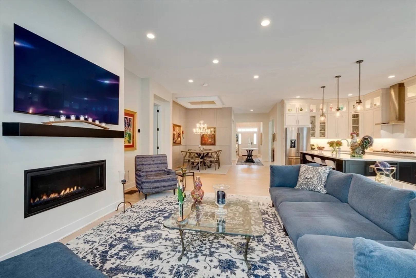
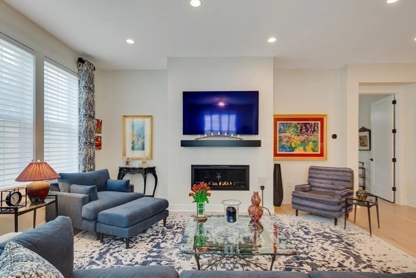
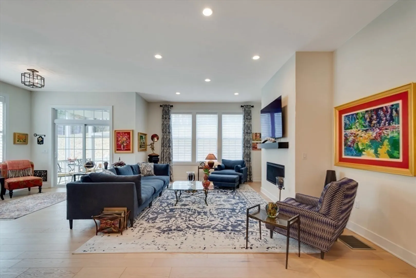
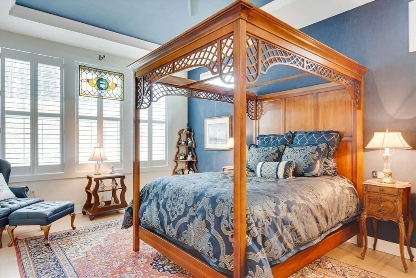
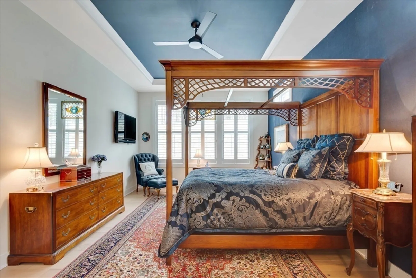
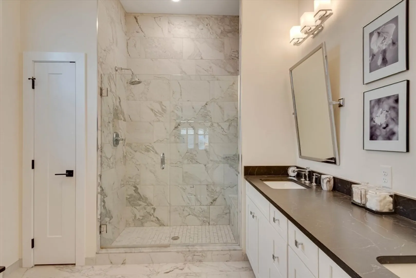
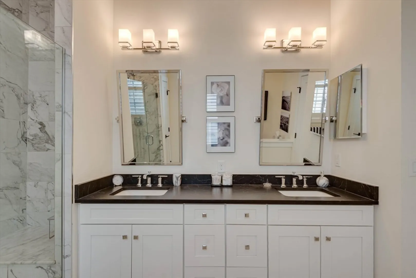
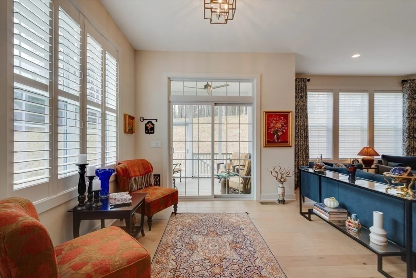
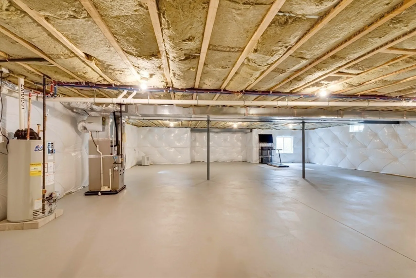
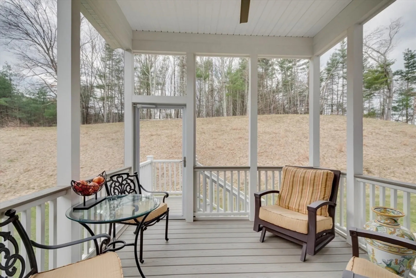
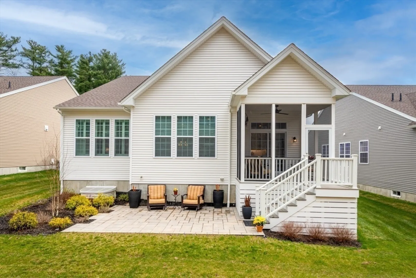
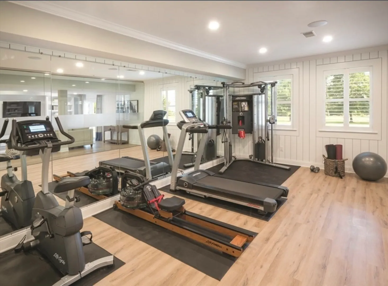
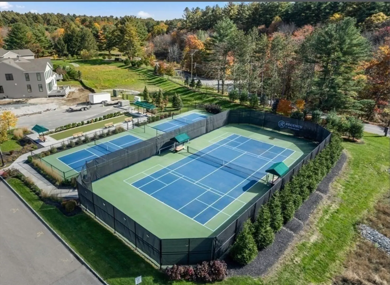
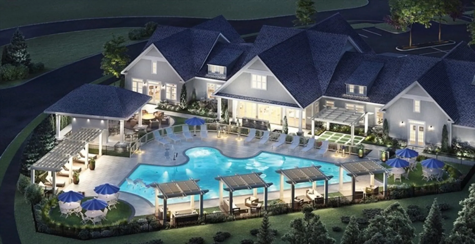
Spectacular 2BR 2BA free standing villa located in the Regency at Glen Ellen, an active 55+ community. This wonderful home boasts an open floor plan, an abundance of natural light, wide plank hardwood floors, many structural upgrades, custom window treatments & designer lighting. The gourmet kitchen offers a large quartz island, custom cabinetry, SS appliances & gas cooktop; dining room w/beautiful tray ceiling, living room w/a linear gas fireplace, breakfast area, primary bedroom & ensuite bath w/seamless glass shower, double vanity/quartz counters; private guest room, full bath & home office. The screened porch overlooks the private landscaped yard & patio. The expansive lower level offers great storage & expansion opportunity. Located close to the Clubhouse w/gym, entertainment facilities, pool, tennis/ pickleball, bocce courts & walking trails. Showings start at Sunday OH 1-3.
-
Highlights
- Building Name: Regency At Glen Ellen
- Heating: Forced Air, Natural Gas, Unit Control
- Parking Spots: 2
- Property Type: Condominium
- Unit Number: 38
- Status: Closed
- Cooling: Central Air, Unit Control
- HOA Fee: $595
- Property Class: Residential
- Total Rooms: 6
- Year Built: 2021
-
Additional Details
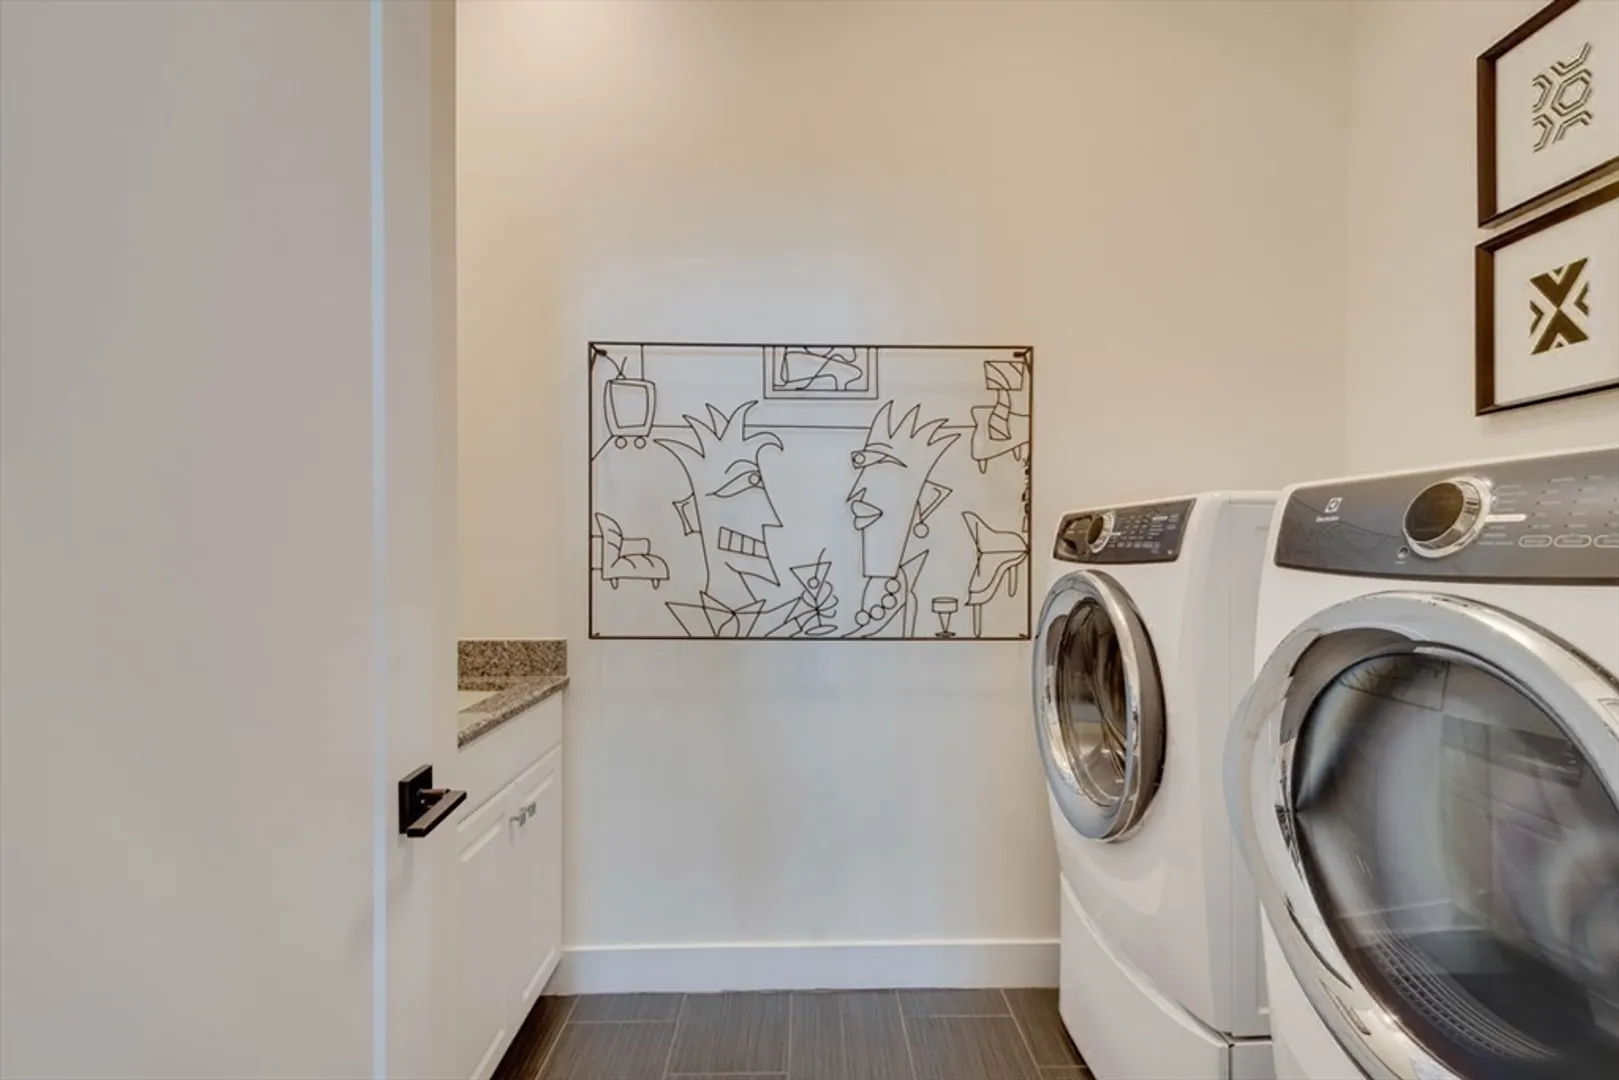
- Appliances: Oven, Dishwasher, Range, Refrigerator, Washer, Dryer
- Construction: Frame, Stone
- Fireplaces: 1
- Interior Features: Ceiling Fan(s), High Speed Internet Hookup, Home Office, High Speed Internet
- Year Built Details: Actual
- Zoning: RES condo
- Basement: Y
- Exterior Features: Porch - Screened, Patio, Professional Landscaping, Sprinkler System
- Flooring: Tile, Engineered Hardwood
- Total Number of Units: 324
- Year Built Source: Public Records
-
Amenities
- Community Features: Pool, Tennis Court(s), Walk/Jog Trails, Adult Community
- Parking Features: Attached, Garage Door Opener, Deeded, Off Street
- Covered Parking Spaces: 2
- Security Features: Security Gate, Security System
-
Utilities
- Electric: Circuit Breakers
- Water Source: Public
- Sewer: Public Sewer
-
Fees / Taxes
- Assessed Value: $864,400
- Compensation Based On: Net Sale Price
- HOA Fee Frequency: Monthly
- Tax Year: 2024
- Buyer Agent Compensation: 2.5%
- Facilitator Compensation: 1%
- HOA Fee Includes: Insurance, Maintenance Structure, Road Maintenance, Snow Removal, Trash, Reserve Funds
- Taxes: $14,193
Similar Listings
Sold
42 Photos
Sold
42 Photos
Sold
42 Photos
Sold
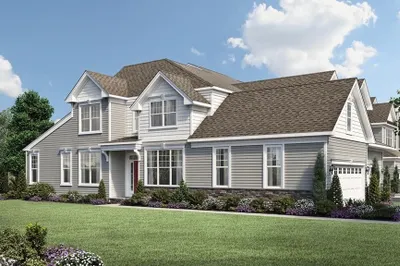
14 Photos
Content © 2026 MLS Property Information Network, Inc. The information in this listing was gathered from third party resources including the seller and public records.
Listing information provided courtesy of Berkshire Hathaway HomeServices Commonwealth Real Estate.
MLS Property Information Network, Inc. and its subscribers disclaim any and all representations or warranties as to the accuracy of this information.
