
Sold!
$651,500
3
Beds
2
Baths
1,823
Living Area
-
Property Description
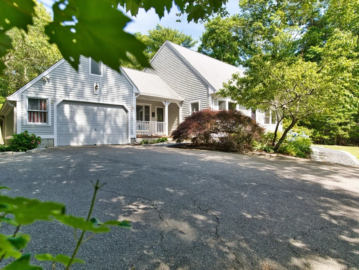
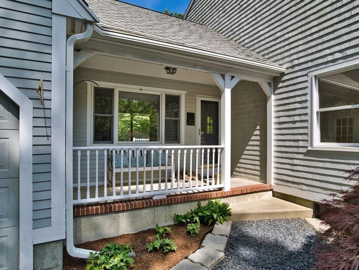
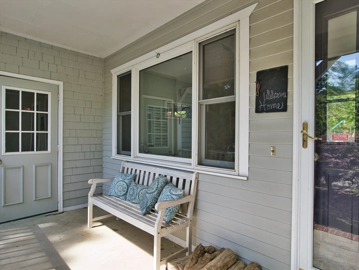
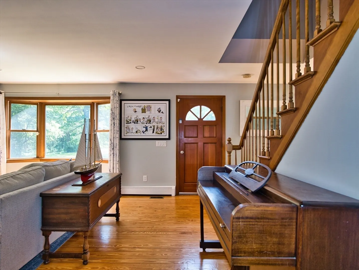
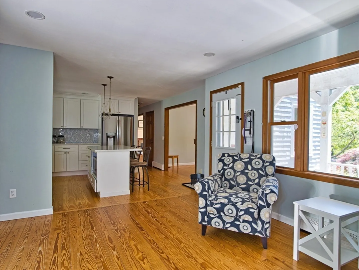
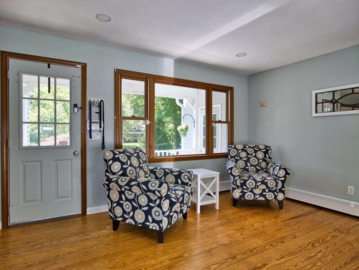
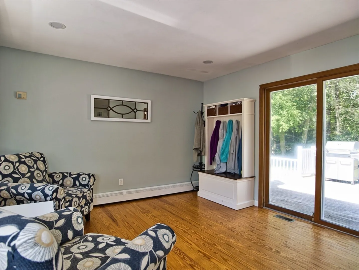
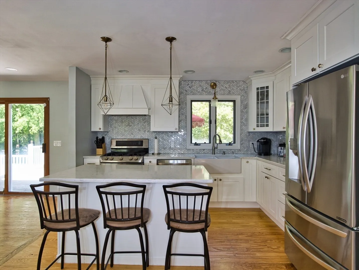
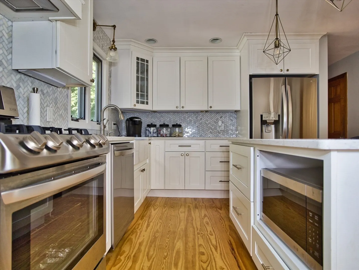
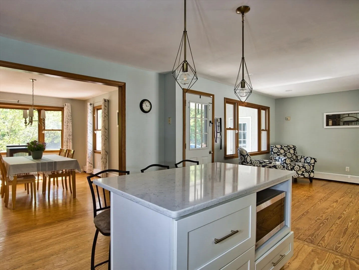
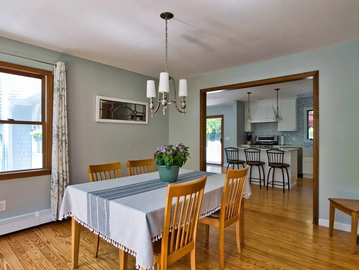
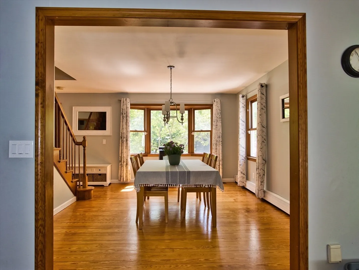
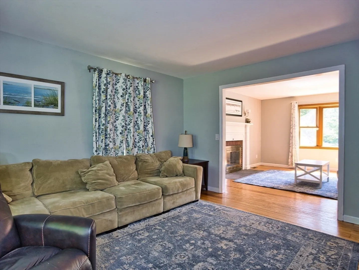
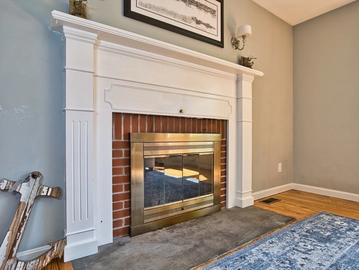
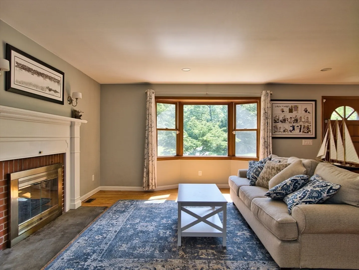
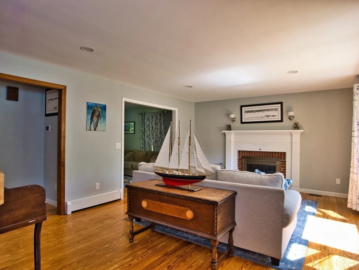
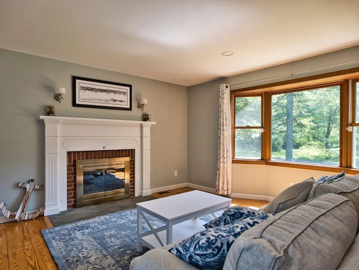
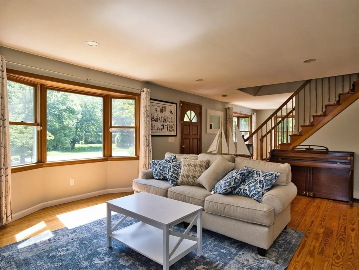
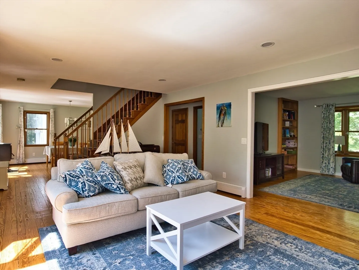
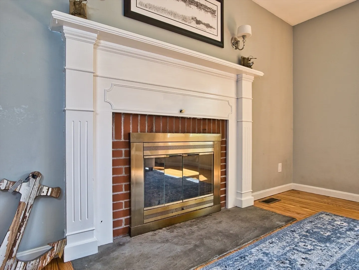
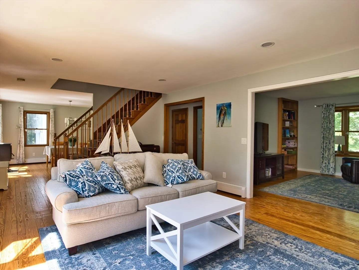
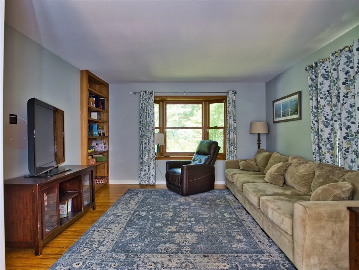
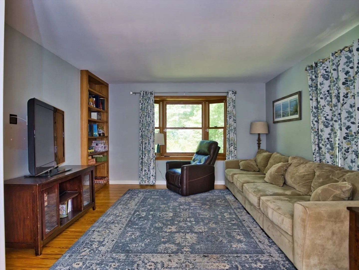
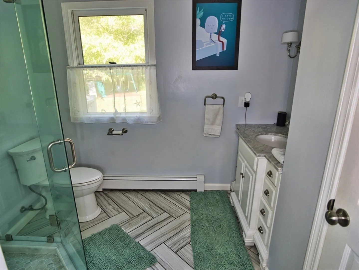
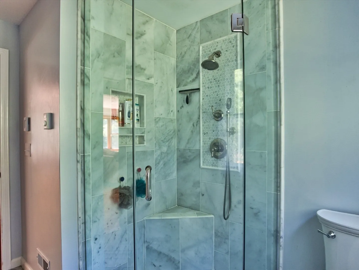
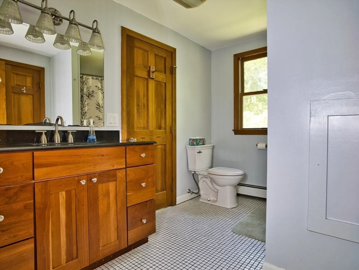
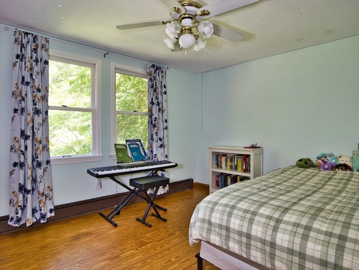
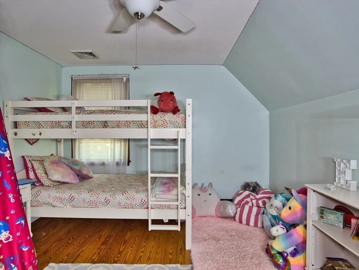
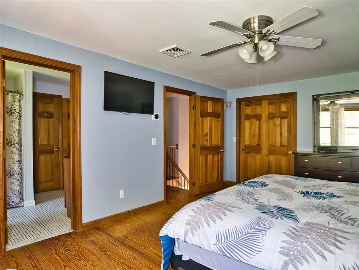
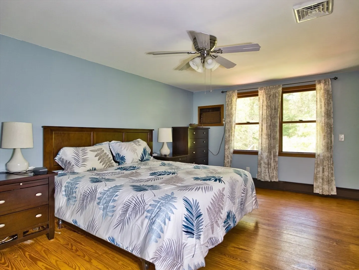
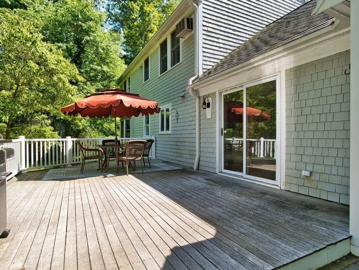
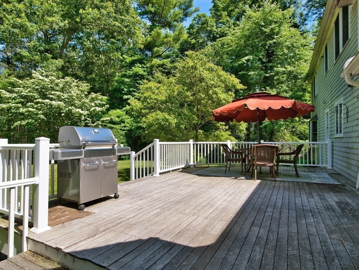
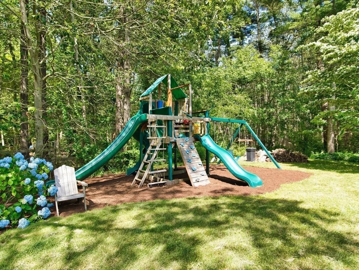
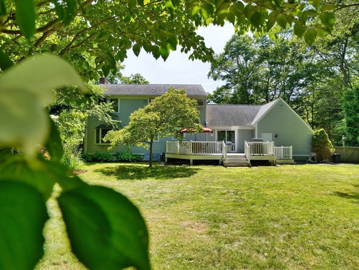
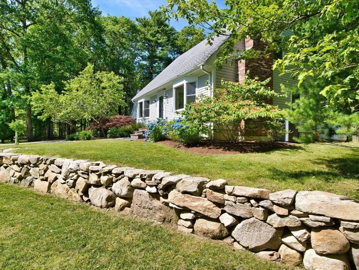
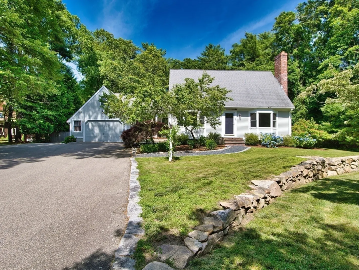
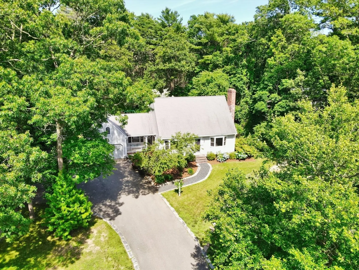
This expansive Cape sits on a builders acre of land and does not have your typical floor plan. Entering the home you step into a nice family room, open to the kitchen, with sliders to a deck off the back of the home. The kitchen, which was remodeled in 2019, opens to a formal dining room, with a fireplaced formal living room around the corner. A spacious and cozy den off the living room is great for game watching or relaxing with a book (this would make a great 4th bedroom). First floor full bath (2019) has radiant floor heating, stand alone shower and linen closet. Second floor has three bedrooms (all have good size closets) and one bath with main bedroom and hallway access. Hardwood floors in all room accept baths. Back yard is fenced in and nicely landscaped and includes a small playground. Attached one car garage opens onto the front porch.
-
Highlights
- Area: South Dartmouth
- Heating: Central, Forced Air, Radiant, Heat Pump, Propane, Pellet Stove
- Property Class: Residential
- Style: Cape
- Year Built: 1987
- Cooling: Central Air, Heat Pump, Whole House Fan
- Parking Spots: 5
- Property Type: Single Family Residence
- Total Rooms: 8
- Status: Closed
-
Additional Details
- Appliances: Water Heater, Range, Dishwasher, Microwave, Refrigerator
- Construction: Frame
- Fireplaces: 1
- Foundation: Concrete Perimeter
- Lot Features: Wooded, Level
- Roof: Shingle
- Year Built Source: Public Records
- Basement: Full, Interior Entry, Bulkhead
- Exterior Features: Porch, Deck, Storage, Fruit Trees, Stone Wall
- Flooring: Tile, Hardwood
- Interior Features: Den
- Road Frontage Type: Public
- Year Built Details: Actual
- Zoning: Sfr
-
Amenities
- Covered Parking Spaces: 1
- Waterfront Features: Beach Front, Harbor, Ocean, 1 to 2 Mile To Beach, Beach Ownership(Public)
- Parking Features: Attached, Paved Drive, Off Street
-
Utilities
- Electric: Circuit Breakers, 150 Amp Service
- Water Source: Private
- Sewer: Inspection Required for Sale, Private Sewer
-
Fees / Taxes
- Assessed Value: $521,800
- Tax Year: 2024
- Compensation Based On: Net Sale Price
- Taxes: $4,832
Similar Listings
Sold
29 Photos
Sold
41 Photos
Sold
41 Photos
Sold
5 Photos
Content © 2026 MLS Property Information Network, Inc. The information in this listing was gathered from third party resources including the seller and public records.
Listing information provided courtesy of Berkshire Hathaway HomeServices Robert Paul Properties.
MLS Property Information Network, Inc. and its subscribers disclaim any and all representations or warranties as to the accuracy of this information.
