
Sold!
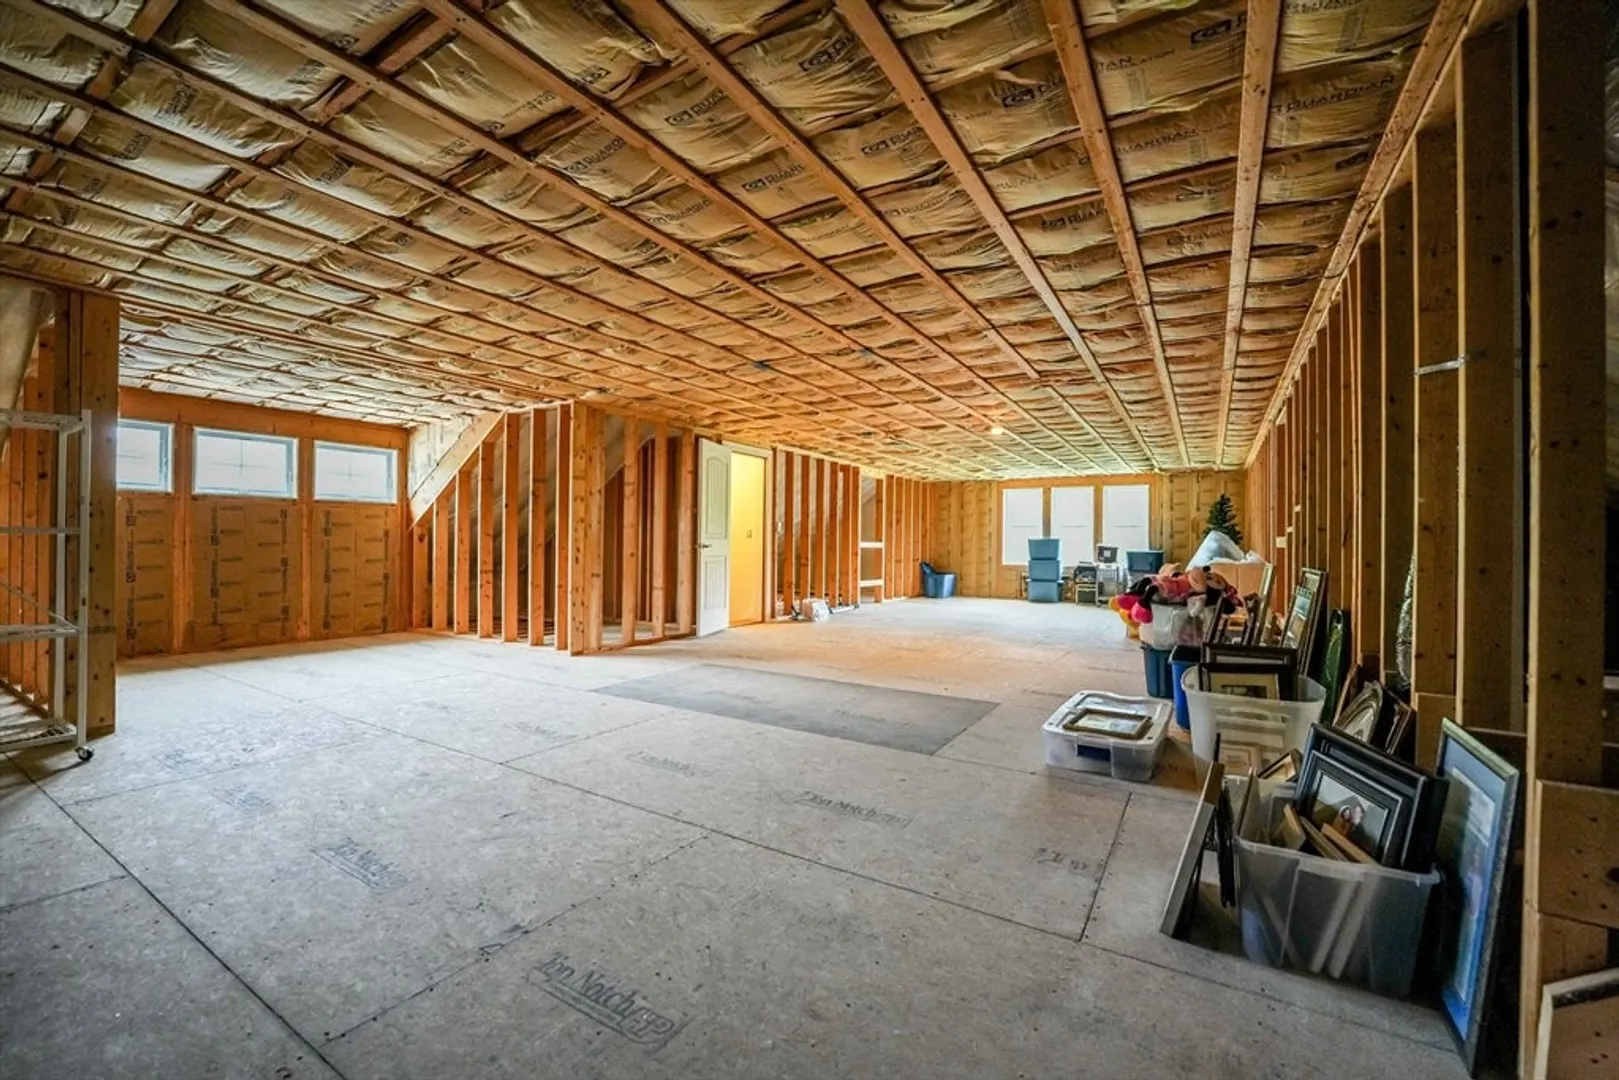
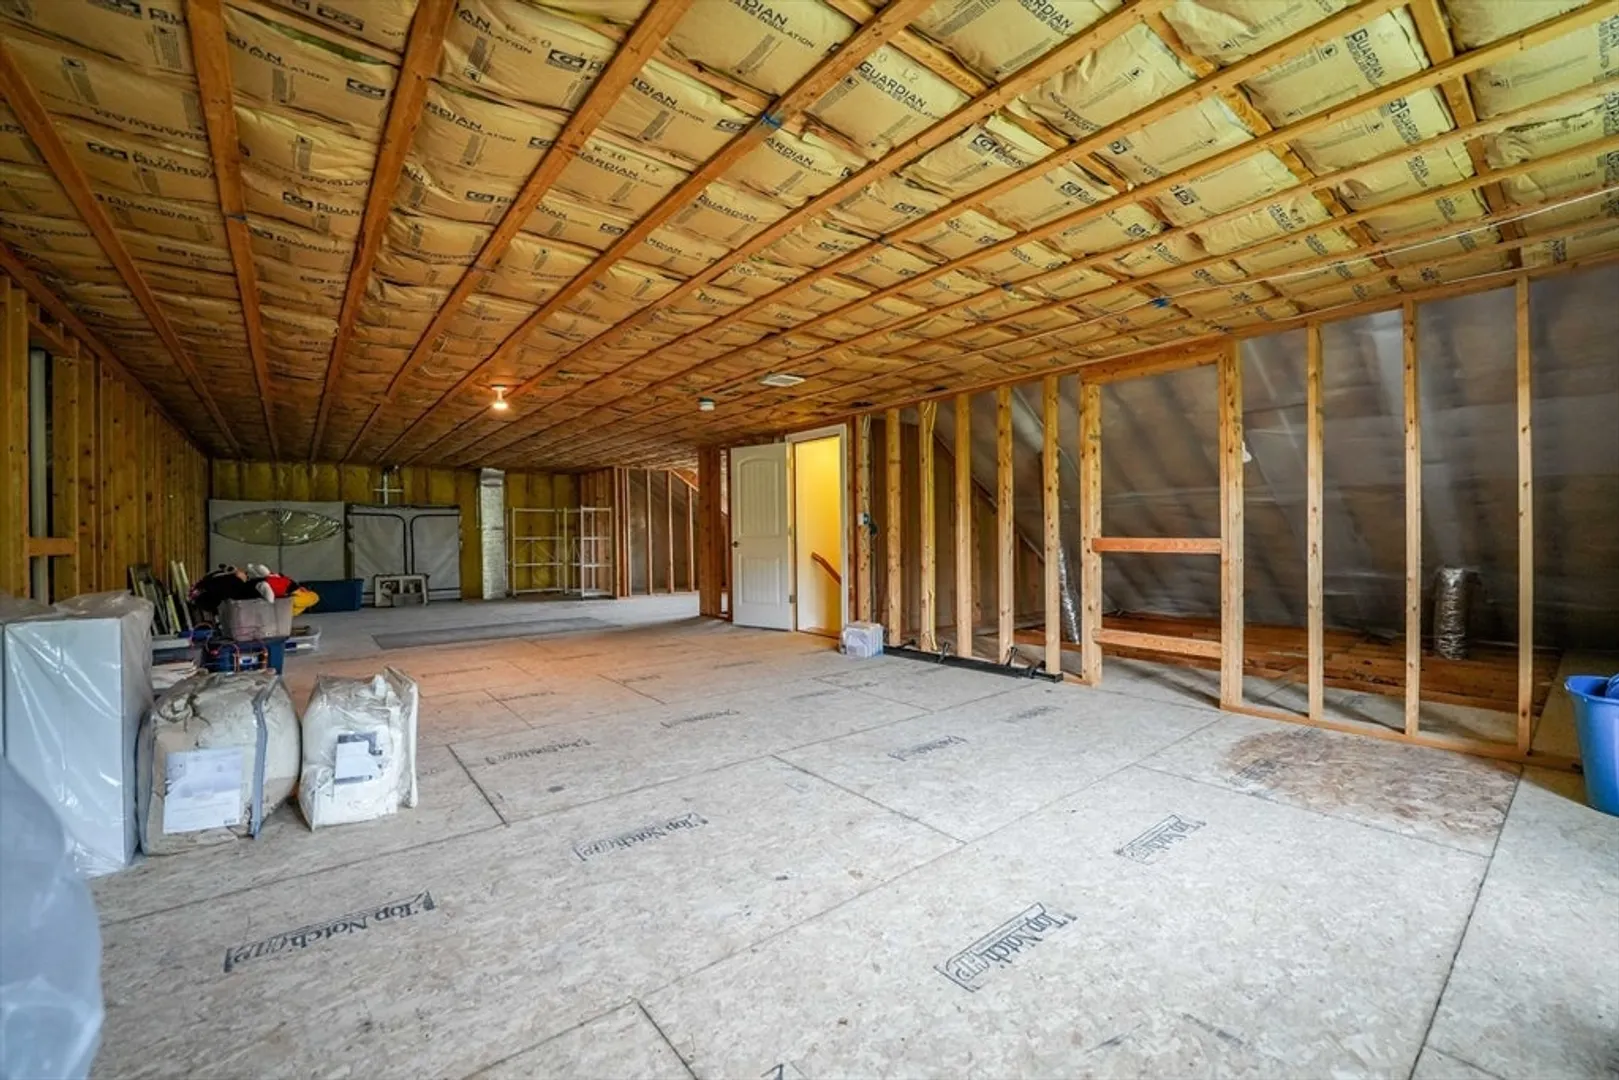
$672,750
2
Beds
2
Baths
1,658
Living Area
-
Property Description
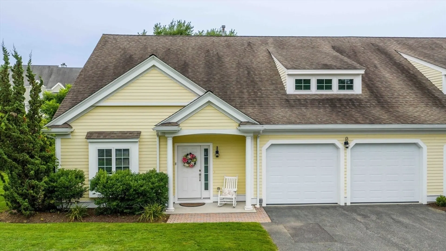
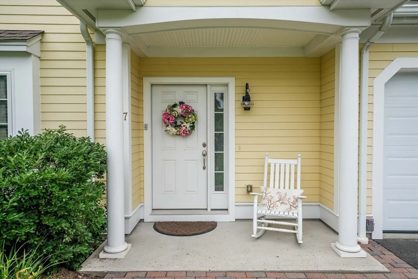
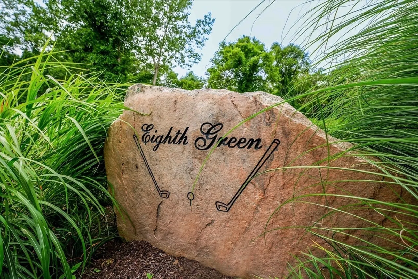
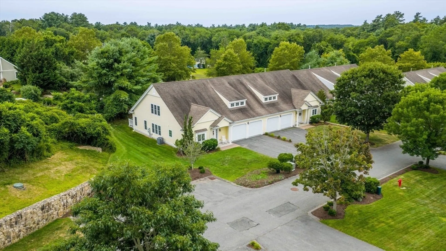
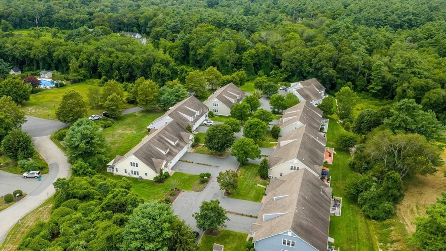
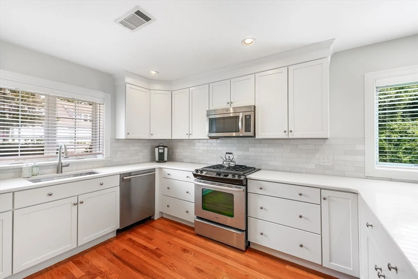
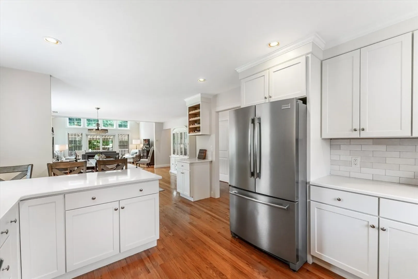
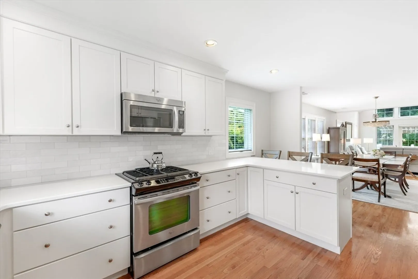
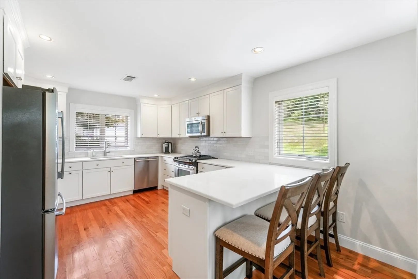
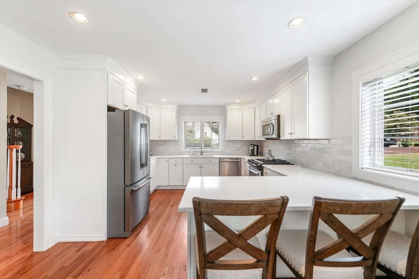
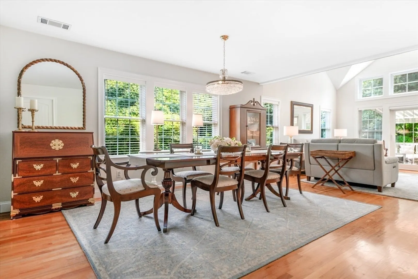
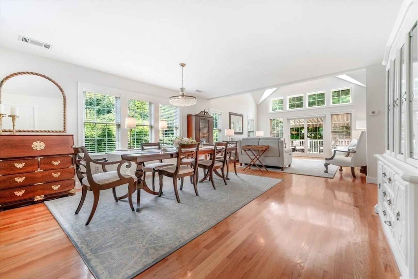
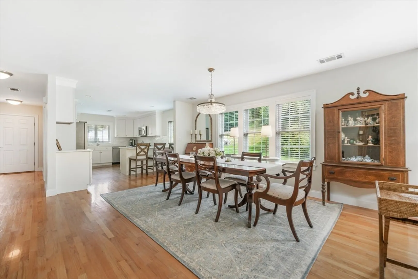
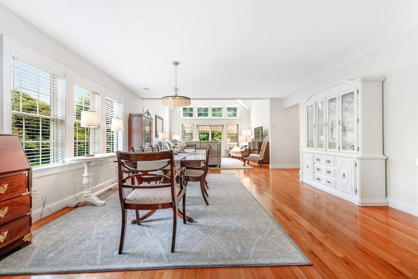
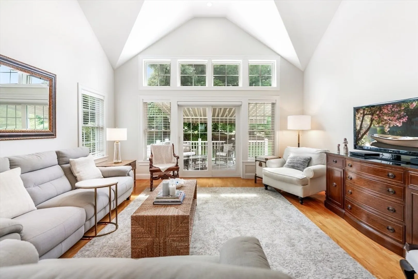
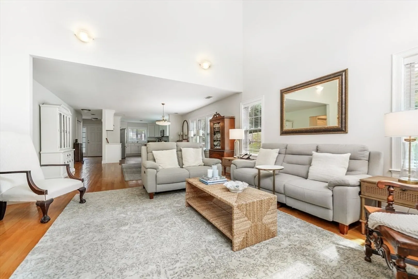
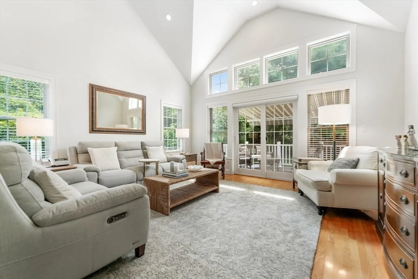
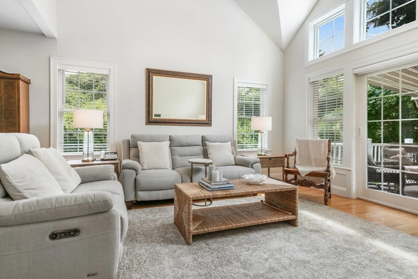
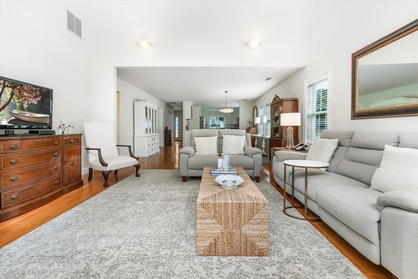
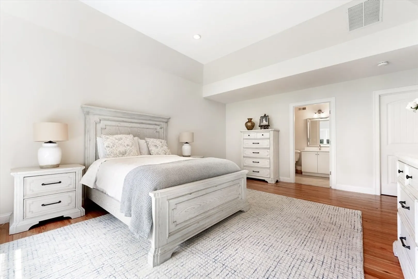
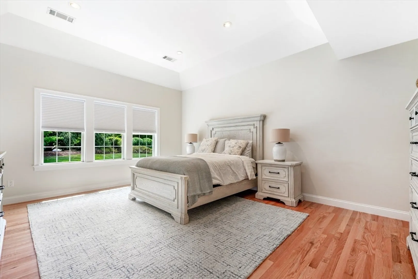
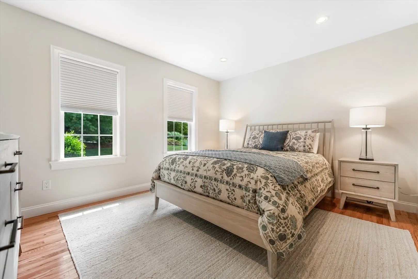
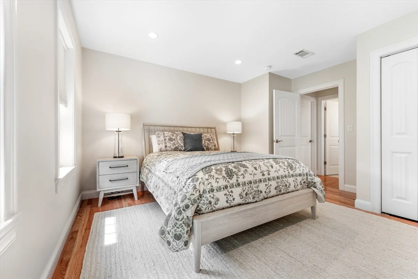
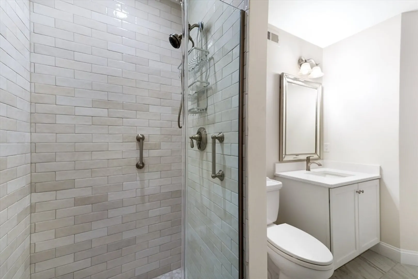
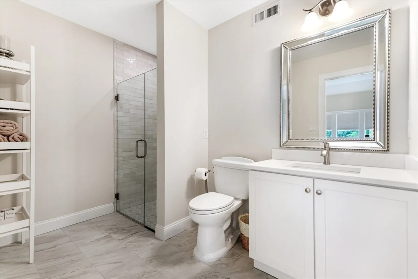
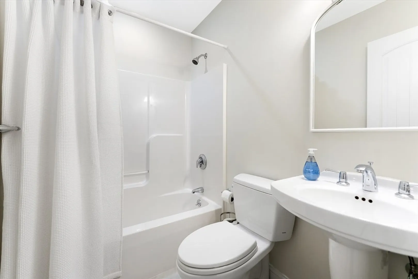
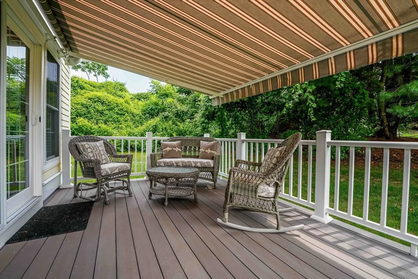
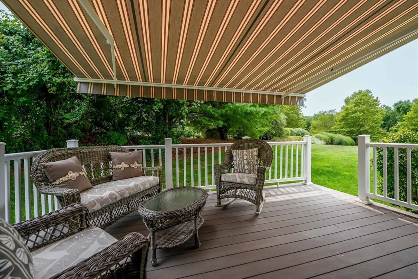
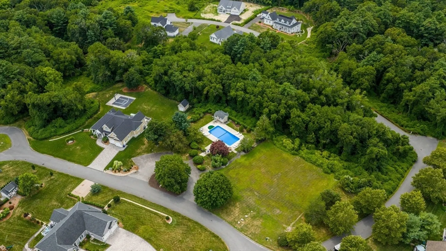
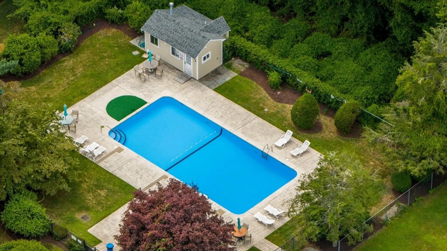
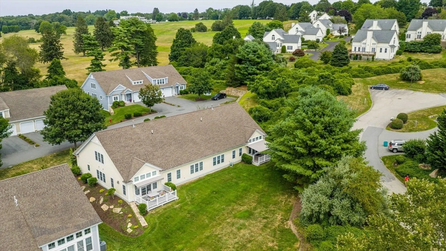
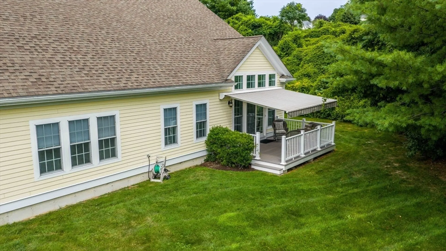
Best kept secret in Dartmouth! GPS: 17 Eighth Green Drive Turnkey, Move-in ready, Rarely available, One-level, two bedroom condominium in Dartmouth's 55+ community ! The open-concept Kitchen/Dining/Great Room layout creates a warm, bright and inviting space- perfect for entertaining family and friends, while also offering comfortable, effortless everyday living. The spacious Primary Suite boasts a walk-in closet, newly tiled, zero-step entry shower showcasing a classic and timeless design. The Guest Bedroom is perfectly appointed- so comfortable, your guests might never want to leave. This end-unit home offers exceptional privacy with a rear deck surrounded by lush greenery-perfect for relaxing or entertaining outdoors. Community pool too! Ideally located near shopping, beaches, golf courses and all area amenities, with easy access to everything you need. It's your turn now!
-
Highlights
- Area: North Dartmouth
- Heating: Forced Air
- Parking Spots: 4
- Property Type: Single Family Residence
- Total Rooms: 5
- Status: Closed
- Cooling: Central Air
- HOA Fee: $494
- Property Class: Residential
- Style: Colonial
- Year Built: 2012
-
Additional Details
- Appliances: Gas Water Heater, Range, Dishwasher, Refrigerator
- Exterior Features: Deck - Wood
- Foundation: Concrete Perimeter
- Roof: Shingle
- Year Built Details: Actual
- Zoning: Res
- Construction: Frame
- Flooring: Wood
- Road Frontage Type: Private Road
- SqFt Source: Public Record
- Year Built Source: Public Records
-
Amenities
- Community Features: Pool, Highway Access, House of Worship
- Parking Features: Attached, Paved Drive, Off Street
- Covered Parking Spaces: 2
-
Utilities
- Electric: 200+ Amp Service
- Water Source: Public
- Sewer: Public Sewer
-
Fees / Taxes
- Assessed Value: $411,900
- HOA Fee Frequency: Monthly
- Taxes: $3,798
- HOA: Yes
- Tax Year: 2025
Similar Listings
Sold
38 Photos
Sold
37 Photos
Sold
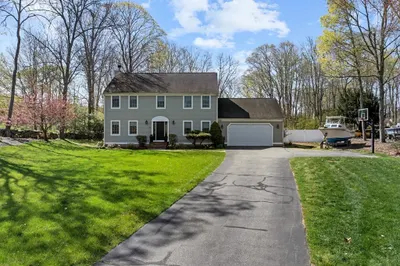
42 Photos
Sold
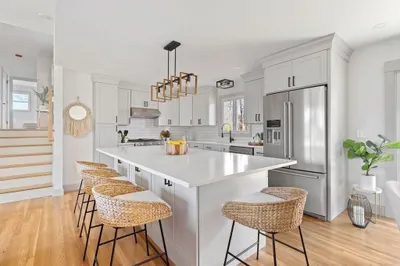
27 Photos
Content © 2026 MLS Property Information Network, Inc. The information in this listing was gathered from third party resources including the seller and public records.
Listing information provided courtesy of Long Realty.
MLS Property Information Network, Inc. and its subscribers disclaim any and all representations or warranties as to the accuracy of this information.
