
Sold!
$437,500
2
Beds
1/1
Bath
1,591
Living Area
-
Property Description
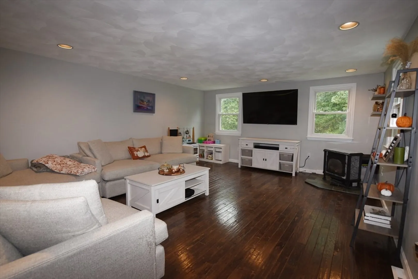
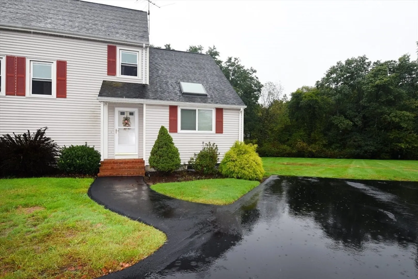
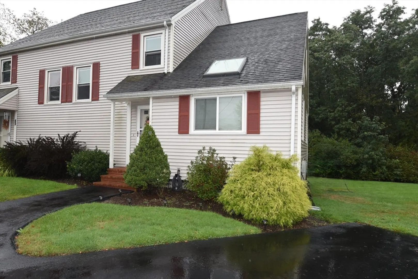
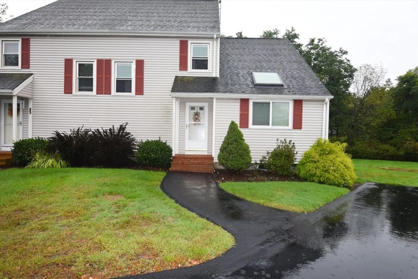
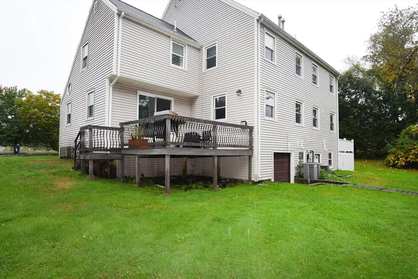
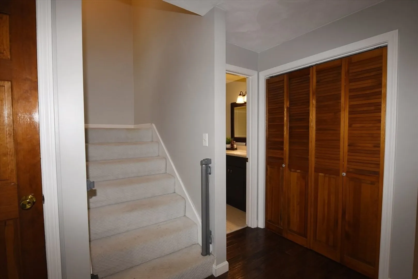
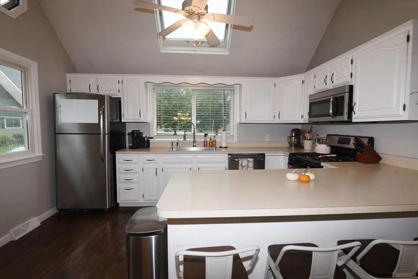
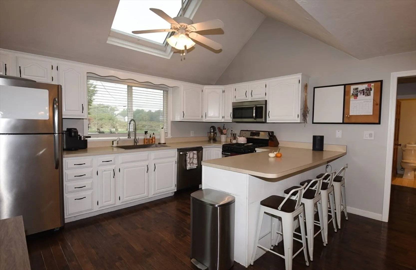
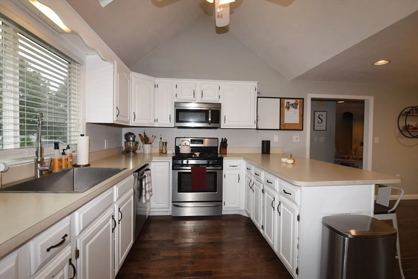
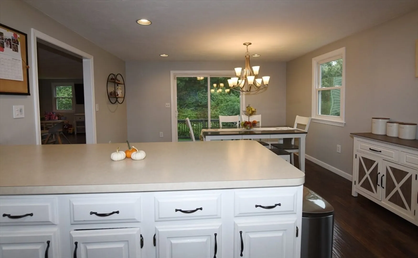
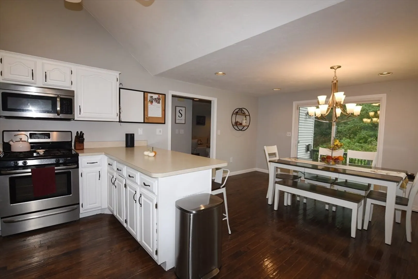
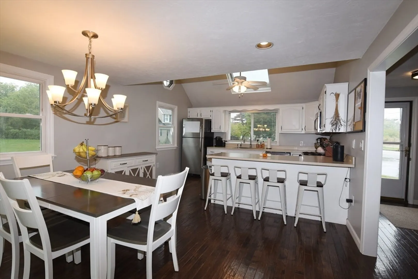
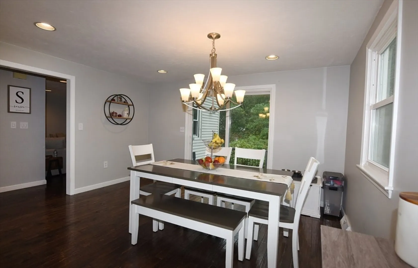
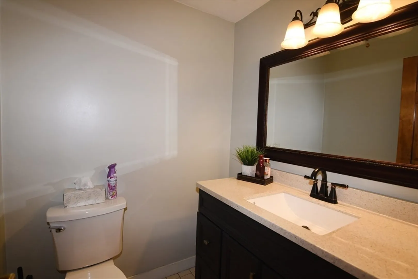
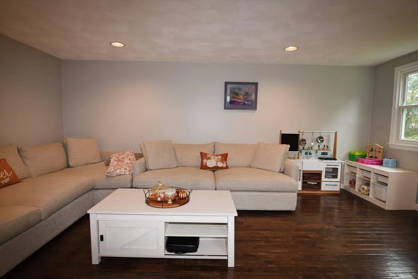
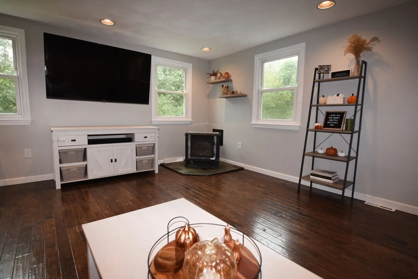
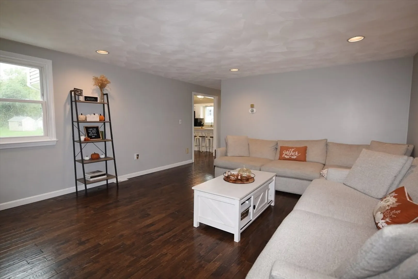
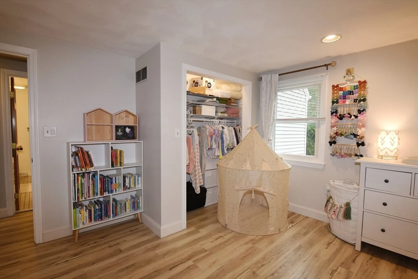
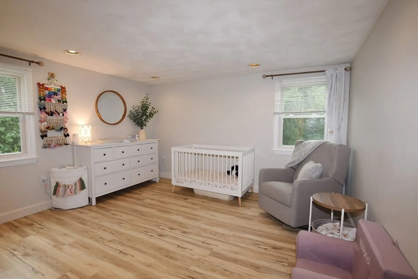
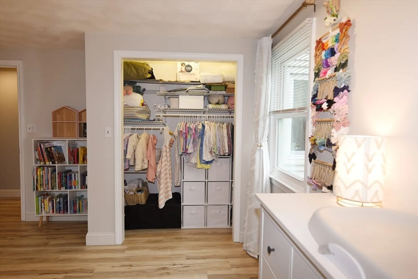
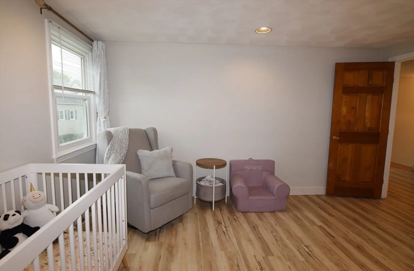
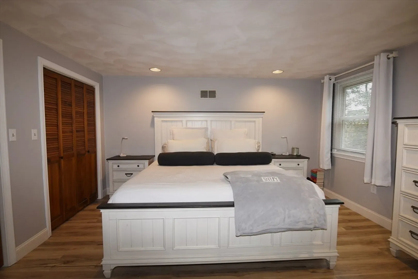
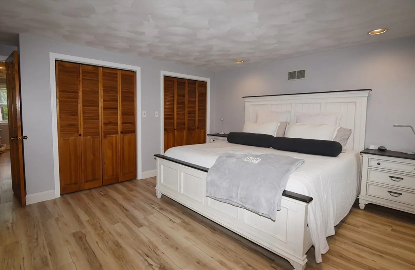
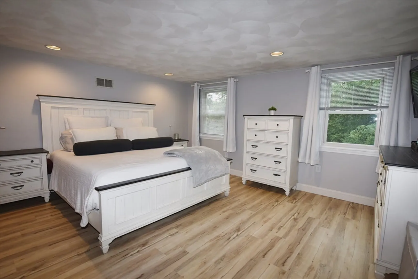
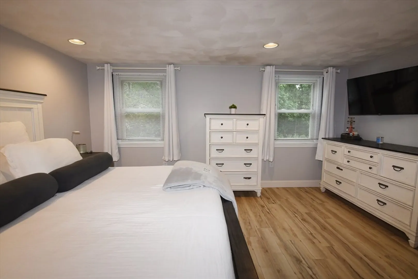
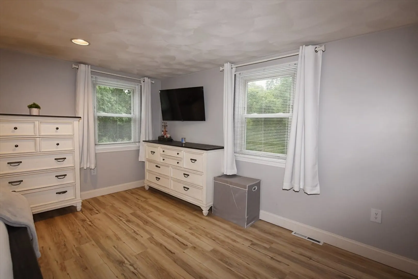
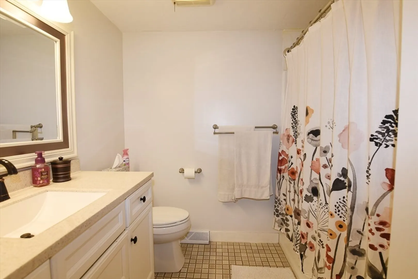
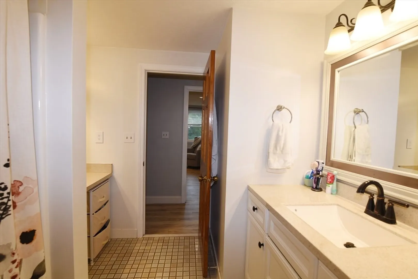
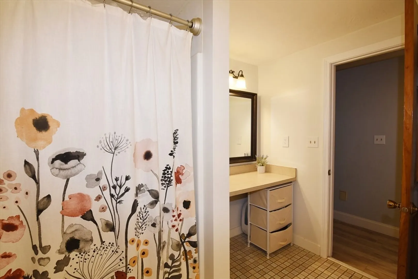
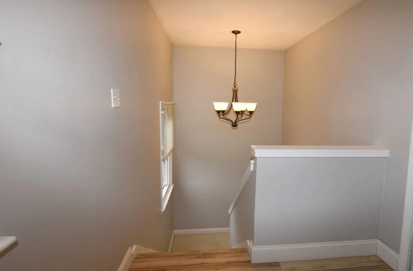
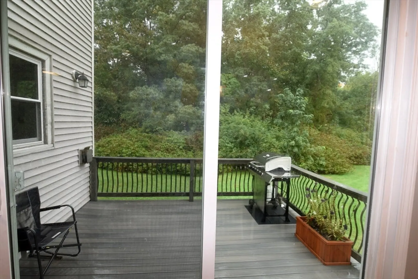
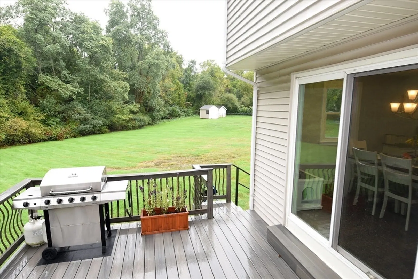
Ideally located just minutes from the town center, Bridgewater U, and the Commuter Rail, this well-maintained duplex-style condo offers a spacious and inviting floor plan. The first floor features a sunny kitchen and dining area with cathedral ceilings and sliders to the back deck. Unwind in the roomy living room that includes a gas stove and plenty of wall space for that big-screen TV. A half bath rounds out the first floor. Upstairs you will find two generously sized bedrooms, both with ample closet space, as well as a full-sized bathroom. The walk-out basement offers the possibility of creating additional living space. The unit comes with 15,165 sq ft. of exclusive use yard that can be fenced in, and 3 dedicated parking spaces. This lovely home is ready to welcome its next owners in time for the holidays.
-
Highlights
- Building Name: Plymouth Street Condominiums
- Heating: Forced Air, Natural Gas
- Parking Spots: 3
- Property Type: Condominium
- Total Rooms: 5
- Year Built: 1985
- Cooling: Central Air
- HOA Fee: $300
- Property Class: Residential
- Stories: 2
- Unit Number: 865
- Status: Closed
-
Additional Details
- Appliances: Range, Dishwasher, Microwave, Refrigerator, Washer, Dryer
- Flooring: Wood, Laminate
- Pets Allowed: Yes
- Total Number of Units: 4
- Year Built Source: Public Records
- Basement: Y
- Interior Features: Central Vacuum
- SqFt Source: Field Card
- Year Built Details: Actual
- Zoning: Egbd
-
Amenities
- Community Features: Shopping, T-Station, University
- Parking Features: Off Street, Assigned, Paved
-
Utilities
- Sewer: Private Sewer
- Water Source: Public
-
Fees / Taxes
- Assessed Value: $397,700
- HOA Fee Includes: Insurance, Maintenance Grounds, Snow Removal, Reserve Funds
- Taxes: $4,705
- HOA Fee Frequency: Monthly
- Tax Year: 2025
Similar Listings
Sold
40 Photos
Sold
35 Photos
Sold
42 Photos
Sold
36 Photos
Content © 2026 MLS Property Information Network, Inc. The information in this listing was gathered from third party resources including the seller and public records.
Listing information provided courtesy of Compass.
MLS Property Information Network, Inc. and its subscribers disclaim any and all representations or warranties as to the accuracy of this information.
