
Sold!
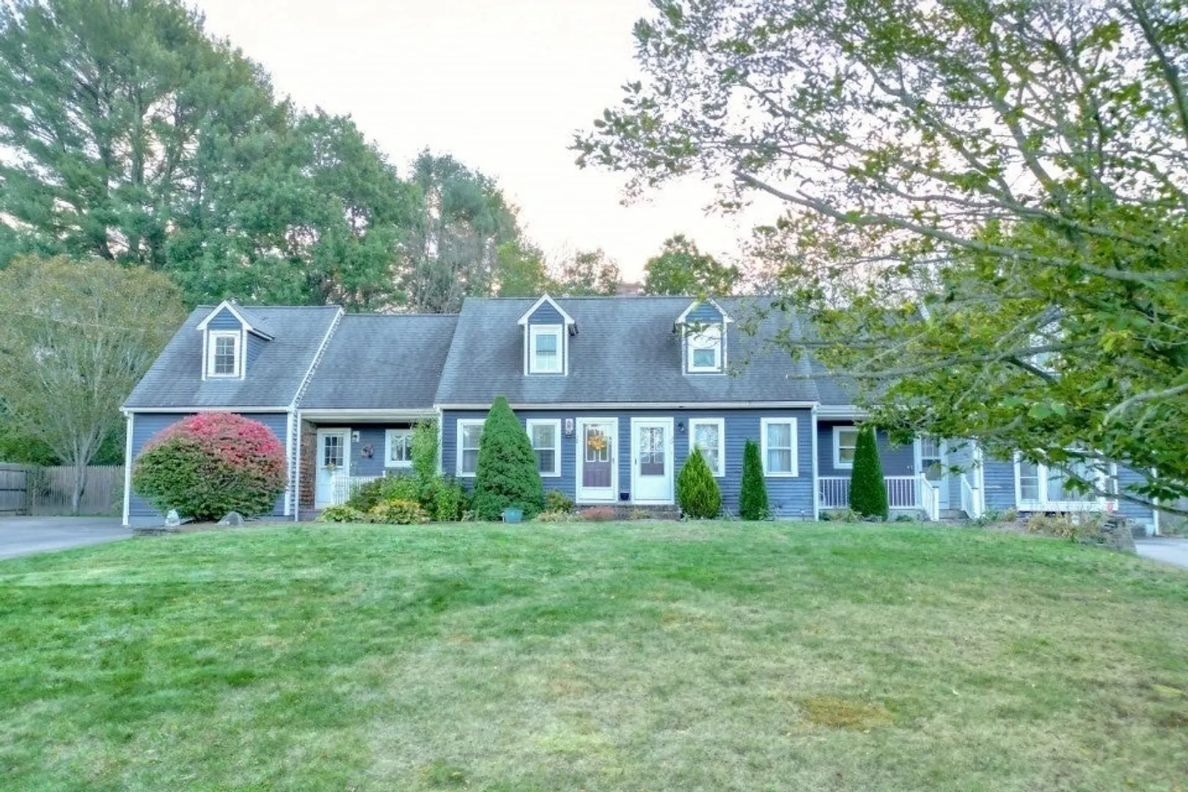
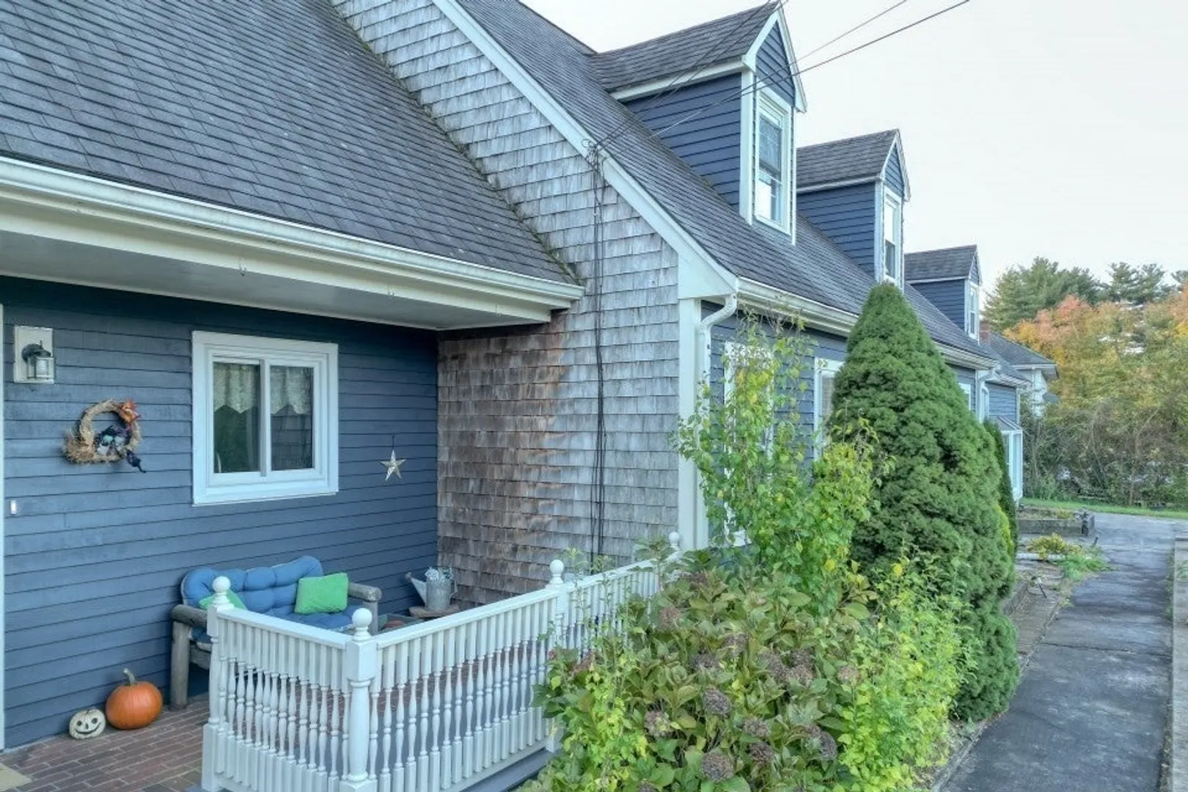
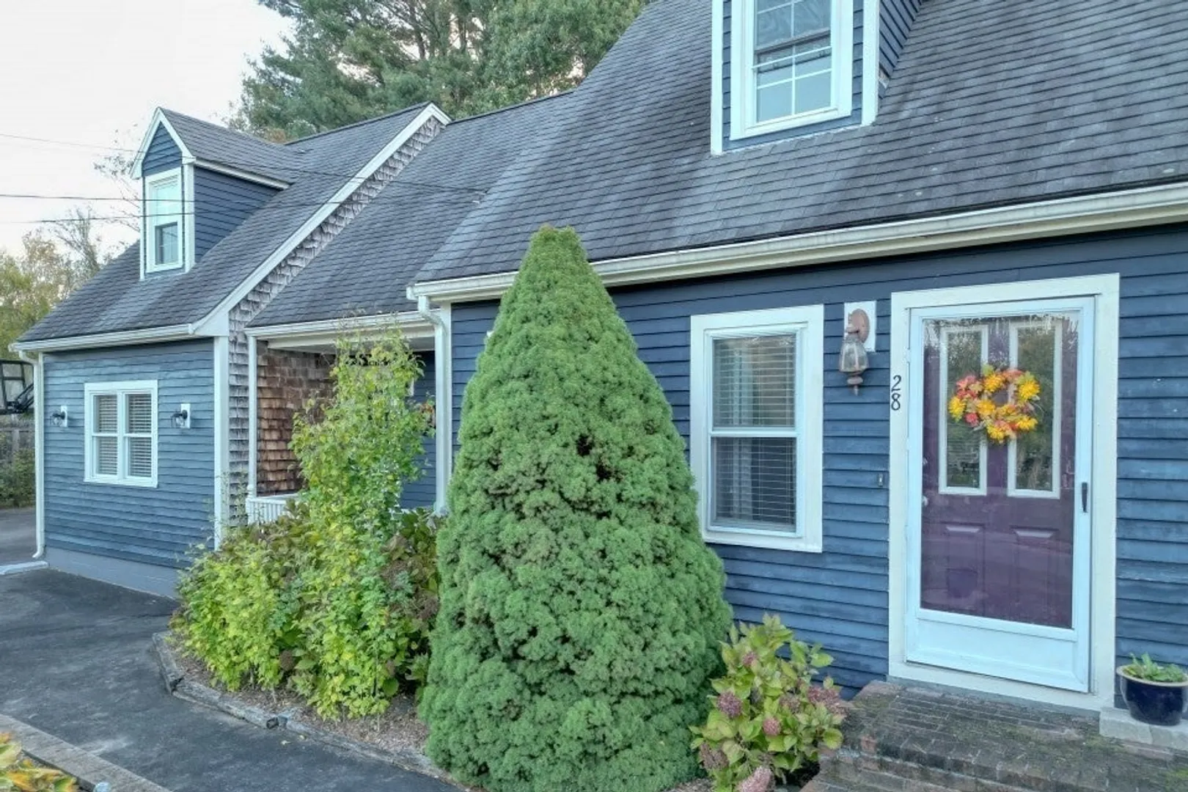
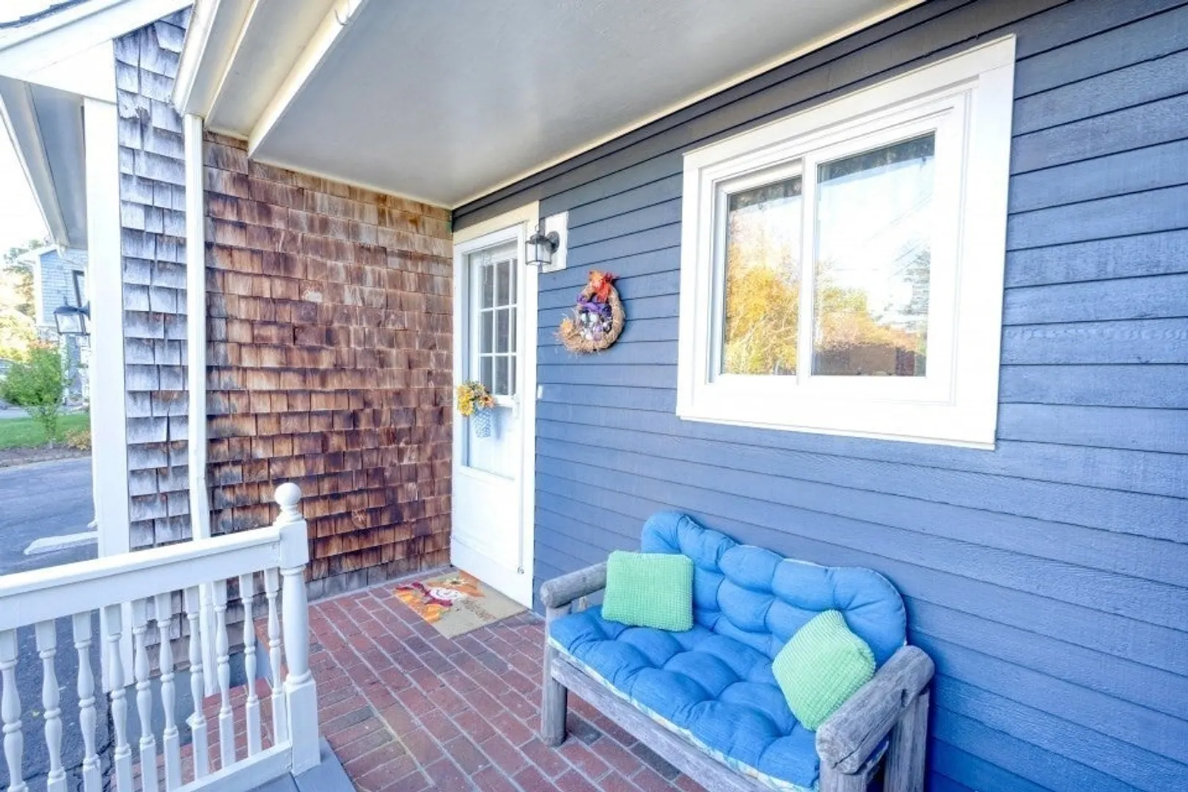
$445,000
3
Beds
1/1
Bath
1,603
Living Area
-
Property Description
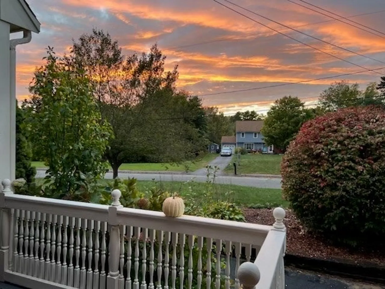
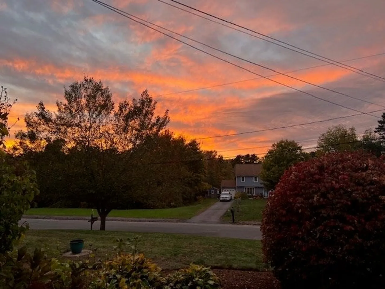
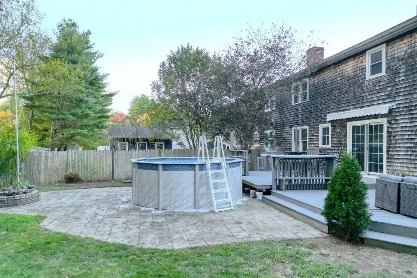
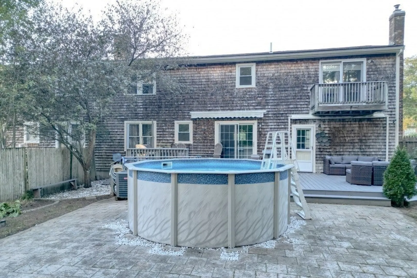
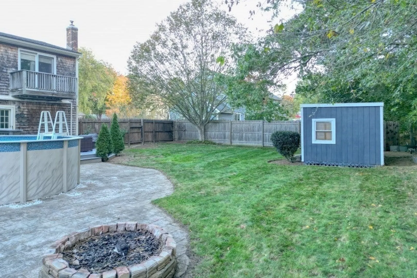
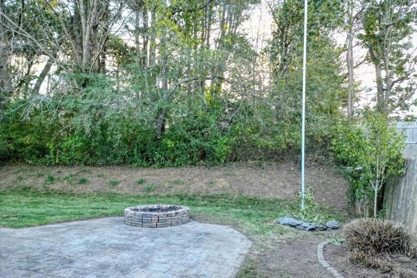
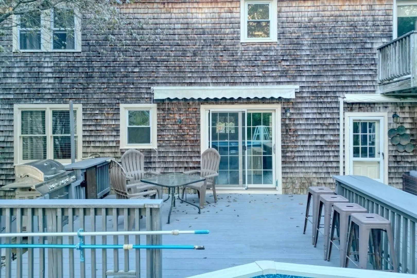
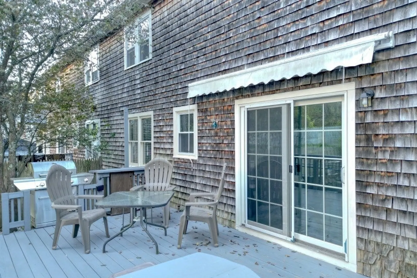
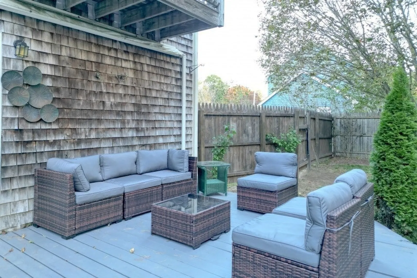
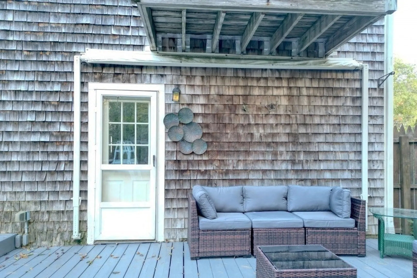
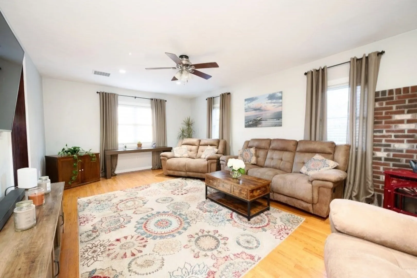
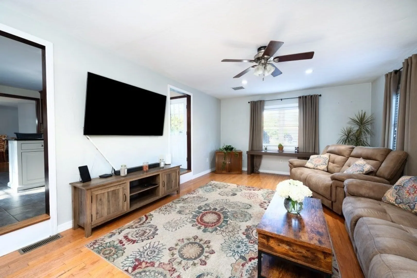
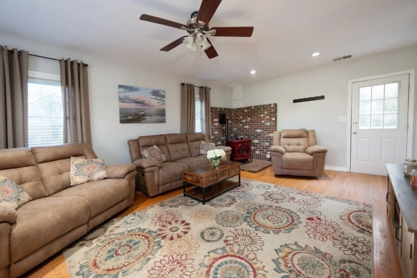
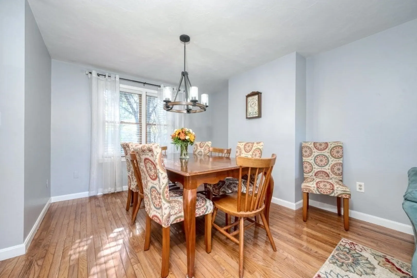
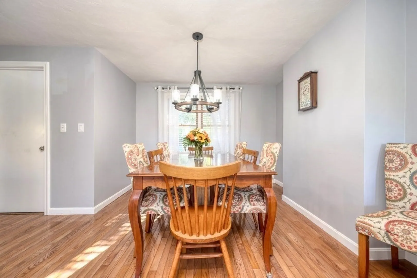
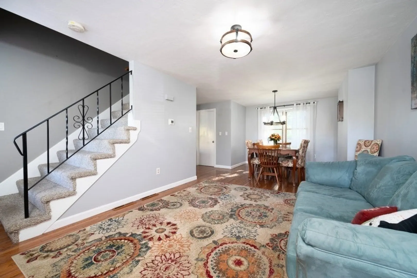
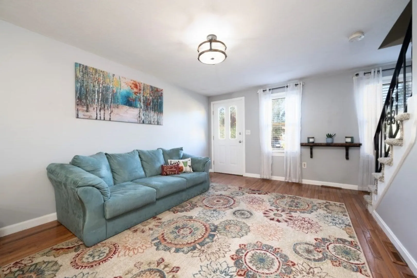
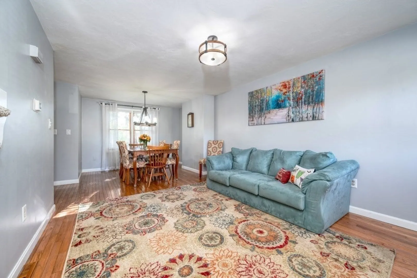
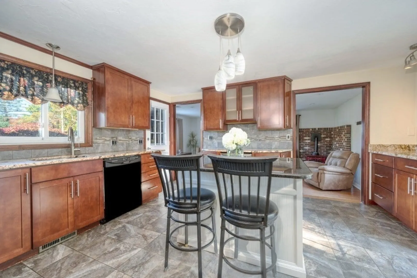
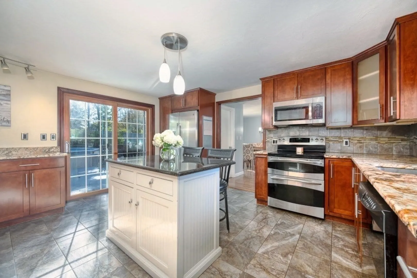
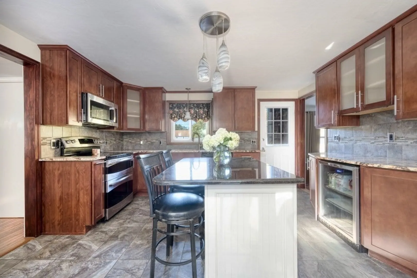
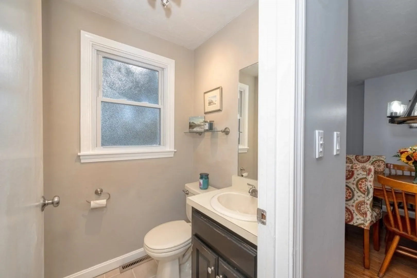
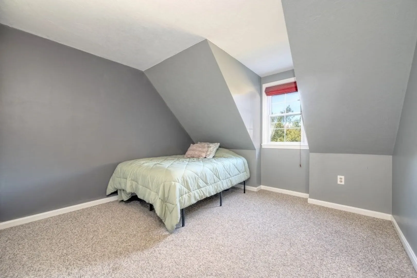
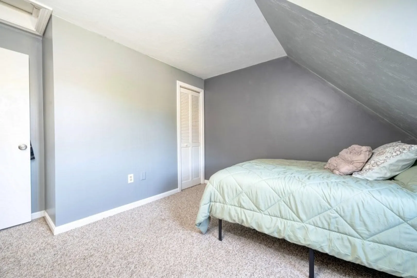
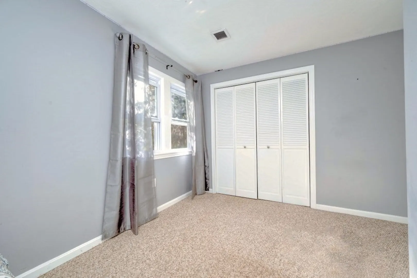
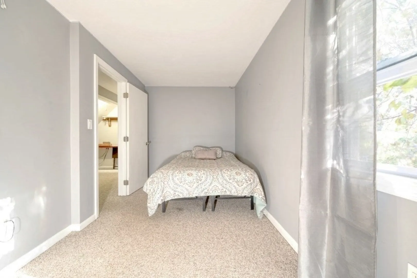
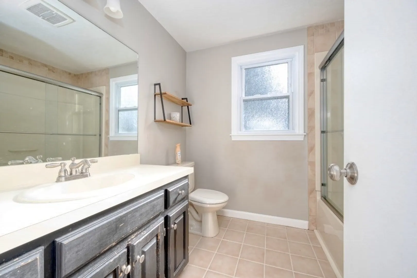
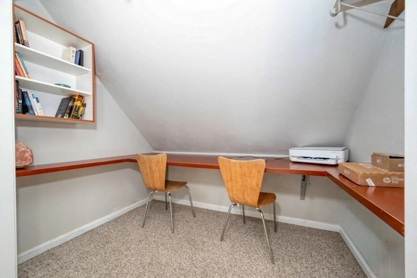
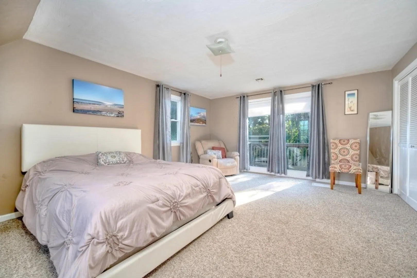
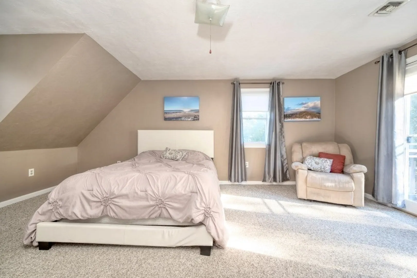
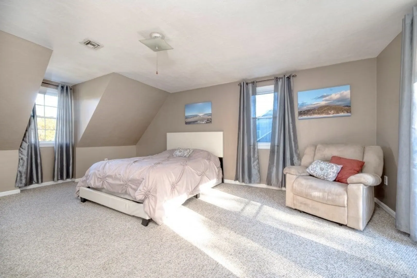
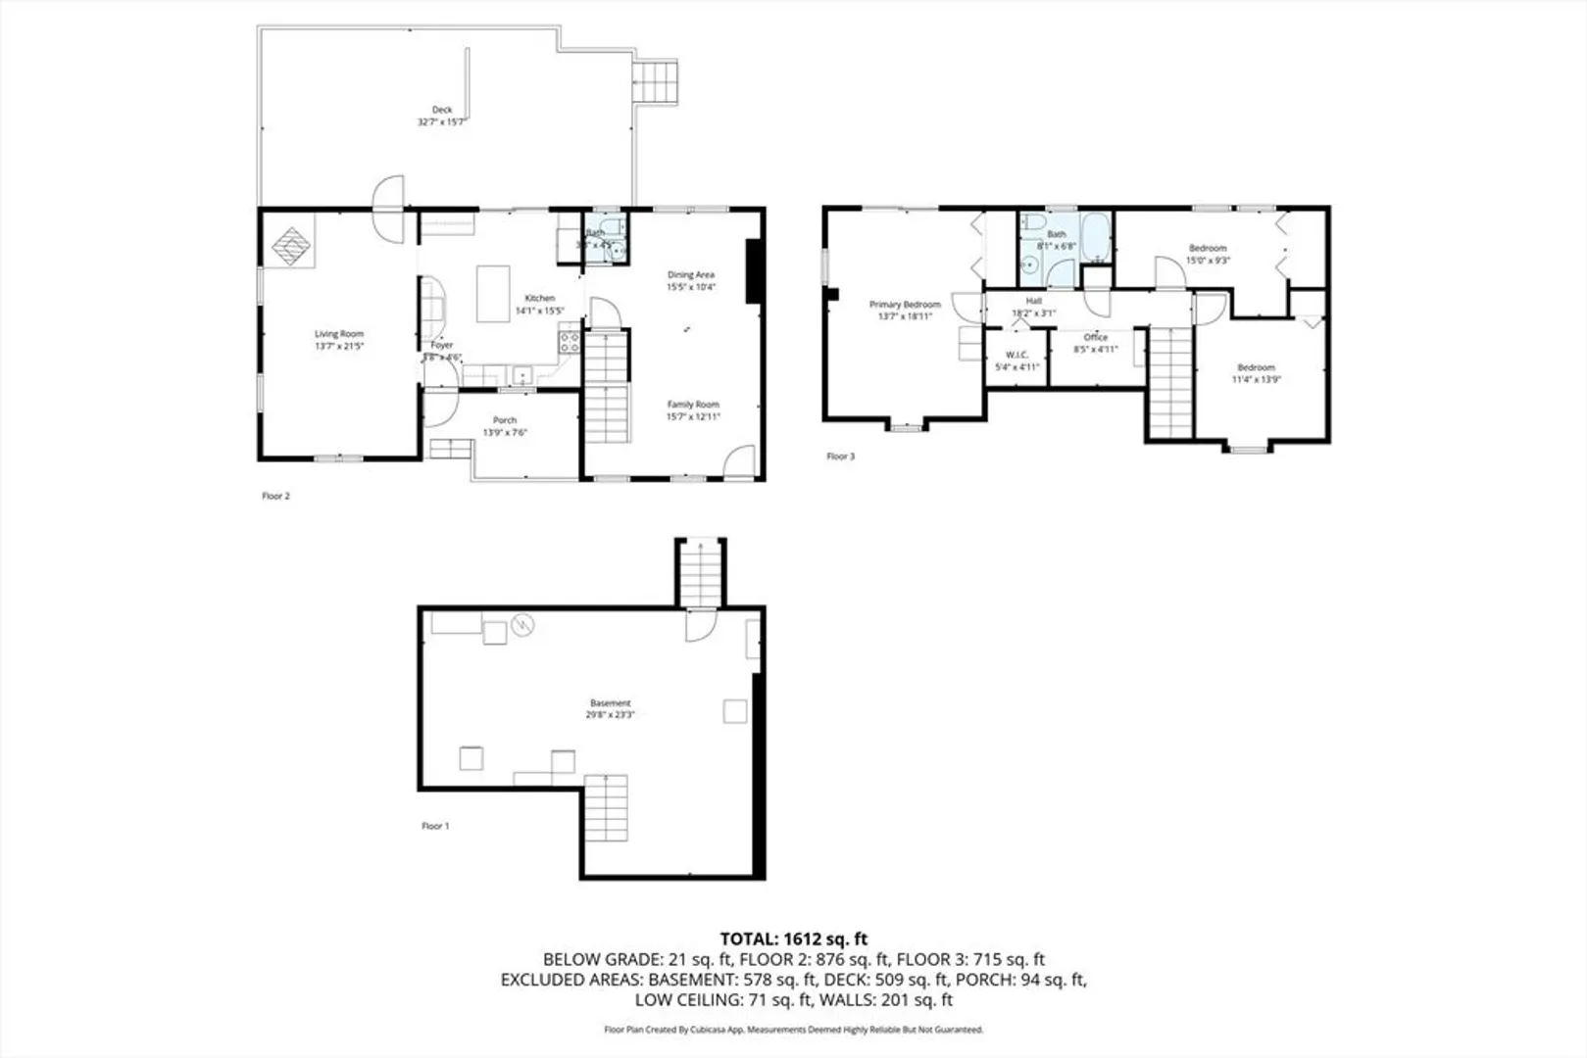
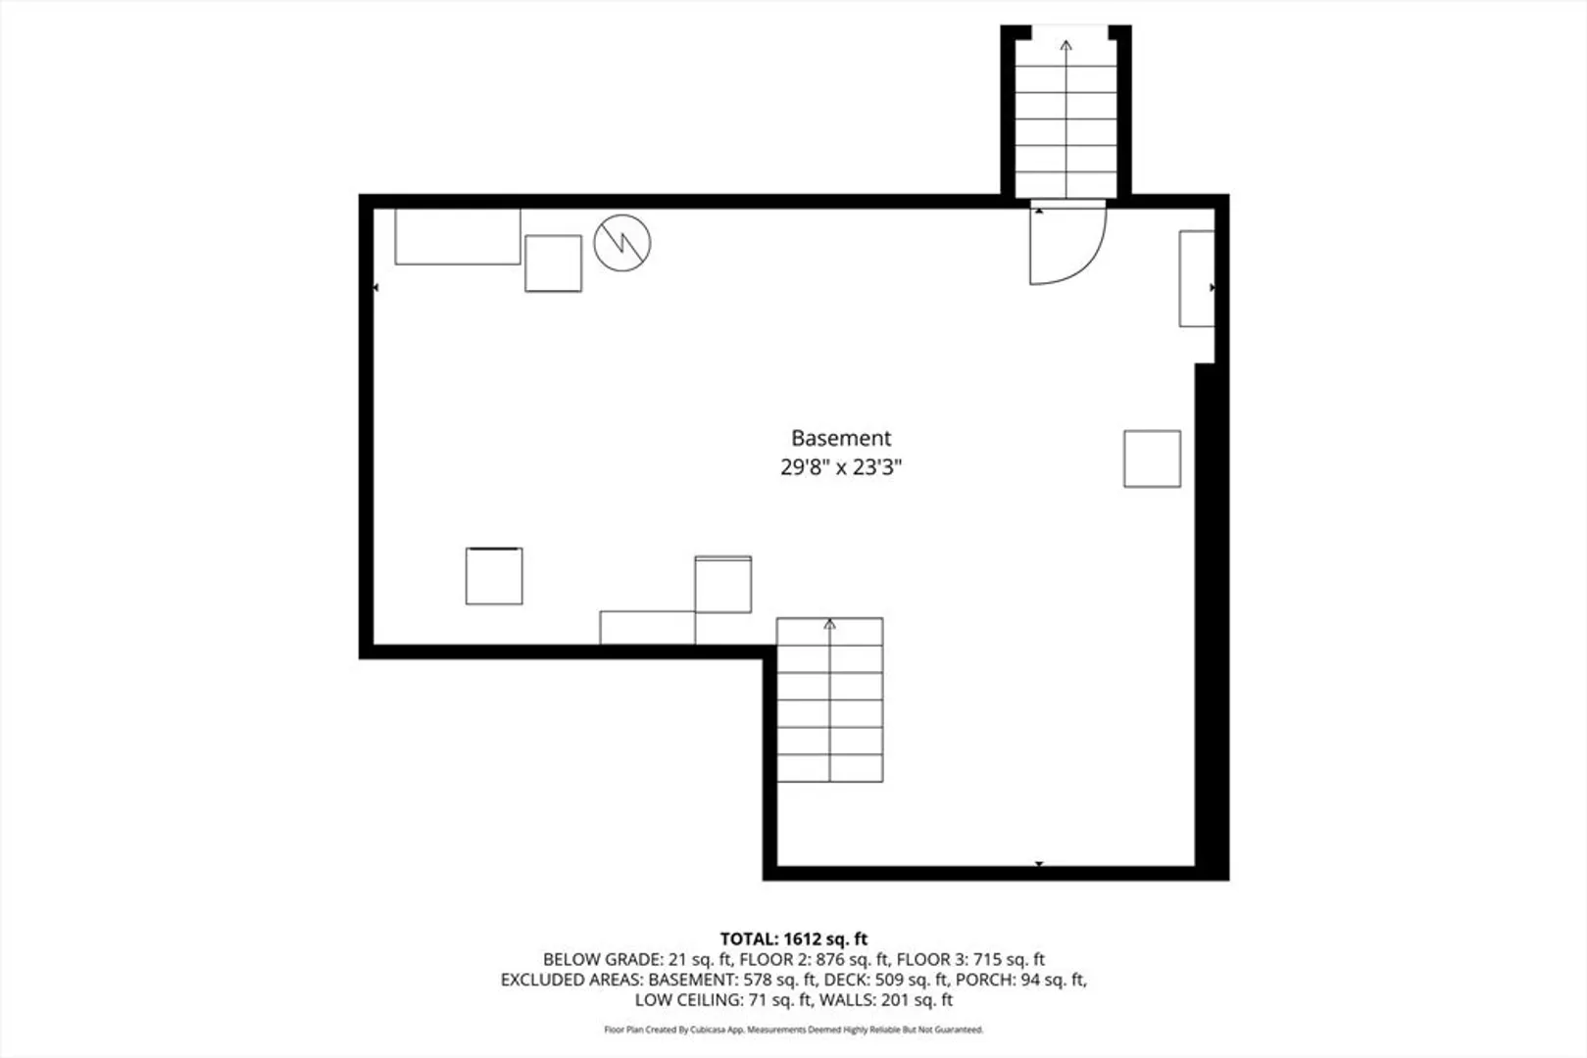
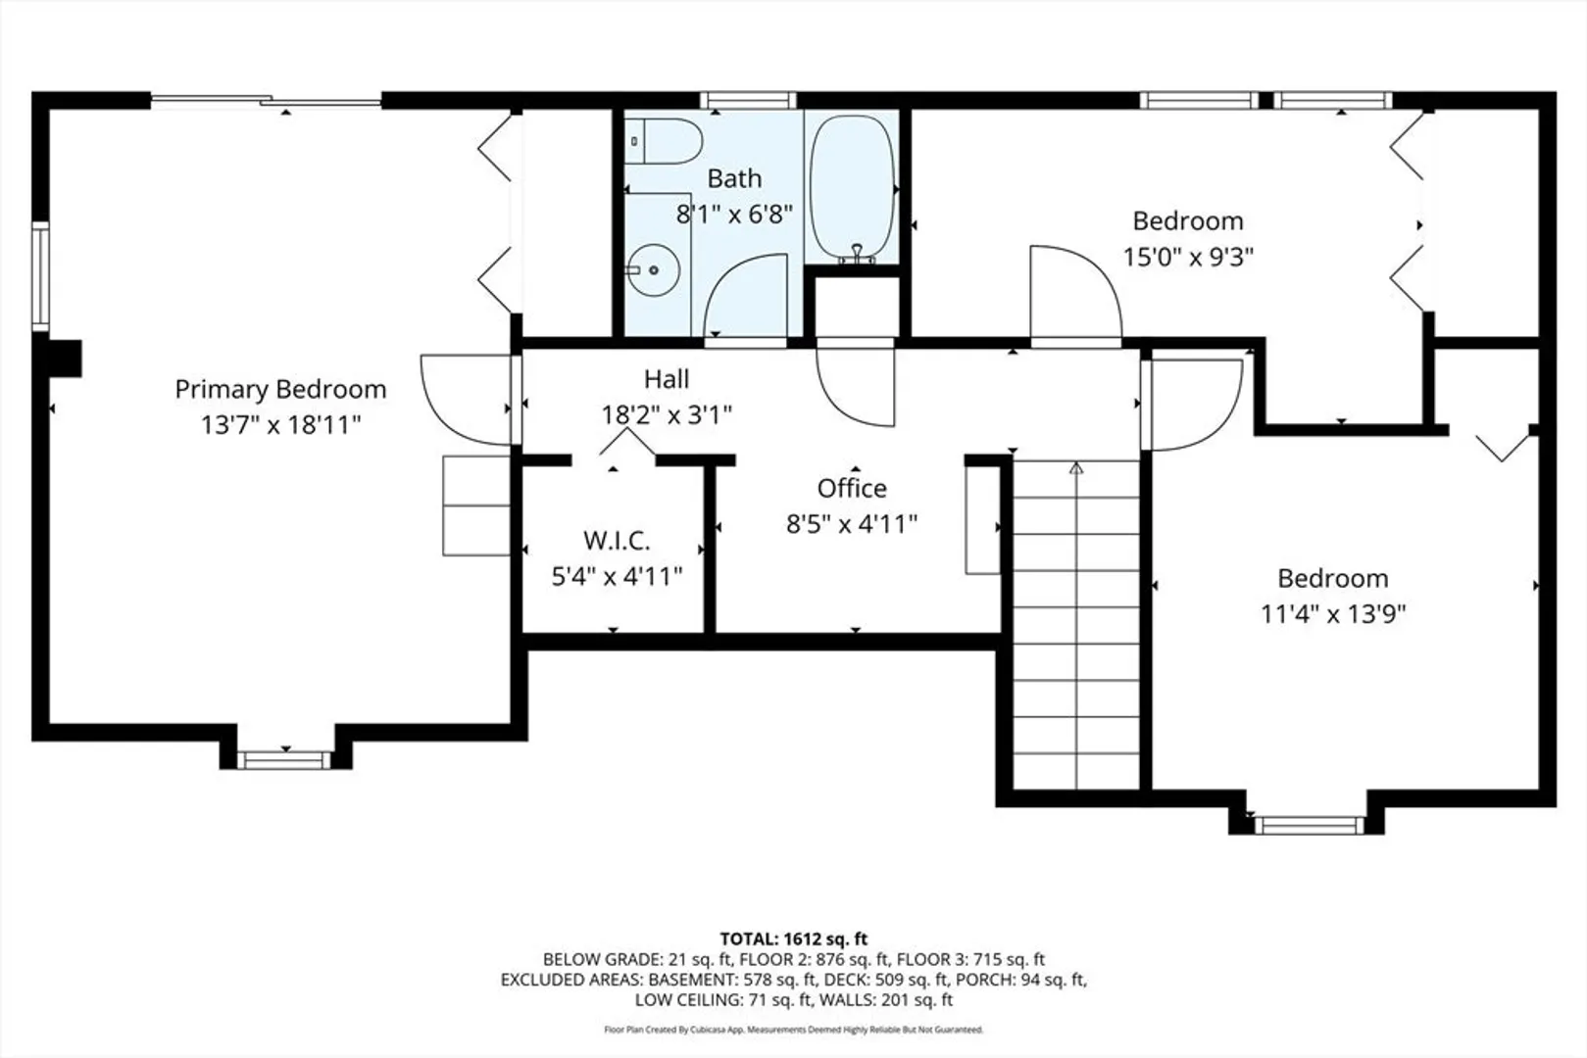
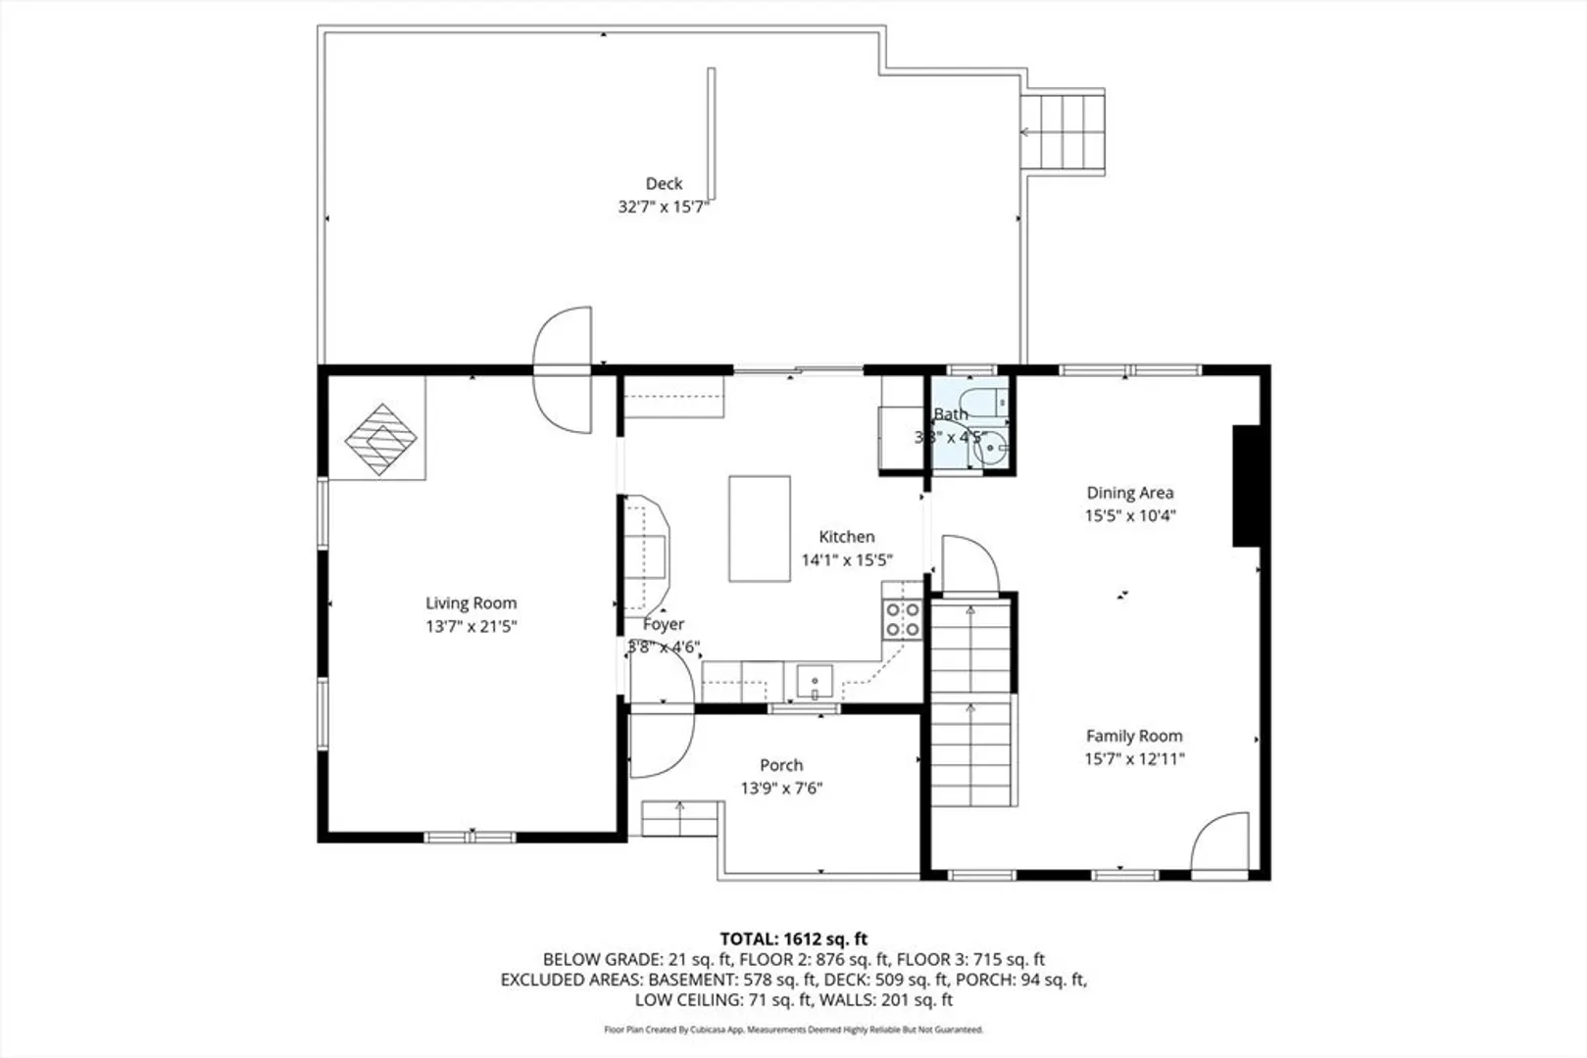
HOME SWEET HOME!! Beautifully maintained 3-bedroom, 1.5-bath duplex. Bright and spacious layout features an updated kitchen complete with granite countertops, center island, stainless steel appliances, and a built-in wine fridge—ideal for both everyday living and entertaining. Large front to back living room with hardwood floors and pellet stove perfect for cozy winter nights! Upstairs, the serene master suite includes a Juliet balcony overlooking the backyard, creating a peaceful retreat for morning coffee or evening relaxation. Two additional bedrooms, an office nook and full bath with distressed vanity and shower/tub combo finish the second floor. Step outside to your private, fenced-in backyard featuring an above-ground saltwater pool, fire pit, oversized deck with built in grille, awning and a large shed. Located on a dead-end street, Conveniently located 2 miles from Bridgewater MBTA commuter rail stop! All this with NO CONDO FEE. Schedule your private showing today!
-
Highlights
- Cooling: Central Air
- Parking Spots: 8
- Property Type: Condominium
- Total Rooms: 7
- Year Built: 1989
- Heating: Forced Air, Oil
- Property Class: Residential
- Stories: 2
- Unit Number: 28
- Status: Closed
-
Additional Details
- Appliances: Range, Dishwasher, Microwave, Refrigerator, Washer, Dryer
- Construction: Frame
- Flooring: Wood, Tile, Carpet, Flooring - Wall to Wall Carpet
- SqFt Source: Public Record
- Year Built Details: Approximate
- Zoning: 0000
- Basement: Y
- Exterior Features: Porch, Deck - Wood, Patio, Storage, Fenced Yard, Rain Gutters
- Interior Features: Office
- Total Number of Units: 2
- Year Built Source: Public Records
-
Amenities
- Parking Features: Off Street
-
Utilities
- Electric: 200+ Amp Service
- Water Source: Public
- Sewer: Private Sewer
-
Fees / Taxes
- Assessed Value: $523,000
- Taxes: $6,187
- Tax Year: 2025
Similar Listings
Sold
40 Photos
Sold
35 Photos
Sold
42 Photos
Sold
36 Photos
Content © 2026 MLS Property Information Network, Inc. The information in this listing was gathered from third party resources including the seller and public records.
Listing information provided courtesy of Keller Williams Realty.
MLS Property Information Network, Inc. and its subscribers disclaim any and all representations or warranties as to the accuracy of this information.
