
Sold!
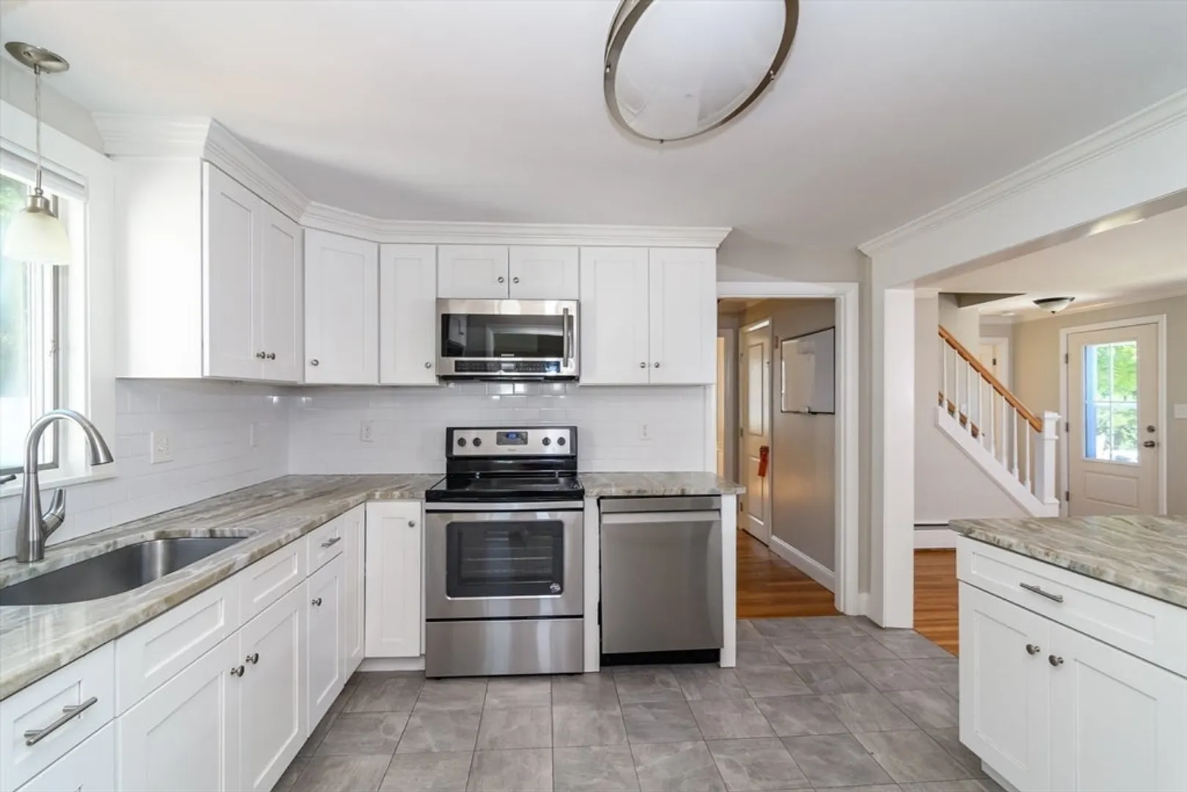
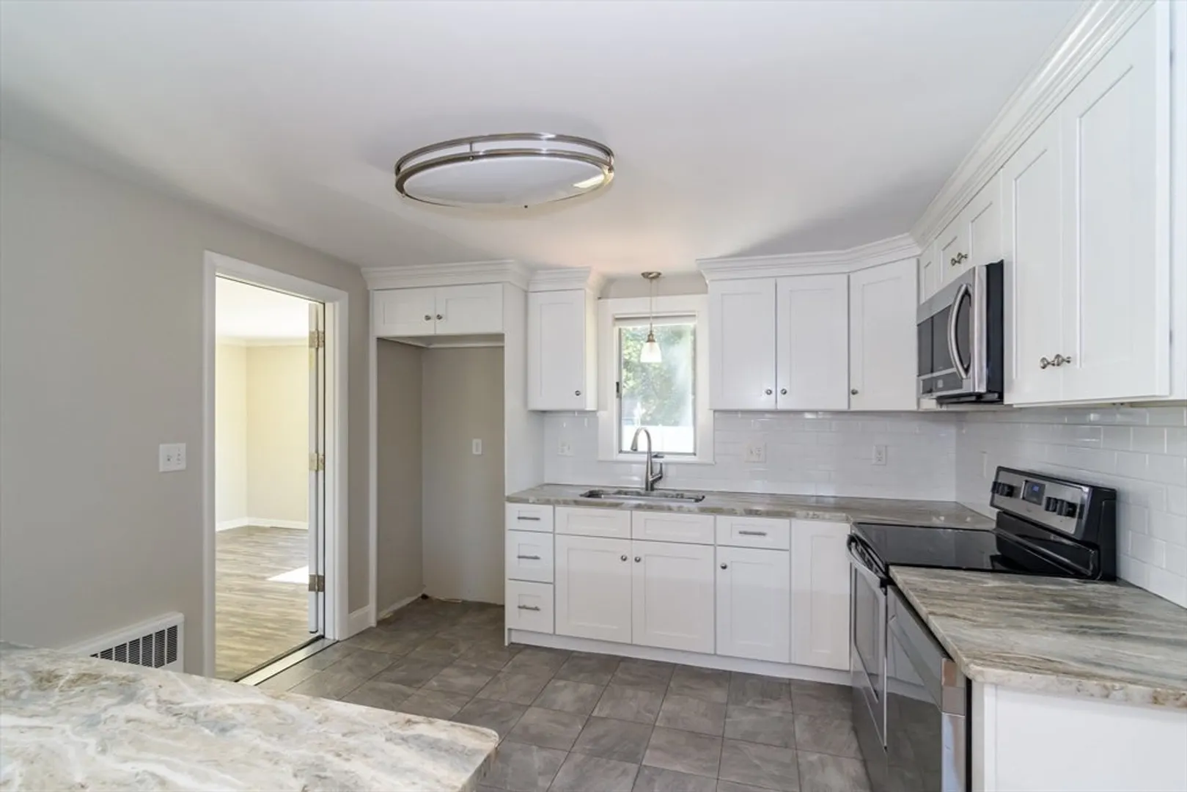
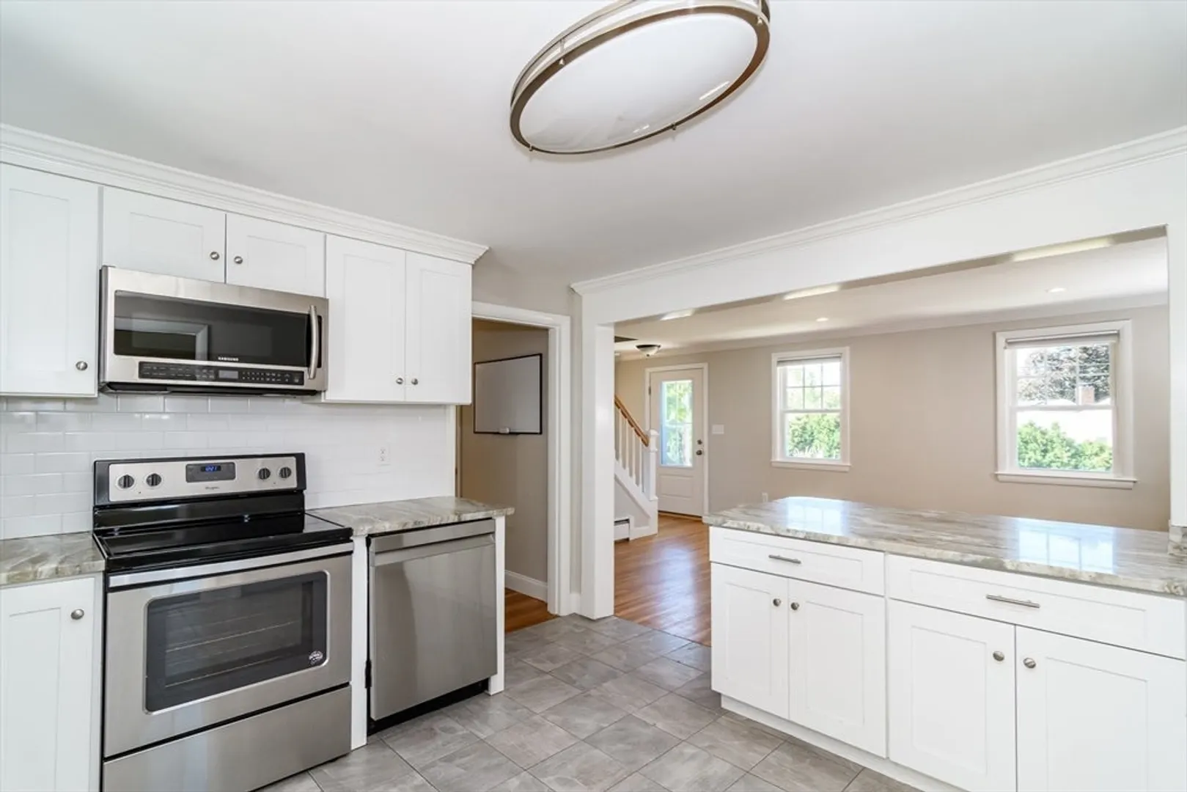
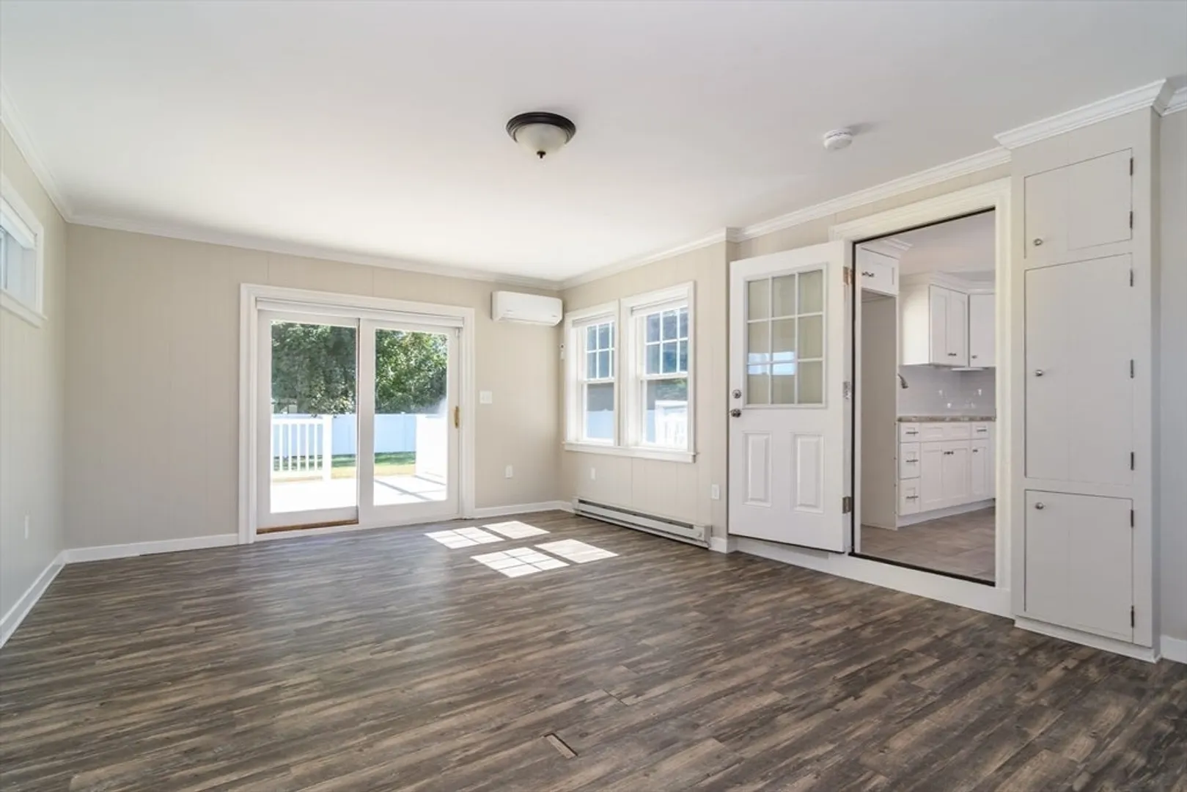
$750,000
4
Beds
2
Baths
1,586
Living Area
-
Property Description
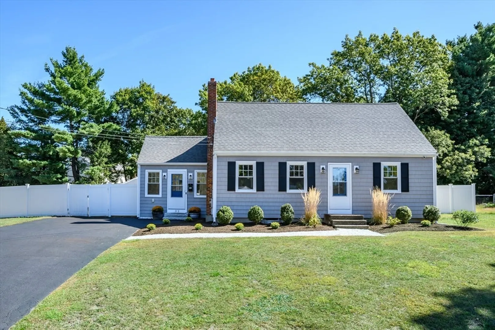
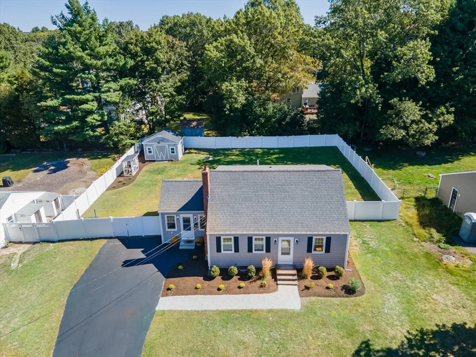
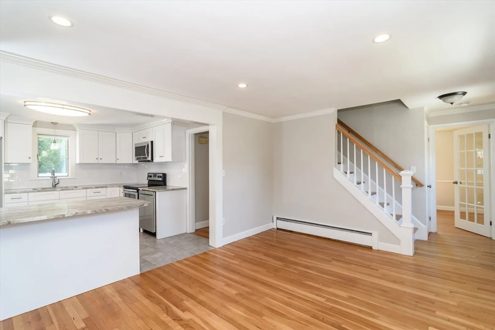
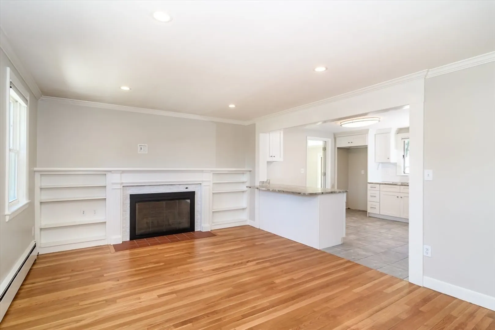
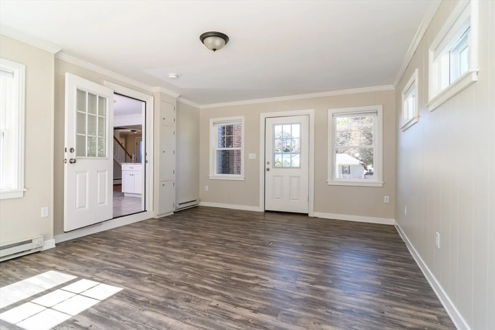
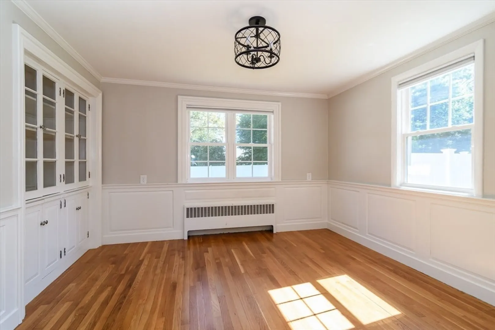
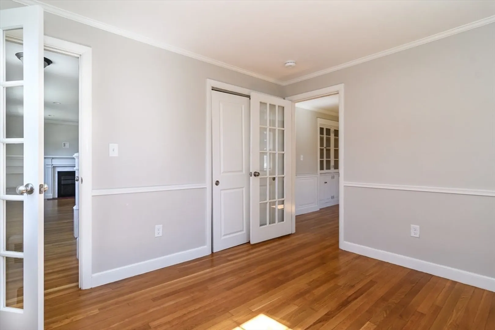
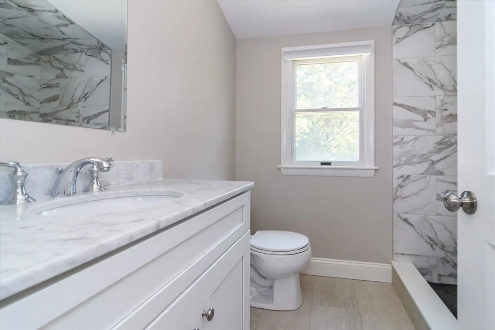
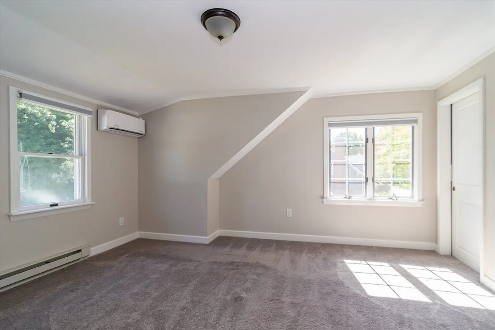
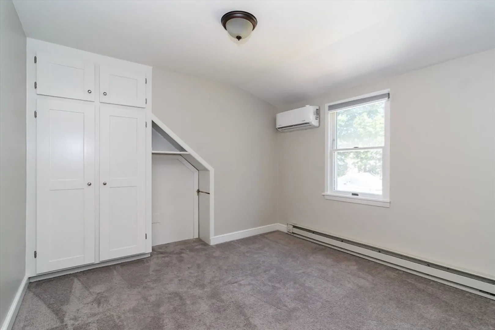
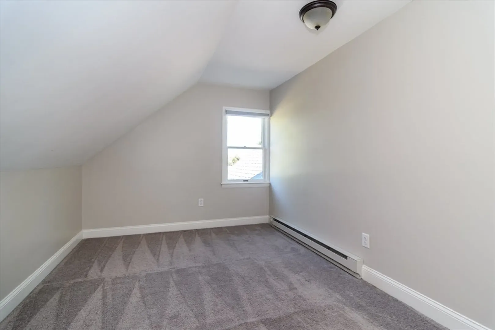
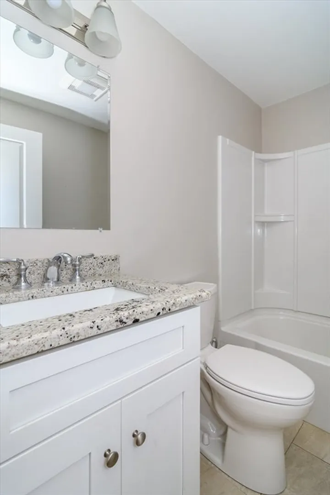
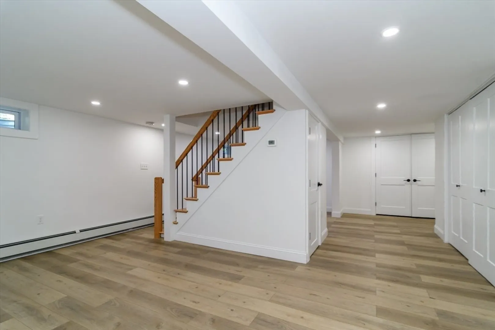
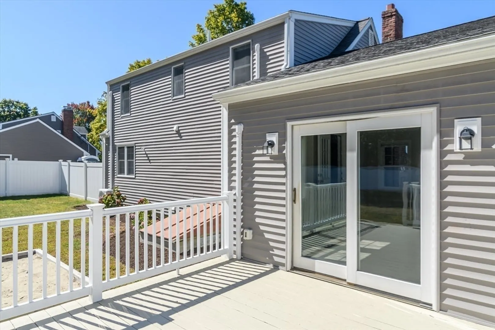
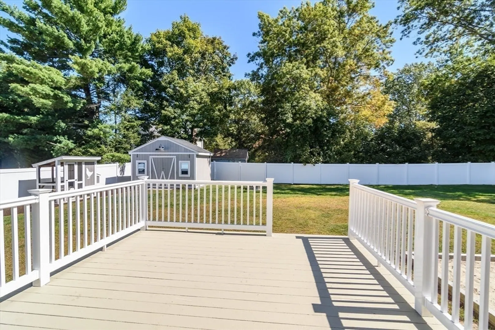
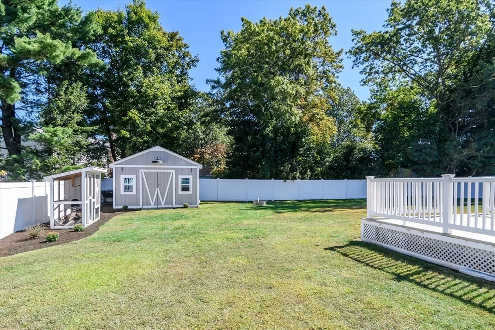
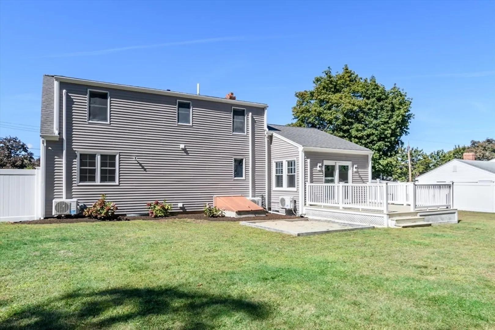
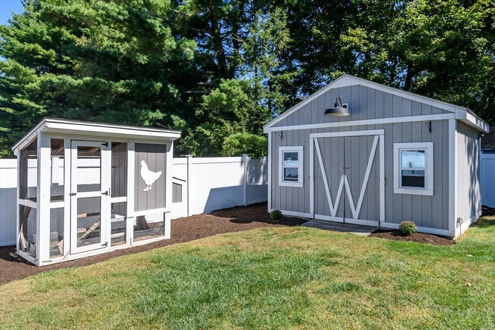
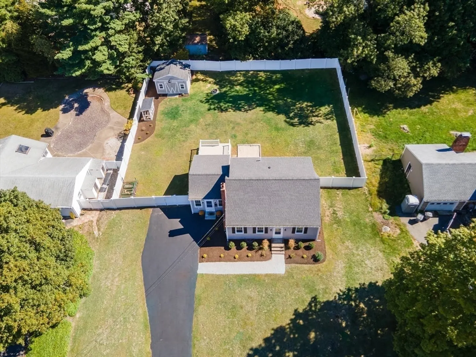
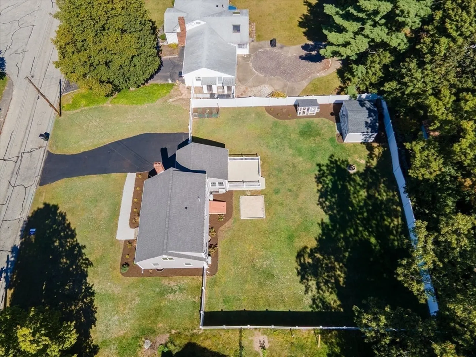
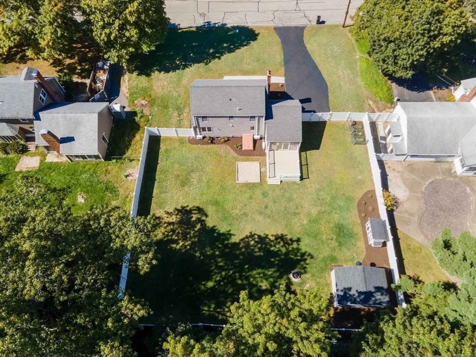
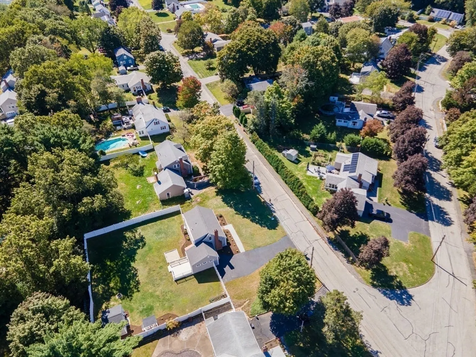
Prepare to be dazzled by this recently renovated (2017) four bedroom, two full bath Cape set on a spectacular 1/3 acre lot & located in one of Walpole's most coveted neighborhoods. This bright, sunny home is in move-in ready condition and includes a large living room with fireplace, formal dining room, first floor bedroom & bath, stunning kitchen with solid surface counters & a spacious family room with access to a rear deck. The second floor includes three bedroom & a full bath. Three mini-split units provide a/c. The expansive fenced-in back yard offers a large storage shed, children's sand box & chicken coop. Quick assess to Boyden neighborhood elementary school, Patriot Place/Gillette Stadium, Rt. 1, Boston/Providence, commuter train, shopping, restaurants, recreation, etc. Updated roof, electric panel, boiler, oil tank & siding plus town water & sewer. Move in & enjoy!
-
Highlights
- Cooling: Ductless
- Parking Spots: 4
- Property Type: Single Family Residence
- Total Rooms: 8
- Status: Closed
- Heating: Hot Water, Oil
- Property Class: Residential
- Style: Cape
- Year Built: 1956
-
Additional Details
- Appliances: Electric Water Heater, Water Heater, Range, Dishwasher, Disposal, Microwave, Washer
- Construction: Frame
- Fireplaces: 1
- Foundation: Concrete Perimeter
- Road Frontage Type: Public
- SqFt Source: Public Record
- Year Built Source: Public Records
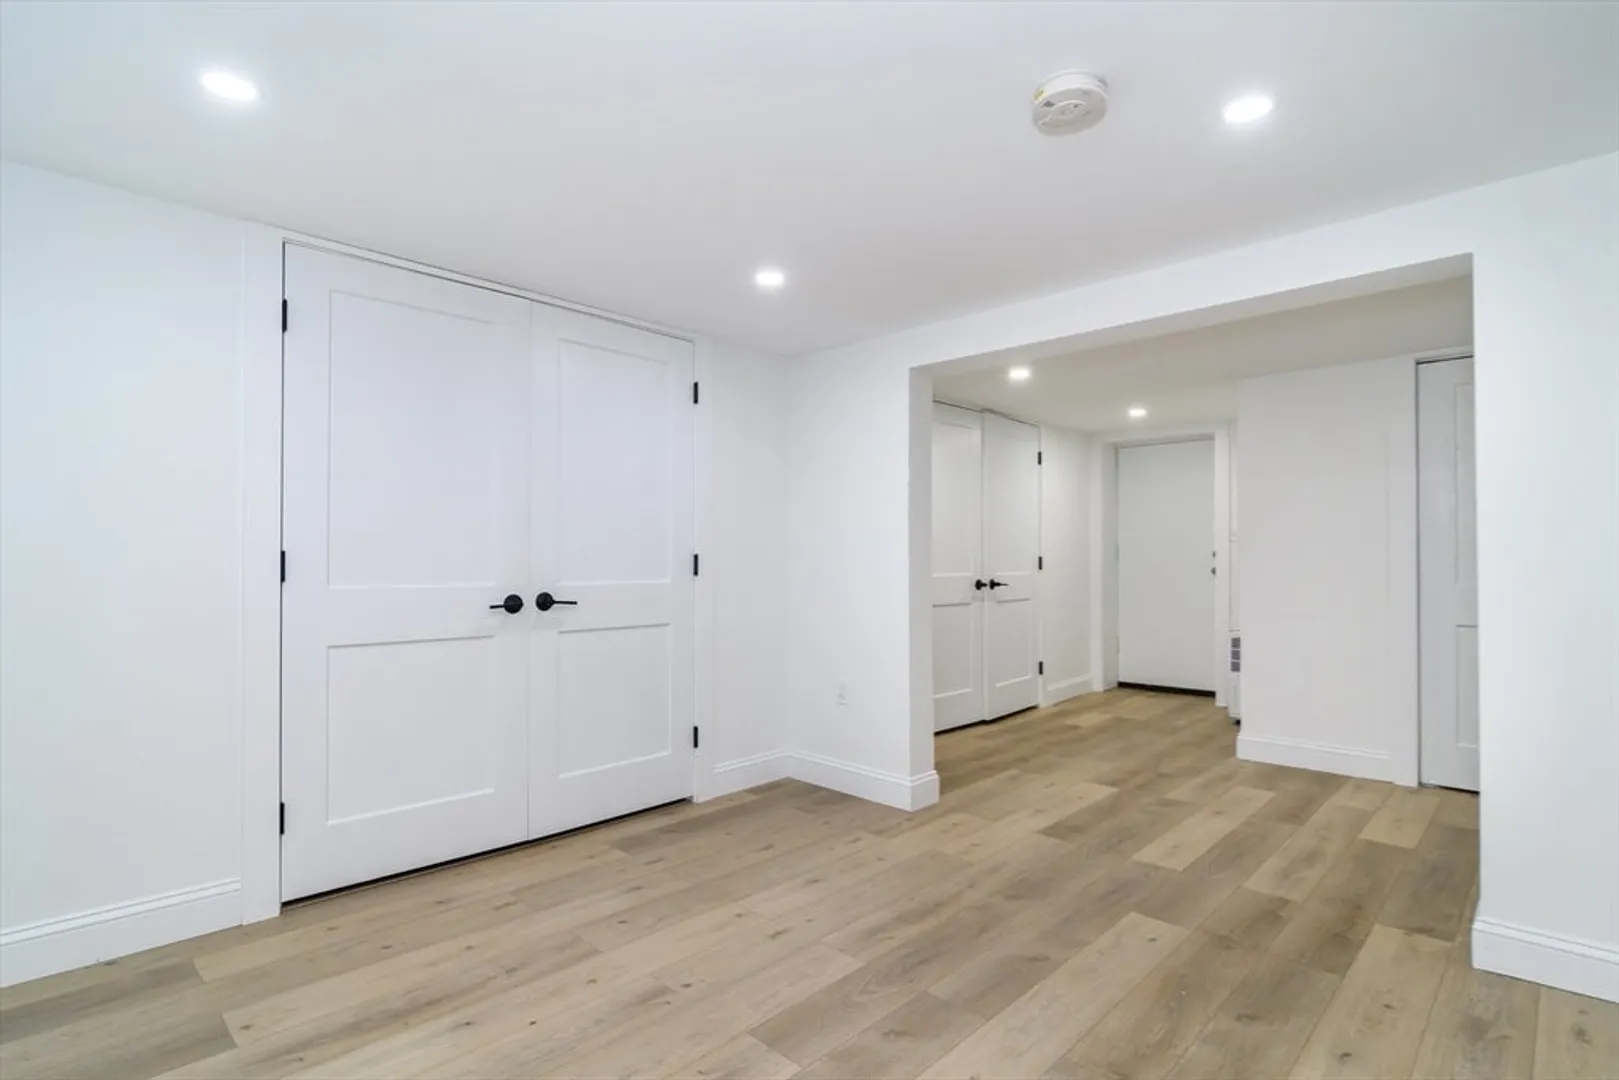
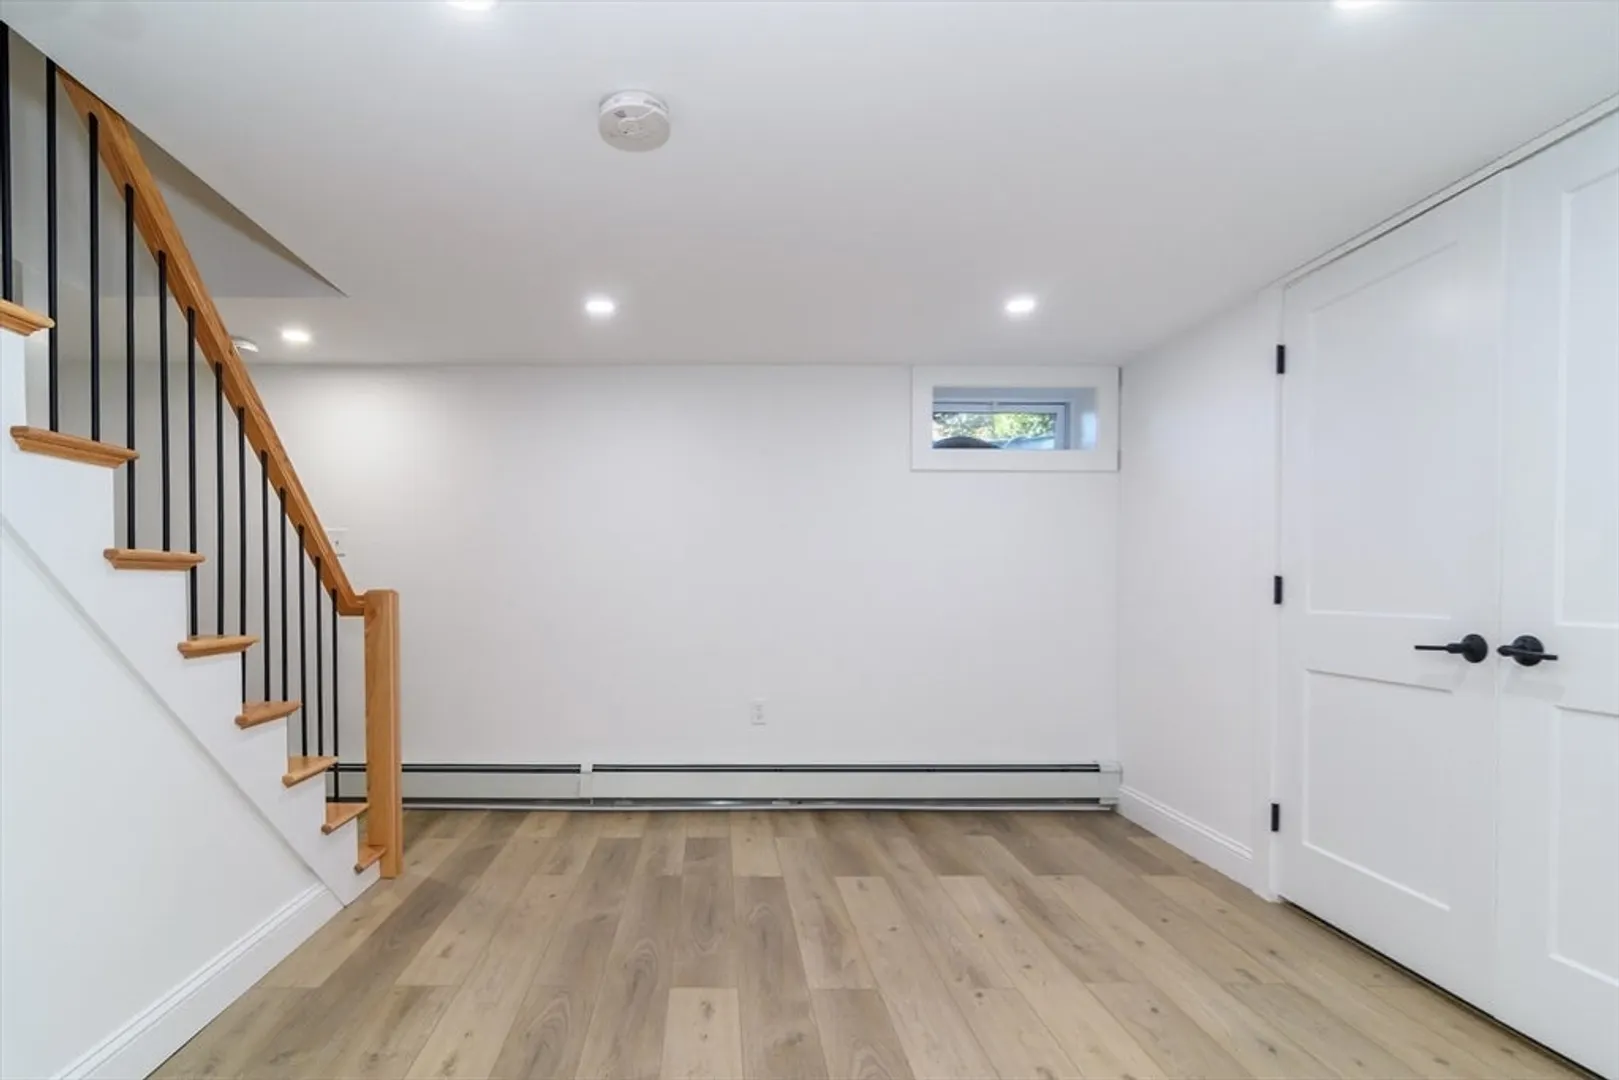
- Basement: Finished, Bulkhead
- Exterior Features: Deck, Rain Gutters, Storage, Professional Landscaping
- Flooring: Wood, Tile, Other
- Interior Features: Play Room
- Roof: Shingle
- Year Built Details: Renovated Since
- Zoning: Rb
-
Amenities
- Community Features: Shopping, Highway Access, Public School
- Parking Features: Paved Drive, Off Street
-
Utilities
- Electric: Circuit Breakers, 200+ Amp Service
- Water Source: Public
- Sewer: Public Sewer
-
Fees / Taxes
- Assessed Value: $650,300
- Taxes: $8,340
- Tax Year: 2025
Similar Listings
Sold
38 Photos
Sold
41 Photos
Sold
33 Photos
Sold
34 Photos
Content © 2026 MLS Property Information Network, Inc. The information in this listing was gathered from third party resources including the seller and public records.
Listing information provided courtesy of Easton Real Estate, LLC.
MLS Property Information Network, Inc. and its subscribers disclaim any and all representations or warranties as to the accuracy of this information.
