
32 Hammersmith, Dr
$999,900
4
Beds
3/1
Baths
2,527
Sqft
- Request Info
- Call
- Save
-
More
- Mortgage Calculator

Property Tools
$999,900
4
Beds
3/1
Baths
2,527
Living Area
-
Property Description
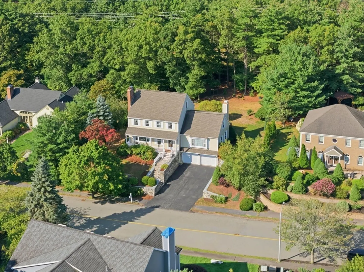
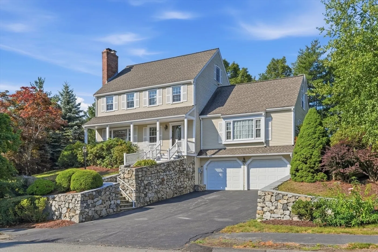
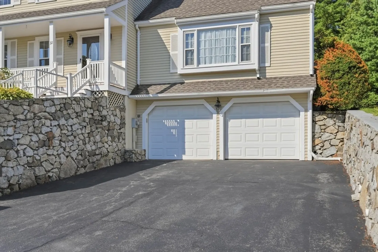
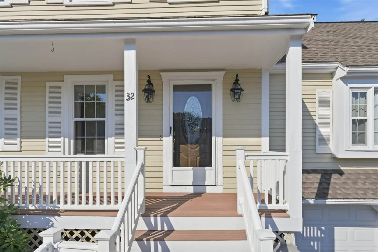
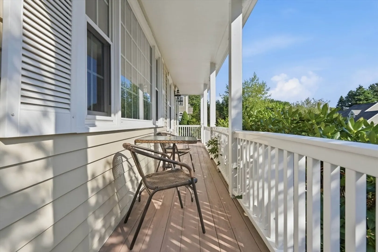
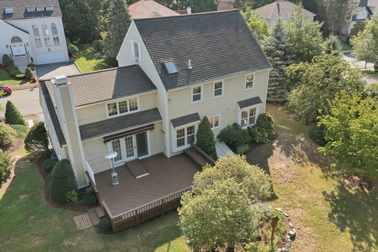
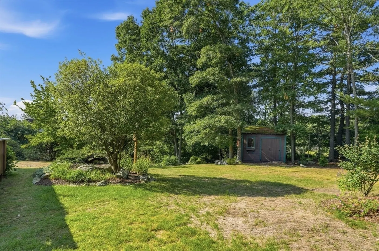
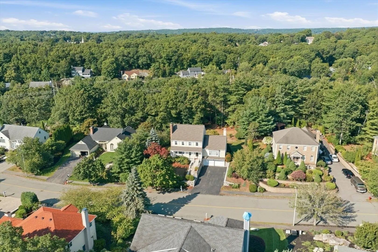
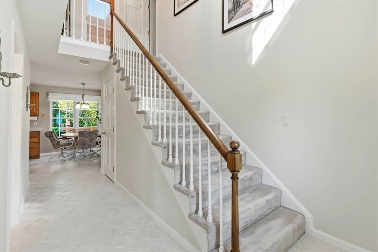
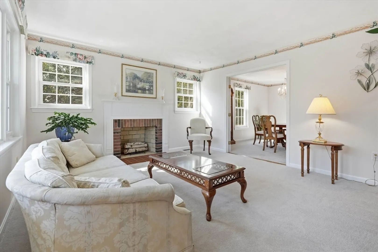
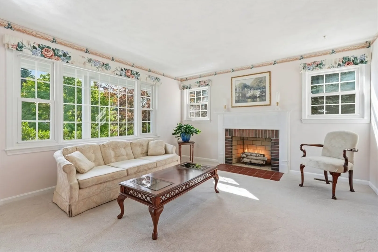
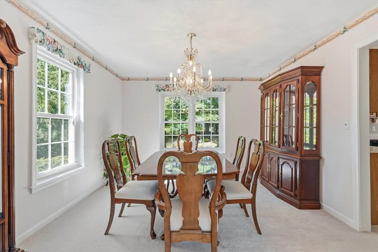
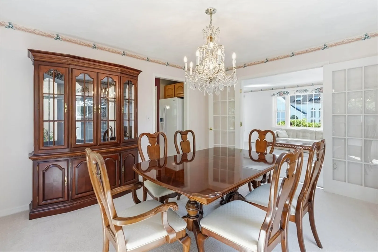
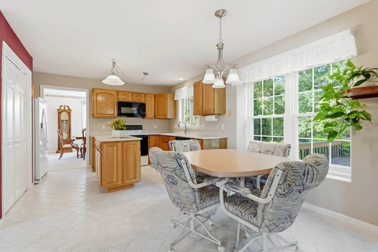
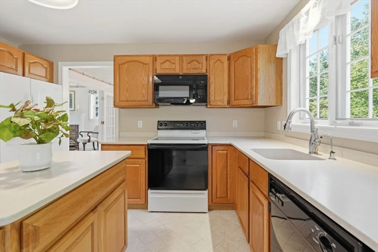
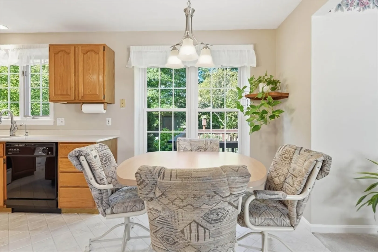
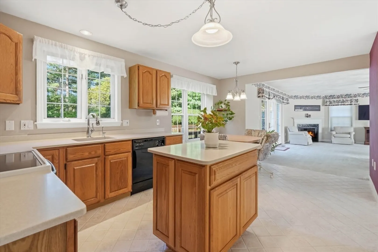
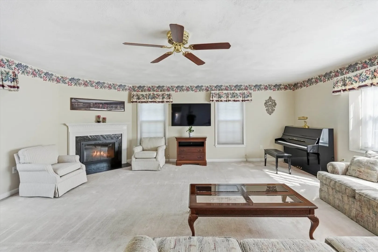
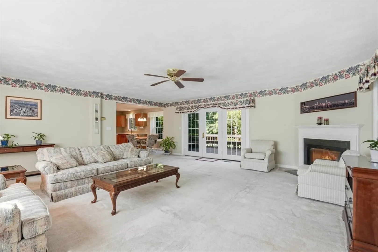
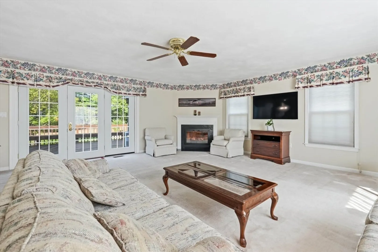
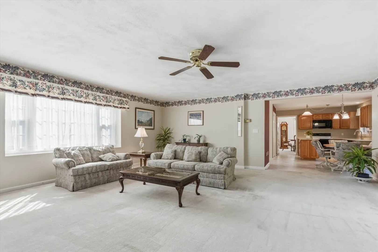
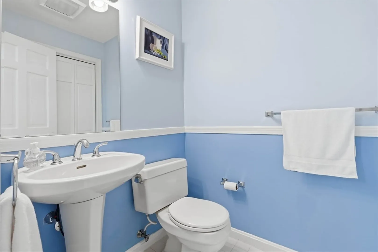
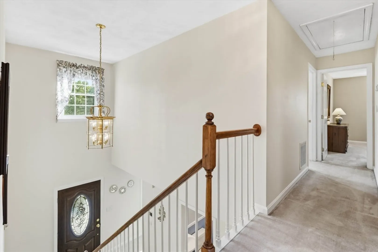
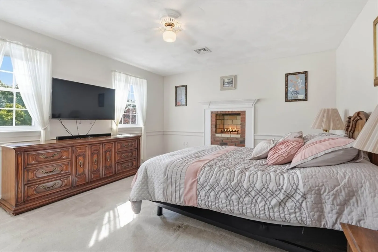
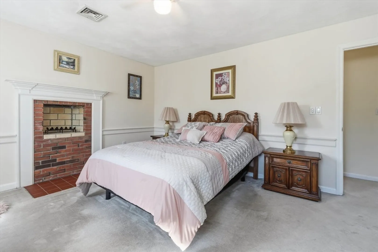
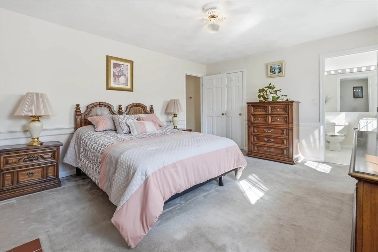
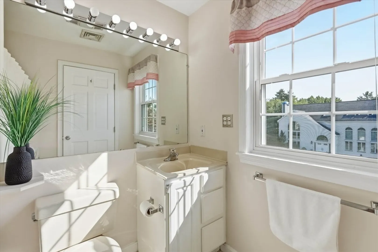
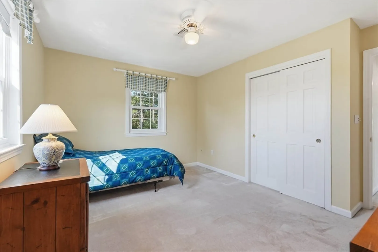
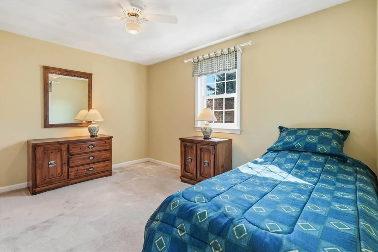
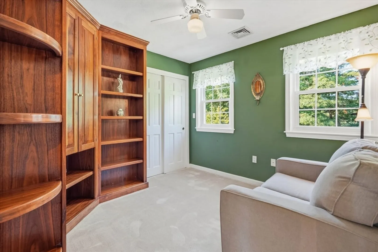
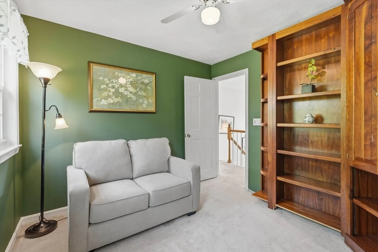
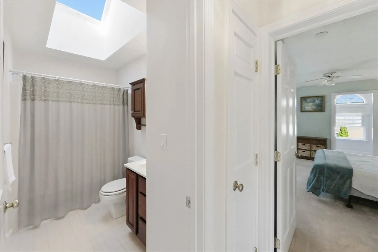
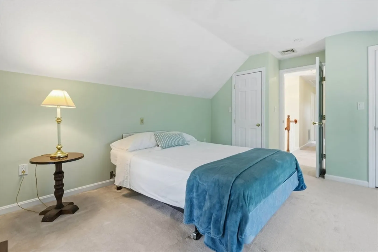
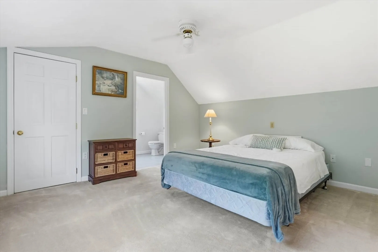
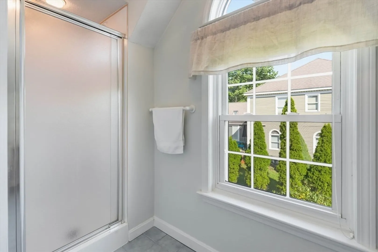
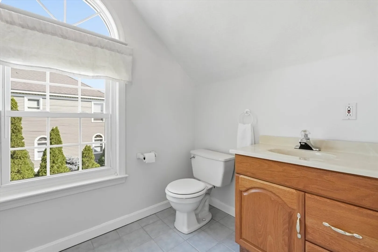
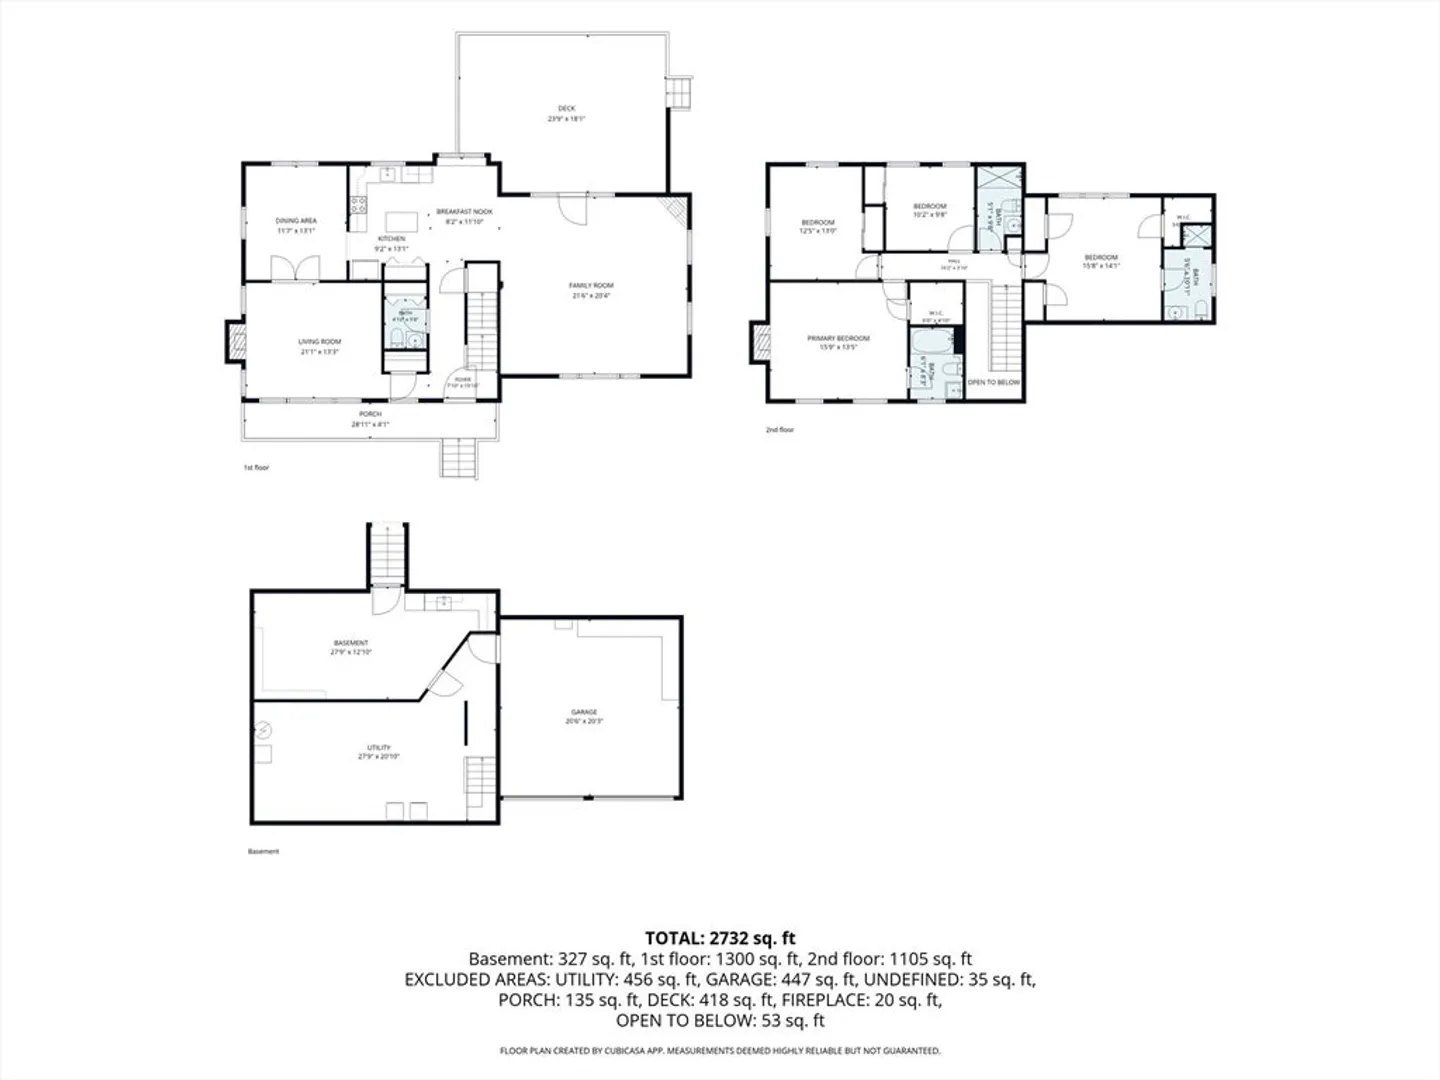
Discover refined living at 32 Hammersmith, Dr., Saugus, MA, a distinguished single-family residence constructed in 1990. Encompassing 2527 square feet of meticulously maintained living space, this property presents an attractive opportunity for discerning buyers. The kitchen, designed with an island, seamlessly integrates with the living room, fostering an open-plan environment ideal for both daily living and sophisticated entertaining. The living room itself provides a welcoming ambiance, centered around a classic fireplace. Among the property's three full bathrooms, one features a walk-in shower, offering a contemporary and functional design. This colonial-style residence is complemented by a built-in two-car garage and a charming porch, enhancing its curb appeal and functionality. Situated on a generous 27099 square foot lot, the property offers ample outdoor space. With four bedrooms and three full bathrooms, alongside a convenient half bathroom, this residence is designed to accommodate a luxurious lifestyle. Inquire today to arrange a private viewing of this exceptional property.
-
Highlights
- Cooling: Central Air
- Parking Spots: 6
- Property Type: Single Family Residence
- Total Rooms: 9
- Status: Active
- Heating: Central, Forced Air, Oil, Propane
- Property Class: Residential
- Style: Colonial
- Year Built: 1990
-
Additional Details
- Appliances: Electric Water Heater, Water Heater, Range, Disposal, Microwave, Refrigerator, Freezer, Washer, Dryer, Vacuum System
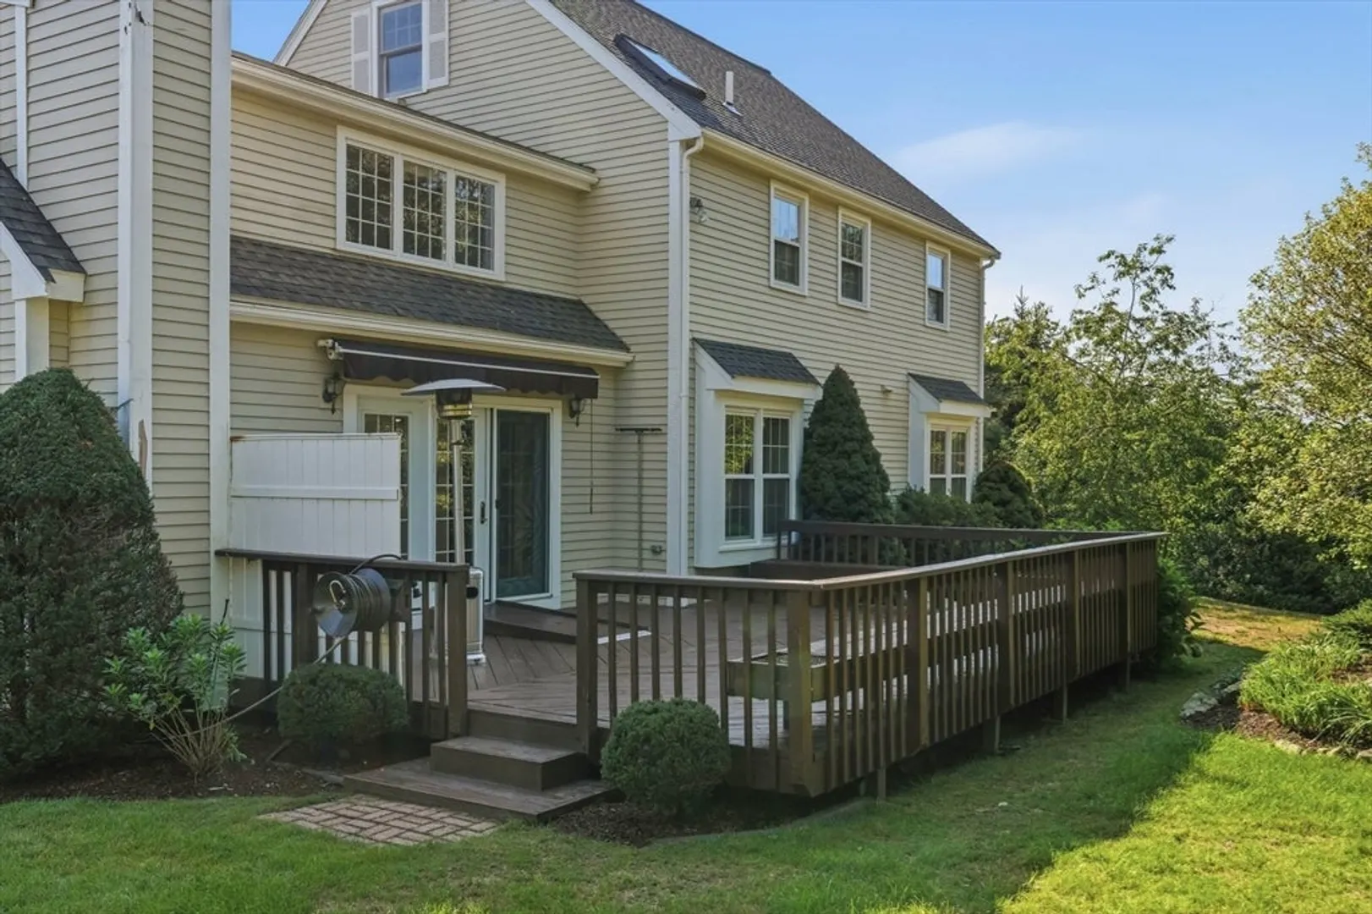
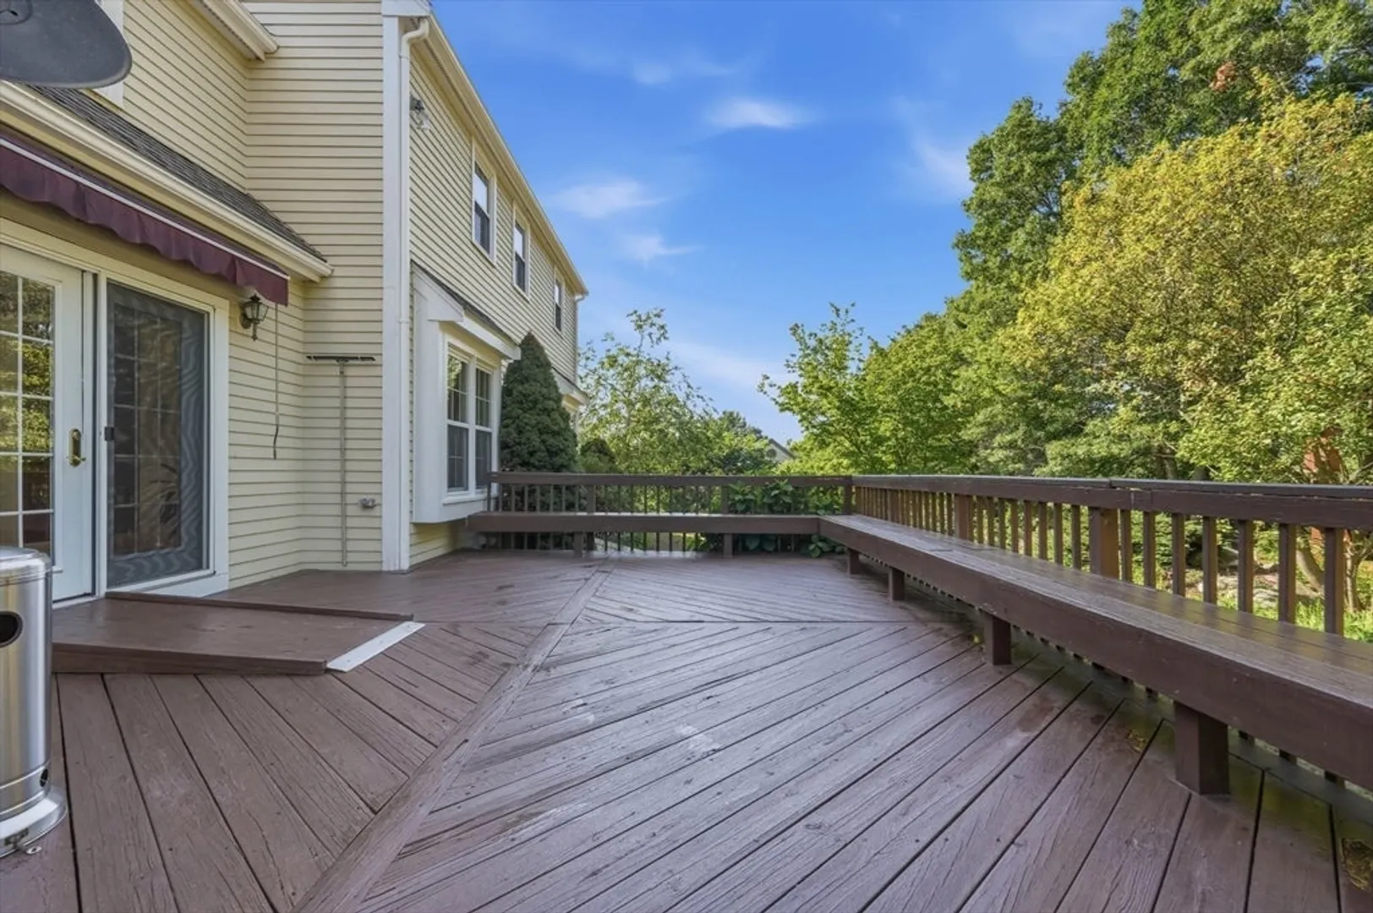
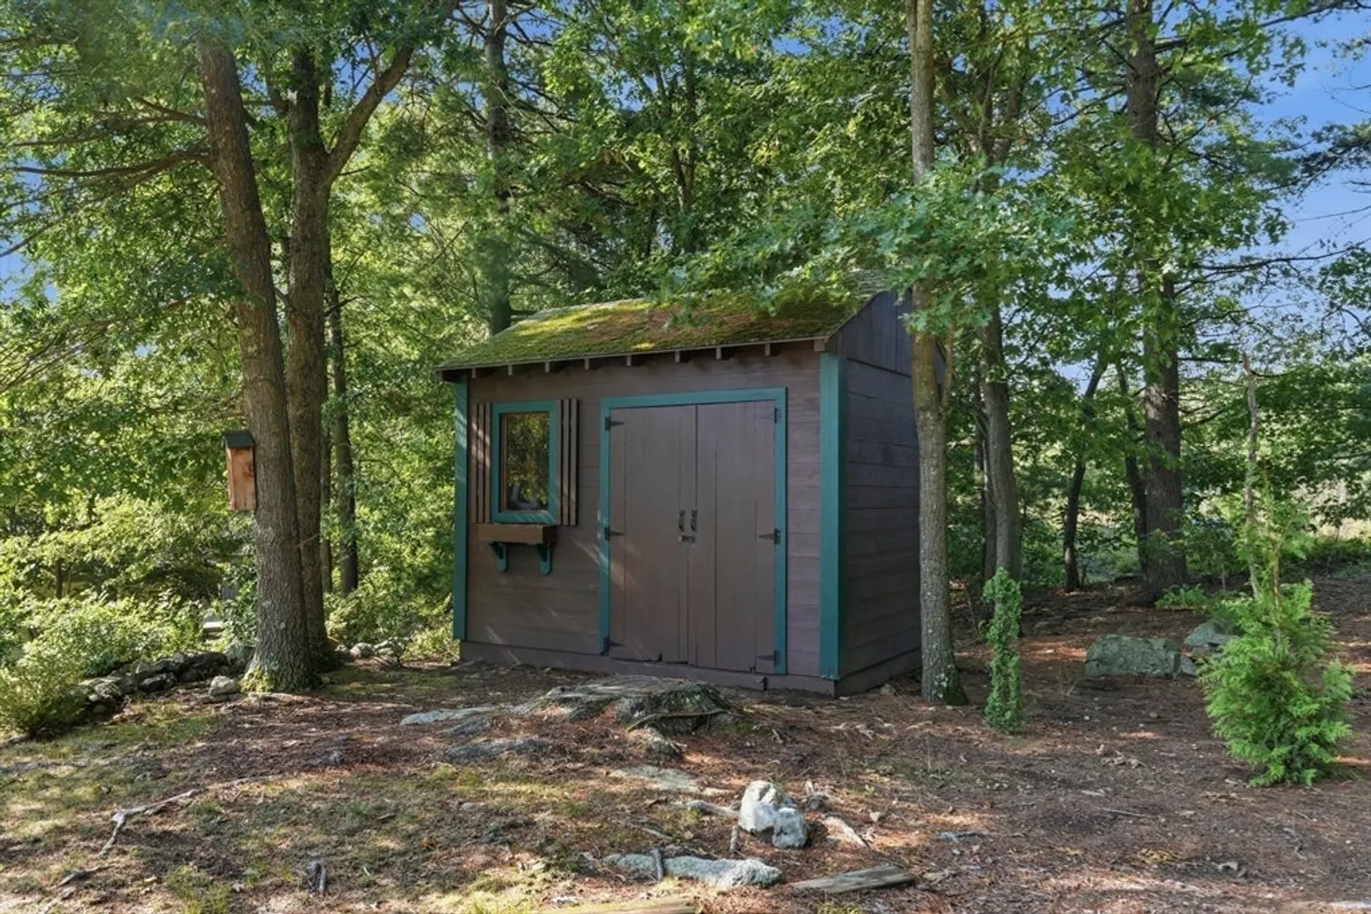
- Exterior Features: Porch, Deck - Wood, Covered Patio/Deck, Rain Gutters, Storage, Professional Landscaping, Screens, Garden, Stone Wall
- Flooring: Tile, Carpet, Flooring - Stone/Ceramic Tile, Flooring - Wall to Wall Carpet
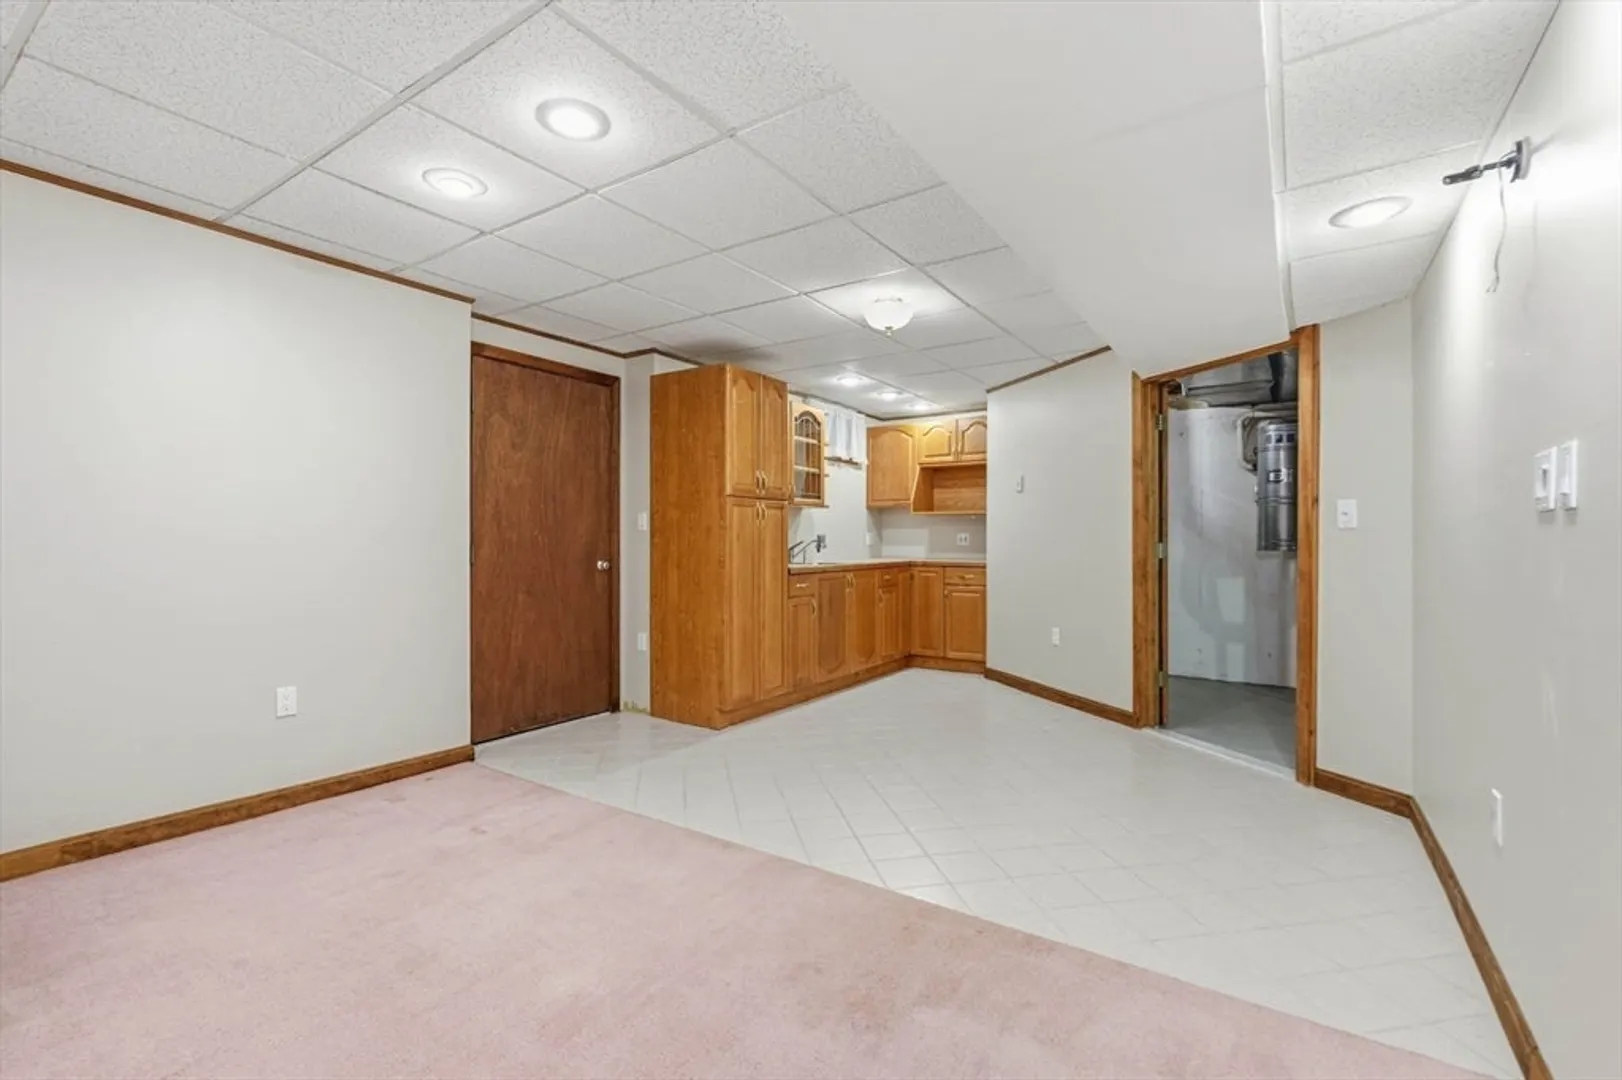
- Interior Features: Bathroom - 3/4, Bathroom - With Shower Stall, Countertops - Stone/Granite/Solid, Lighting - Overhead, Closet/Cabinets - Custom Built, Wet bar, Country Kitchen, High Speed Internet Hookup, Open Floorplan, Recessed Lighting, Bathroom, Bonus Room, Central Vacuum, Internet Available - Broadband
- Roof: Shingle
- Year Built Details: Actual
- Zoning: Res
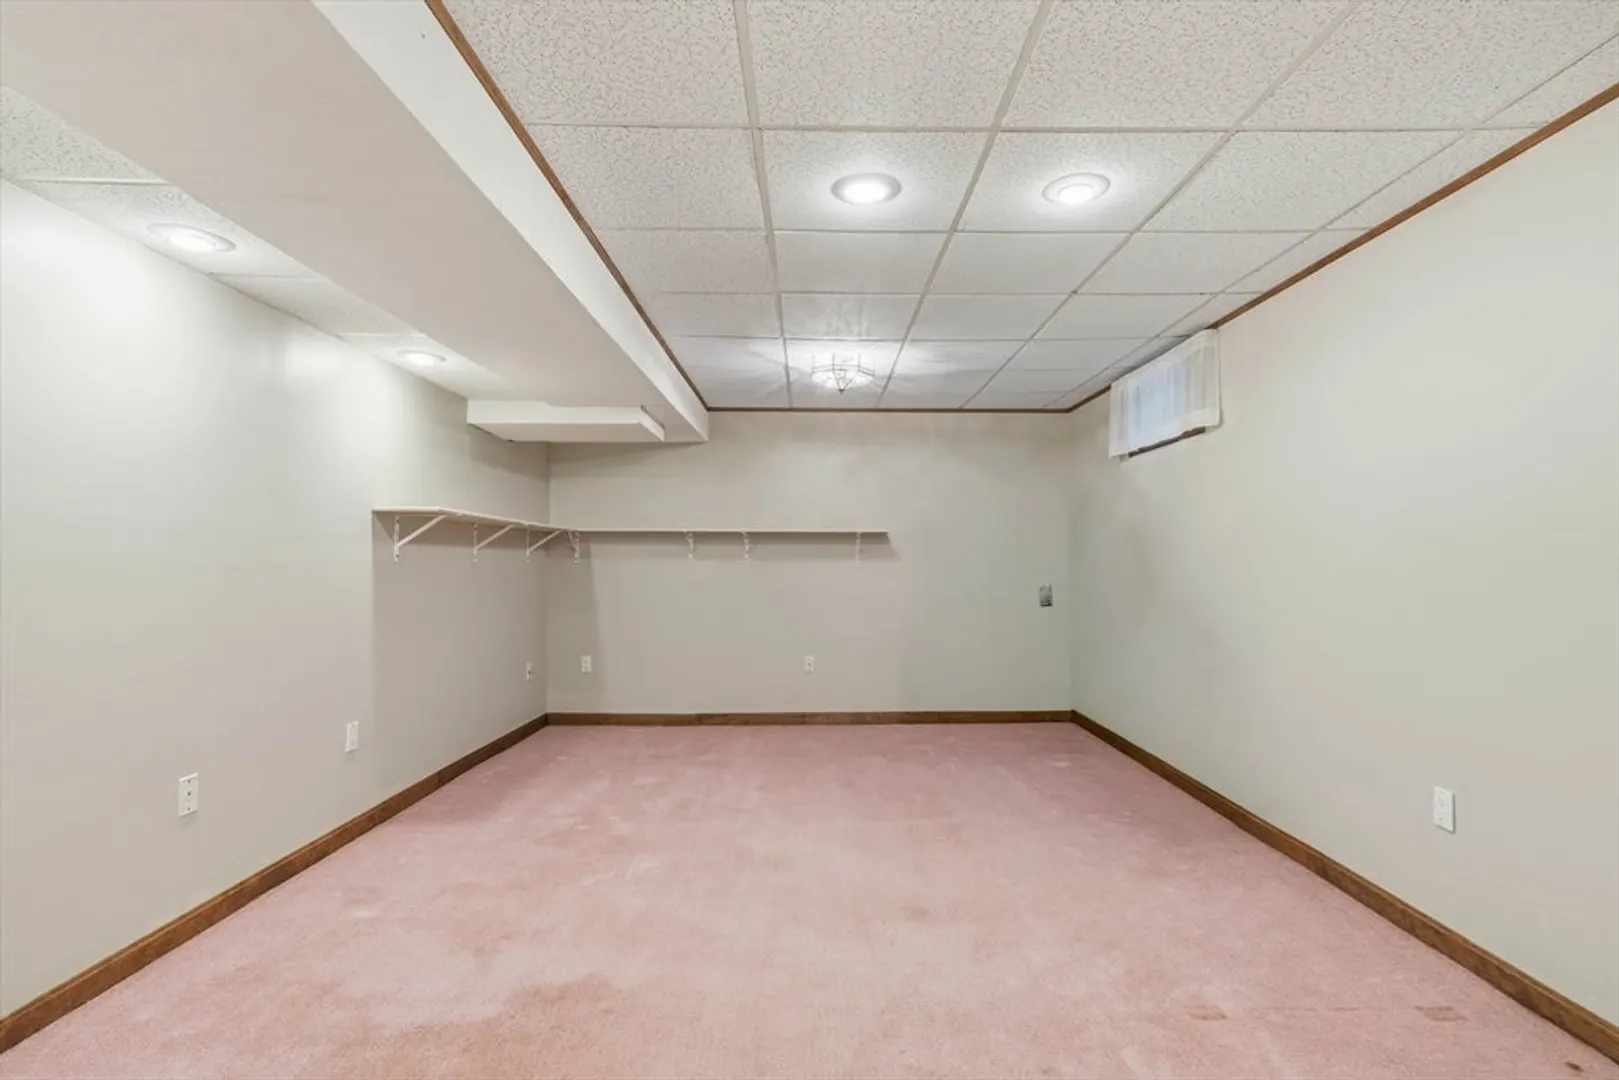
- Basement: Full, Partially Finished, Walk-Out Access, Interior Entry, Garage Access, Bulkhead, Concrete
- Fireplaces: 3
- Foundation: Concrete Perimeter
- Lot Features: Wooded, Level
- SqFt Source: Public Record
- Year Built Source: Public Records
-
Amenities
- Community Features: Shopping, Conservation Area, Highway Access, House of Worship, Public School, Sidewalks
- Parking Features: Attached, Under, Garage Door Opener, Storage, Workshop in Garage, Oversized, Paved Drive, Off Street, Tandem, Driveway, Paved
- Covered Parking Spaces: 2
- Security Features: Security System
-
Utilities
- Electric: Circuit Breakers, 200+ Amp Service
- Water Source: Public
- Sewer: Public Sewer
-
Fees / Taxes
- Assessed Value: $937,600
- HOA Fee Frequency: Annually
- Taxes: $9,770
- HOA: Yes
- Tax Year: 2026
Similar Listings
Content © 2026 MLS Property Information Network, Inc. The information in this listing was gathered from third party resources including the seller and public records.
Listing information provided courtesy of Arcieri Real Estate.
MLS Property Information Network, Inc. and its subscribers disclaim any and all representations or warranties as to the accuracy of this information.