
Sold!
$710,000
2
Beds
1
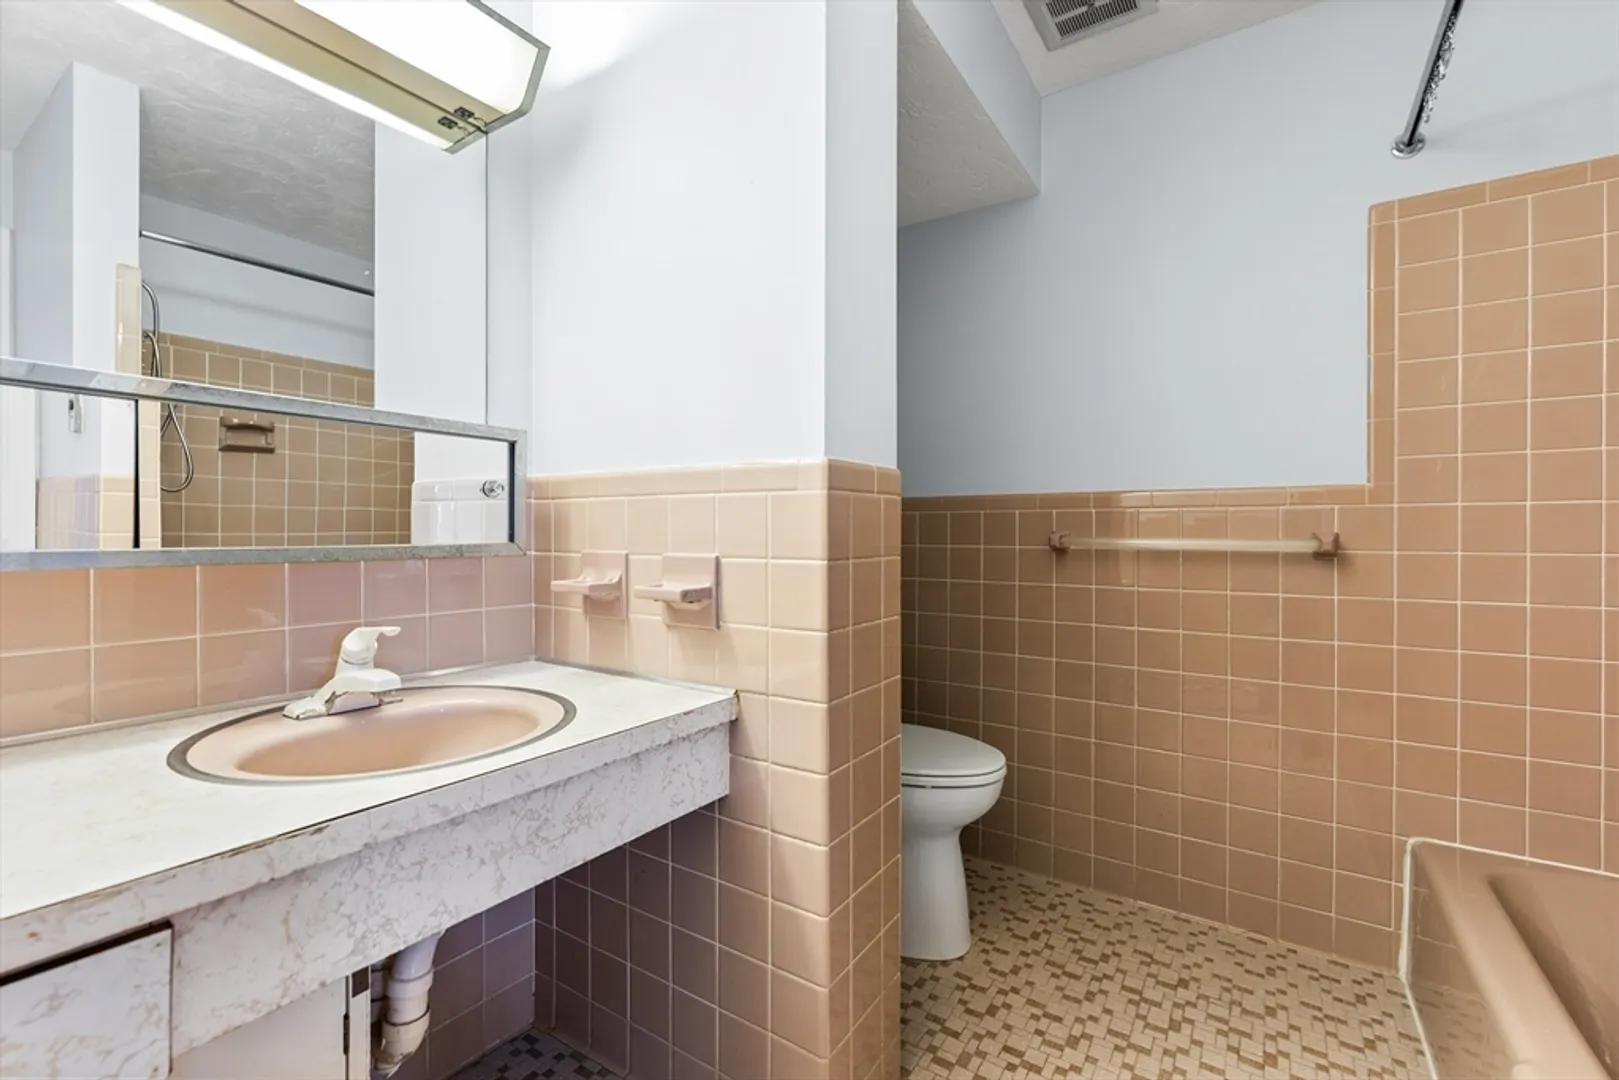
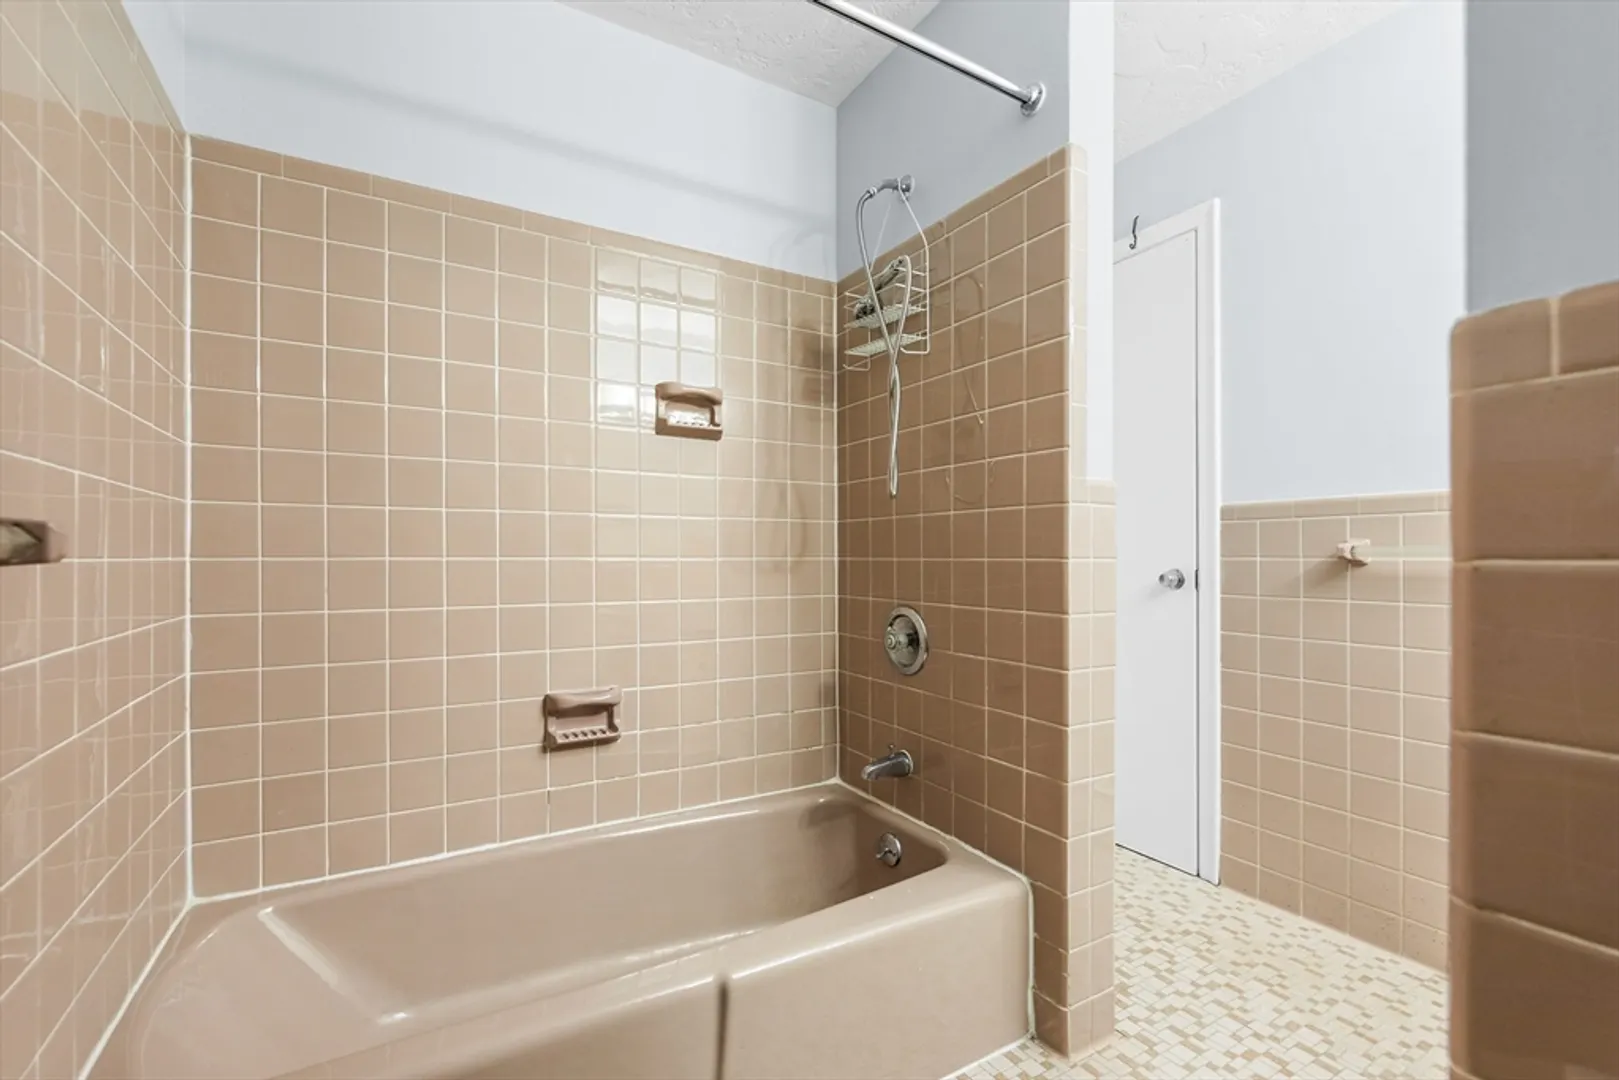
Bath
911
Living Area
-
Property Description
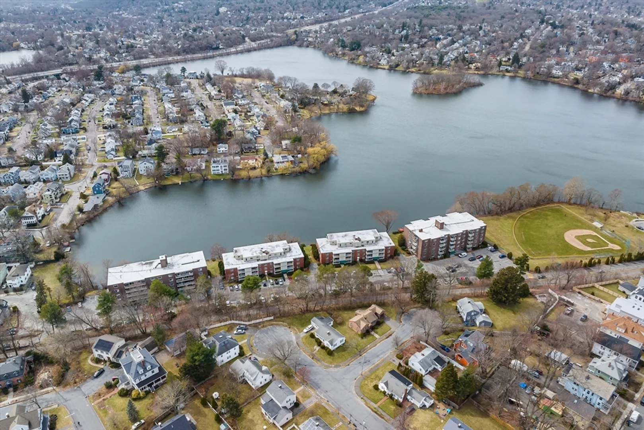
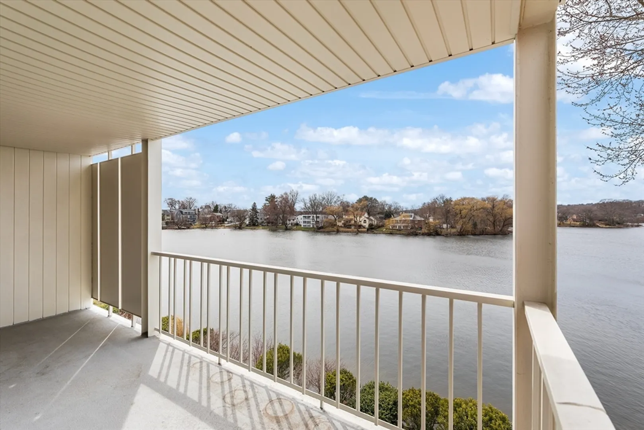
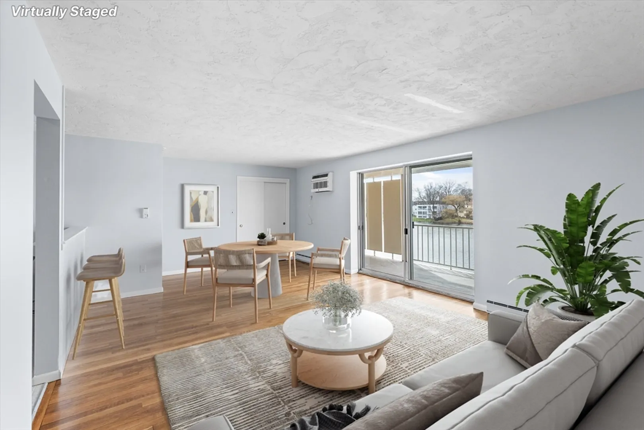
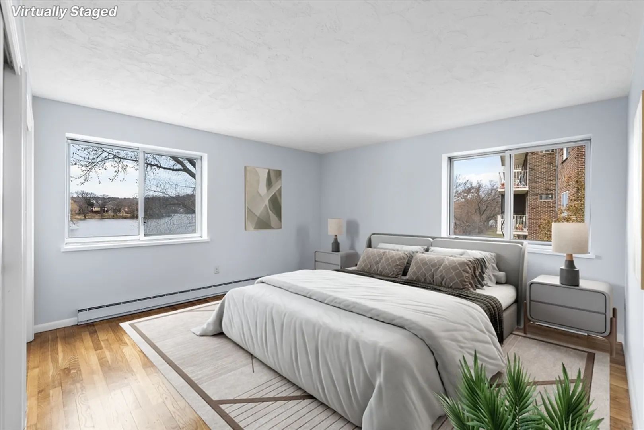
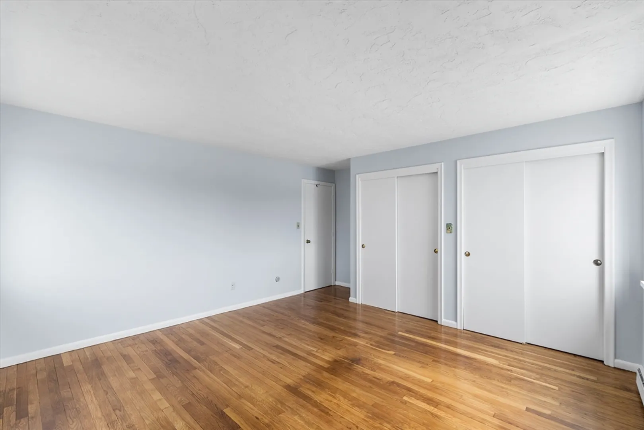
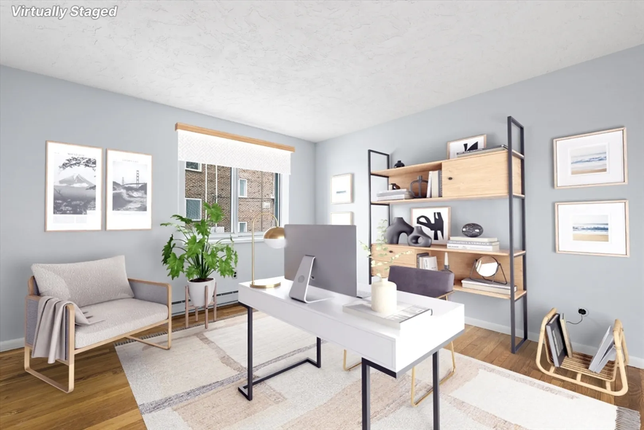
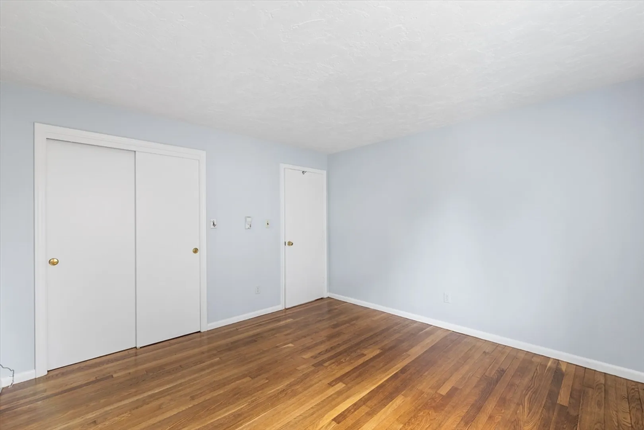
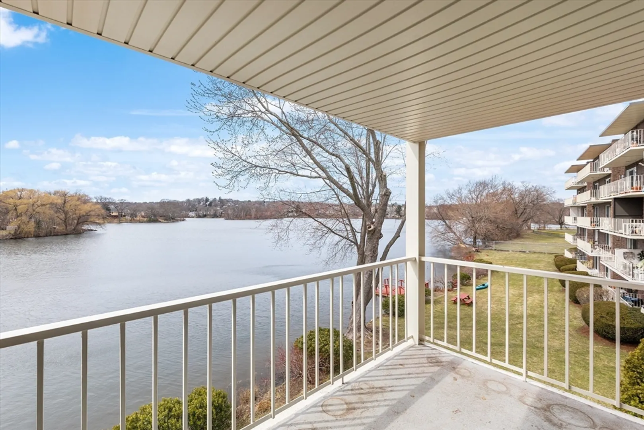
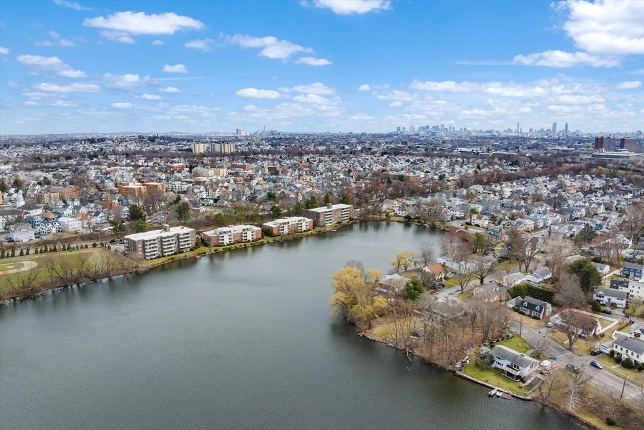
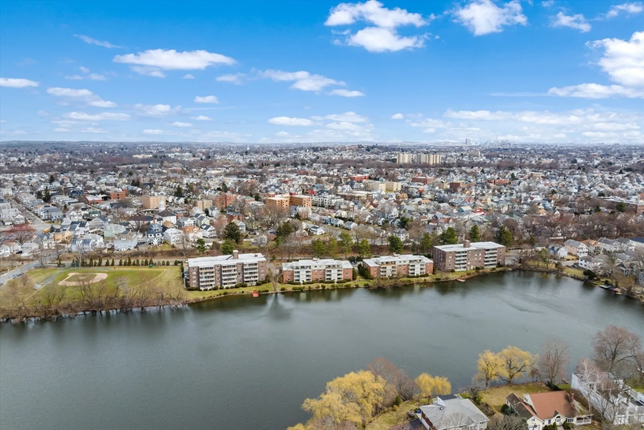
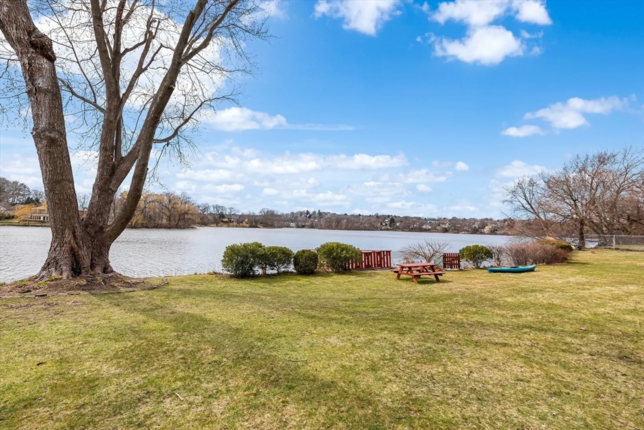
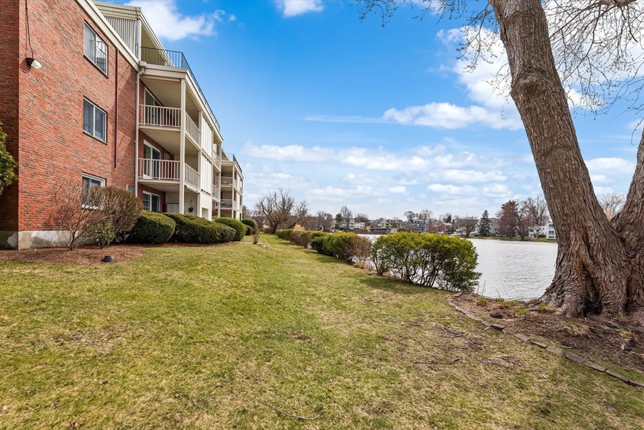
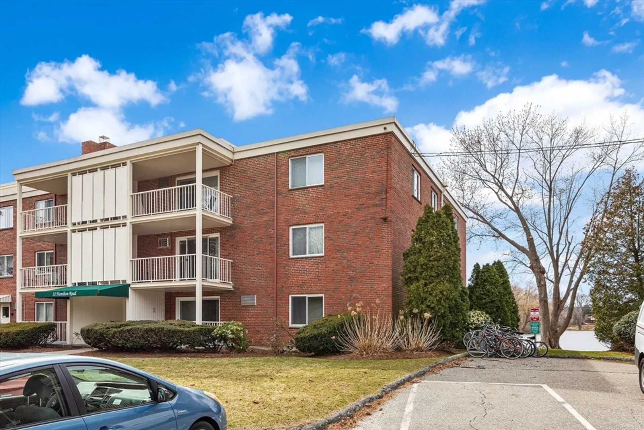
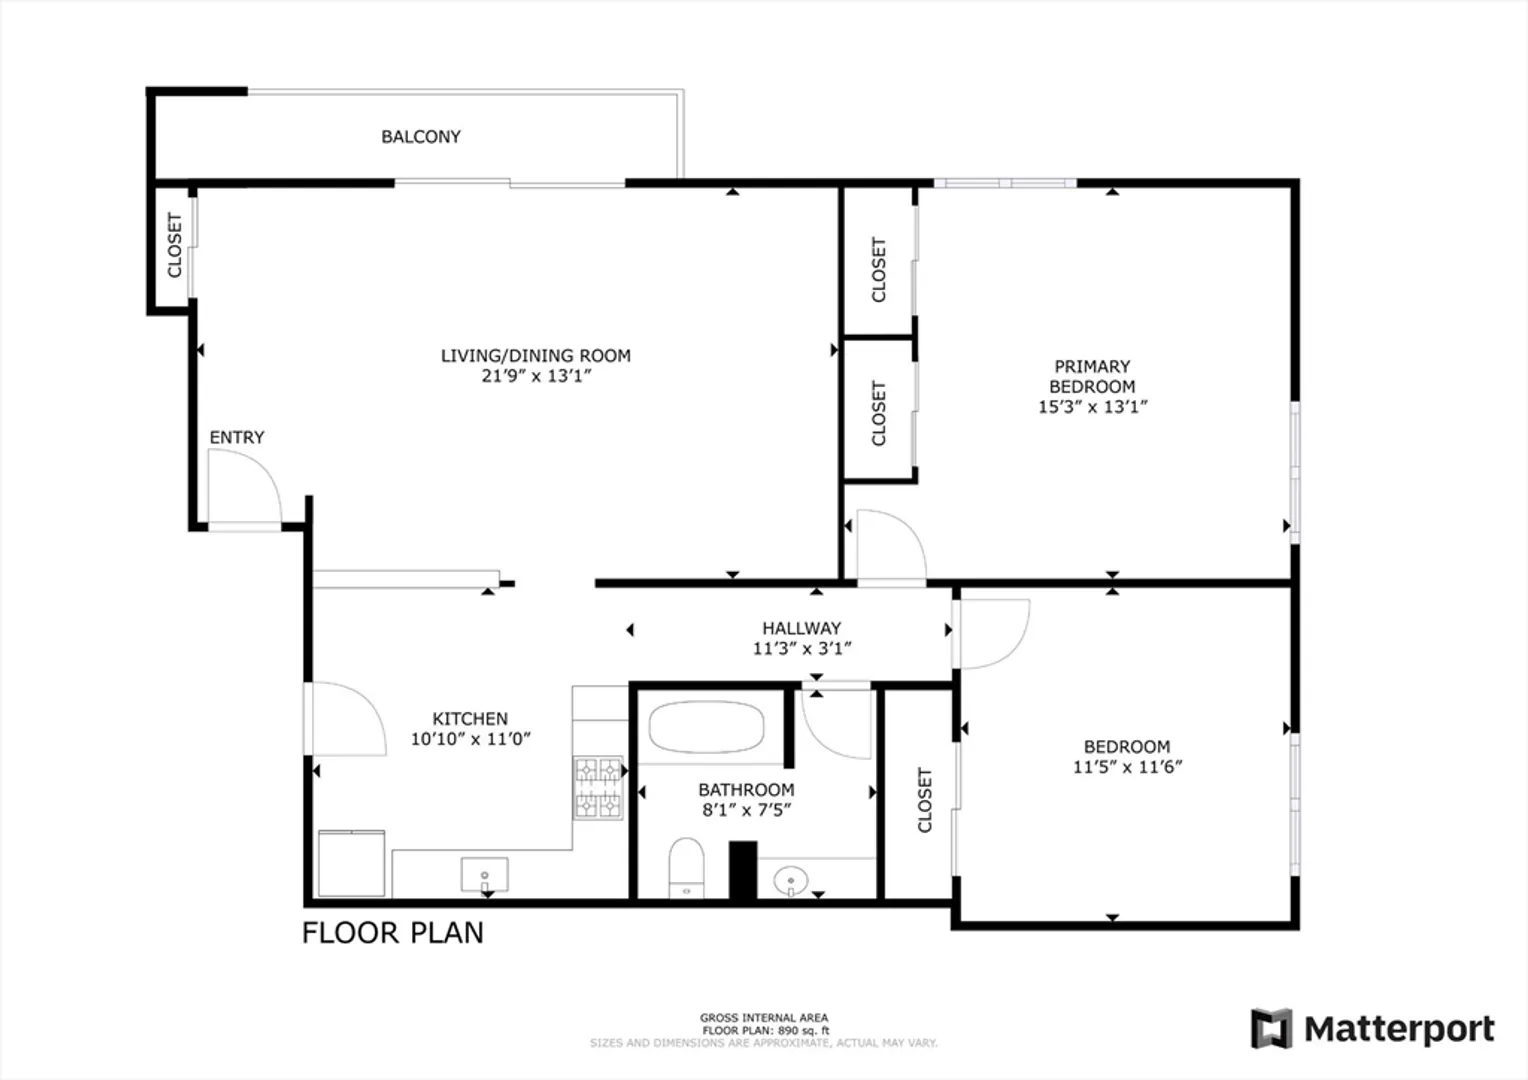
This spacious and clean 2-bedroom condo is on the top floor and is ideally situated between the Minuteman Trail and Spy Pond. It's a short commute to Alewife T-station and Route 2. The living and dining areas have an open floor plan and lead out to a balcony with breathtaking views of the pond. Both bedrooms are sunny and generously sized, with ample closet space, including a bonus walk-in closet. You'll have the convenience of an elevator, laundry room, trash disposal, recycling, and extra storage all on the same level. There's also an assigned parking space, and the condo has a shared dock on the pond for kayaks, plus a picnic area. Not to be missed!
-
Highlights
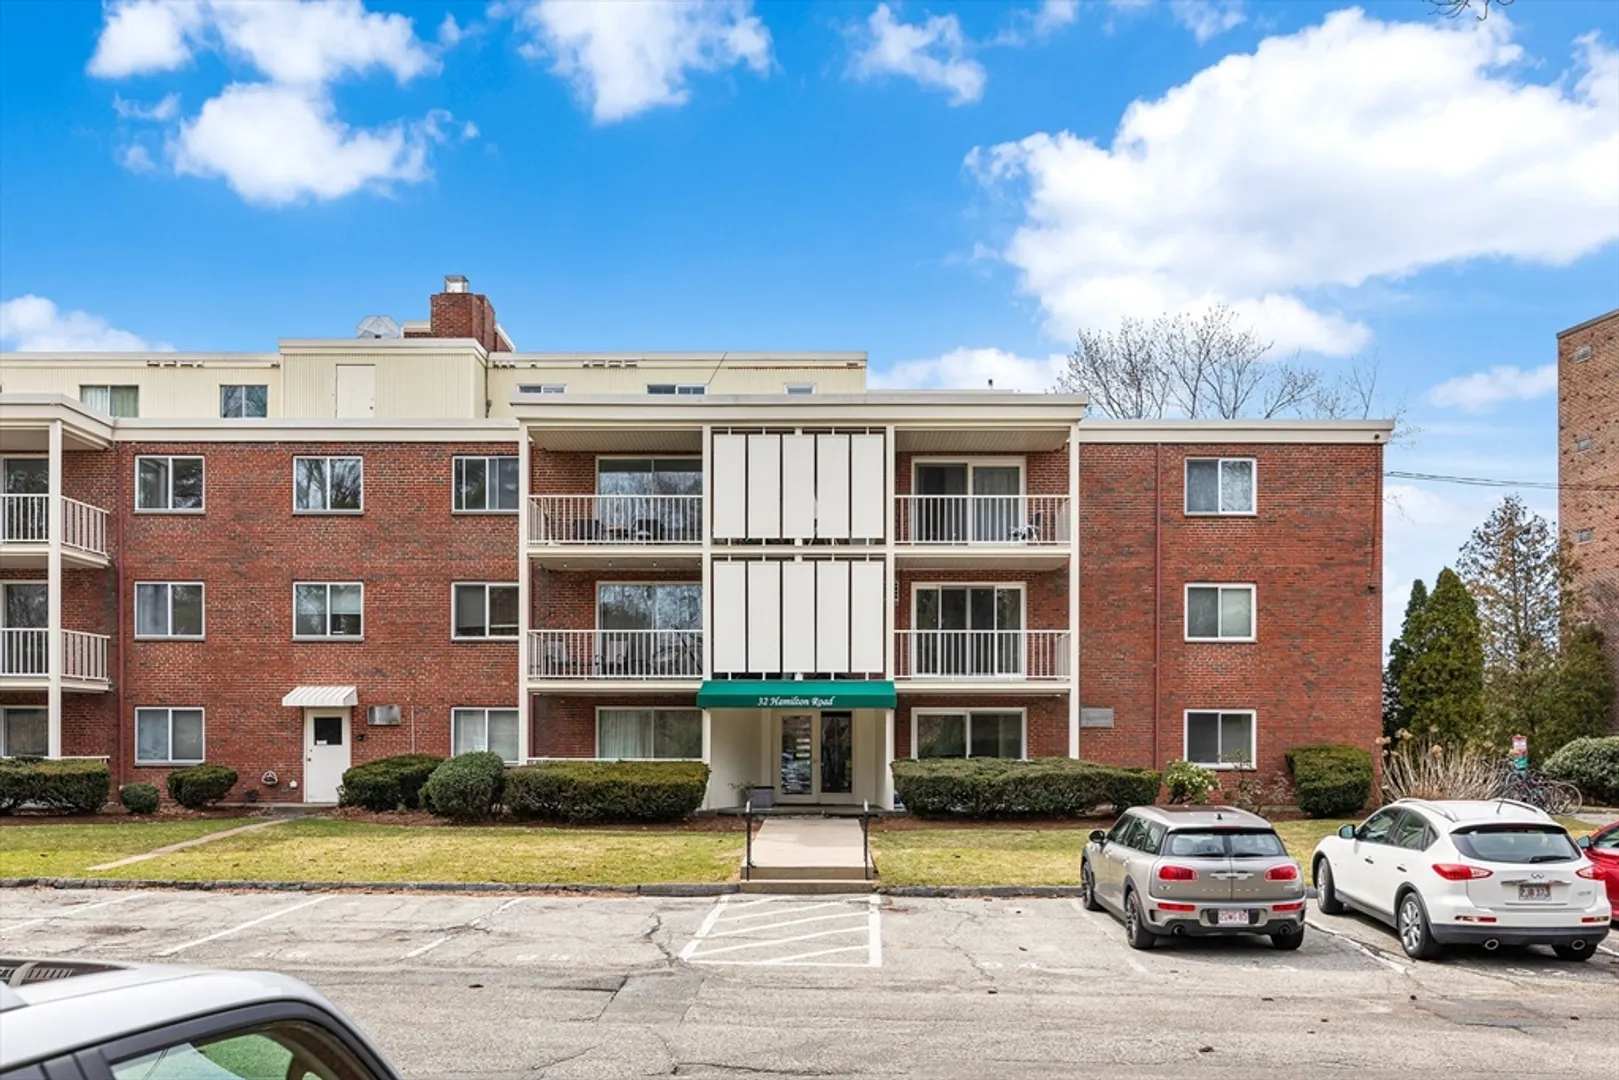
- Building Name: Spy Pond Condominiums
- Heating: Electric Baseboard
- Parking Spots: 1
- Property Type: Condominium
- Unit Number: 308
- Status: Closed
- Cooling: Wall Unit(s)
- HOA Fee: $581
- Property Class: Residential
- Total Rooms: 4
- Year Built: 1964
-
Additional Details
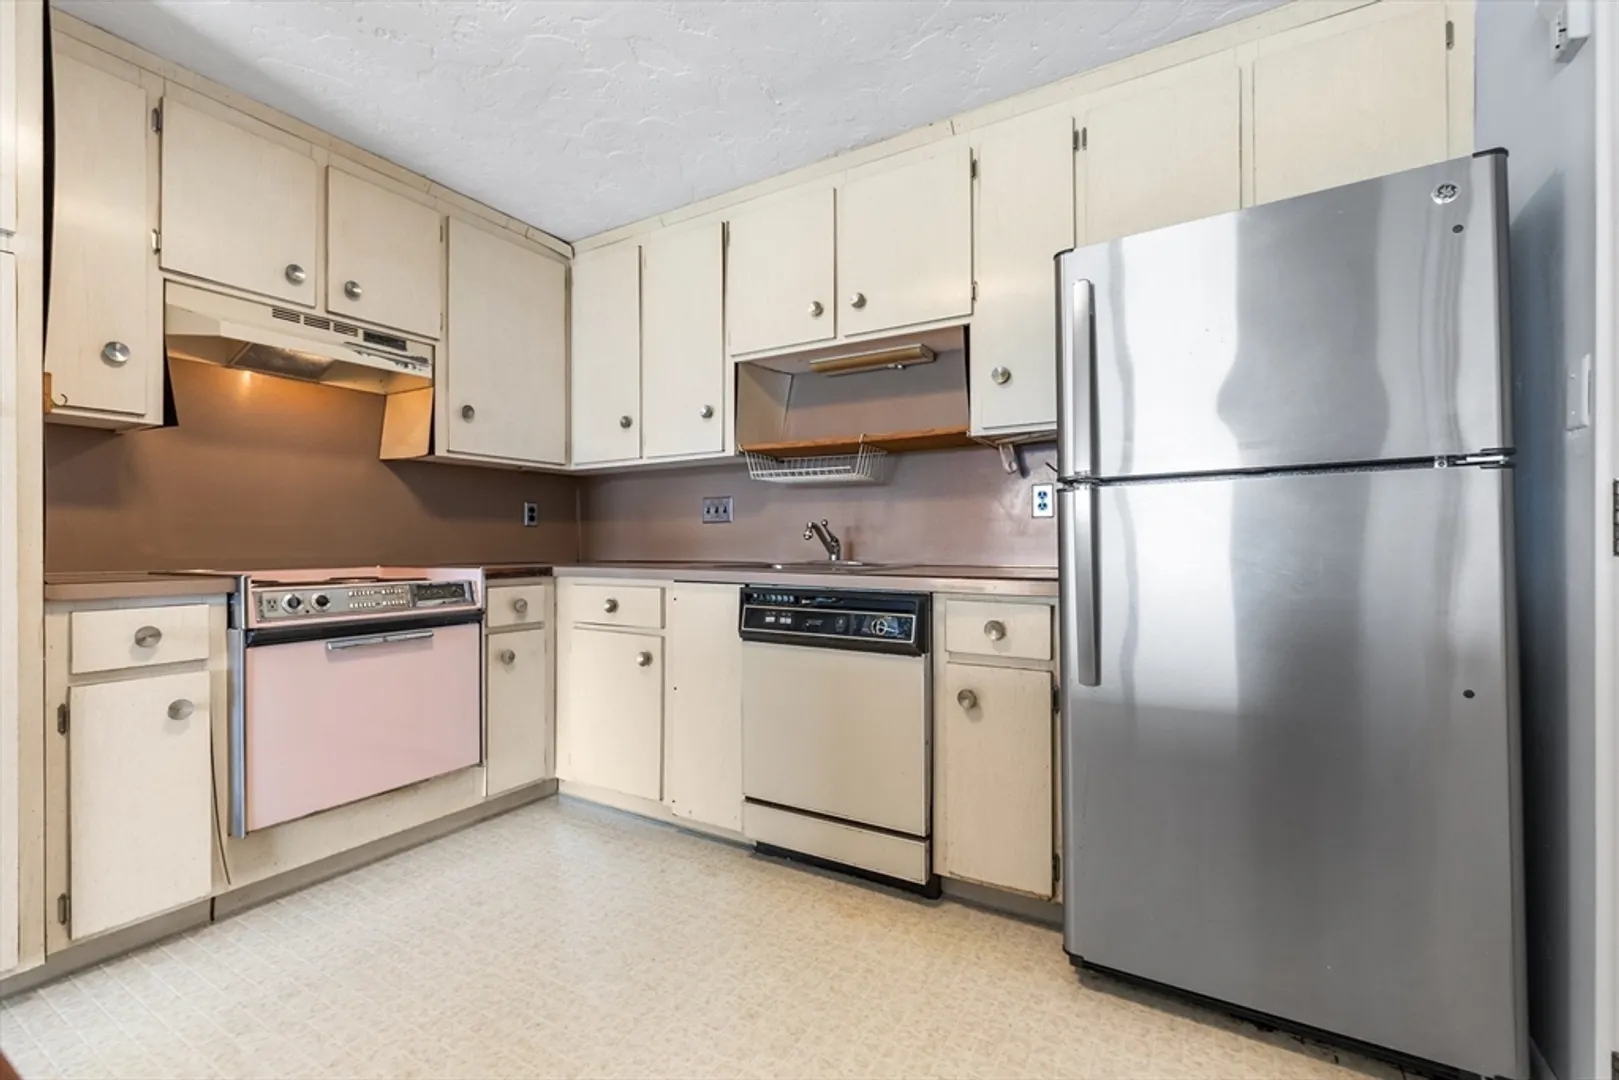
- Appliances: Range, Dishwasher, Refrigerator
- Construction: Brick, Stone
- Flooring: Hardwood
- Total Number of Units: 142
- Year Built Source: Public Records
- Zoning: R6
- Basement: N
- Exterior Features: Balcony, Garden
- Roof: Rubber
- Year Built Details: Actual
- Year Converted: 1985
-
Amenities
- Community Features: Public Transportation, Shopping, Tennis Court(s), Park, Walk/Jog Trails, Bike Path, Conservation Area, Highway Access, House of Worship, Private School, Public School
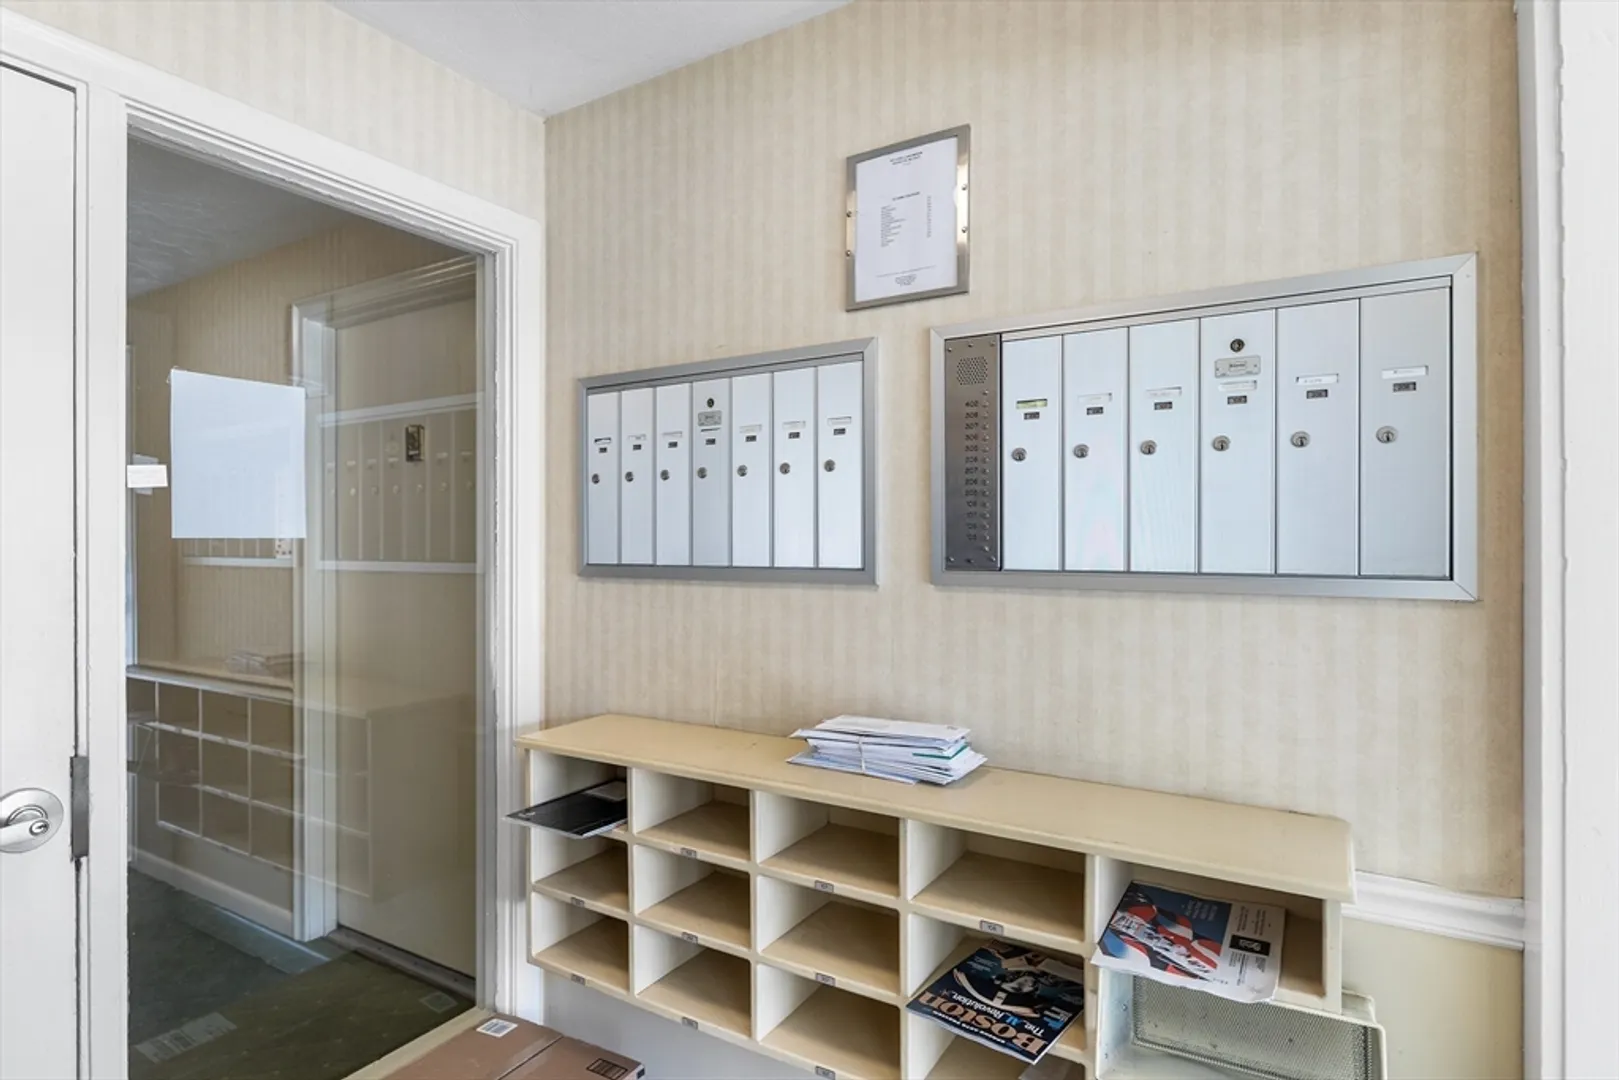
- Security Features: Intercom
- Waterfront Features: Waterfront, Pond
- Parking Features: Deeded, Paved
- Waerfront: Yes
-
Utilities
- Electric: Circuit Breakers
- Water Source: Public
- Sewer: Public Sewer
-
Fees / Taxes
- Assessed Value: $574,200
- Compensation Based On: Net Sale Price
- HOA Fee Includes: Heat, Water, Sewer, Insurance, Maintenance Structure, Road Maintenance, Maintenance Grounds, Snow Removal, Trash, Reserve Funds
- Taxes: $6,081
- Buyer Agent Compensation: 2%
- HOA Fee Frequency: Monthly
- Tax Year: 2024
Similar Listings
Sold
32 Photos
Sold
3 Photos
Sold

8 Photos
Sold
11 Photos
Content © 2026 MLS Property Information Network, Inc. The information in this listing was gathered from third party resources including the seller and public records.
Listing information provided courtesy of Compass.
MLS Property Information Network, Inc. and its subscribers disclaim any and all representations or warranties as to the accuracy of this information.
