
32 Gordon Street
$1,850,000
9
Beds
3
Baths
4,169
Sqft
- Request Info
- Call
- Save
-
More
- Mortgage Calculator

Property Tools
$1,850,000
9
Beds
3
Baths
4,169
Living Area
-
Property Description
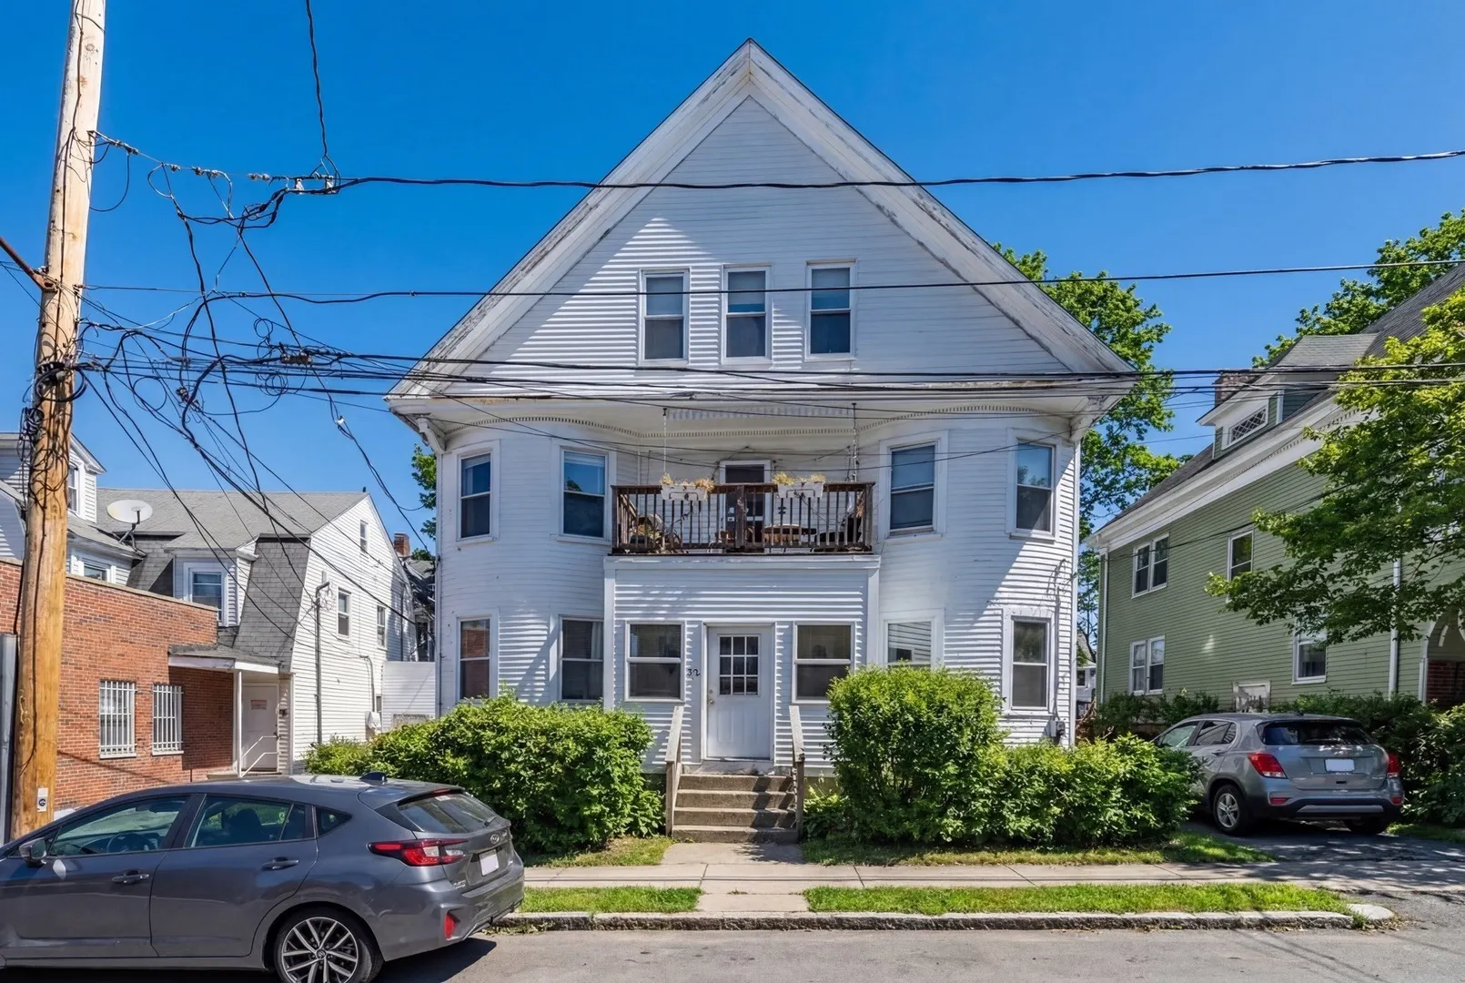
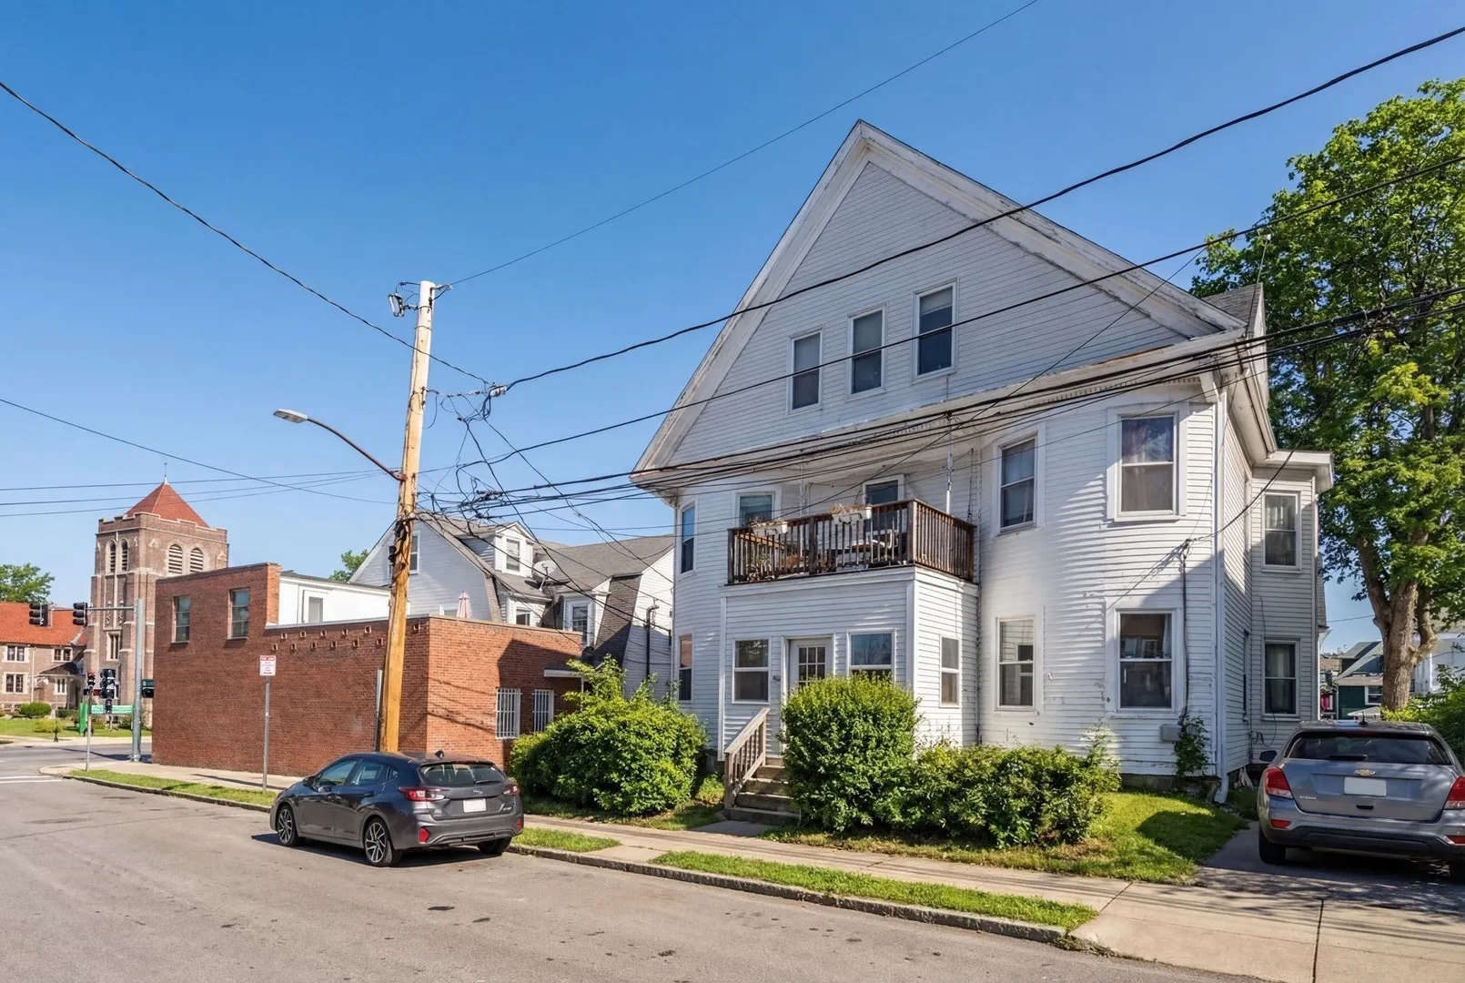
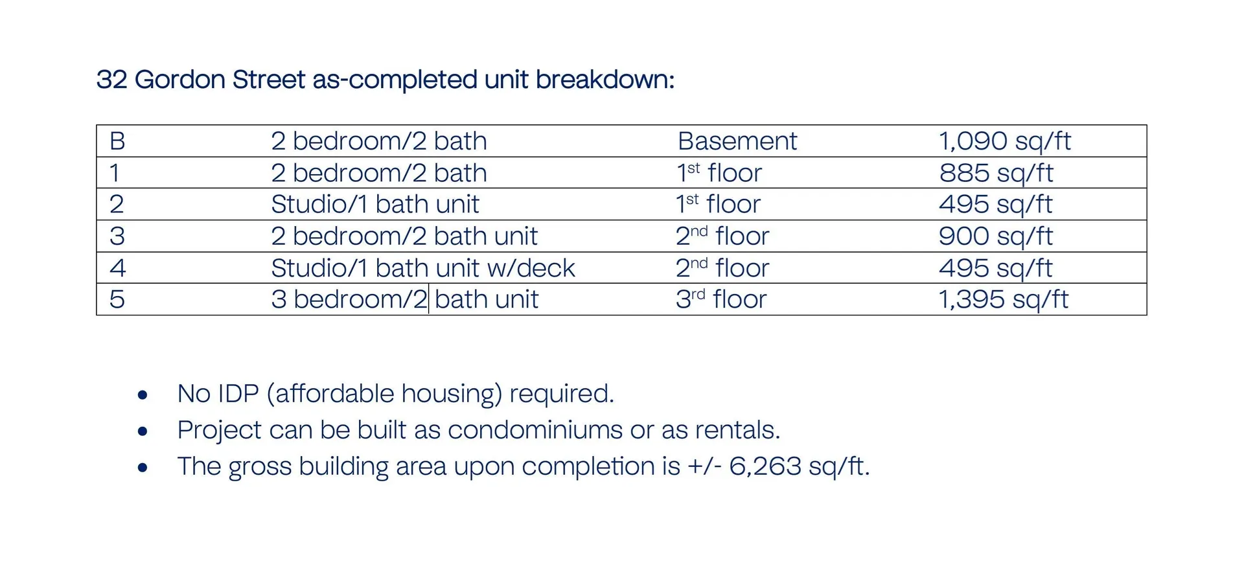
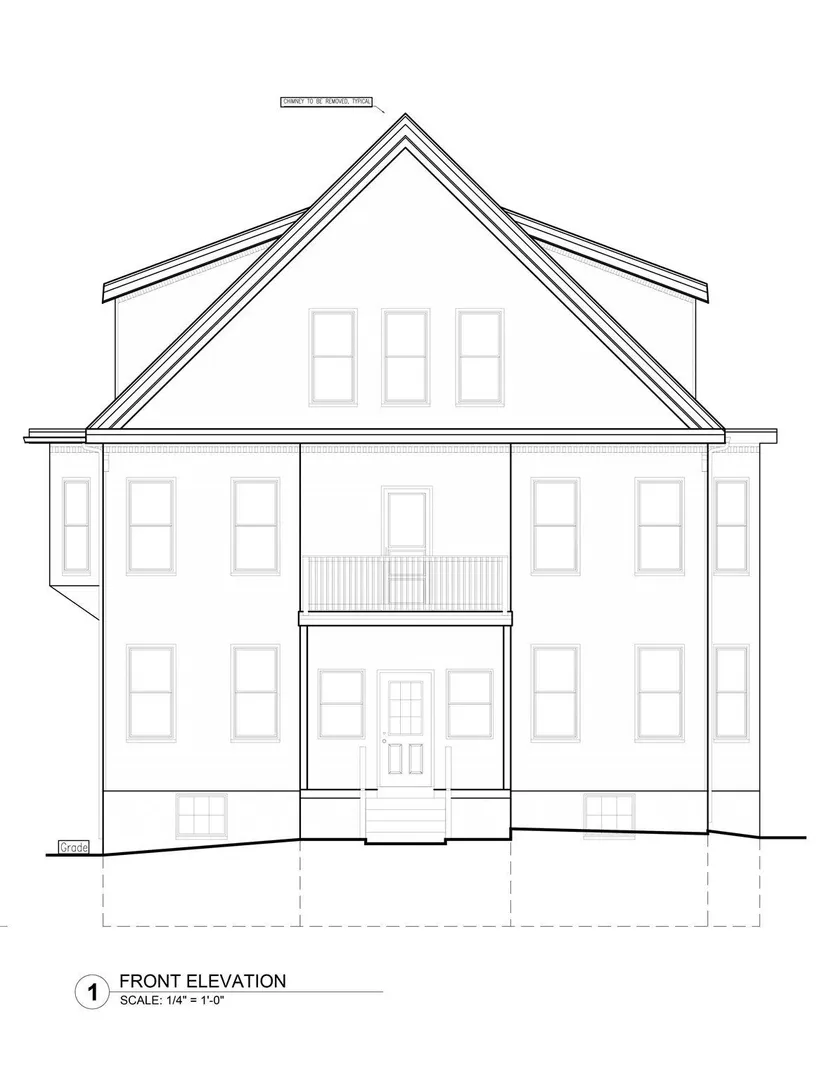
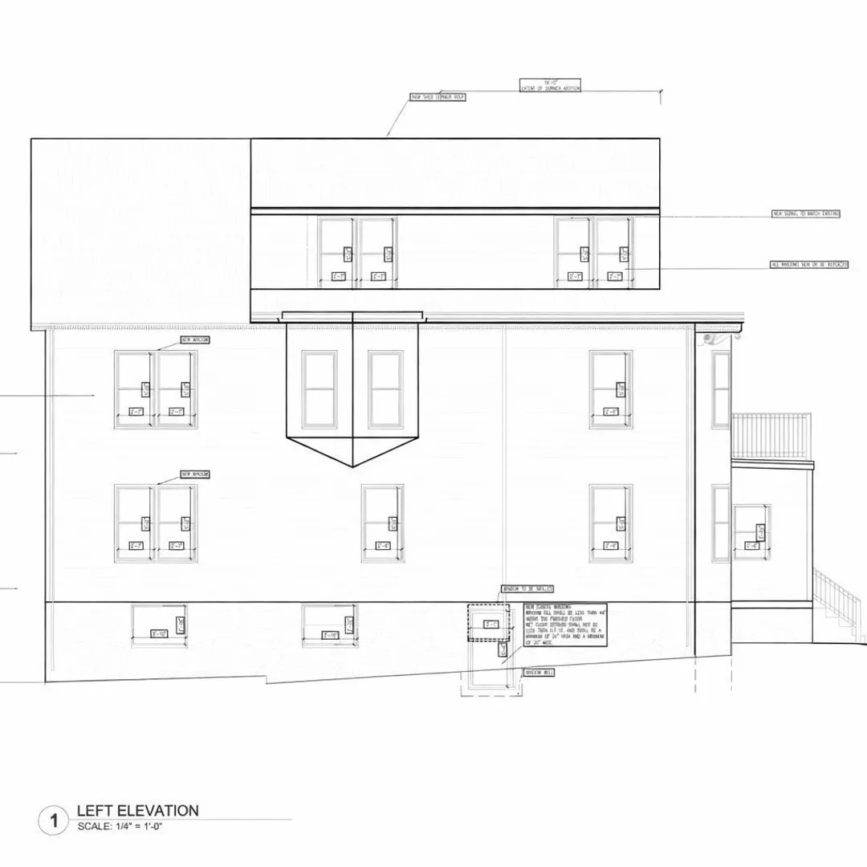
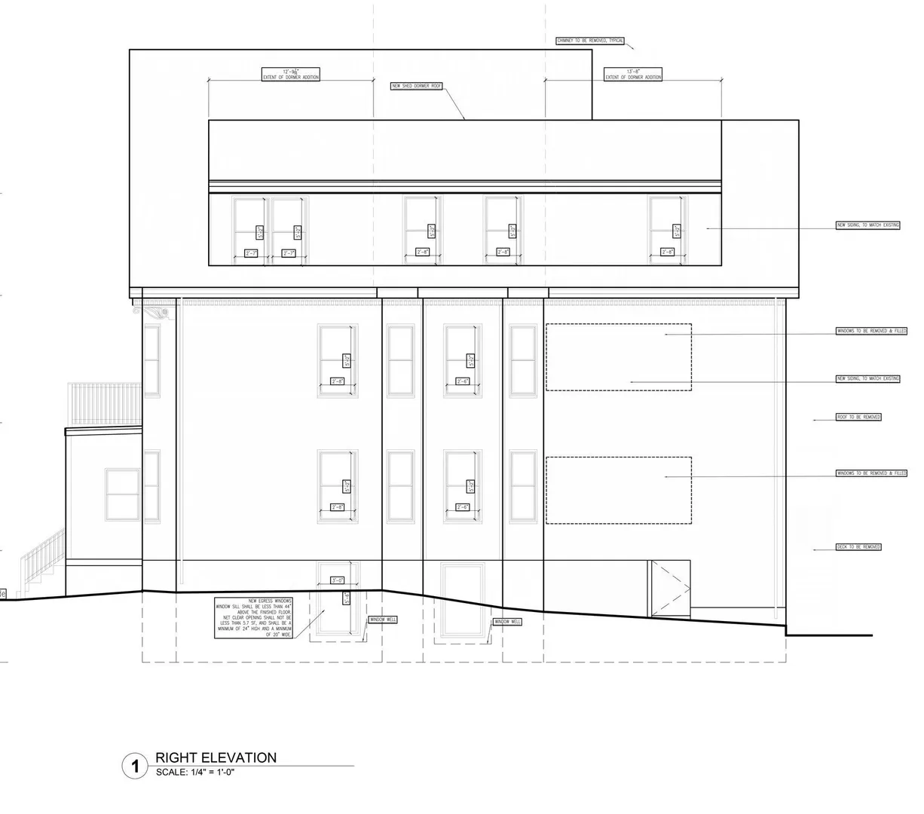
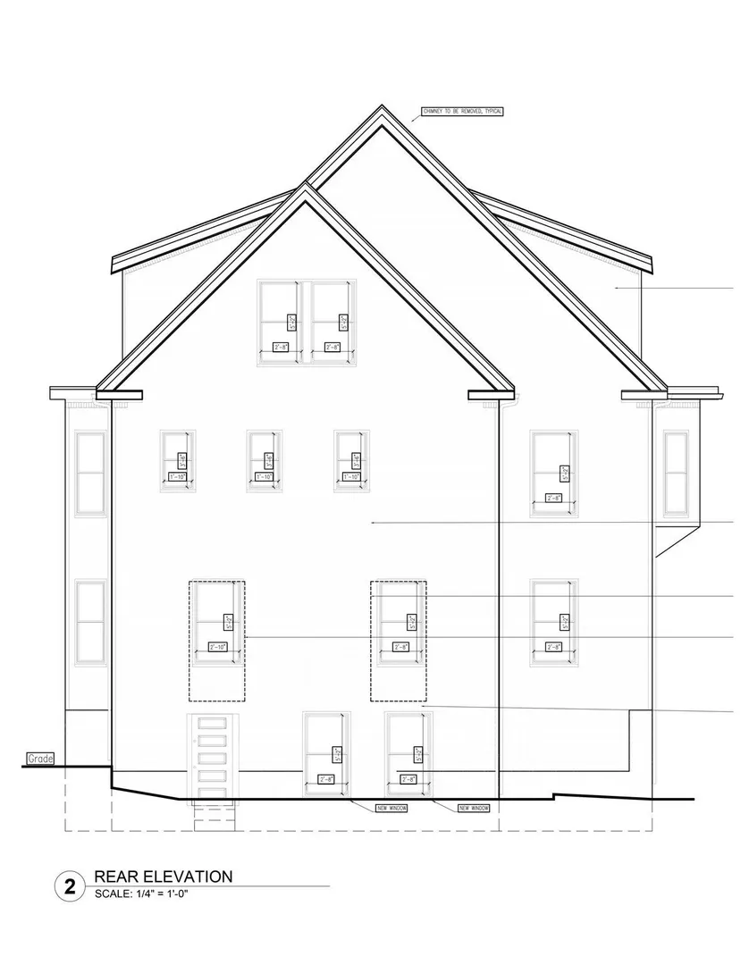
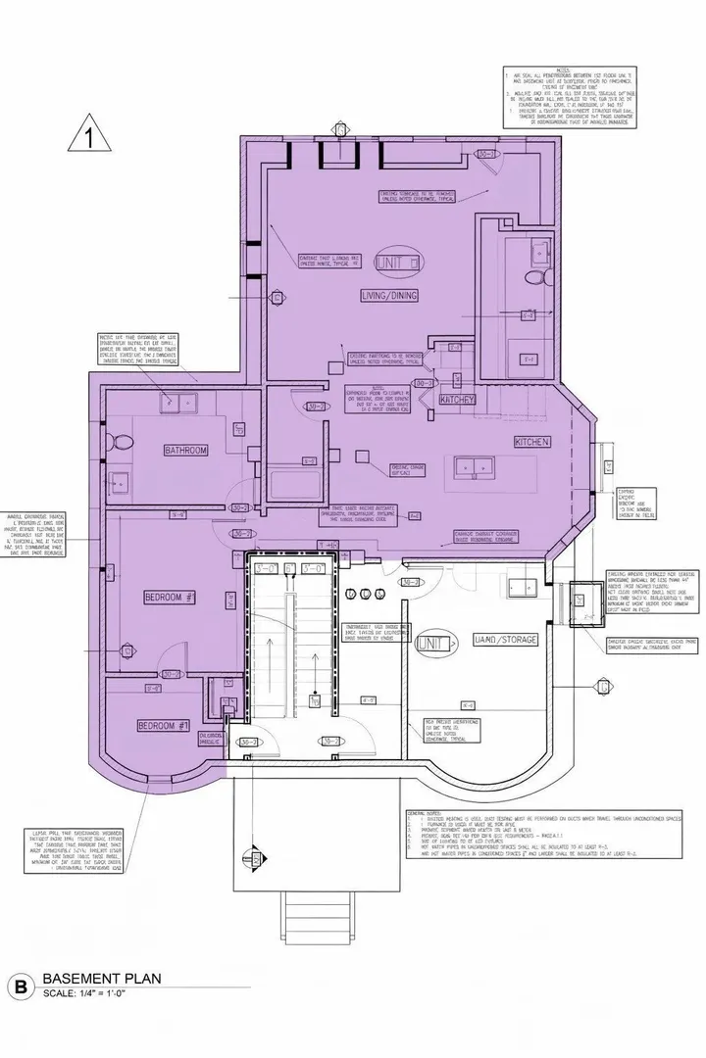
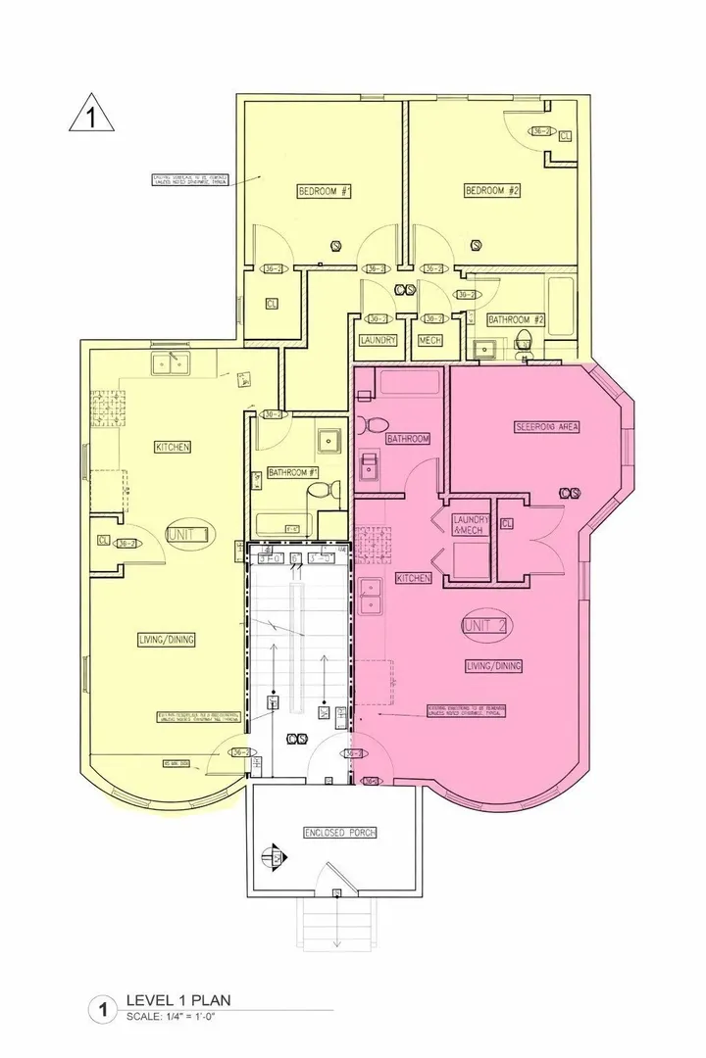
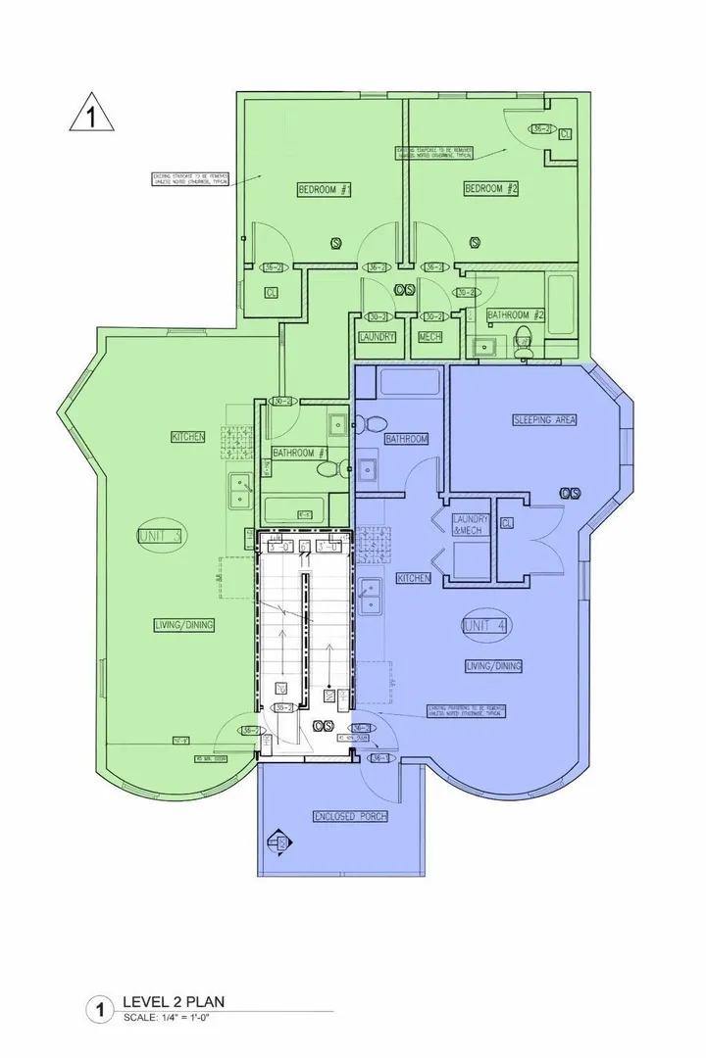
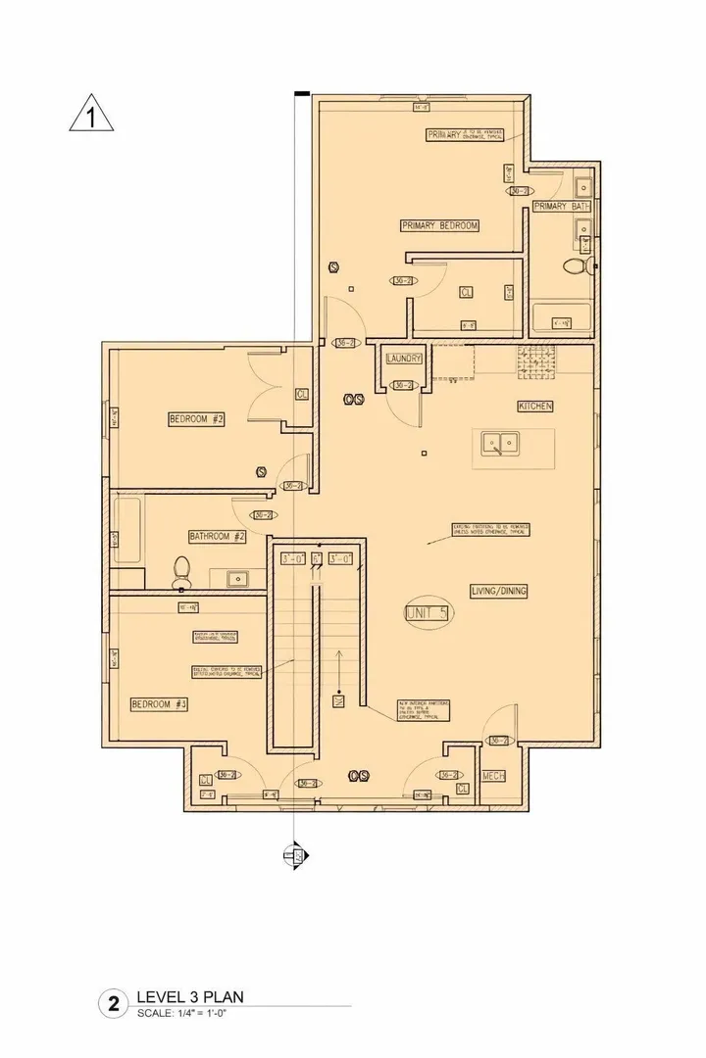
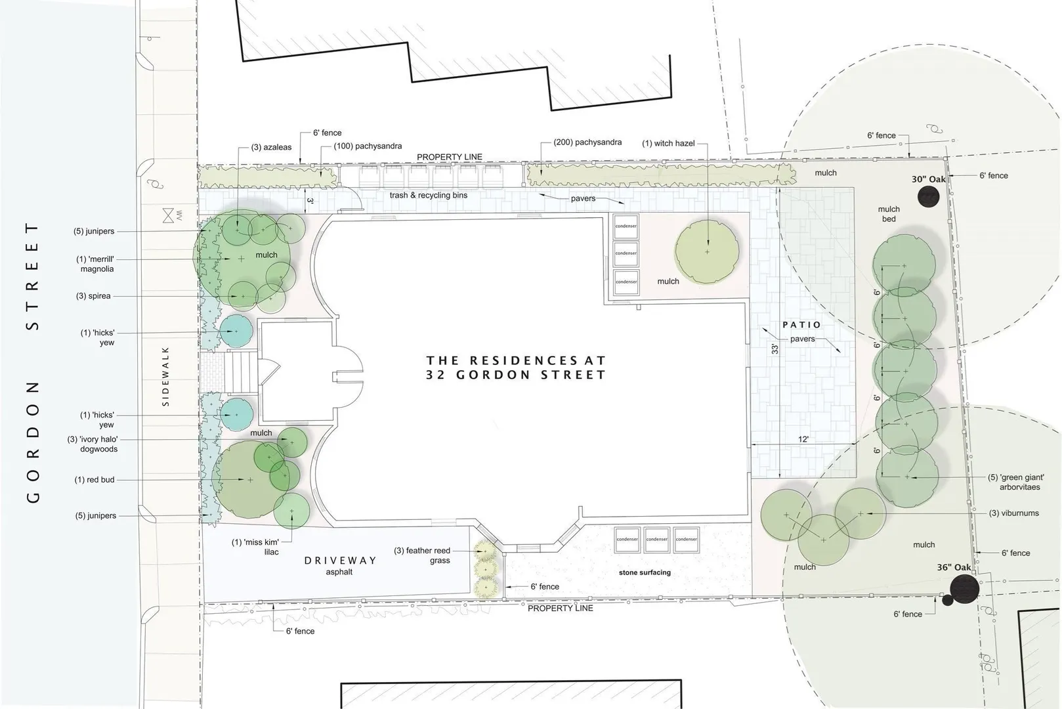
THE ULTIMATE INVESTMENT. Fully tenanted 3 FAMILY in a prime Allston location TOGETHER WITH APPROVALS TO CONVERT TO A 6 FAMILY! The building is currently leased to 8/31/27 with gross income at $118,000/annually. Keep it as a fantastic huge 3-family, or when leases end, START THE EASIEST CONVERSION PROJECT GOING, simply gut the building, excavate into the basement, change the roof dormers, update utilities and build out as a 6,263 SF. MONSTER OF A 6 FAMILY BUILDING, ready for condo conversion or to be put to work as your our personal cash cow.
-
Highlights
- Area: Allston
- Parking Spots: 1
- Property Type: 3 Family
- Total Rooms: 17
- Status: Active
- Levels: 3
- Property Class: Residential Income
- Stories: 3
- Year Built: 1900
-
Additional Details
- Basement: Full
- Flooring: Tile, Hardwood
- Lot Features: Other
- Roof: Shingle
- Total Number of Units: 3
- Year Built Source: Public Records
- Construction: Frame
- Foundation: Stone
- Road Frontage Type: Public
- SqFt Source: Public Record
- Year Built Details: Approximate, Unknown/Mixed
- Zoning: 3f-4000
-
Amenities
- Community Features: Public Transportation, Shopping, Tennis Court(s), Park, Walk/Jog Trails, Medical Facility, Bike Path, Conservation Area, Highway Access, House of Worship, Private School, Public School, T-Station, University
- Parking Features: Off Street
-
Utilities
- Sewer: Public Sewer
- Water Source: Public
-
Fees / Taxes
- Assessed Value: $1,608,700
- Taxes: $18,629
- Tax Year: 2027
- Total Rent: $10,145
Similar Listings
Sold
42 Photos
Sold
41 Photos
Sold
30 Photos
Sold
19 Photos
Content © 2026 MLS Property Information Network, Inc. The information in this listing was gathered from third party resources including the seller and public records.
Listing information provided courtesy of Coldwell Banker Realty - Brookline.
MLS Property Information Network, Inc. and its subscribers disclaim any and all representations or warranties as to the accuracy of this information.