
Sold!
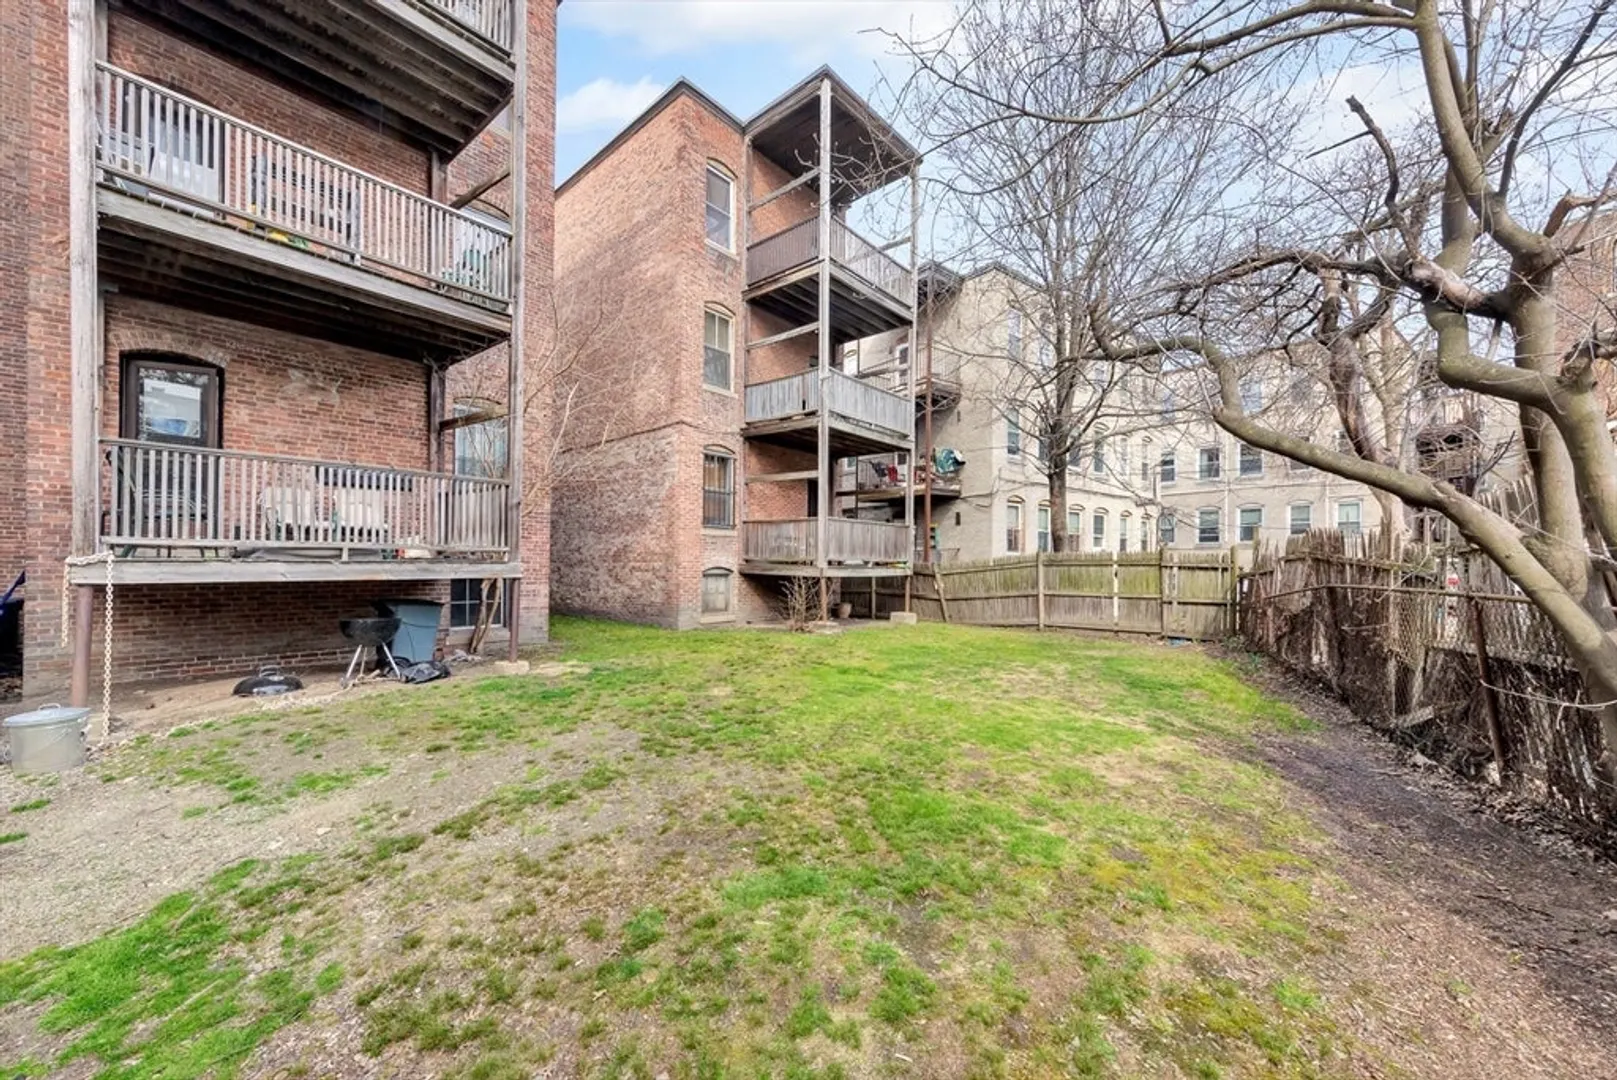
$2,300,000
10
Beds
3/1
Baths
5,829
Living Area
-
Property Description
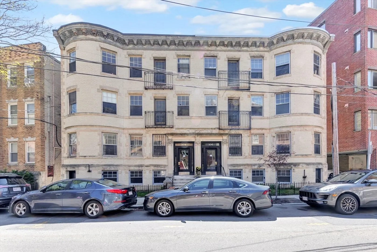
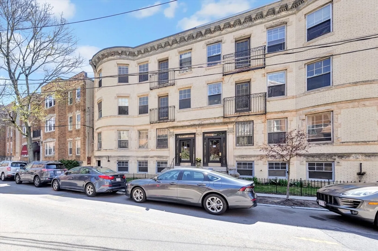
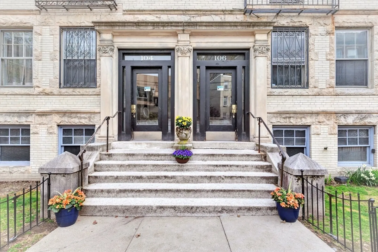
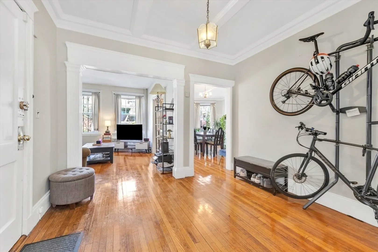
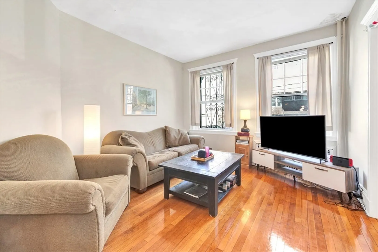
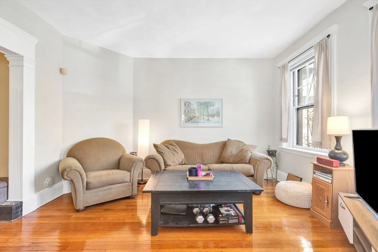
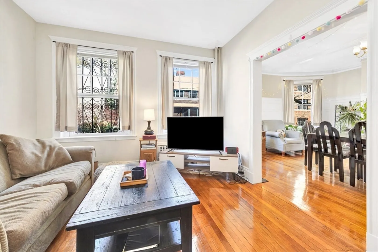
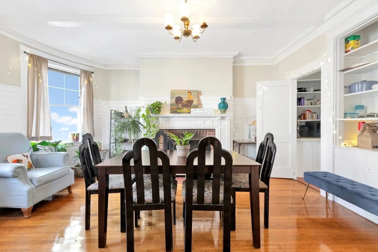
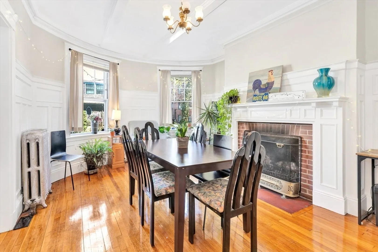
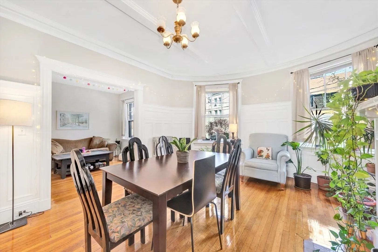
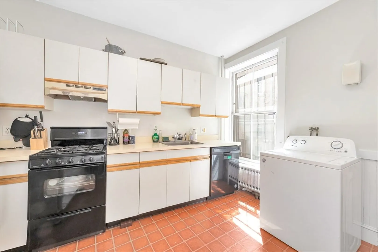
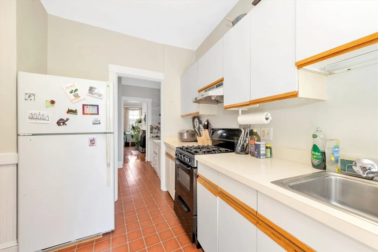
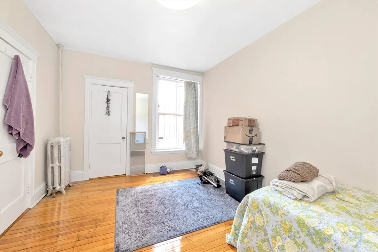
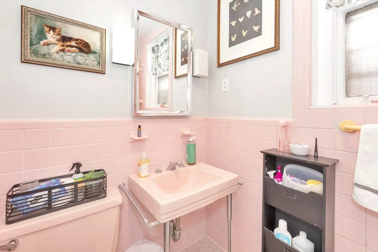
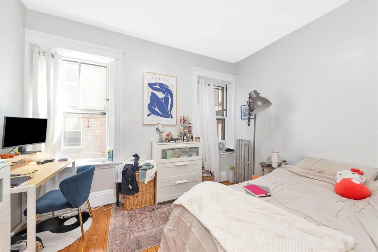
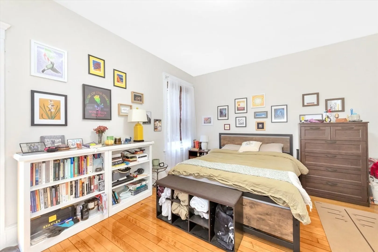
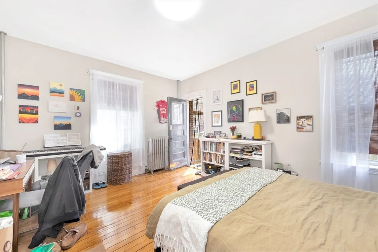
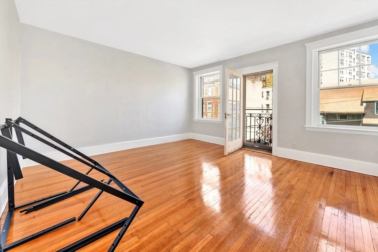
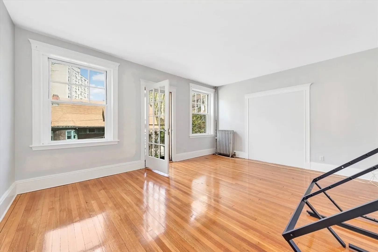
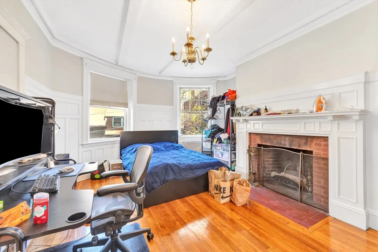
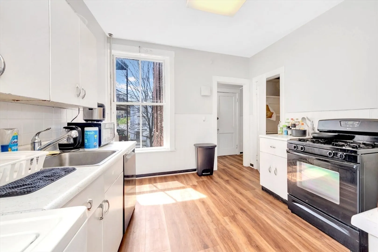
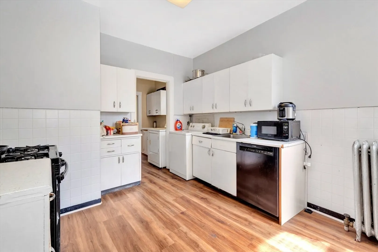
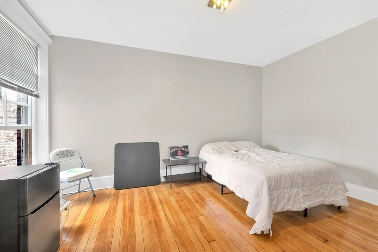
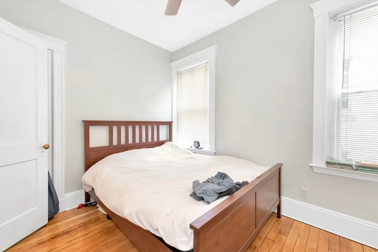
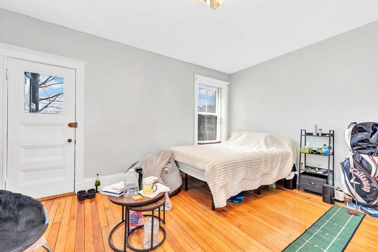
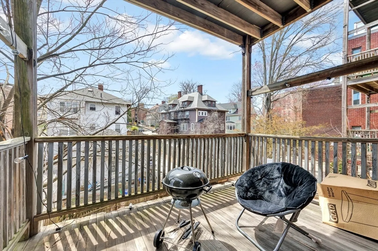
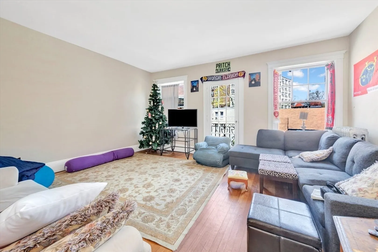
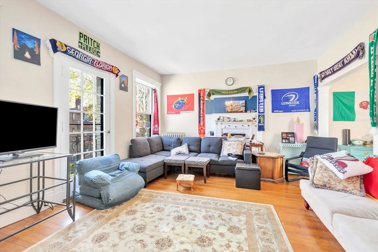
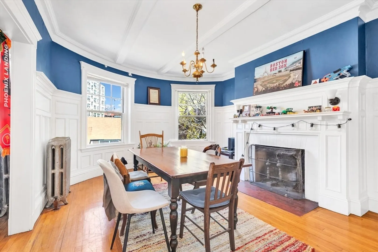
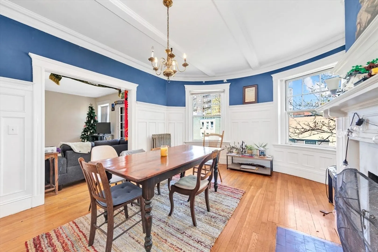
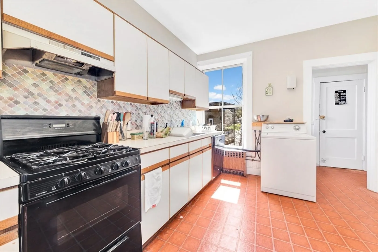
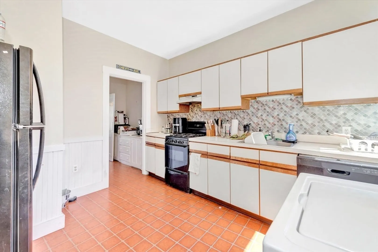
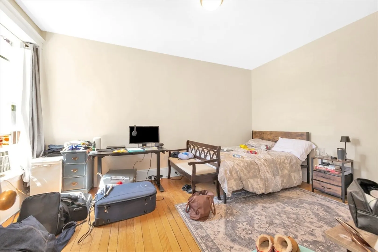
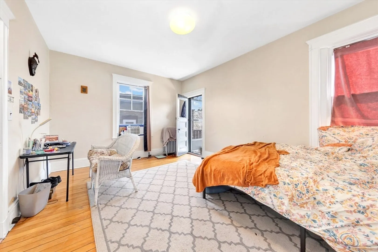
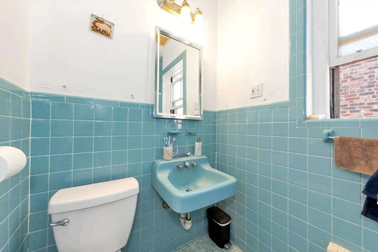
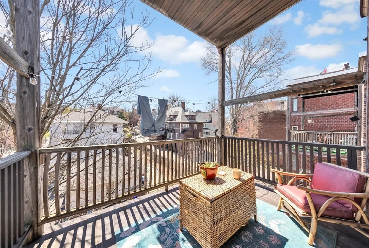
An exceptional investment awaits with 104 Strathmore Road — a stately brick three-family just off Commonwealth Ave in Cleveland Circle. Offered individually or as part of a rare portfolio with 106 Strathmore Road, its adjacent mirror-image three-family, this is a chance to secure scale, stability, and value-add upside in one of Boston’s most enduring rental markets. Steps to the Green Line, less than a mile from Boston College, and near Chestnut Hill Reservoir, the property attracts steady demand. Spacious three- and four-bedroom units feature period charm with original fireplaces, millwork, hardwood floors, and high ceilings. Current rents are below market, with potential to achieve a 7.5% cap rate post-renovation. Significant upside through increasing bedroom or potentially unit count. Full proforma available upon request, offering investors a clear roadmap to reposition, renovate, or hold for long-term cash flow.
-
Highlights
- Area: Brighton's Cleveland Circle
- Property Class: Residential Income
- Stories: 3
- Year Built: 1920
- Levels: 3
- Property Type: 3 Family
- Total Rooms: 21
- Status: Closed
-
Additional Details
- Construction: Brick
- Flooring: Wood, Tile
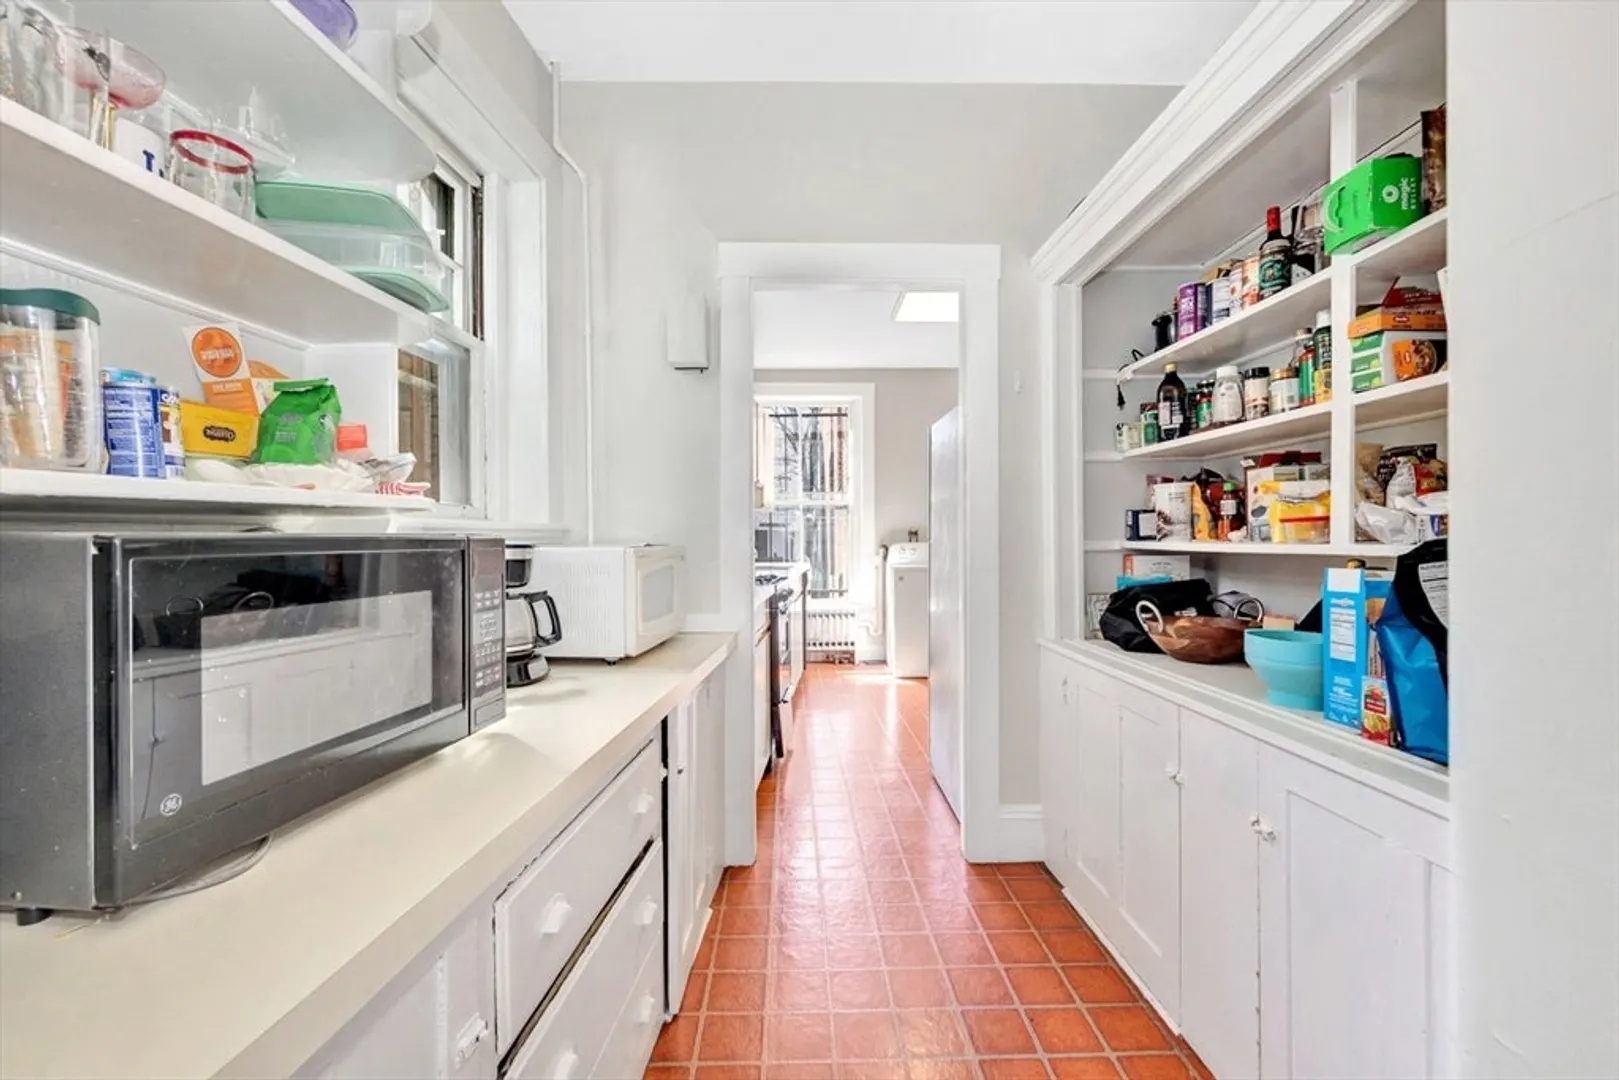
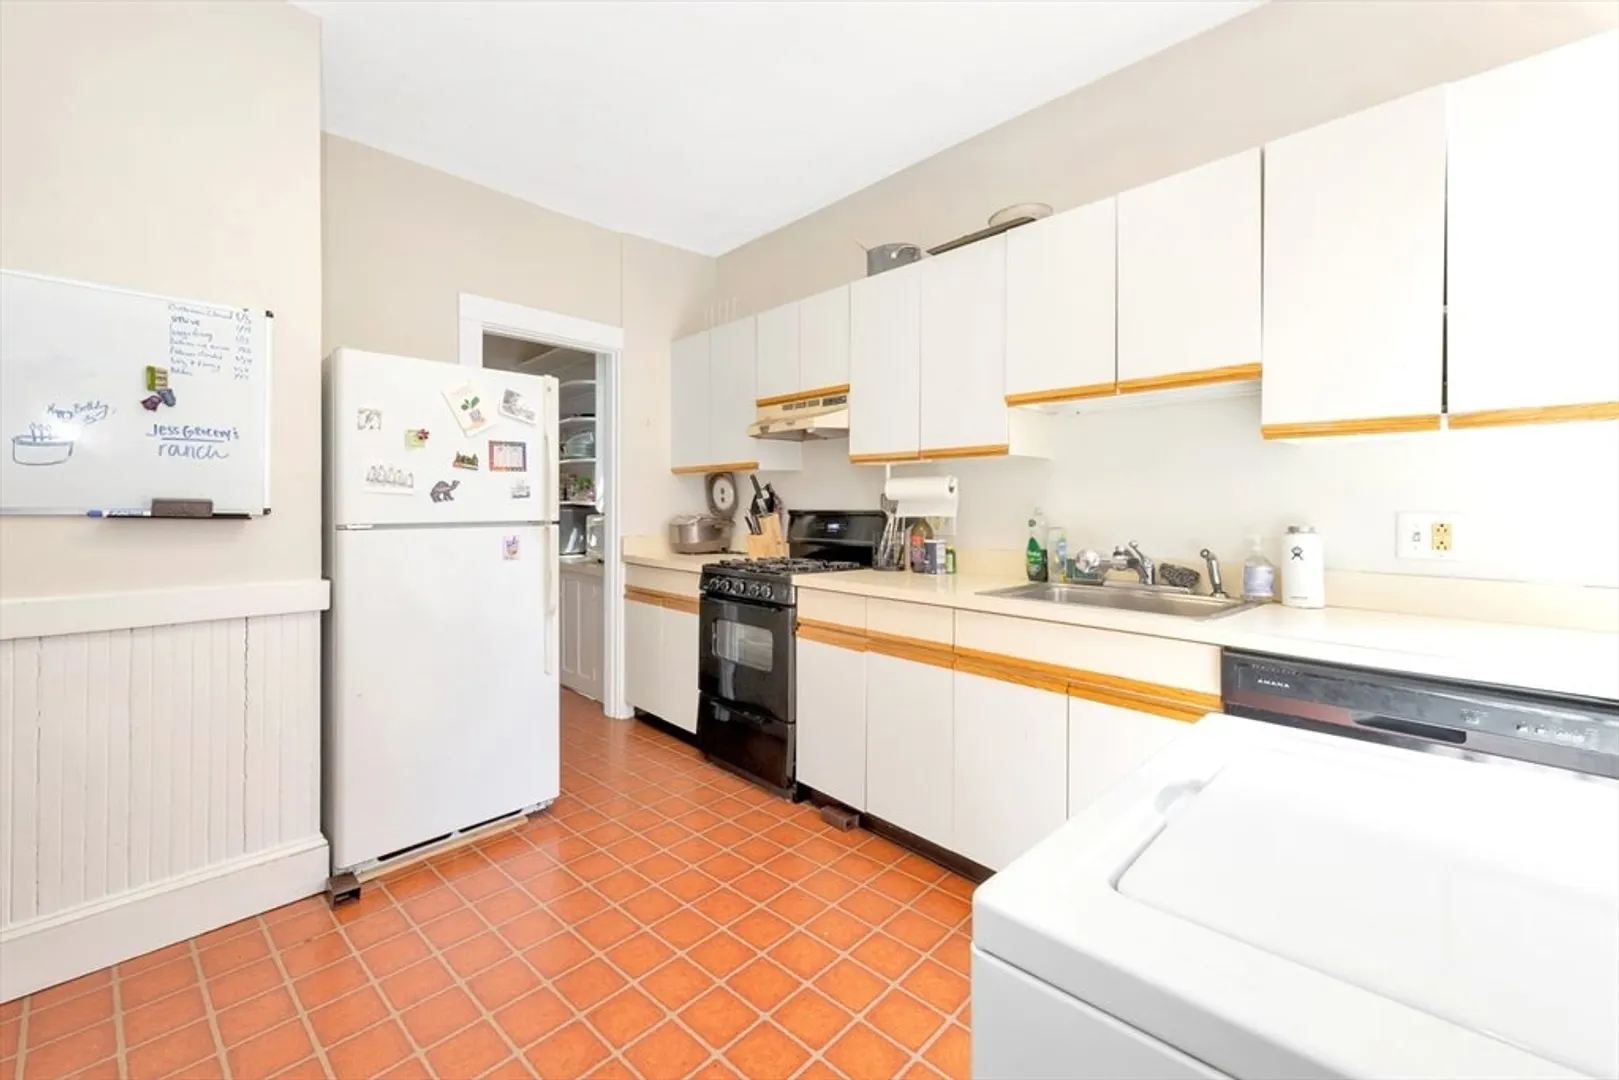
- Interior Features: Living Room, Dining Room, Kitchen, Mudroom
- Road Frontage Type: Public
- SqFt Source: Public Record
- Year Built Details: Actual
- Zoning: 0105
- Fireplaces: 3
- Foundation: Brick/Mortar
- Lot Features: Level
- Roof: Rubber
- Total Number of Units: 3
- Year Built Source: Public Records
-
Amenities
- Community Features: Public Transportation, Shopping, Pool, Tennis Court(s), Park, Walk/Jog Trails, Golf, Medical Facility, Laundromat, Bike Path, Highway Access, House of Worship, Private School, Public School, T-Station, University
- Parking Features: On Street
-
Utilities
- Sewer: Public Sewer
- Water Source: Public
-
Fees / Taxes
- Assessed Value: $1,911,500
- Taxes: $22,135
- Tax Year: 2025
- Total Rent: $10,575
Similar Listings
Sold
42 Photos
Sold
1 Photo
Sold
17 Photos
Sold
38 Photos
Content © 2026 MLS Property Information Network, Inc. The information in this listing was gathered from third party resources including the seller and public records.
Listing information provided courtesy of Rysen Real Estate.
MLS Property Information Network, Inc. and its subscribers disclaim any and all representations or warranties as to the accuracy of this information.
