
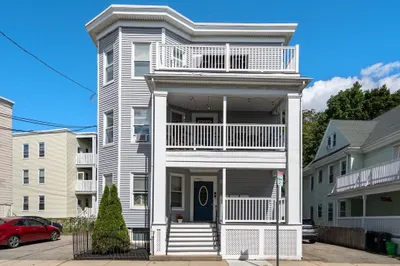
12 Rena St
$2,050,000
8
Beds
5
Baths
4,912
Sqft
- Request Info
- Call
- Save
-
More
- Mortgage Calculator

Property Tools
$2,050,000
8
Beds
5
Baths
4,912
Living Area
-
Property Description
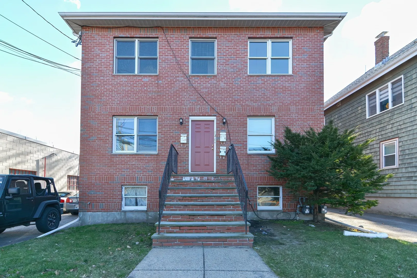
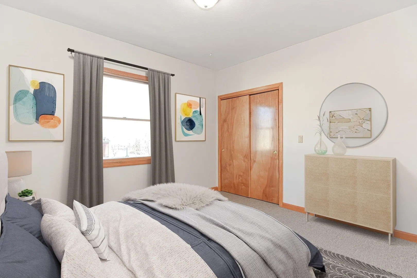
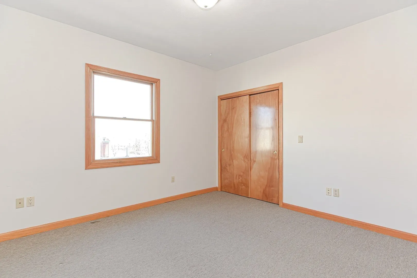
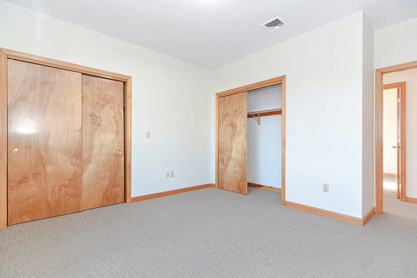
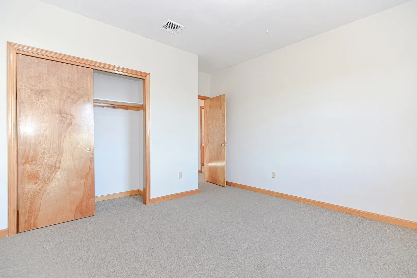
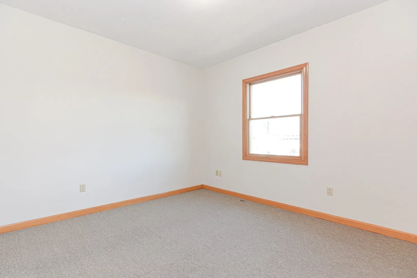
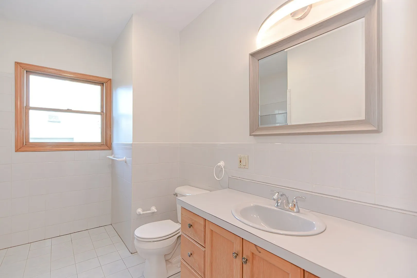
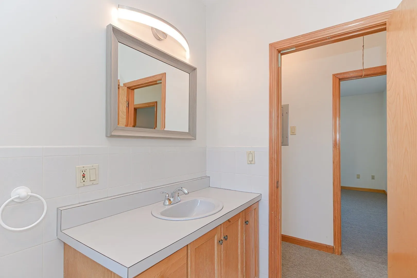
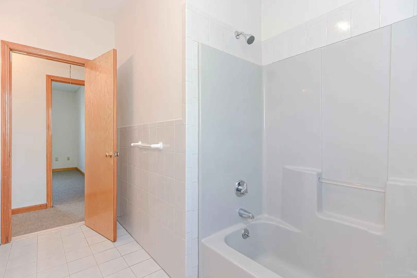
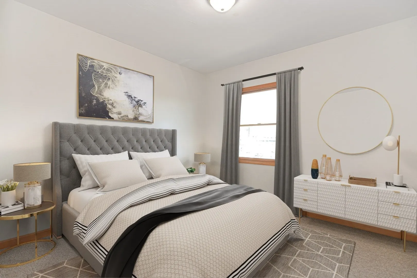
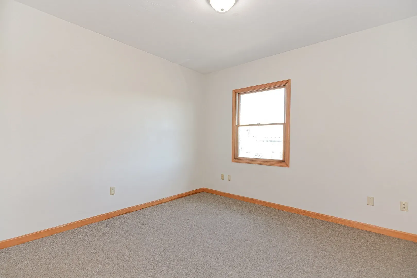
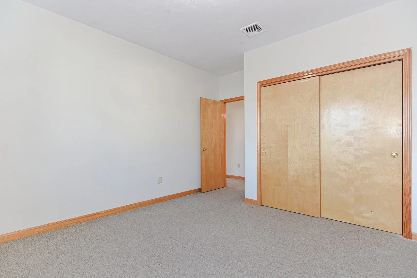
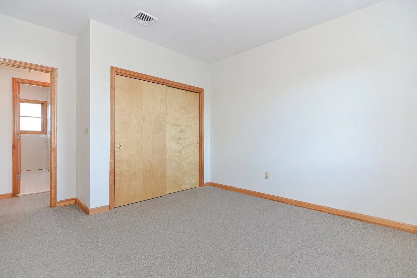
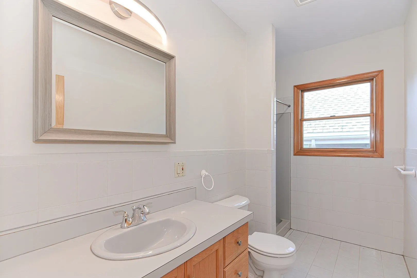
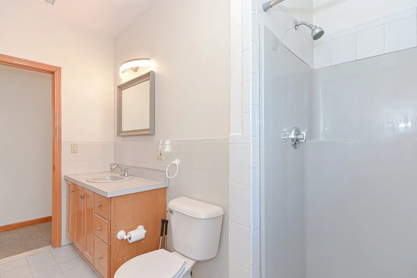
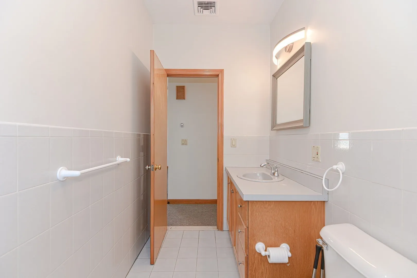
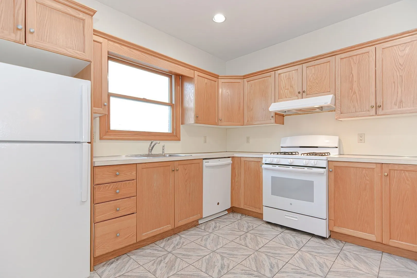
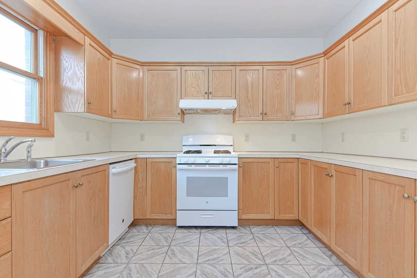
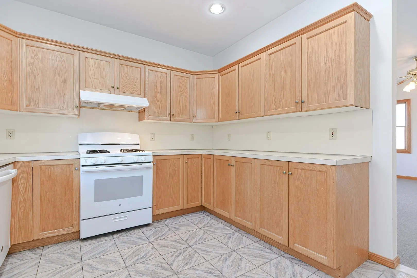
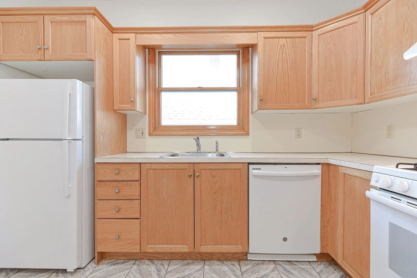
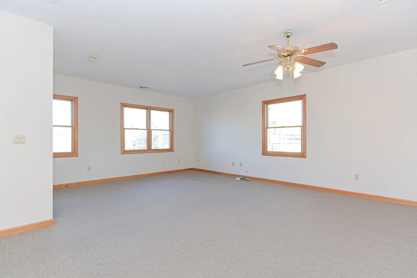
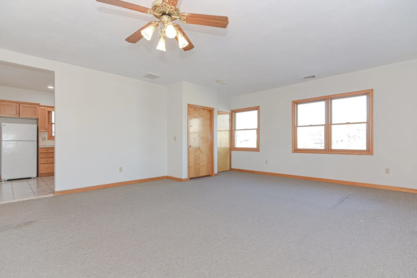
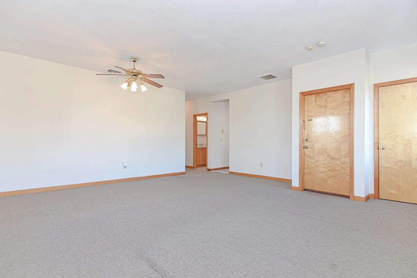
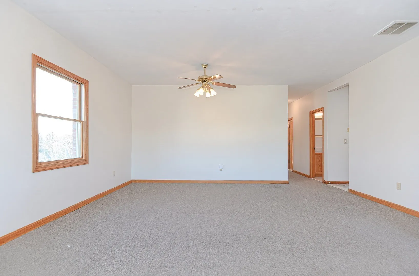
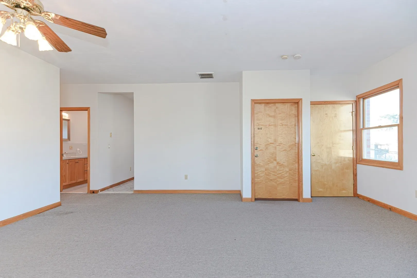
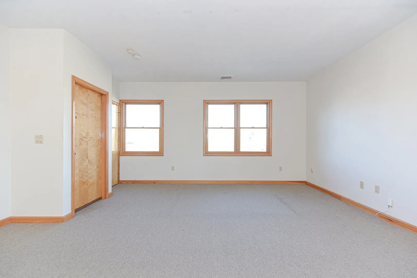
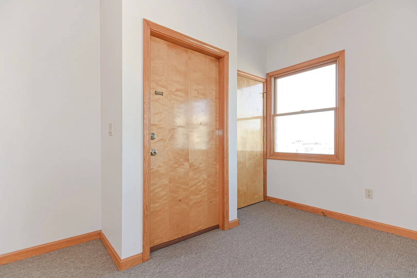
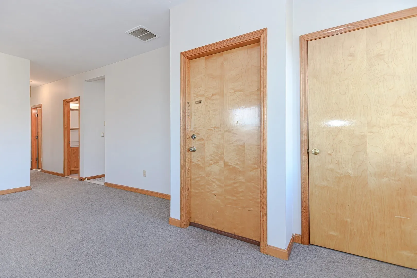
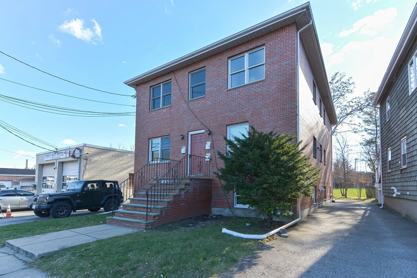
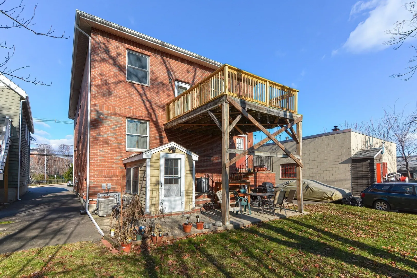
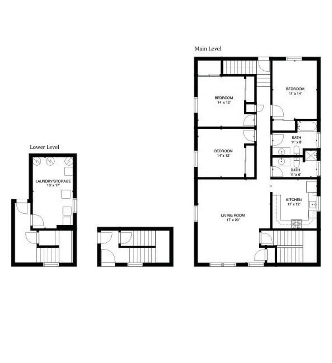
Turnkey, fully leased and very well kept Brick, 1982 build with many newer mechanicals and 12 off street parking spaces. Convenient prime location in the heart of Allston, right off North Harvard Street surrounded by Harvard University owned properties, many shops, restaurants, and all the amenities of city living, including easy access to the MBTA: Commuter rail at Boston Landing, 66 bus to Harvard Square, and the Red Line. The meticulously and professionally maintained building consists of 8 bedrooms, 5 full baths split between 3 units. 2 of the rents are below market and could generate an additional 900-1000/mo. The owner pays for water, sewer, and landscape. Tenant pays all separately metered utilities. Coin op-Washer & Dryer in the basement. If you are looking for a Solid income producing asset that is completely Turnkey you have found it.
-
Highlights
- Area: Allston
- Heating: Electric, Natural Gas
- Parking Spots: 12
- Property Type: 3 Family - 3 Units Up/Down
- Total Rooms: 16
- Status: Active
- Cooling: Central Air
- Levels: 3
- Property Class: Residential Income
- Stories: 3
- Year Built: 1982
-
Additional Details
- Appliances: Range, Dishwasher, Disposal, Microwave
- Flooring: Stone/Ceramic Tile
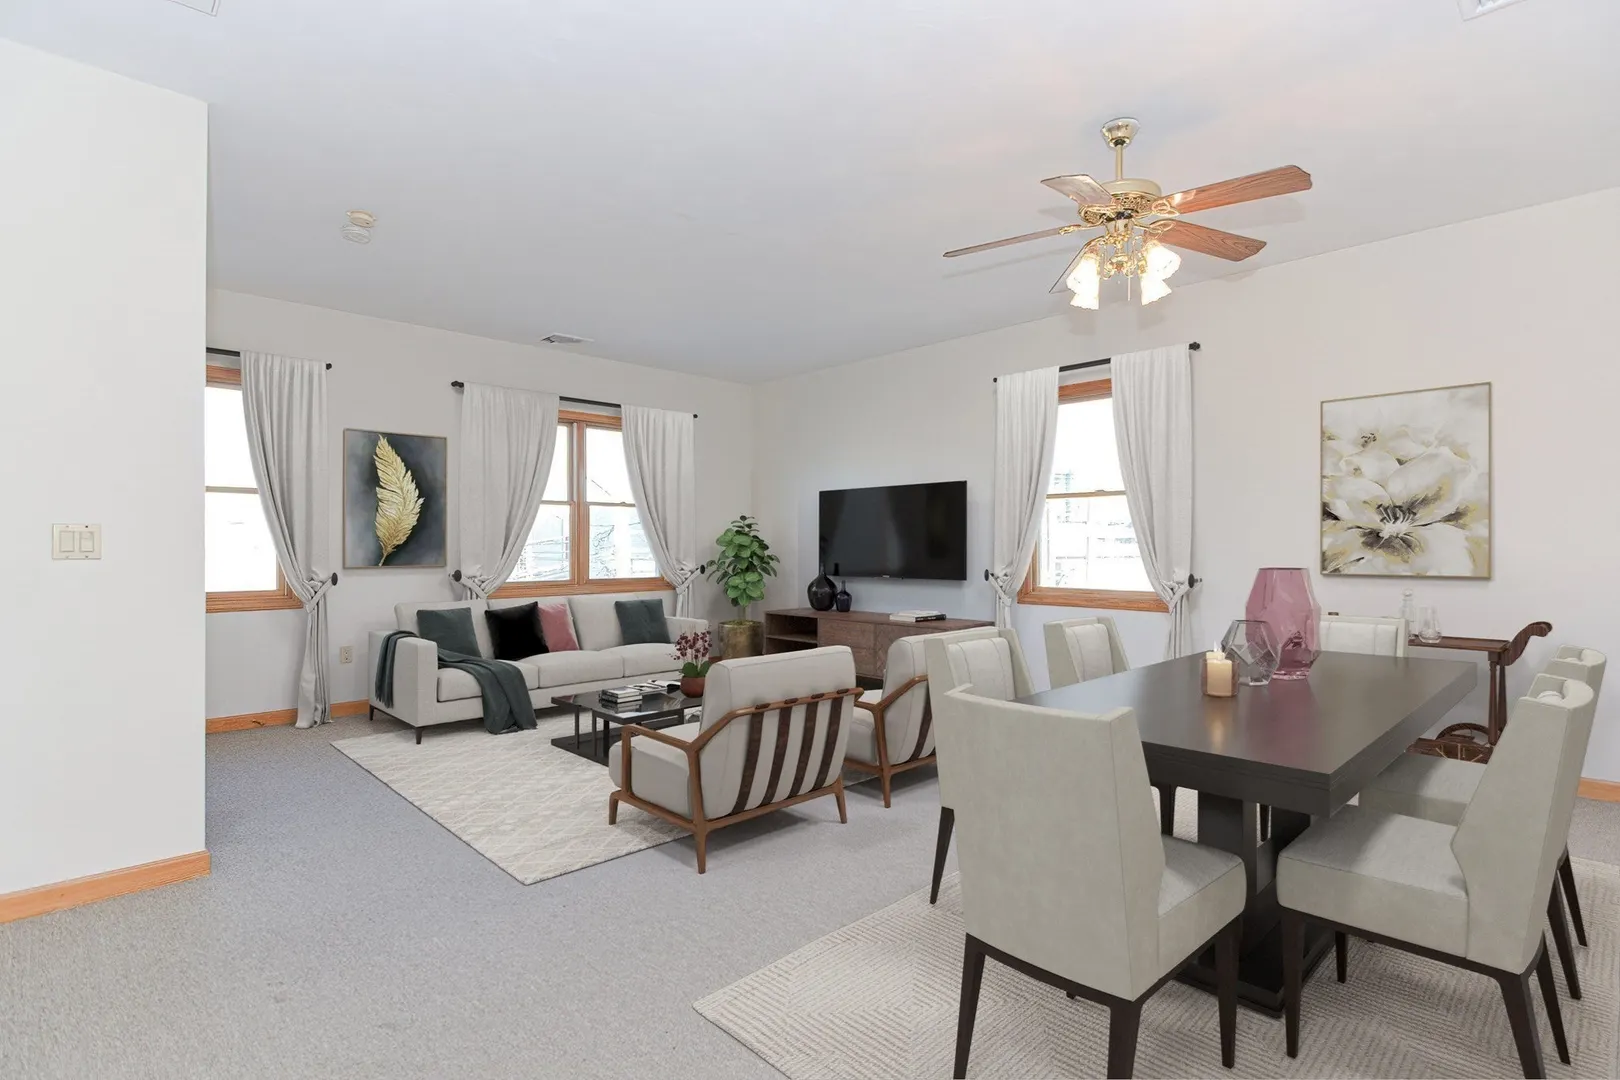
- Interior Features: Laundry Room, Ceiling Fan(s), Pantry, Walk-Up Attic, Storage, Living Room, Dining Room, Kitchen
- Roof: Rubber
- Total Number of Units: 3
- Year Built Source: Public Records
- Construction: Brick
- Foundation: Concrete Perimeter
- Road Frontage Type: Public
- SqFt Source: Public Record
- Year Built Details: Actual
- Zoning: R3
-
Amenities
- Community Features: Public Transportation, Shopping, Park, Walk/Jog Trails, Golf, Medical Facility, Laundromat, Bike Path, Conservation Area, Highway Access, House of Worship, Private School, Public School, T-Station, University
- Parking Features: Paved Drive, Off Street
-
Utilities
- Electric: Circuit Breakers
- Water Source: Public
- Sewer: Public Sewer
-
Fees / Taxes
- Assessed Value: $1,607,000
- Tax Year: 2025
- Total Rent: $10,550
- Rental Fee Includes: Unit 2(Water, Hot Water), Unit 3(Water, Hot Water)
- Taxes: $17,360
Similar Listings
Content © 2026 MLS Property Information Network, Inc. The information in this listing was gathered from third party resources including the seller and public records.
Listing information provided courtesy of RTN Realty Advisors LLC..
MLS Property Information Network, Inc. and its subscribers disclaim any and all representations or warranties as to the accuracy of this information.