
Sold!
$650,000
4
Beds
2
Baths
2,416
Living Area
-
Property Description
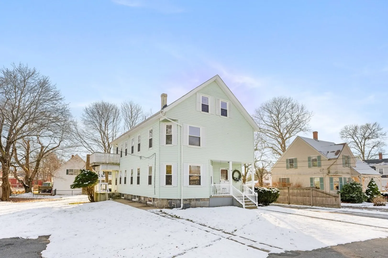
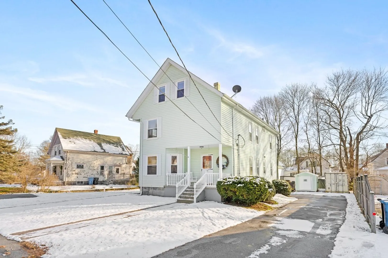
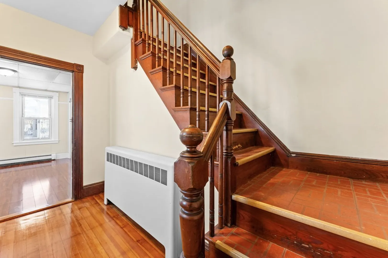
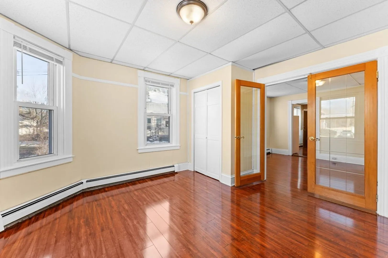
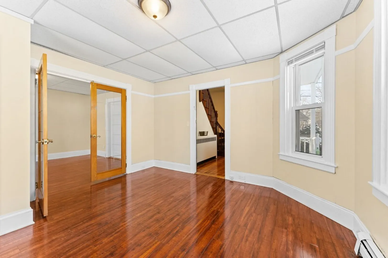
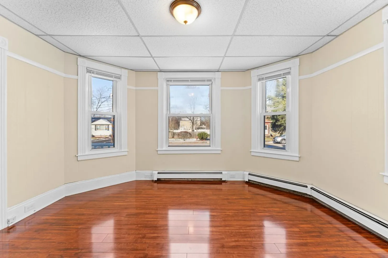
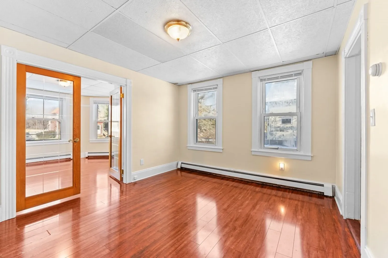
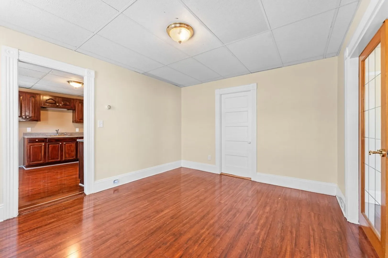
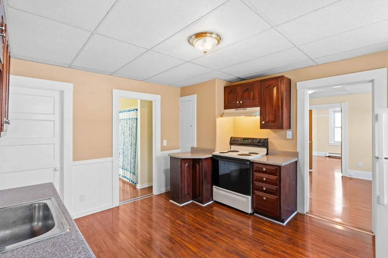
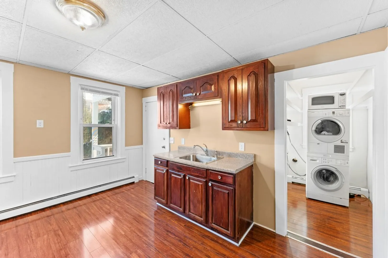
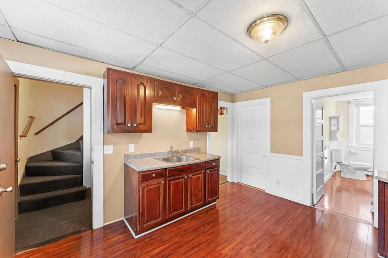
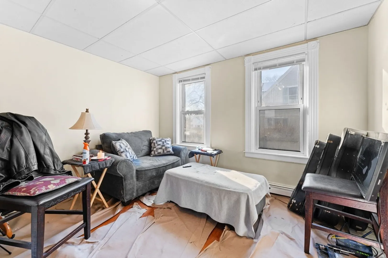
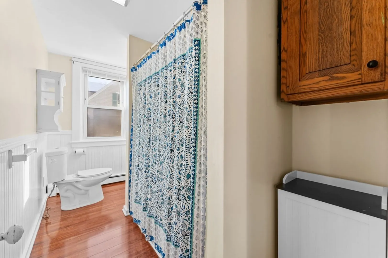
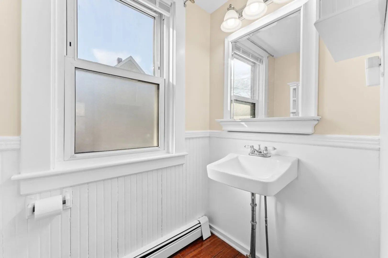
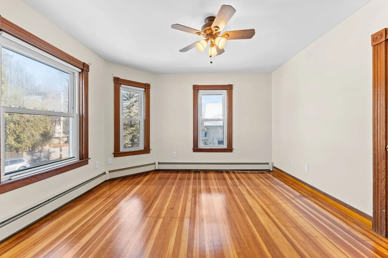
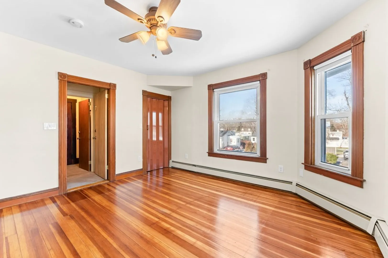
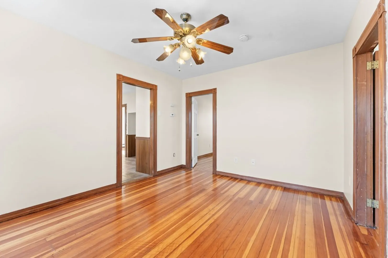
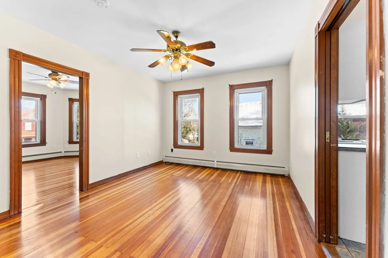
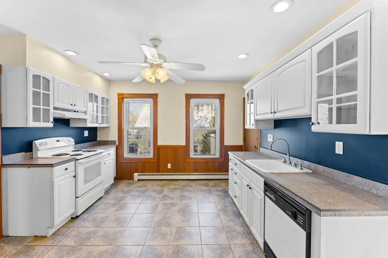
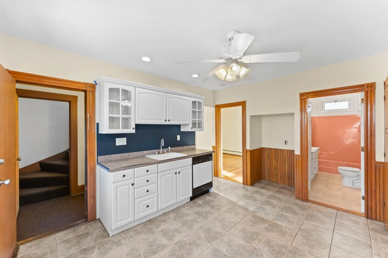
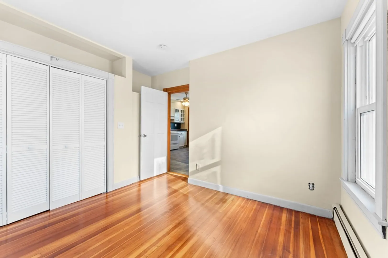
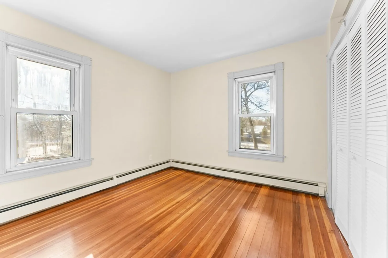
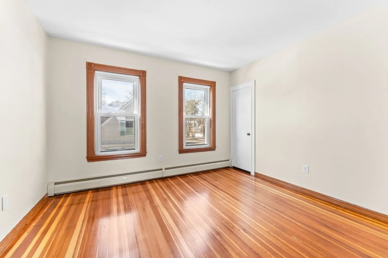
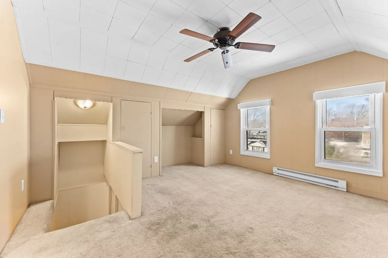
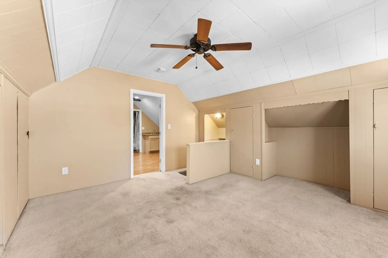
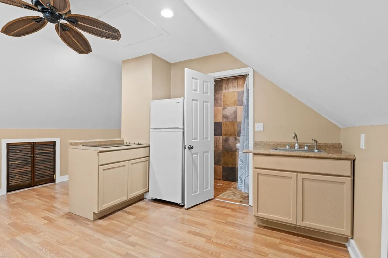
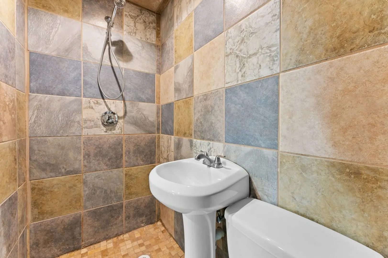
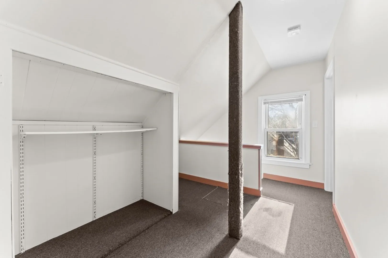
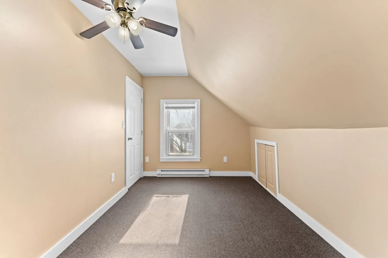
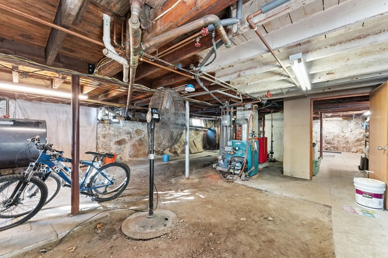
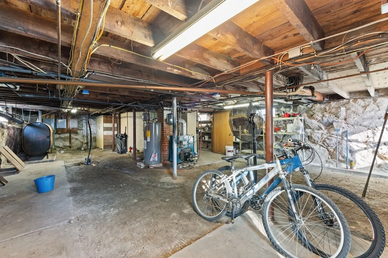
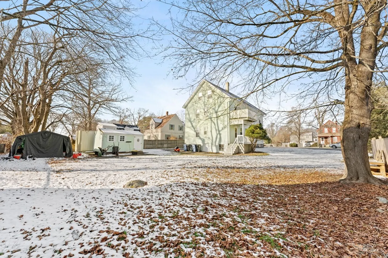
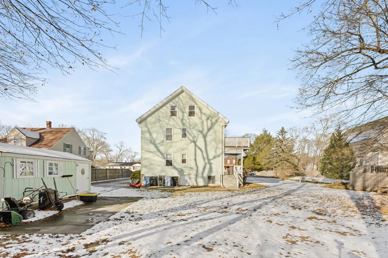
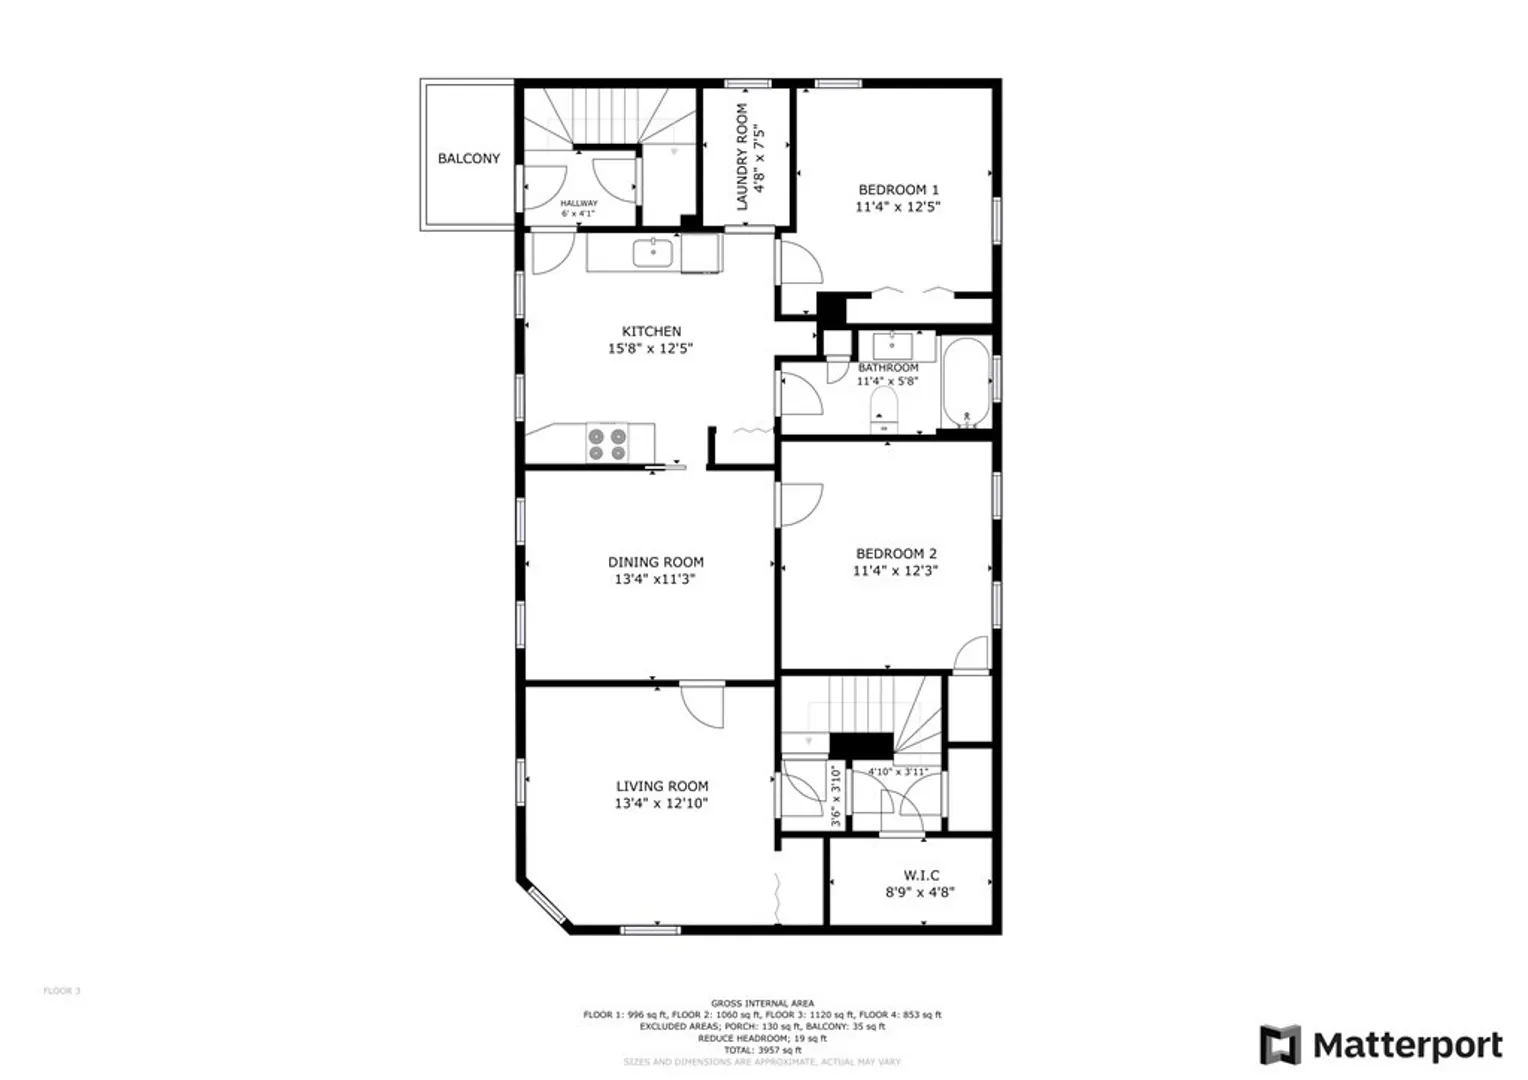
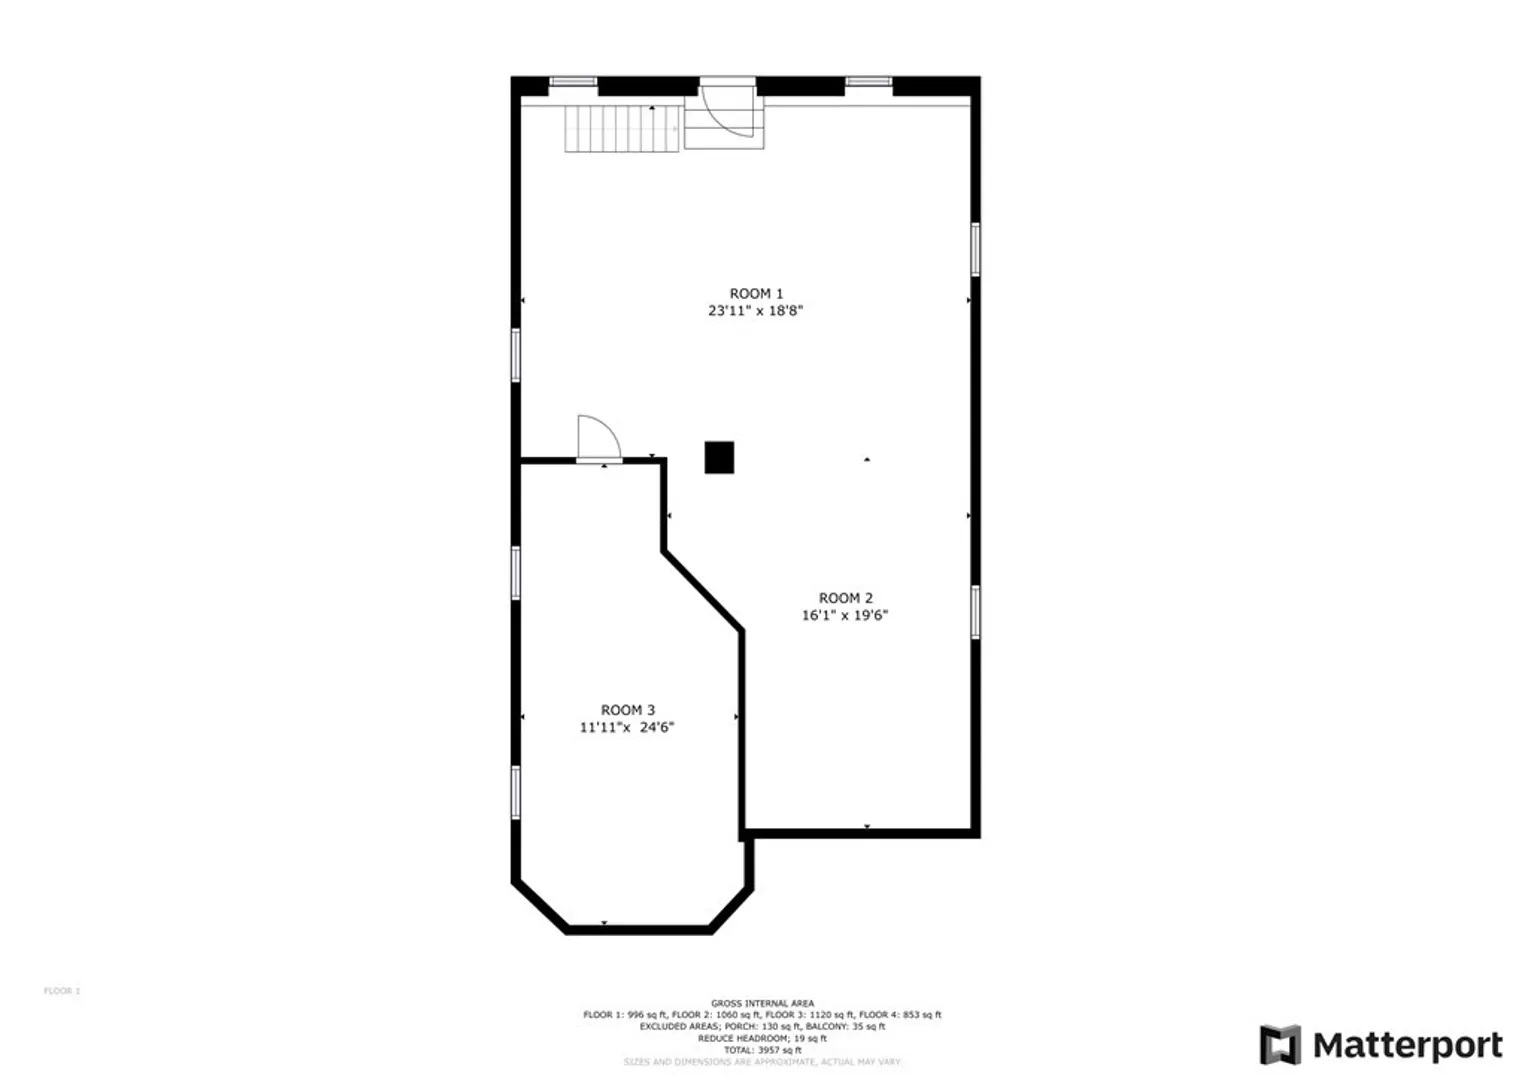
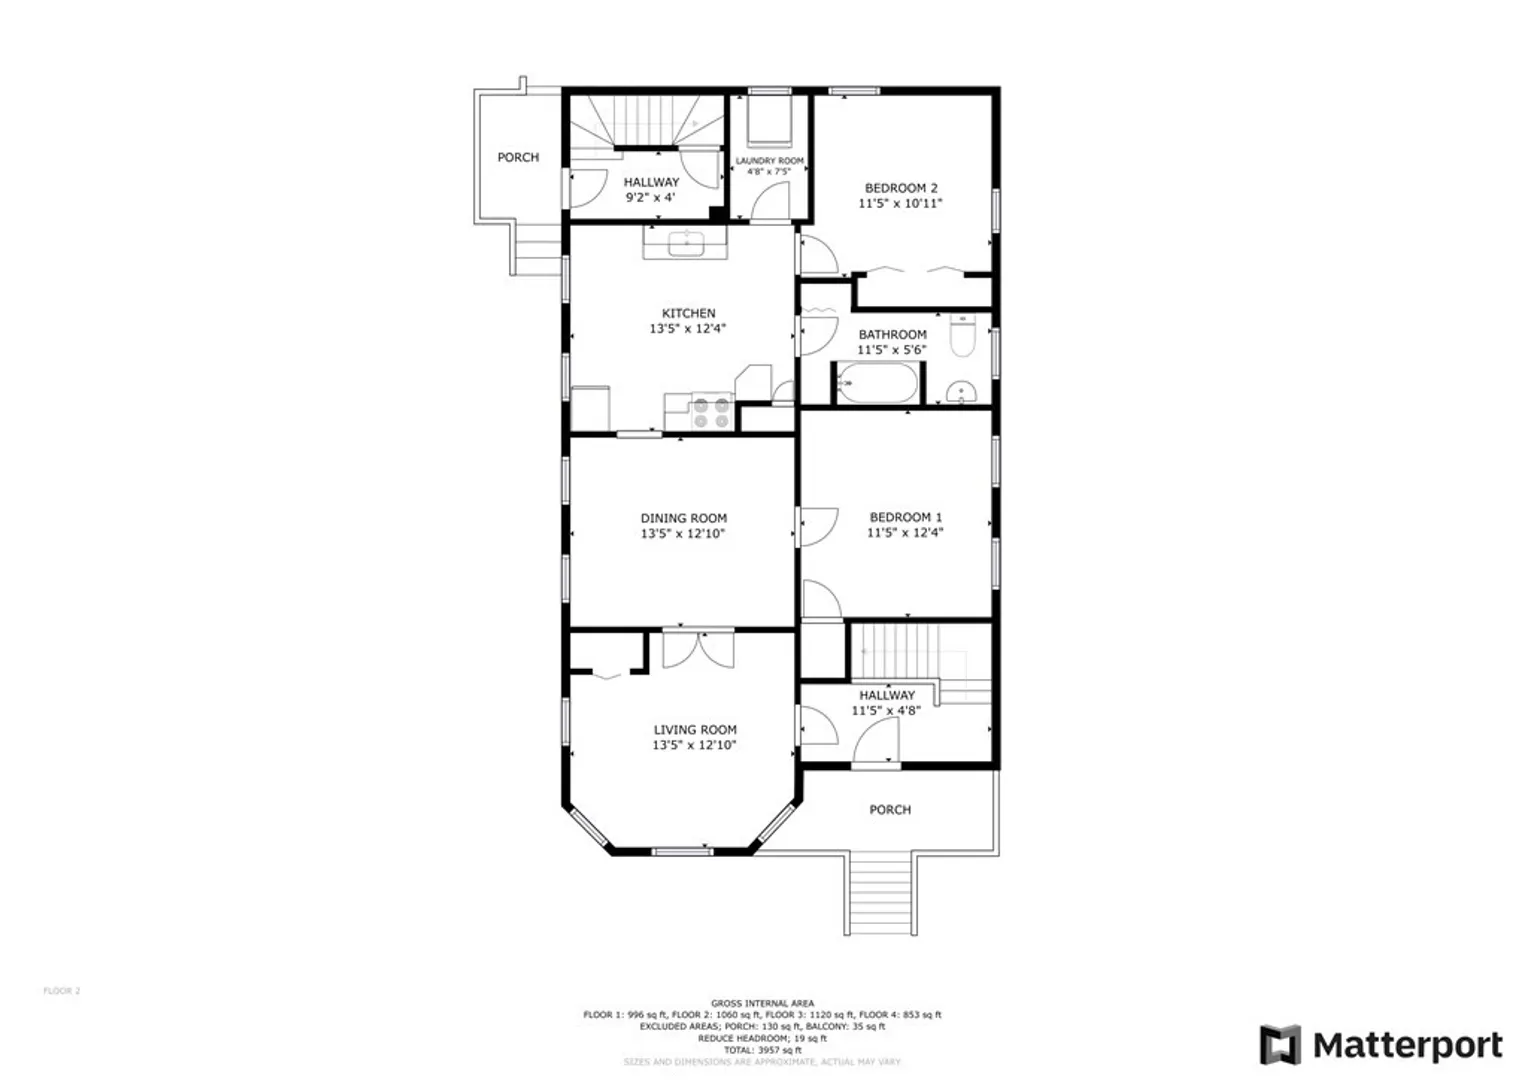
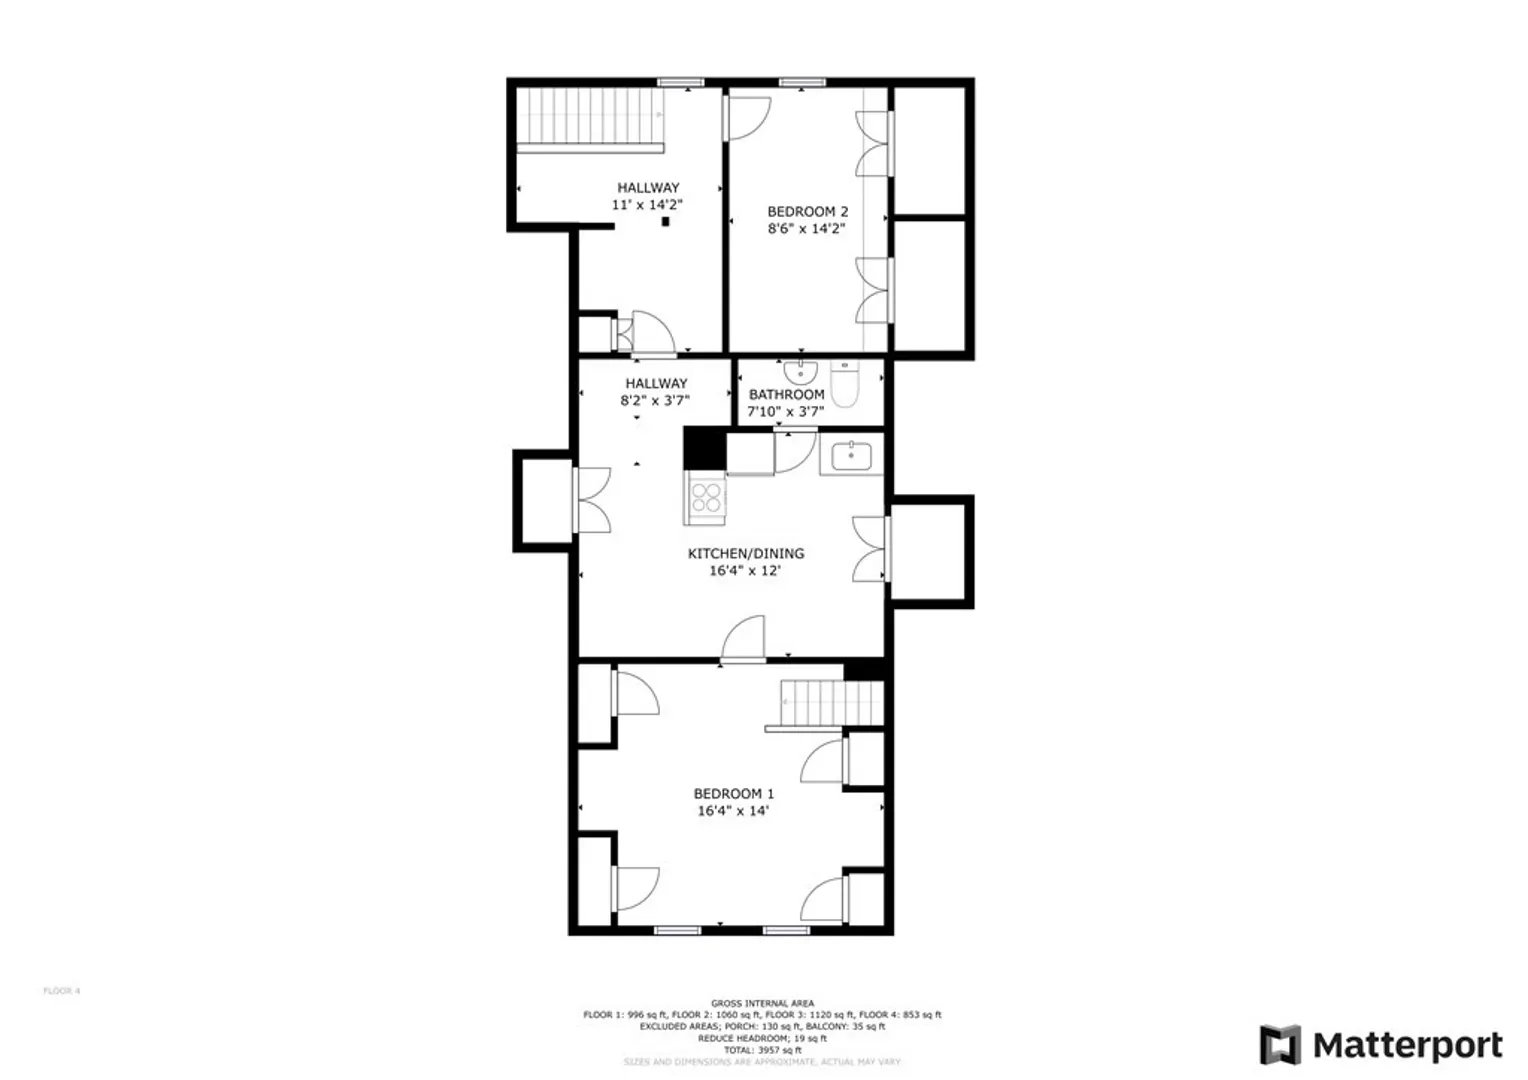
Offer Deadline 1/16 Tuesday at 12 noon. Wow! Don’t miss this charming 2 family with an In-law suite in Whitman! Perfect for an owner occupant! Hardwood floors throughout, freshly painted and move-in ready! Versatile Floor Plan with extra rooms that would make a great Home Office, Bedroom or Den. Plenty of storage space in the basement and Storage shed too. With a massive yard to host parties and let the kids/dogs play! With off-street parking! Close to transportation, restaurants, Town Hall ,Post Office Town Park & Swimming pool, Whitman Center and historic Whitman Park. With easy access to the Commuter rail! This home is a must-see!
-
Highlights
- Heating: Unit 1(Hot Water Baseboard), Unit 2(Hot Water Baseboard)
- Property Class: Residential Income
- Total Rooms: 10
- Status: Closed
- Parking Spots: 3
- Property Type: Multi Family
- Year Built: 1910
-
Additional Details
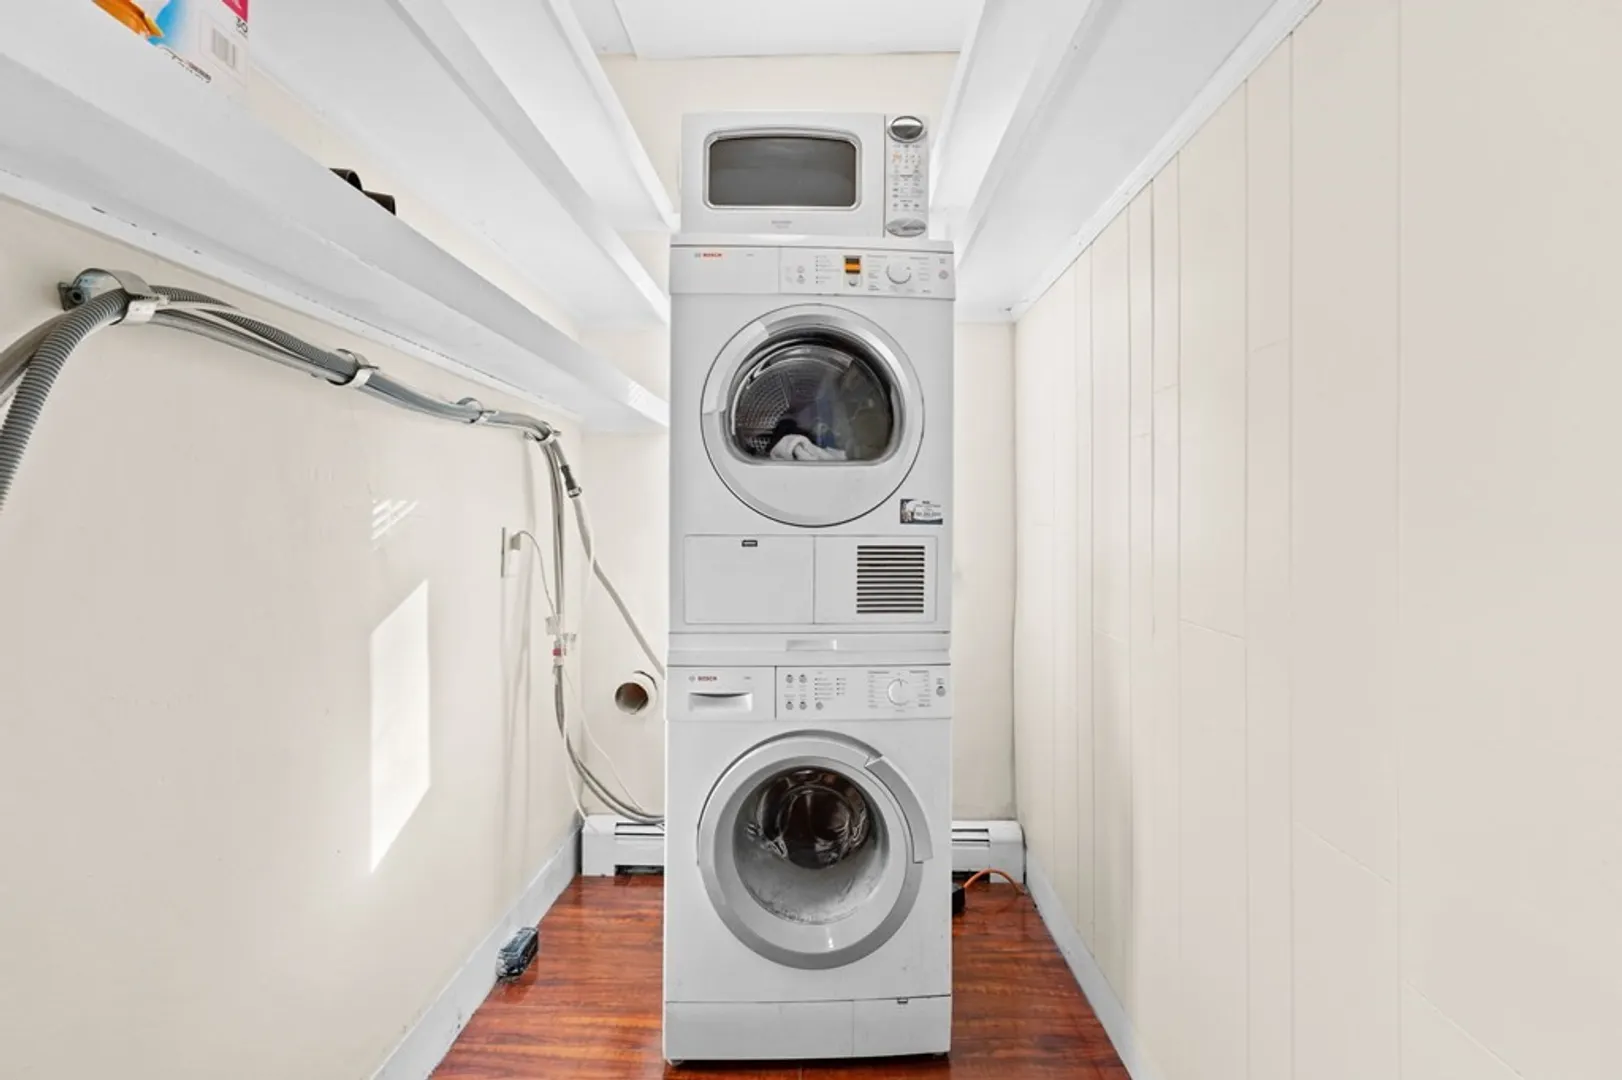
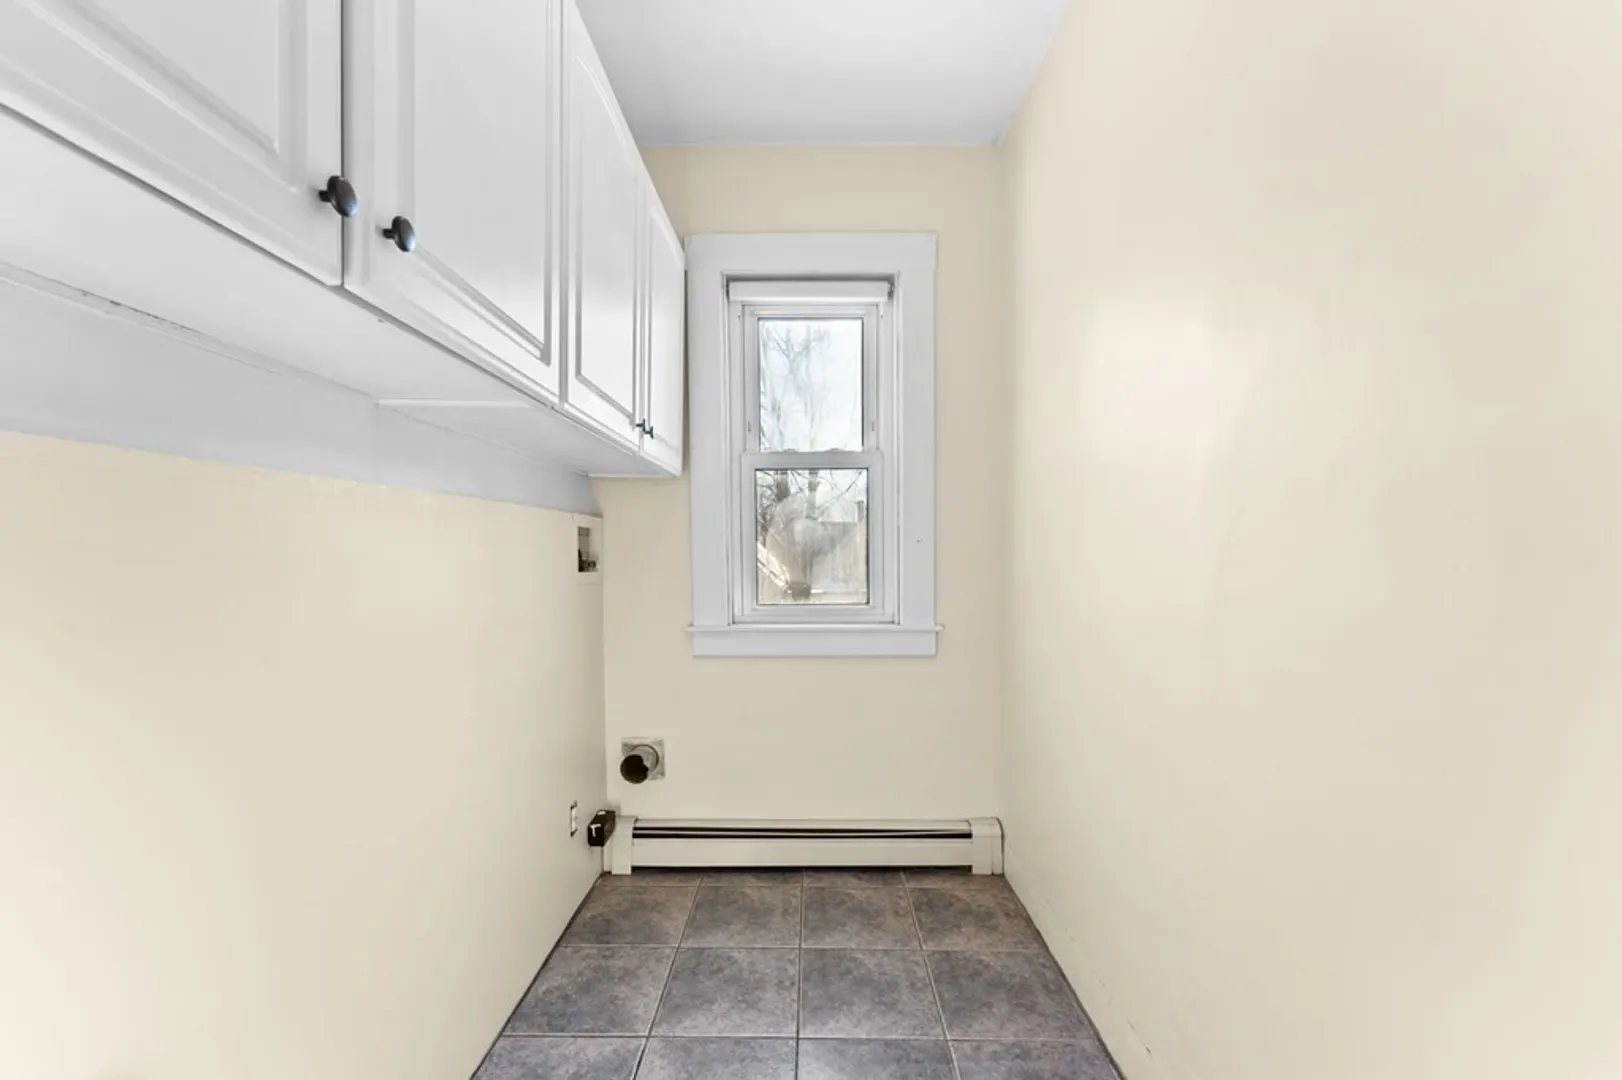
- Appliances: Unit 1(Range, Refrigerator, Washer, Dryer), Unit 2(Range, Dishwasher, Refrigerator), Utility Connections for Electric Range
- Construction: Frame
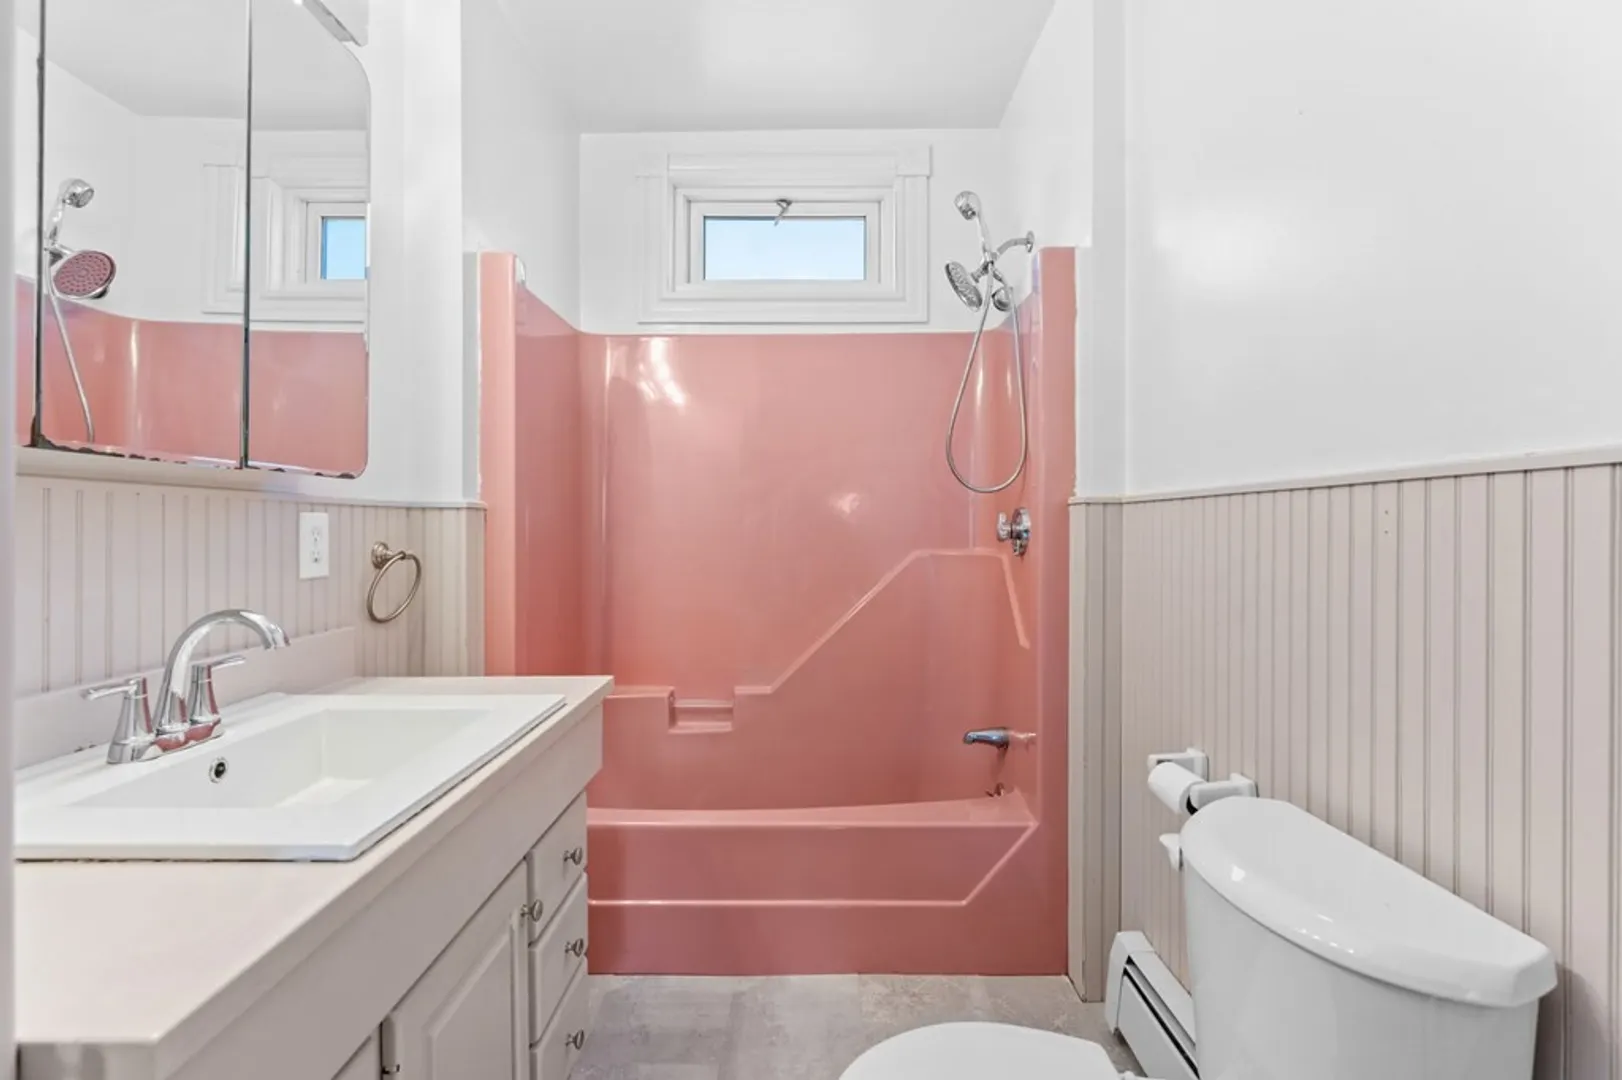
- Flooring: Carpet, Hardwood, Hardwood Floors, Unit 1(undefined), Unit 2(Tile Floor, Hardwood Floors, Wall to Wall Carpet)
- Interior Features: Unit 2(Pantry)
- Road Frontage Type: Public
- Total Number of Units: 2
- Year Built Source: Public Records
- Basement: Full, Unfinished
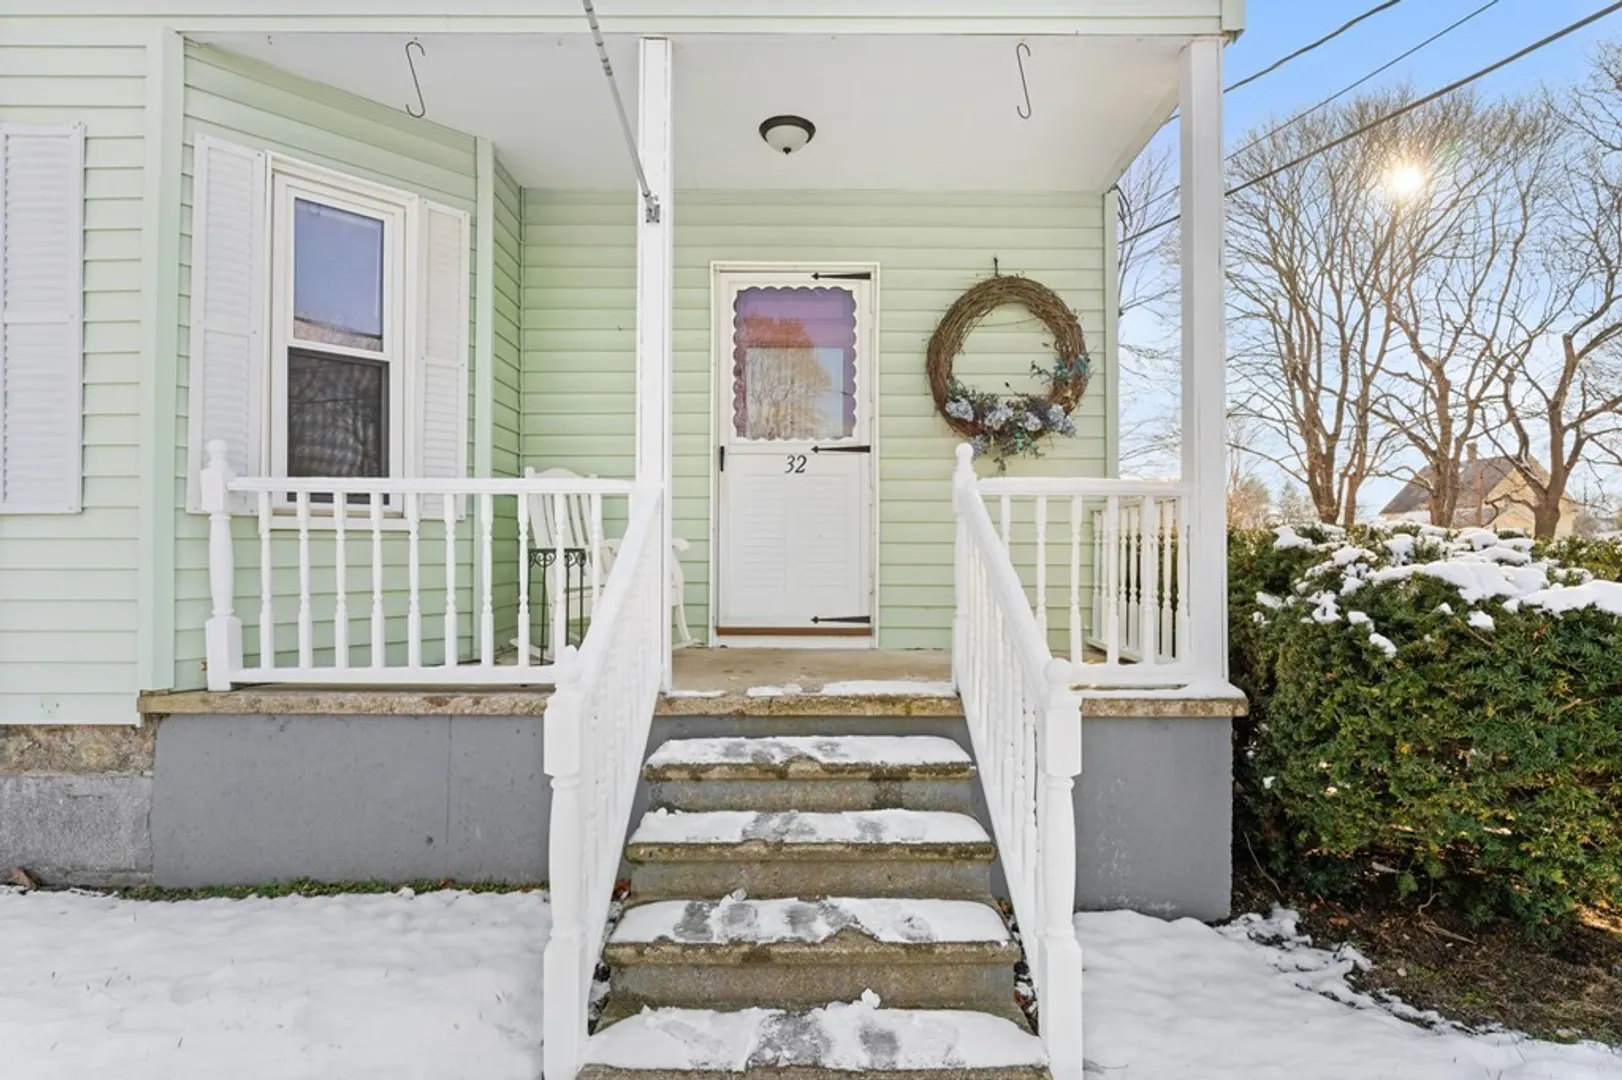
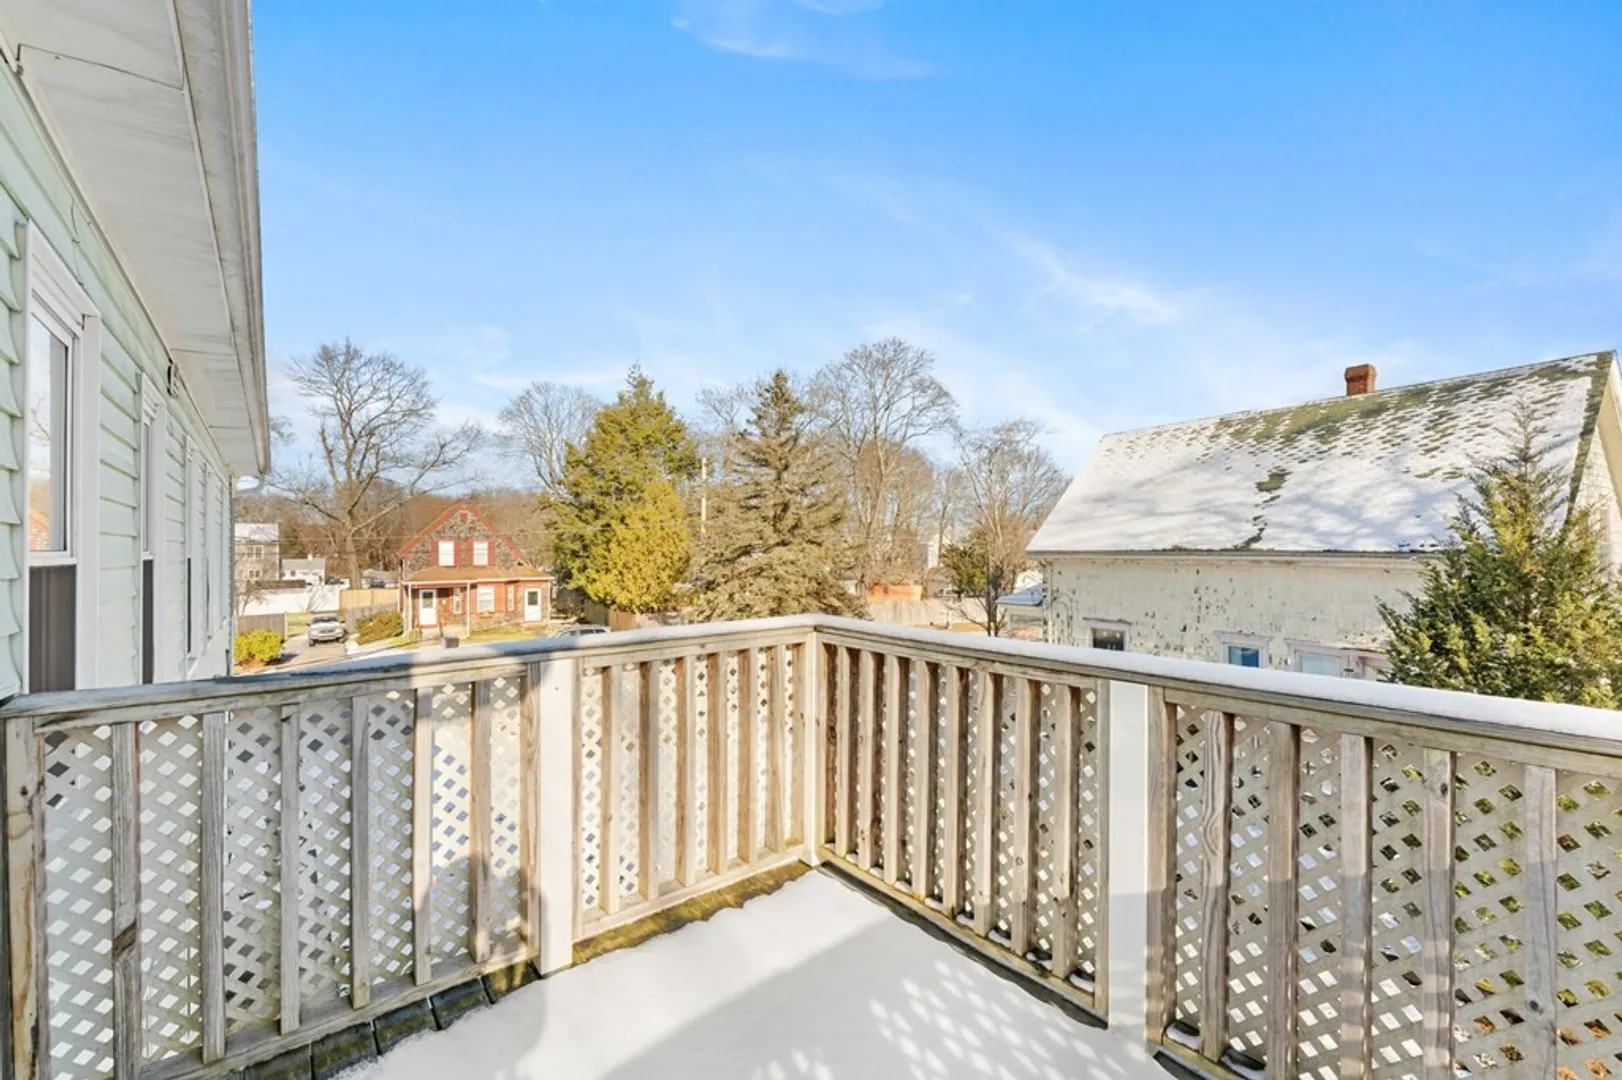
- Exterior Features: Porch, Deck - Wood, Storage Shed
- Foundation: Stone
- Lot Features: Corner Lot
- Roof: Shingle
- Year Built Details: Actual
- Zoning: A2
-
Amenities
- Community Features: Public Transportation, Shopping, Walk/Jog Trails, Highway Access
- Parking Features: Off Street, Paved
-
Utilities
- Sewer: Public Sewer
- Water Source: Public
-
Fees / Taxes
- Assessed Value: $453,400
- Compensation Based On: Gross/Full Sale Price
- Taxes: $6,153
- Buyer Agent Compensation: 2.5%
- Tax Year: 2023
Similar Listings
Sold
26 Photos
Sold
42 Photos
Sold
27 Photos
Sold
35 Photos
Content © 2026 MLS Property Information Network, Inc. The information in this listing was gathered from third party resources including the seller and public records.
Listing information provided courtesy of RE/MAX Real Estate Center.
MLS Property Information Network, Inc. and its subscribers disclaim any and all representations or warranties as to the accuracy of this information.
